
Building
- Amenities
- Visitor Parking
- Exterior finish
- Brick, Vinyl siding
- Fire protection
- Smoke Detectors
- Type
- Row / Townhouse
- Ownership
- Condominium/Strata
Maintenance fee $456.22/mo· Includes maintenance, water, common area maintenance, insurance

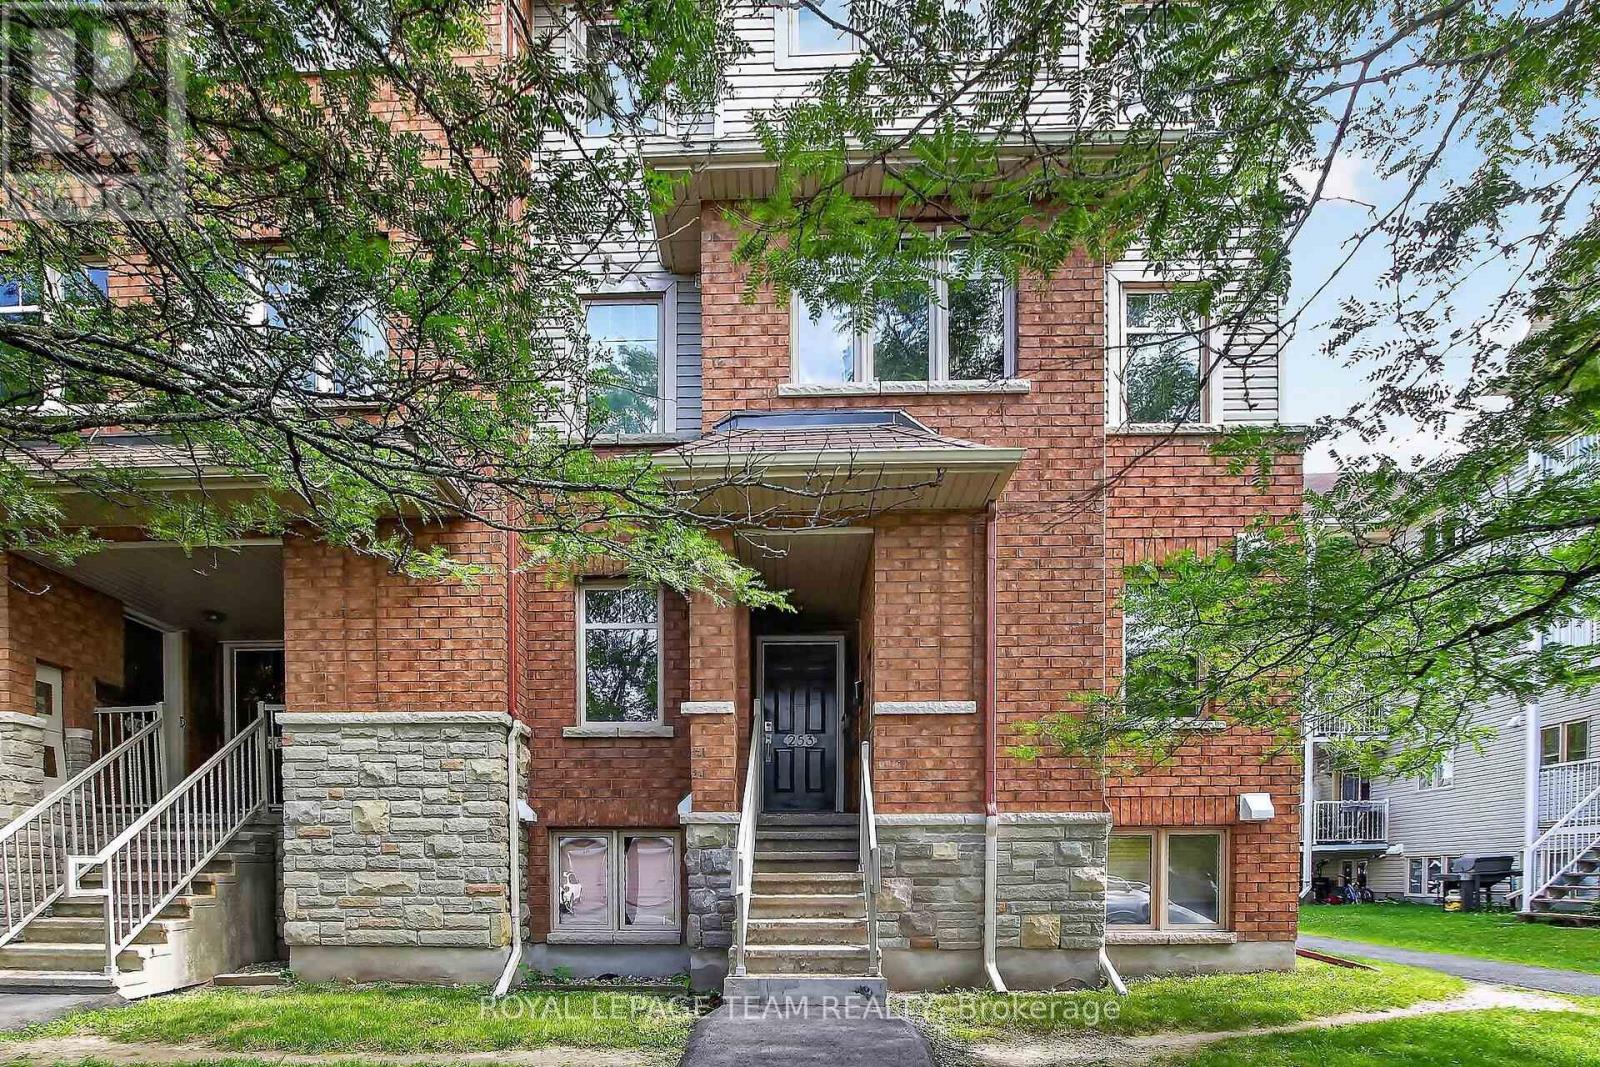
EXCEPTIONAL VALUE! Stylish, bright, and move-in ready, this affordable, well-maintained END-UNIT townhome offers the perfect blend of comfort, functionality, and low-maintenance living. Featuring 2 bedrooms, 2 bathrooms, and a versatile den, this inviting home is an excellent opportunity for first-time buyers, professionals, downsizers, or investors.
The sun-filled, open-concept main level benefits from its end-unit position, creating a bright, welcoming atmosphere. The contemporary white kitchen overlooks the spacious living and dining areas, making everyday living and entertaining effortless. Rich flooring, ceramic tile, and fresh, modern finishes add warmth and style throughout.
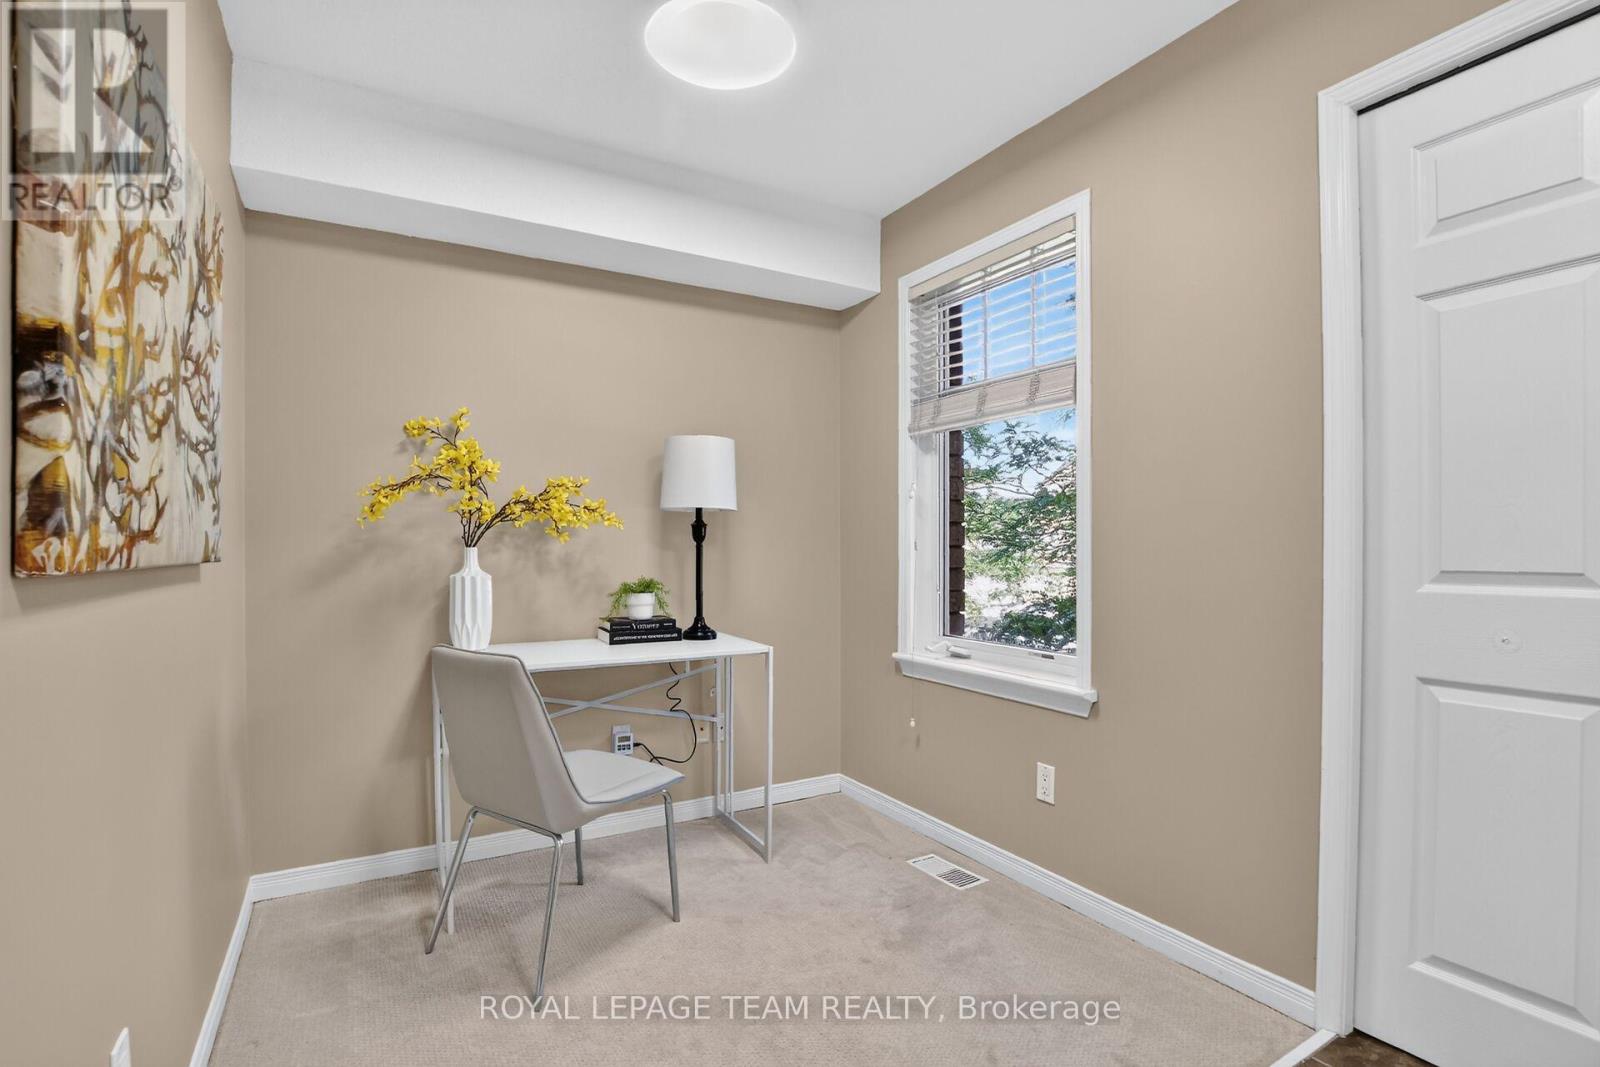
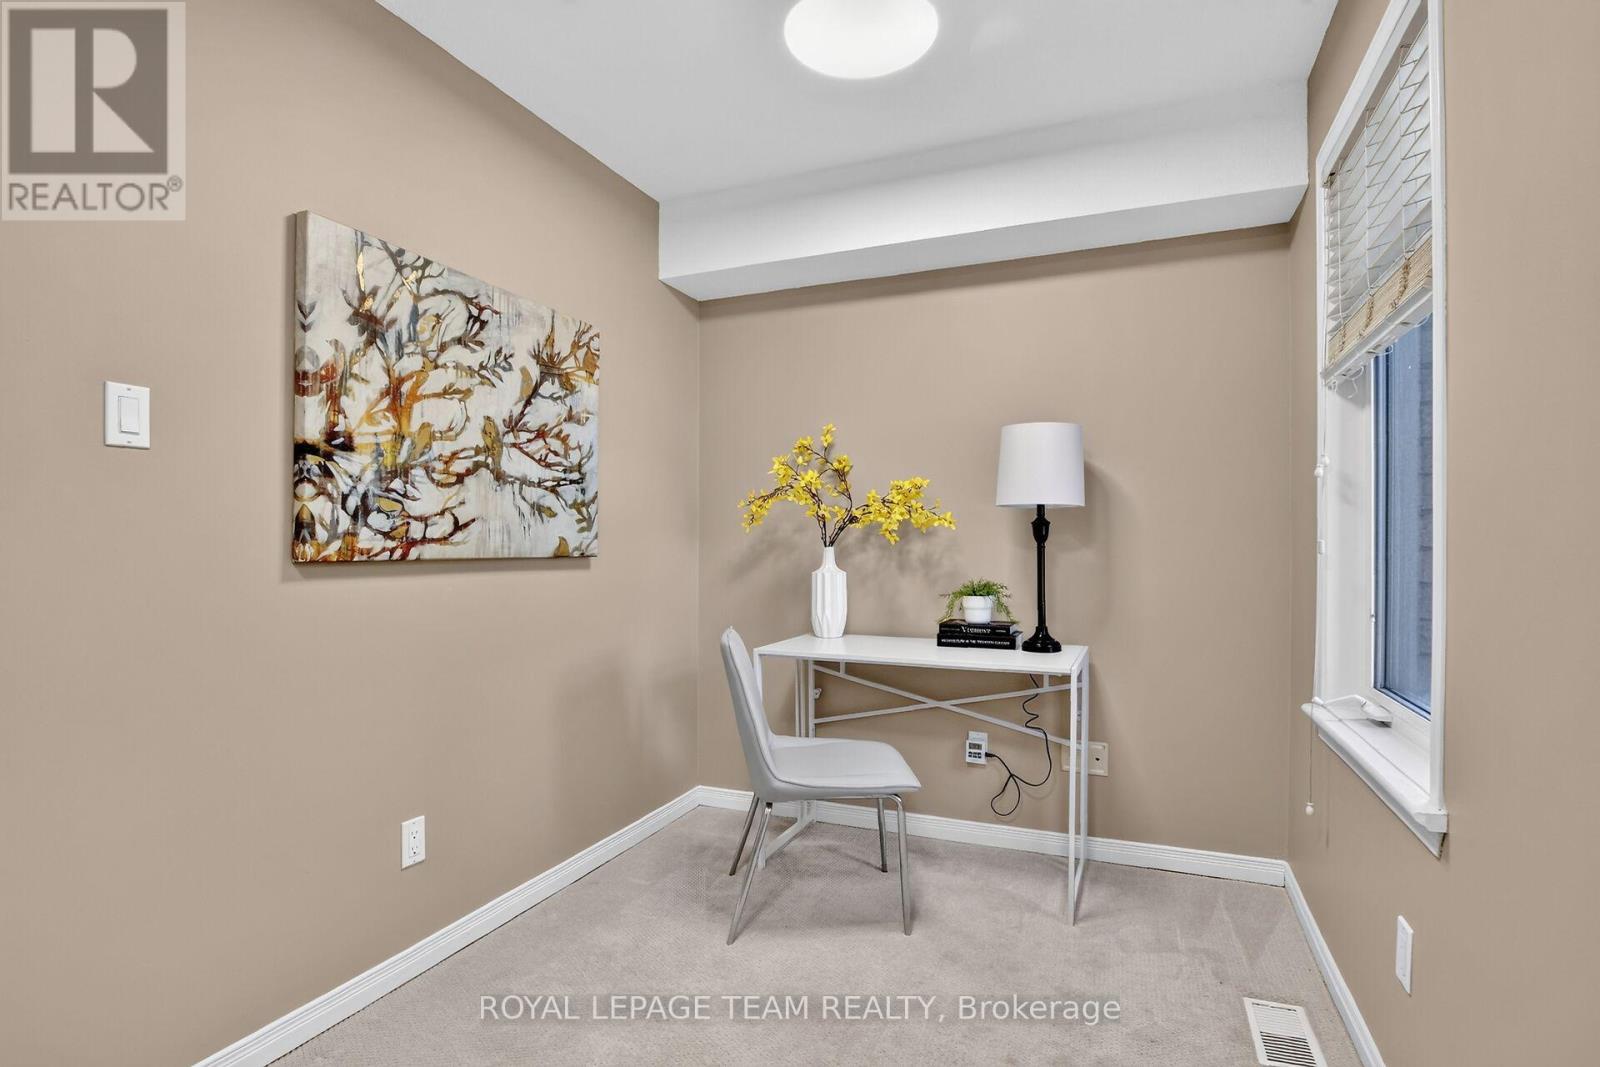
A convenient 2-piece bath and flexible den provide valuable additional space for a home office, workout area, reading nook, or playroom. Step outside to your covered private balcony, the perfect spot to enjoy your morning coffee, unwind at the end of the day, or fire up the BBQ on a summer evening.
Downstairs, you'll find two generously sized bedrooms with impressive high ceilings that enhance the feeling of space. The spacious primary bedroom features a full wall of closets and convenient cheater ensuite access to the main bathroom. In-unit laundry adds to the everyday convenience.
Freshly painted and thoughtfully updated, this home features newer broadloom on the stairs and throughout the lower level, so you can move in and start enjoying it from day one. Additional highlights include a dedicated parking space with visitor parking conveniently located right beside it, plus a rear BBQ and garbage storage area.
The new Gas furnace was installed in 2023. Enjoy the convenience of a walkable neighbourhood with shopping, restaurants, parks, schools, recreation, and everyday essentials just steps away. With quick access to the Transitway and a future LRT station nearby, commuting and getting around the city will be even more convenient.
Why pay rent when you can own and build your OWN equity! (id:42482)
| Level | Room | Length | Width | Dimensions |
|---|---|---|---|---|
| Lower level | Bedroom 2 | 3.44 m | 3.99 m | 3.44 m x 3.99 m |
| Lower level | Primary Bedroom | 3.73 m | 3.5 m | 3.73 m x 3.5 m |
| Lower level | Bathroom | 2.1 m | 2.19 m | 2.1 m x 2.19 m |
| Lower level | Laundry room | 2.19 m | 2.06 m | 2.19 m x 2.06 m |
| Main level | Den | 3.09 m | 2.13 m | 3.09 m x 2.13 m |
| Main level | Living room | 4.35 m | 3.49 m | 4.35 m x 3.49 m |
| Main level | Kitchen | 3.28 m | 3.88 m | 3.28 m x 3.88 m |
| Main level | Bathroom | 1.56 m | 1.59 m | 1.56 m x 1.59 m |
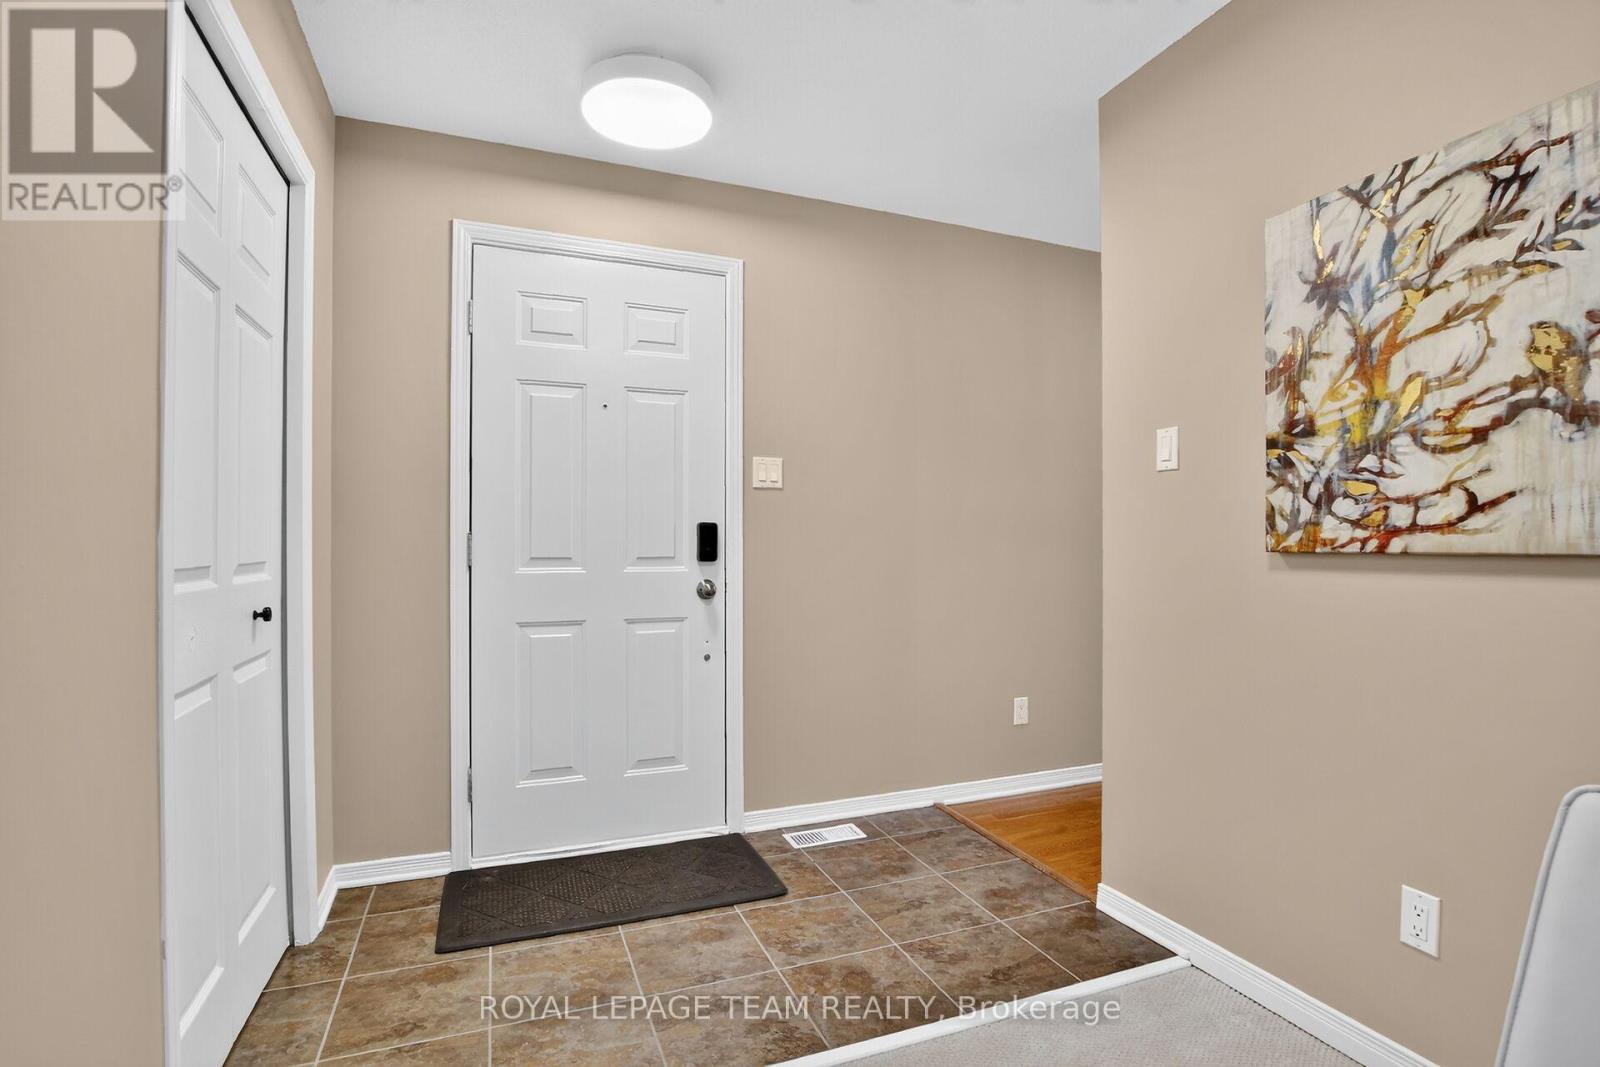
| Main level | Foyer | 1.44 m | 1.69 m | 1.44 m x 1.69 m |
Illustrative fixed rate, compounded semi-annually, with monthly payments. This calculator uses 20% or more down and excludes mortgage default insurance. Rates and eligibility must be confirmed with your lender.
/mo
Excludes property taxes, home insurance, utilities and closing costs. This is an estimate, not a lender quote.
Includes water, common area maintenance, insurance.
Enquire about costs

The trademarks REALTOR®, REALTORS®, and the REALTOR® logo are controlled by The Canadian Real Estate Association (CREA) and identify real estate professionals who are members of CREA. The trademarks MLS®, Multiple Listing Service® and the associated logos are owned by The Canadian Real Estate Association (CREA) and identify the quality of services provided by real estate professionals who are members of CREA. The trademark DDF® is owned by The Canadian Real Estate Association (CREA) and identifies CREA's Data Distribution Facility (DDF®)

