
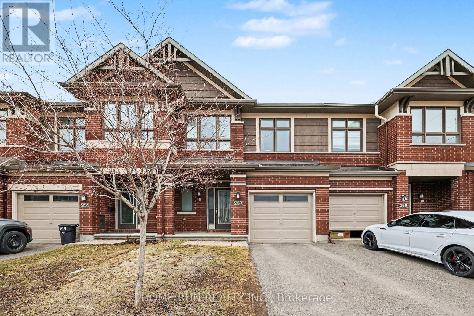
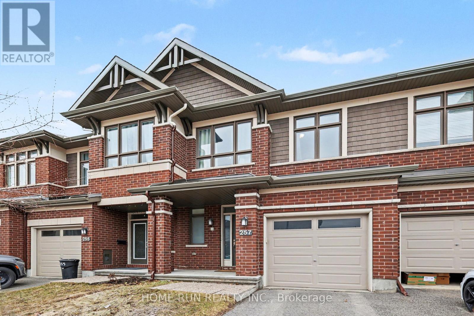
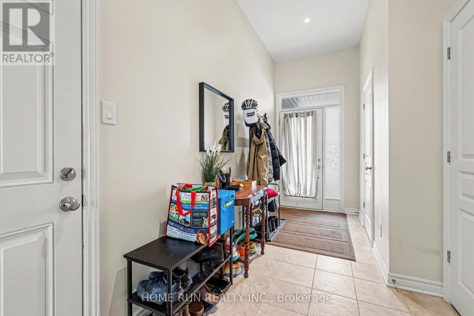
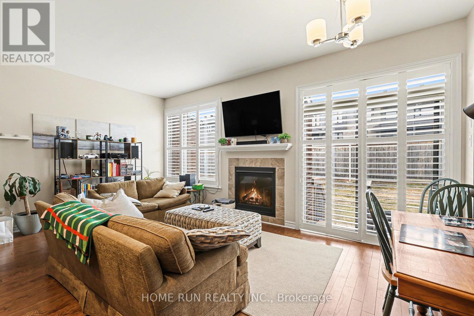
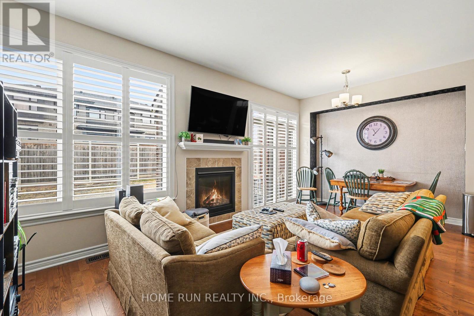
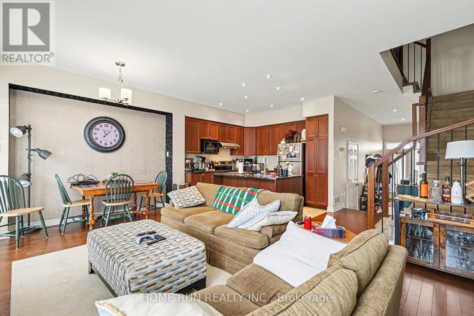
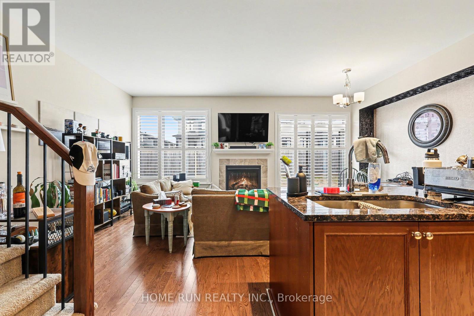
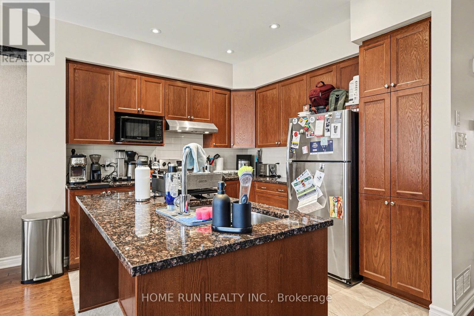
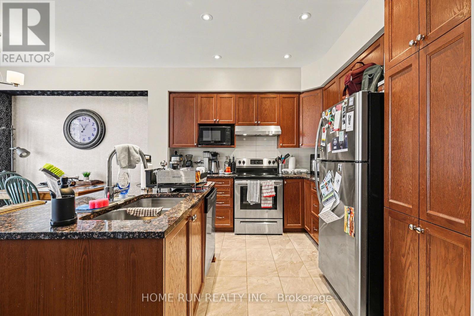
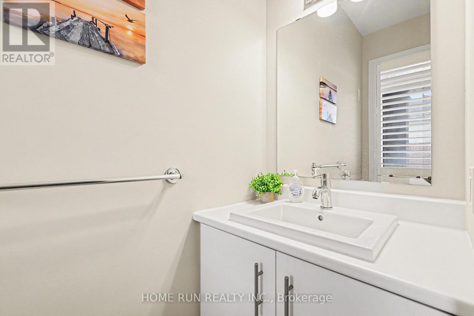
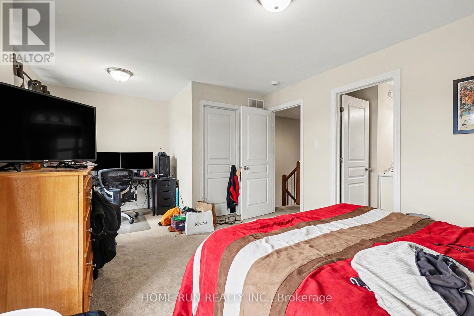
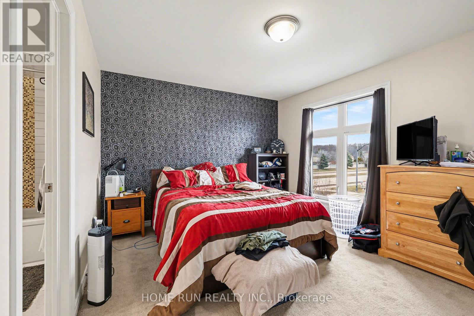
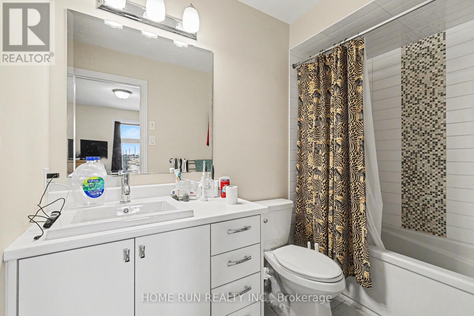
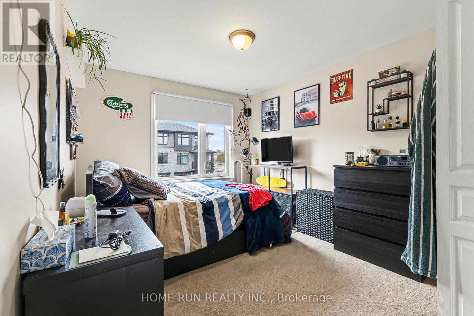
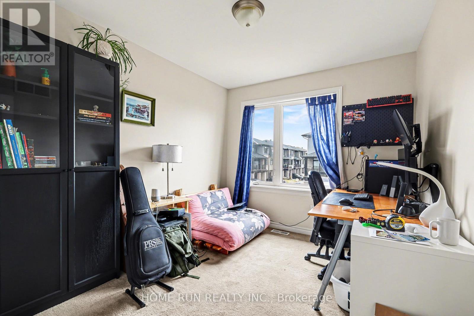
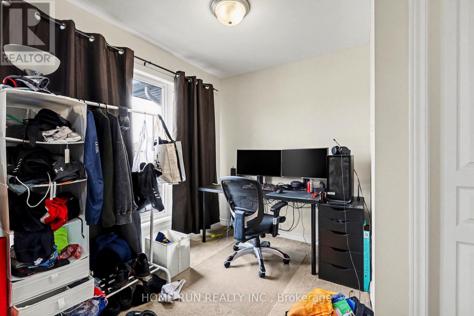
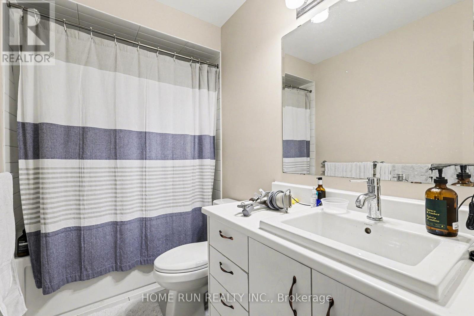
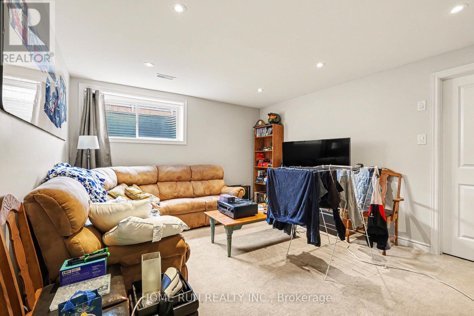
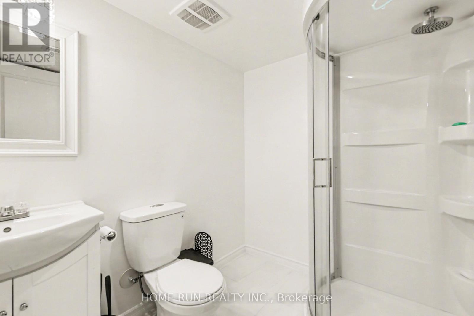
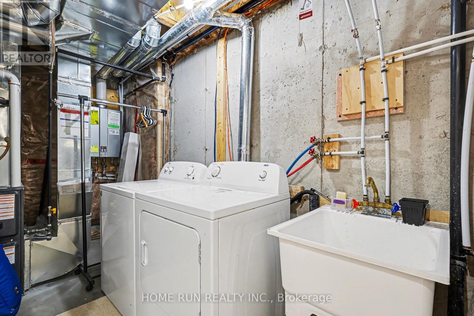
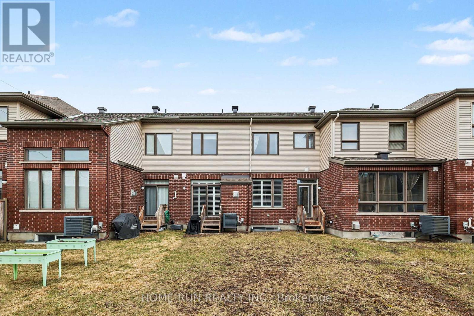
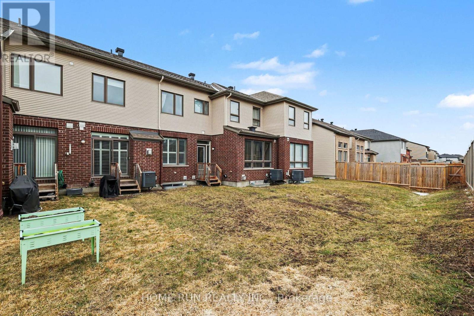
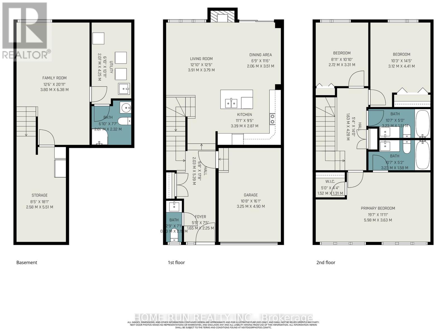
Well-maintained 3- bedrooms, 3.5-bath is conveniently located in the heart of this great family community. Close to the Earl Armstrong bridge and easy access to major roads, shopping, schools and parks. Main floor gleaming hardwood adds warmth to this open concept design with plenty of space to entertain guests and friends. Ceramic flooring in wet areas and kitchen which boast ample counter space. Upper-level features master bedroom with 3-piece ensuite and WIC fit for a star! Two additional well sized bedrooms, main bath complete 2nd floor. Lower level offers additional living space with finished rec room and ample storage space. Schedule your private showing today! (id:42482)
| MLS® Number | X13818626 |
| Property Type | Single Family |
| Community Name | 2602 - Riverside South/Gloucester Glen |
| EquipmentType | Water Heater |
| ParkingSpaceTotal | 2 |
| RentalEquipmentType | Water Heater |
| BathroomTotal | 4 |
| BedroomsAboveGround | 3 |
| BedroomsTotal | 3 |
| Amenities | Fireplace(s) |
| Appliances | Water Meter, Dishwasher, Dryer, Hood Fan, Stove, Washer, Refrigerator |
| BasementDevelopment | Finished |
| BasementType | Full (finished) |
| ConstructionStyleAttachment | Attached |
| CoolingType | Central Air Conditioning |
| ExteriorFinish | Brick Facing, Vinyl Siding |
| FireplacePresent | Yes |
| FireplaceTotal | 1 |
| FoundationType | Concrete |
| HalfBathTotal | 1 |
| HeatingFuel | Natural Gas |
| HeatingType | Forced Air |
| StoriesTotal | 2 |
| SizeInterior | 1,100 - 1,500 Sqft |
| Type | Row / Townhouse |
| UtilityWater | Municipal Water |
| Attached Garage | |
| Garage |
| Acreage | No |
| Sewer | Sanitary Sewer |
| SizeDepth | 101 Ft ,8 In |
| SizeFrontage | 20 Ft |
| SizeIrregular | 20 X 101.7 Ft |
| SizeTotalText | 20 X 101.7 Ft |
| ZoningDescription | R4z |
| Level | Type | Length | Width | Dimensions |
|---|---|---|---|---|
| Second Level | Primary Bedroom | 5.98 m | 3.63 m | 5.98 m x 3.63 m |
| Second Level | Bedroom 2 | 3.12 m | 4.41 m | 3.12 m x 4.41 m |
| Second Level | Bedroom 3 | 2.72 m | 3.31 m | 2.72 m x 3.31 m |
| Second Level | Bathroom | 3.23 m | 1.58 m | 3.23 m x 1.58 m |
| Second Level | Bathroom | 3.23 m | 1.51 m | 3.23 m x 1.51 m |
| Basement | Bathroom | 2.07 m | 2.32 m | 2.07 m x 2.32 m |
| Basement | Laundry Room | 2.07 m | 4.25 m | 2.07 m x 4.25 m |
| Basement | Family Room | 3.8 m | 6.38 m | 3.8 m x 6.38 m |
| Ground Level | Living Room | 3.91 m | 3.79 m | 3.91 m x 3.79 m |
| Ground Level | Dining Room | 2.06 m | 3.51 m | 2.06 m x 3.51 m |
| Ground Level | Kitchen | 3.39 m | 2.87 m | 3.39 m x 2.87 m |
| Ground Level | Partial Bathroom | 0.84 m | 2.15 m | 0.84 m x 2.15 m |
| Electricity | Installed |
| Sewer | Installed |

The trademarks REALTOR®, REALTORS®, and the REALTOR® logo are controlled by The Canadian Real Estate Association (CREA) and identify real estate professionals who are members of CREA. The trademarks MLS®, Multiple Listing Service® and the associated logos are owned by The Canadian Real Estate Association (CREA) and identify the quality of services provided by real estate professionals who are members of CREA. The trademark DDF® is owned by The Canadian Real Estate Association (CREA) and identifies CREA's Data Distribution Facility (DDF®)

