
Building
- Amenities
- Visitor Parking
- Type
- Row / Townhouse
- Ownership
- Condominium/Strata
Maintenance fee $429.15/mo· Includes maintenance, insurance, water, common area maintenance, parking
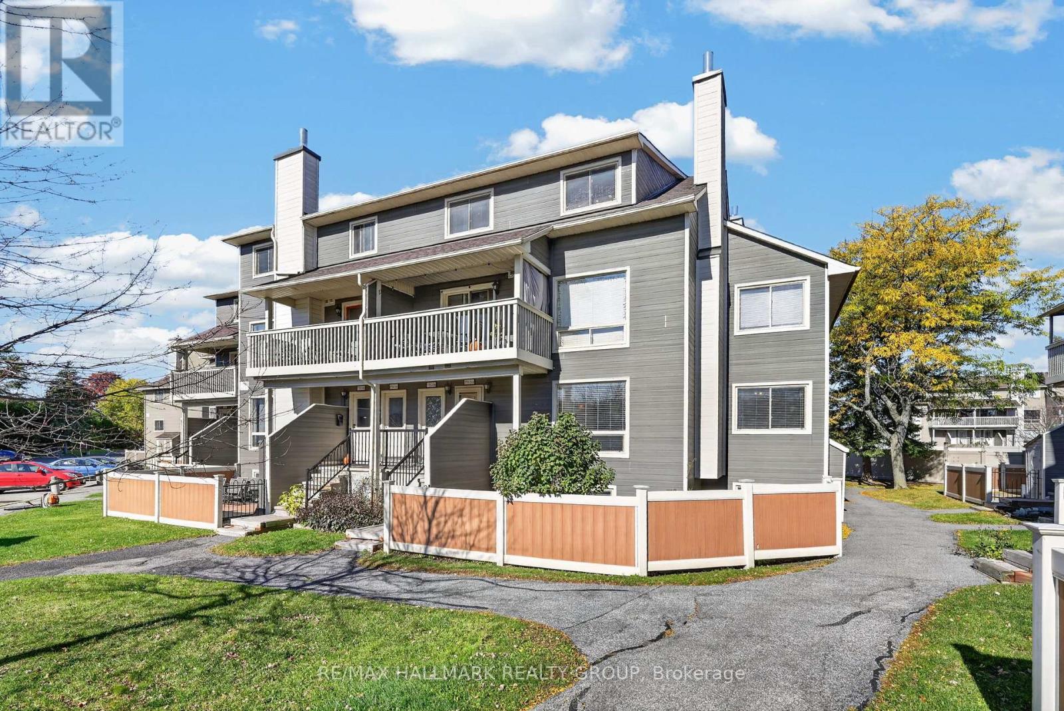
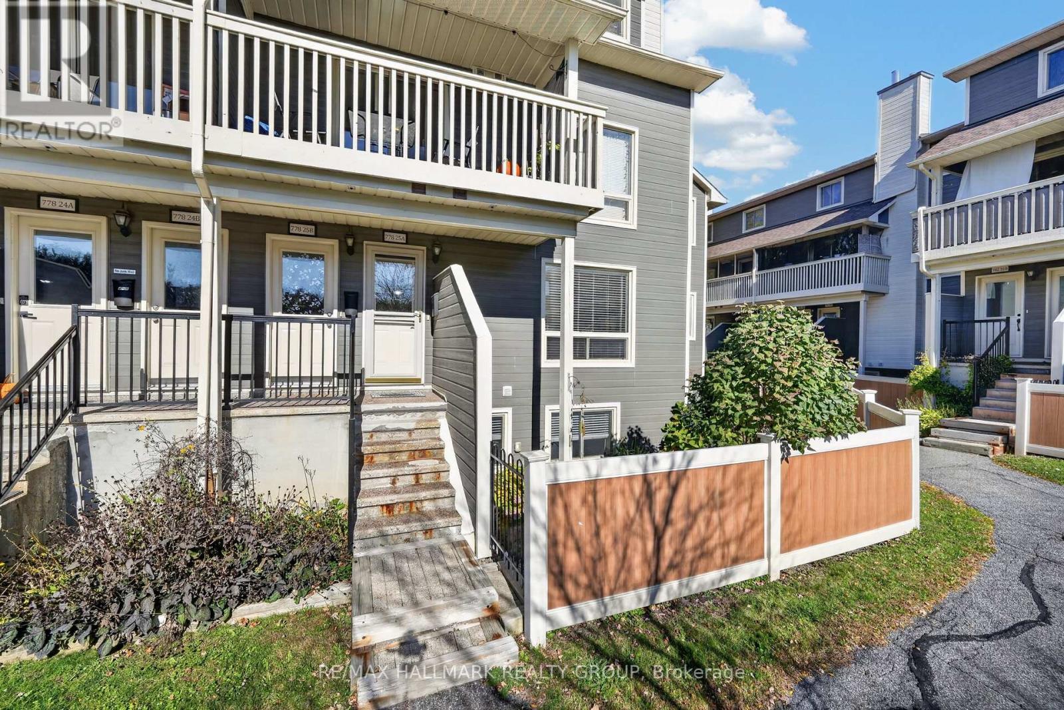
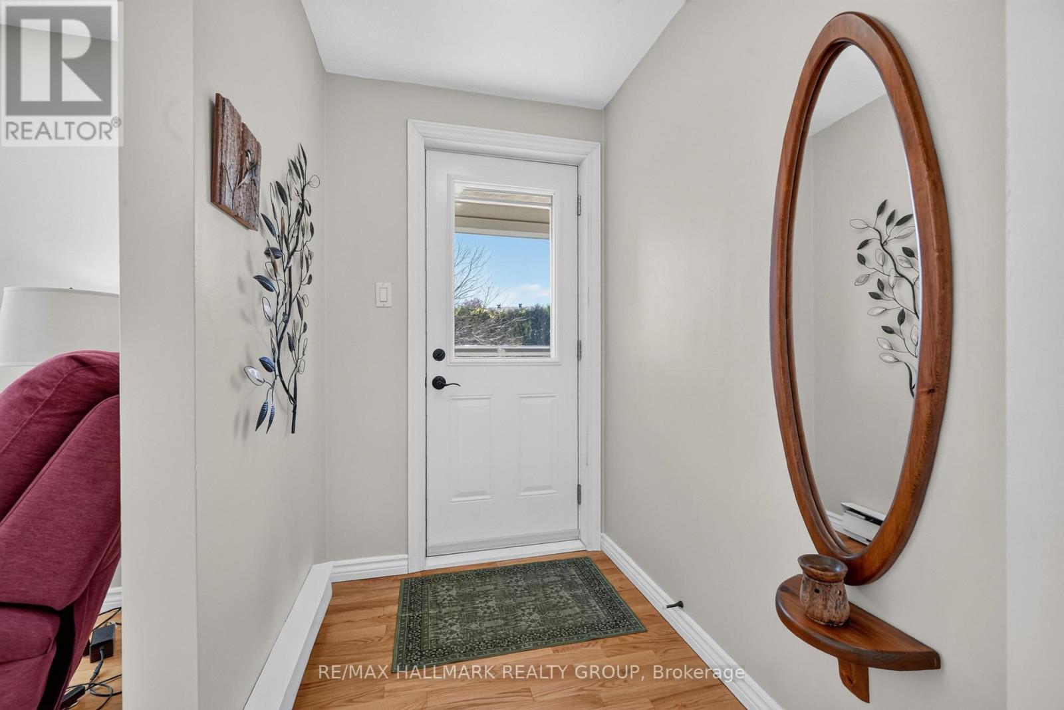
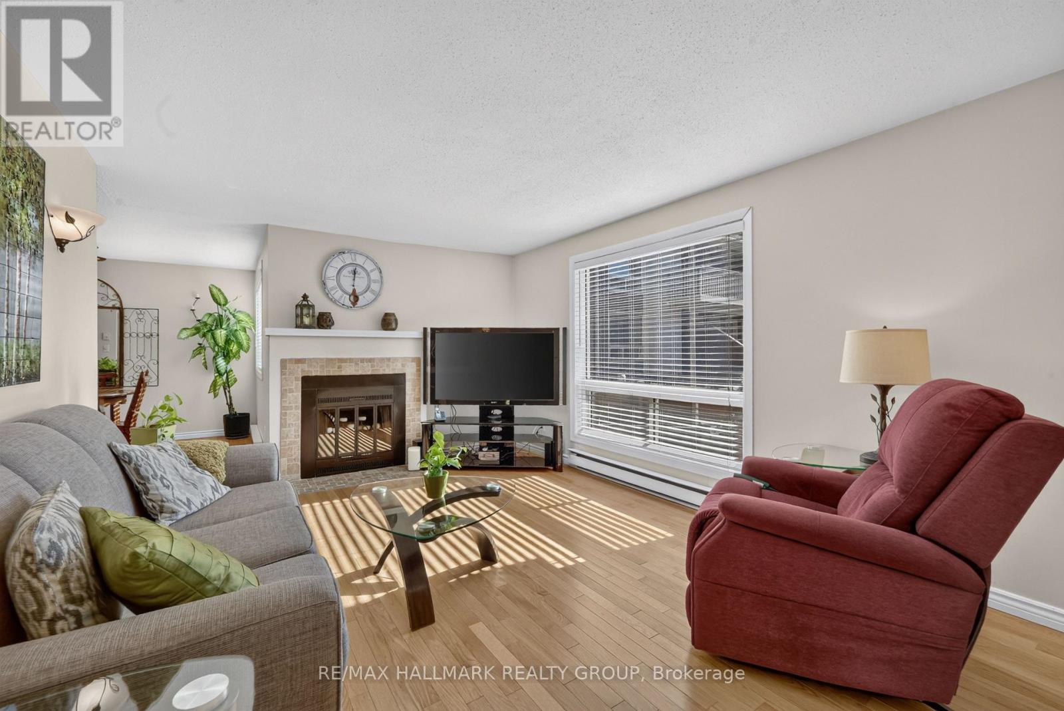
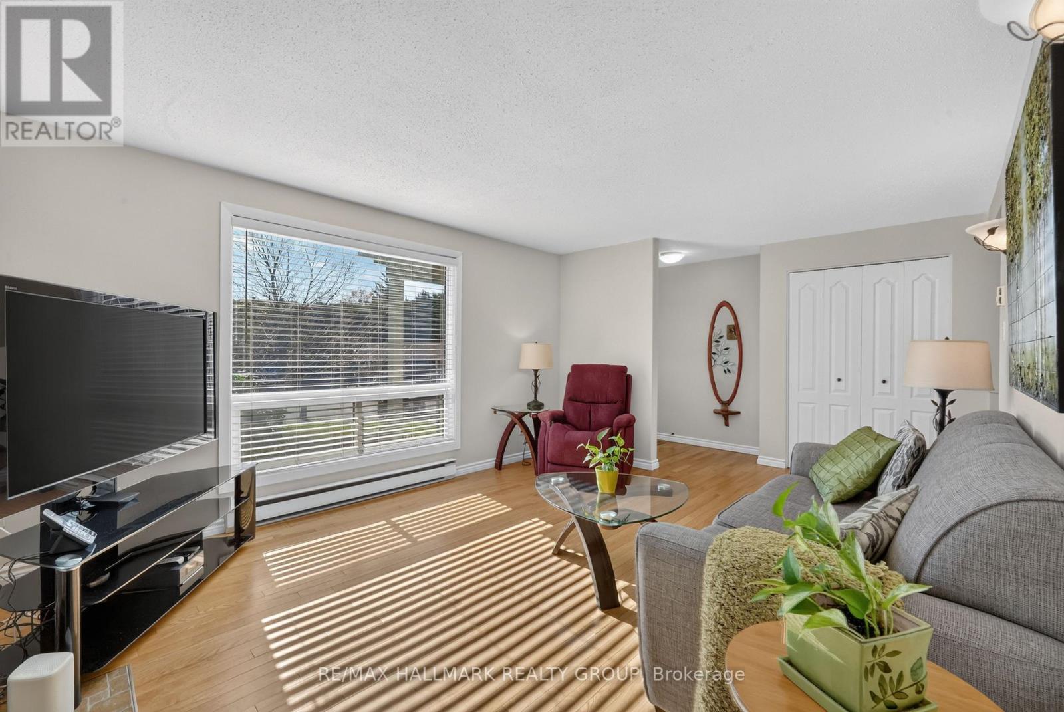
Enjoy the best of condo living in this corner unit stacked townhouse, ideally situated on the main and lower levels. Featuring a spacious, fully fenced yard with patio and walkway, this home offers a wonderful blend of indoor and outdoor living. The main level boasts hardwood flooring, a spacious foyer, and bright living and dining areas with large windows that fill the space with natural light.
The functional galley-style kitchen offers access from either end, with additional space along the side wall for a small dining table. A convenient powder room and stacked laundry complete the main level. The lower level features three carpeted bedrooms, a full bathroom, and a utility room with additional storage space.
Enjoy the convenience of one covered parking space, with visitor parking located just before and after the unit. Residents also have access to an outdoor in-ground pool and shared community garden, courtyard and park area. Ideally located just steps from the Ottawa River's scenic walking and cycling paths, and within walking distance of Metro, Shoppers Drug Mart, LCBO, restaurants and other everyday amenities.
Public transit is nearby, with several schools and the Bob MacQuarrie Recreation Complex just south of Highway 174. Convenient access to Highway 174 and the upcoming LRT expansion adds to the appeal of this well-located home. (id:42482)
| Level | Room | Length | Width | Dimensions |
|---|---|---|---|---|
| Lower level | Primary Bedroom | 4.7 m | 3.42 m | 4.7 m x 3.42 m |
| Lower level | Bedroom 2 | 3.01 m | 3.38 m | 3.01 m x 3.38 m |
| Lower level | Bedroom 3 | 3.15 m | 2.83 m | 3.15 m x 2.83 m |
| Lower level | Bathroom | 2.63 m | 1.48 m | 2.63 m x 1.48 m |
| Lower level | Utility room | 2.54 m | 1.5 m | 2.54 m x 1.5 m |
| Main level | Foyer | 1.61 m | 3.46 m | 1.61 m x 3.46 m |
| Main level | Living room | 4.44 m | 3.56 m | 4.44 m x 3.56 m |
| Main level | Dining room | 2.83 m | 3.42 m | 2.83 m x 3.42 m |
| Main level | Kitchen | 5.39 m | 2.48 m | 5.39 m x 2.48 m |
| Main level | Partial bathroom | 2.88 m | 1.49 m | 2.88 m x 1.49 m |
Illustrative fixed rate, compounded semi-annually, with monthly payments. This calculator uses 20% or more down and excludes mortgage default insurance. Rates and eligibility must be confirmed with your lender.
/mo
Excludes property taxes, home insurance, utilities and closing costs. This is an estimate, not a lender quote.
Includes insurance, water, common area maintenance, parking.
Enquire about costs

The trademarks REALTOR®, REALTORS®, and the REALTOR® logo are controlled by The Canadian Real Estate Association (CREA) and identify real estate professionals who are members of CREA. The trademarks MLS®, Multiple Listing Service® and the associated logos are owned by The Canadian Real Estate Association (CREA) and identify the quality of services provided by real estate professionals who are members of CREA. The trademark DDF® is owned by The Canadian Real Estate Association (CREA) and identifies CREA's Data Distribution Facility (DDF®)

