
Building
- Amenities
- Visitor Parking
- Exterior finish
- Stucco
- Stories total
- 2
- Type
- Row / Townhouse
- Ownership
- Condominium/Strata
Maintenance fee $486/mo· Includes maintenance, insurance
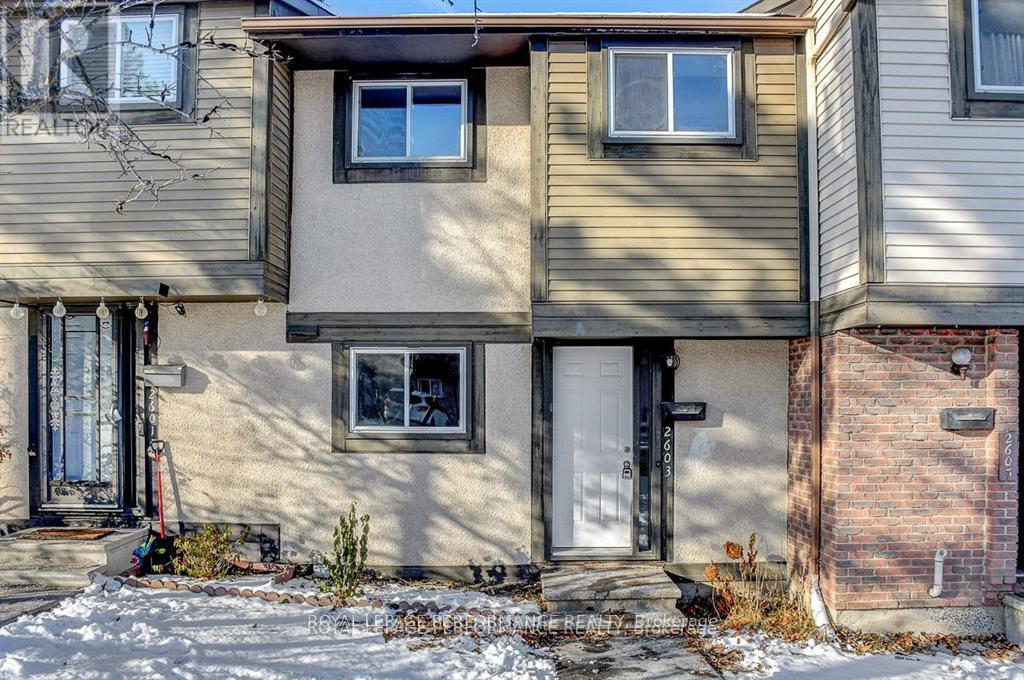


Welcome to this stunning, newly upgraded 3-bedroom condo townhome offering modern finishes, new flooring throughout and freshly painted interiors.Step into the renovated kitchen, featuring quartz countertops, stainless steel appliances (including a dishwasher!), and oom for a cozy eat-in sitting area.
The open-concept living and dining room boasts new laminate flooring and provides a comfortable, versatile space for everyday living and entertaining.Upstairs, you'll find three generous-sized bedrooms and a well-appointed full bathroom. The finished basement offers additional flexible space-ideal for a family room, home office, gym, or guest area.
Enjoy outdoor living in the fenced backyard, offering privacy and room to garden, play, or unwind.The house is perfectly located just steps to shopping, schools, parks, and multiple transit options, including the future LRT. (id:42482)
| Level | Room | Length | Width | Dimensions |
|---|---|---|---|---|
| Second level | Bedroom | 3.45 m | 2.43 m | 3.45 m x 2.43 m |
| Second level | Bedroom | 2.84 m | 2.43 m | 2.84 m x 2.43 m |
| Second level | Primary Bedroom | 4.95 m | 4.08 m | 4.95 m x 4.08 m |
| Second level | Bathroom | 2.43 m | 1.49 m | 2.43 m x 1.49 m |
| Lower level | Laundry room | 5.2 m | 4.97 m | 5.2 m x 4.97 m |
| Lower level | Family room | 4.59 m | 3.63 m | 4.59 m x 3.63 m |
| Main level | Dining room | 3.5 m | 2.18 m | 3.5 m x 2.18 m |
| Main level | Bathroom | 1.39 m | 1.32 m | 1.39 m x 1.32 m |
| Main level | Kitchen | 3.65 m | 2.15 m | 3.65 m x 2.15 m |
| Main level | Living room | 4.97 m | 3.07 m | 4.97 m x 3.07 m |
Illustrative fixed rate, compounded semi-annually, with monthly payments. This calculator uses 20% or more down and excludes mortgage default insurance. Rates and eligibility must be confirmed with your lender.
/mo
Excludes property taxes, home insurance, utilities and closing costs. This is an estimate, not a lender quote.
Includes insurance.
Enquire about costs

The trademarks REALTOR®, REALTORS®, and the REALTOR® logo are controlled by The Canadian Real Estate Association (CREA) and identify real estate professionals who are members of CREA. The trademarks MLS®, Multiple Listing Service® and the associated logos are owned by The Canadian Real Estate Association (CREA) and identify the quality of services provided by real estate professionals who are members of CREA. The trademark DDF® is owned by The Canadian Real Estate Association (CREA) and identifies CREA's Data Distribution Facility (DDF®)

