LOADING

$875,000

2630 Upper Dwyer Hill Road Ottawa, Ontario K0A 1L0

2630 Upper Dwyer Hill Road, Ottawa, Ontario  K0A 1L0 - Photo 1 - X13716176
2630 Upper Dwyer Hill Road, Ottawa, Ontario  K0A 1L0 - Photo 2 - X13716176
2630 Upper Dwyer Hill Road, Ottawa, Ontario  K0A 1L0 - Photo 3 - X13716176
2630 Upper Dwyer Hill Road, Ottawa, Ontario  K0A 1L0 - Photo 4 - X13716176
2630 Upper Dwyer Hill Road, Ottawa, Ontario  K0A 1L0 - Photo 5 - X13716176
2630 Upper Dwyer Hill Road, Ottawa, Ontario  K0A 1L0 - Photo 6 - X13716176
2630 Upper Dwyer Hill Road, Ottawa, Ontario  K0A 1L0 - Photo 7 - X13716176
2630 Upper Dwyer Hill Road, Ottawa, Ontario  K0A 1L0 - Photo 8 - X13716176
2630 Upper Dwyer Hill Road, Ottawa, Ontario  K0A 1L0 - Photo 9 - X13716176
2630 Upper Dwyer Hill Road, Ottawa, Ontario  K0A 1L0 - Photo 10 - X13716176
2630 Upper Dwyer Hill Road, Ottawa, Ontario  K0A 1L0 - Photo 11 - X13716176
2630 Upper Dwyer Hill Road, Ottawa, Ontario  K0A 1L0 - Photo 12 - X13716176
2630 Upper Dwyer Hill Road, Ottawa, Ontario  K0A 1L0 - Photo 13 - X13716176
2630 Upper Dwyer Hill Road, Ottawa, Ontario  K0A 1L0 - Photo 14 - X13716176
2630 Upper Dwyer Hill Road, Ottawa, Ontario  K0A 1L0 - Photo 15 - X13716176
2630 Upper Dwyer Hill Road, Ottawa, Ontario  K0A 1L0 - Photo 16 - X13716176
2630 Upper Dwyer Hill Road, Ottawa, Ontario  K0A 1L0 - Photo 17 - X13716176
2630 Upper Dwyer Hill Road, Ottawa, Ontario  K0A 1L0 - Photo 18 - X13716176
2630 Upper Dwyer Hill Road, Ottawa, Ontario  K0A 1L0 - Photo 19 - X13716176
2630 Upper Dwyer Hill Road, Ottawa, Ontario  K0A 1L0 - Photo 20 - X13716176
2630 Upper Dwyer Hill Road, Ottawa, Ontario  K0A 1L0 - Photo 21 - X13716176
2630 Upper Dwyer Hill Road, Ottawa, Ontario  K0A 1L0 - Photo 22 - X13716176
2630 Upper Dwyer Hill Road, Ottawa, Ontario  K0A 1L0 - Photo 23 - X13716176
2630 Upper Dwyer Hill Road, Ottawa, Ontario  K0A 1L0 - Photo 24 - X13716176
2630 Upper Dwyer Hill Road, Ottawa, Ontario  K0A 1L0 - Photo 25 - X13716176
2630 Upper Dwyer Hill Road, Ottawa, Ontario  K0A 1L0 - Photo 26 - X13716176
2630 Upper Dwyer Hill Road, Ottawa, Ontario  K0A 1L0 - Photo 27 - X13716176
2630 Upper Dwyer Hill Road, Ottawa, Ontario  K0A 1L0 - Photo 28 - X13716176
2630 Upper Dwyer Hill Road, Ottawa, Ontario  K0A 1L0 - Photo 29 - X13716176
2630 Upper Dwyer Hill Road, Ottawa, Ontario  K0A 1L0 - Photo 30 - X13716176
2630 Upper Dwyer Hill Road, Ottawa, Ontario  K0A 1L0 - Photo 31 - X13716176
2630 Upper Dwyer Hill Road, Ottawa, Ontario  K0A 1L0 - Photo 32 - X13716176
2630 Upper Dwyer Hill Road, Ottawa, Ontario  K0A 1L0 - Photo 33 - X13716176
2630 Upper Dwyer Hill Road, Ottawa, Ontario  K0A 1L0 - Photo 34 - X13716176
2630 Upper Dwyer Hill Road, Ottawa, Ontario  K0A 1L0 - Photo 35 - X13716176
2630 Upper Dwyer Hill Road, Ottawa, Ontario  K0A 1L0 - Photo 36 - X13716176
2630 Upper Dwyer Hill Road, Ottawa, Ontario  K0A 1L0 - Photo 37 - X13716176
2630 Upper Dwyer Hill Road, Ottawa, Ontario  K0A 1L0 - Photo 38 - X13716176
2630 Upper Dwyer Hill Road, Ottawa, Ontario  K0A 1L0 - Photo 39 - X13716176
2630 Upper Dwyer Hill Road, Ottawa, Ontario  K0A 1L0 - Photo 40 - X13716176
2630 Upper Dwyer Hill Road, Ottawa, Ontario  K0A 1L0 - Photo 41 - X13716176
2630 Upper Dwyer Hill Road, Ottawa, Ontario  K0A 1L0 - Photo 42 - X13716176
2630 Upper Dwyer Hill Road, Ottawa, Ontario  K0A 1L0 - Photo 43 - X13716176
2630 Upper Dwyer Hill Road, Ottawa, Ontario  K0A 1L0 - Photo 44 - X13716176
2630 Upper Dwyer Hill Road, Ottawa, Ontario  K0A 1L0 - Photo 45 - X13716176
2630 Upper Dwyer Hill Road, Ottawa, Ontario  K0A 1L0 - Photo 46 - X13716176
2630 Upper Dwyer Hill Road, Ottawa, Ontario  K0A 1L0 - Photo 47 - X13716176
2630 Upper Dwyer Hill Road, Ottawa, Ontario  K0A 1L0 - Photo 48 - X13716176

2630 Upper Dwyer Hill Road Ottawa, Ontario K0A 1L0

4 Bedroom 1 Bathroom 1,500 - 2,000 sqft
Fireplace None Forced Air Acreage

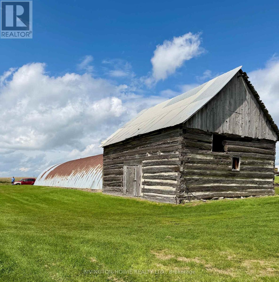
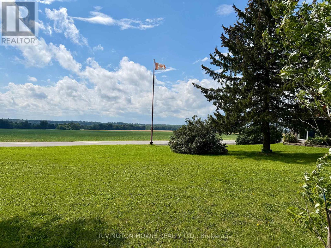
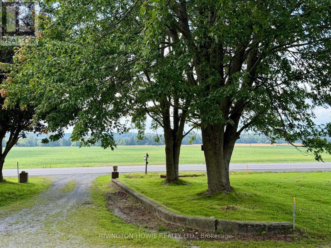
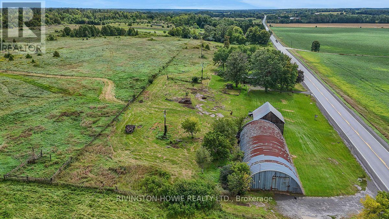
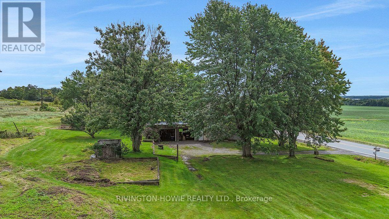
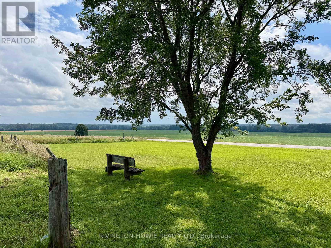
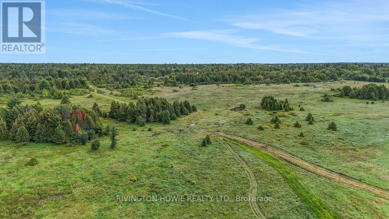
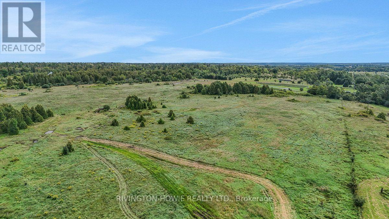
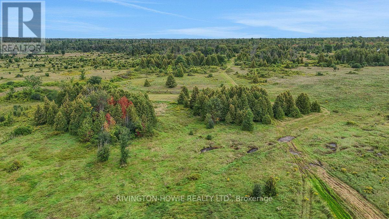
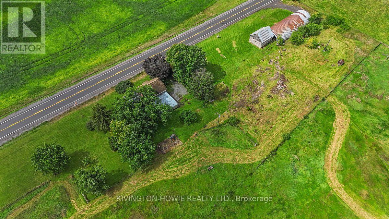
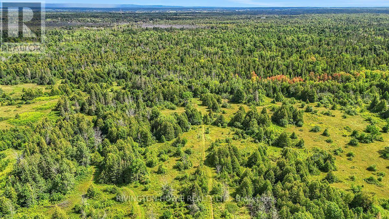
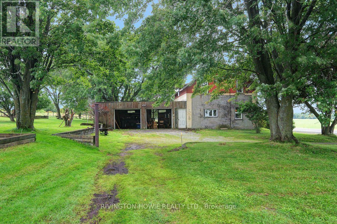
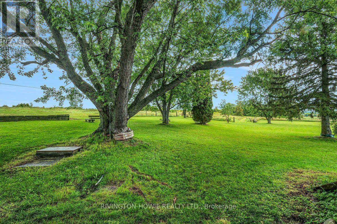
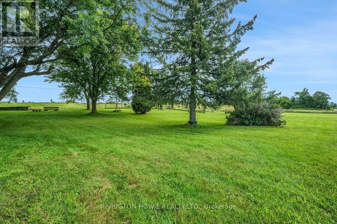
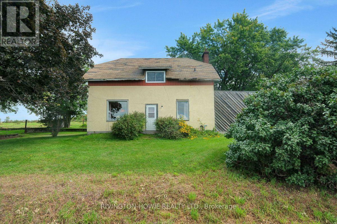
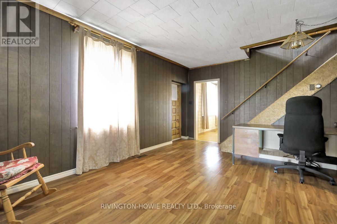
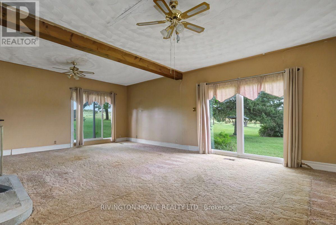
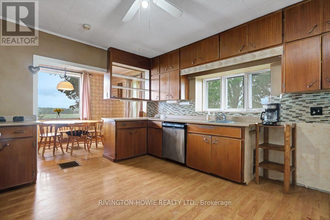
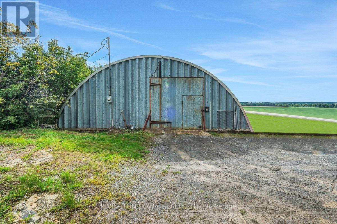
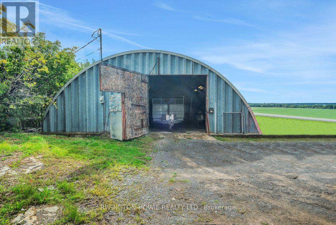
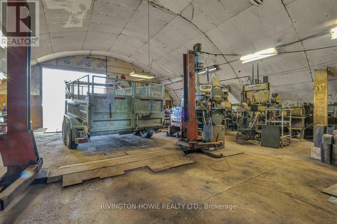
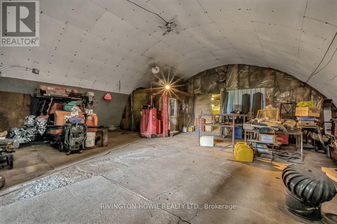
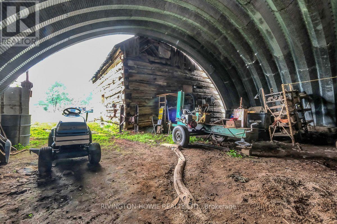
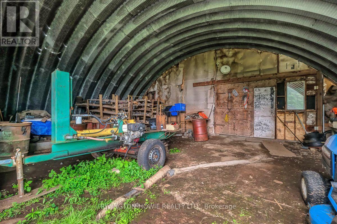
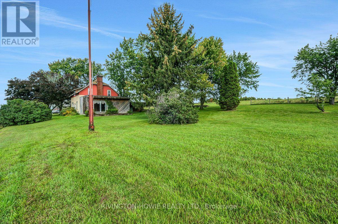
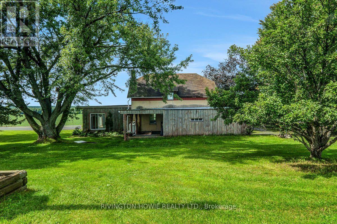
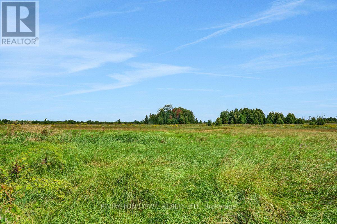
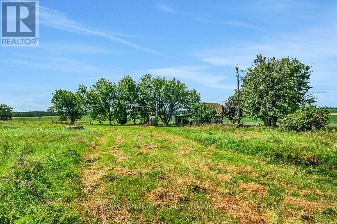
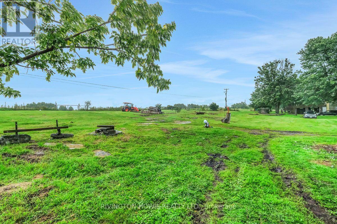
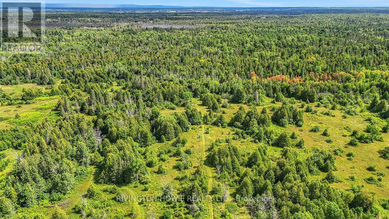
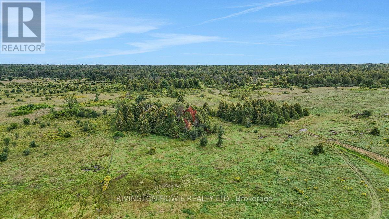
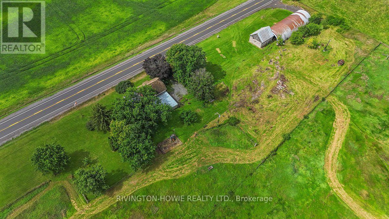
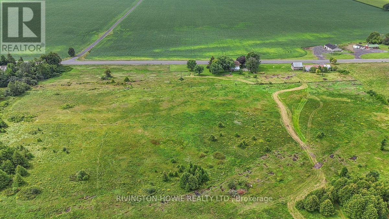
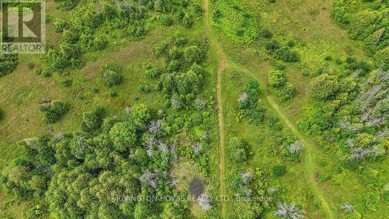
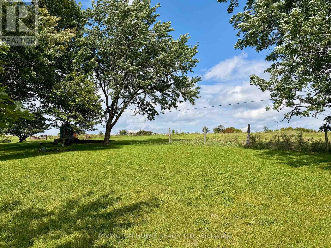
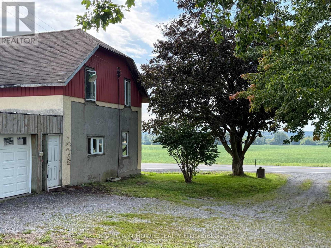
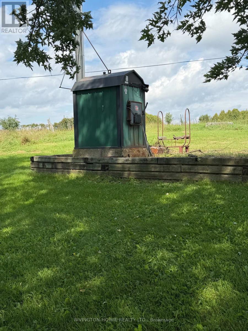
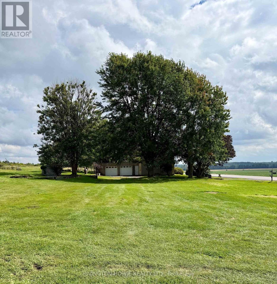
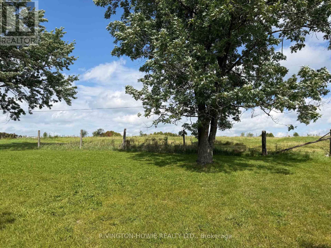
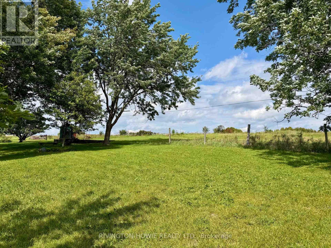
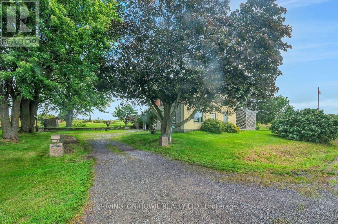
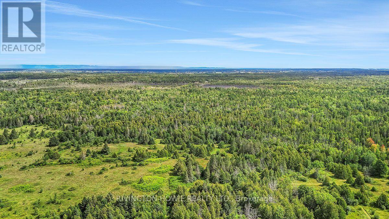
Set on an impressive 113 acres in West Carleton, this exceptional property offers a rare combination of country living, expansive outbuildings, incredible views and convenient access to the city. Whether you're looking for a private rural retreat, hobby farm or a property with room for projects and possibilities, this one has the space to make it happen.The 3-bedroom home enjoys beautiful country views and a functional layout. The country kitchen is the heart of the home, offering a welcoming space for family gatherings and everyday living. An attached 2-car garage adds convenience and valuable storage, while the outdoor wood furnace provides an efficient source of heat.For the entrepreneur, hobbyist or collector, the impressive 100' x 40' workshop offers an extraordinary amount of space for equipment, vehicles, storage or a home-based business. A charming log barn adds character and versatility, providing additional opportunities for storage, animals or hobby-farm use.The 113 acres are a true highlight, with a wonderful mix of open land, approx 25 tilllable, and trails to explore. Enjoy hiking, recreational activities, nature and the privacy that only a property of this scale can provide. The elevated setting and expansive views create a beautiful backdrop in every season.Despite its peaceful country setting, commuting is easy with convenient access to Upper Dwyer Hill Road and Highway 417, connecting you to Kanata, Ottawa and surrounding communities.A rare opportunity to own substantial acreage with a comfortable home, remarkable workshop, classic log barn, trails and breathtaking West Carleton views-all within easy reach of the city. (id:42482)

Enquire

about 2630 Upper Dwyer Hill Road, Ottawa, Ontario K0A 1L0

Name

    Property Details

    Property Details for 2630 Upper Dwyer Hill Road, Ottawa, Ontario K0A 1L0

    MLS® Number X13716176
    Property Type Agriculture
    Community Name 9103 - Huntley Ward (North West)
    FarmType Farm
    Features Irregular Lot Size
    ParkingSpaceTotal 8
    Structure Barn
    ViewType Valley View

    Building

    Building details for 2630 UPPER DWYER HILL ROAD, Ottawa, Ontario K0A 1L0
    BathroomTotal 1
    BedroomsAboveGround 4
    BedroomsTotal 4
    Appliances Garage Door Opener Remote(s)
    BasementDevelopment Unfinished
    BasementType N/a (unfinished)
    CoolingType None
    FireplacePresent Yes
    FireplaceTotal 1
    HeatingFuel Propane, Wood
    HeatingType Forced Air
    StoriesTotal 2
    SizeInterior 1,500 - 2,000 Sqft

    Parking

    Attached Garage
    Garage

    Land

    Acreage Yes
    Sewer Septic System
    SizeDepth 4840 Ft
    SizeFrontage 1004 Ft
    SizeIrregular 1004 X 4840 Ft
    SizeTotalText 1004 X 4840 Ft|100+ Acres
    ZoningDescription Ru

    Rooms

    Level Type Dimensions
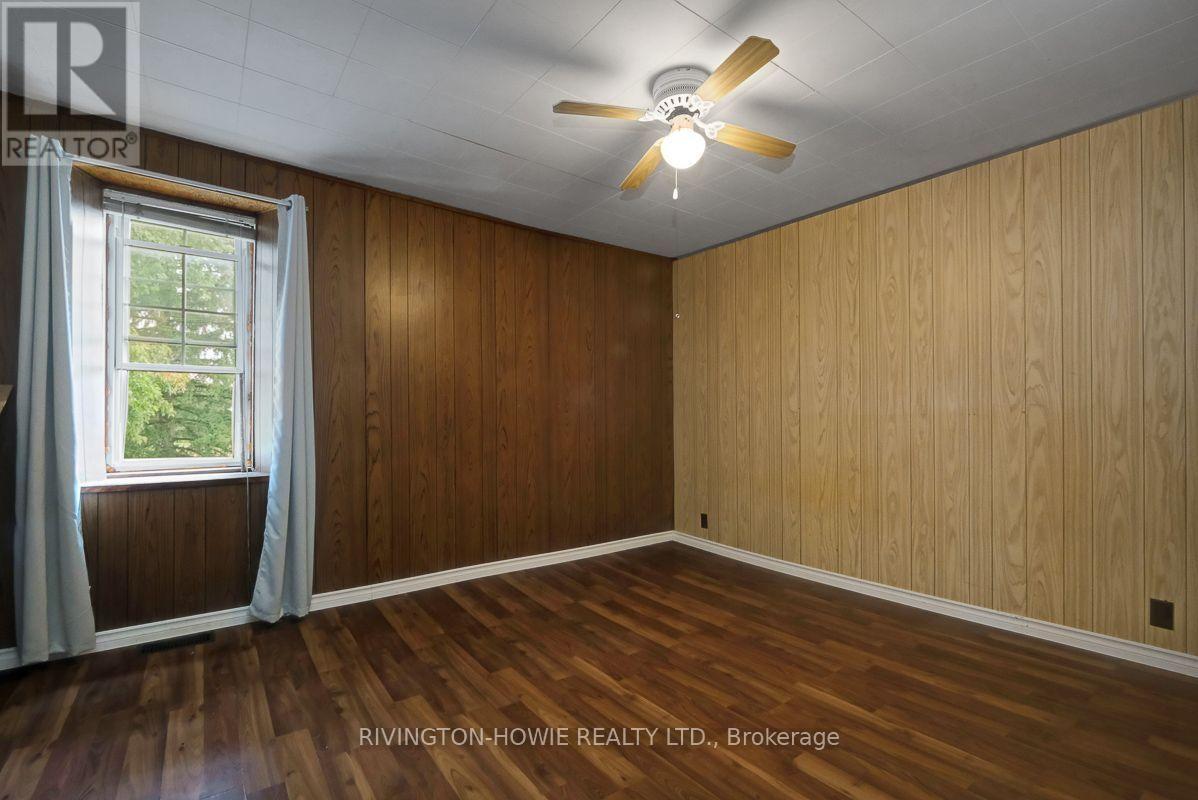
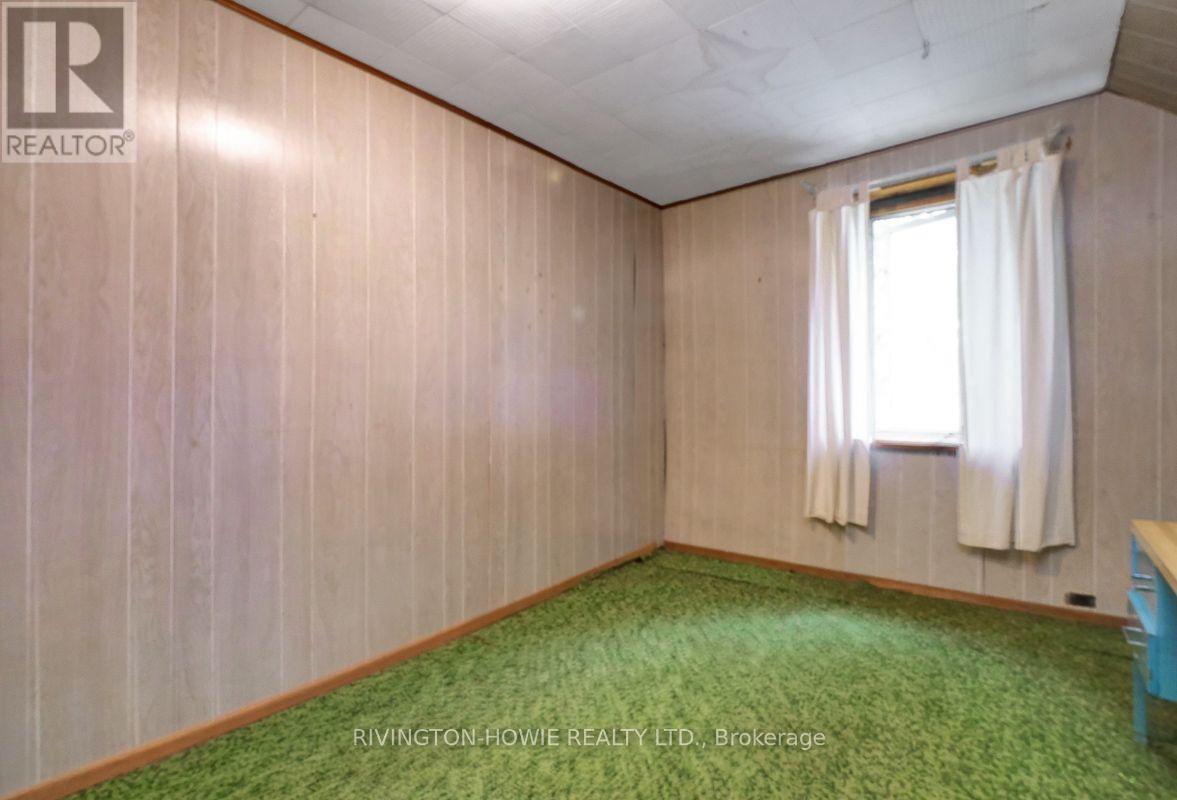
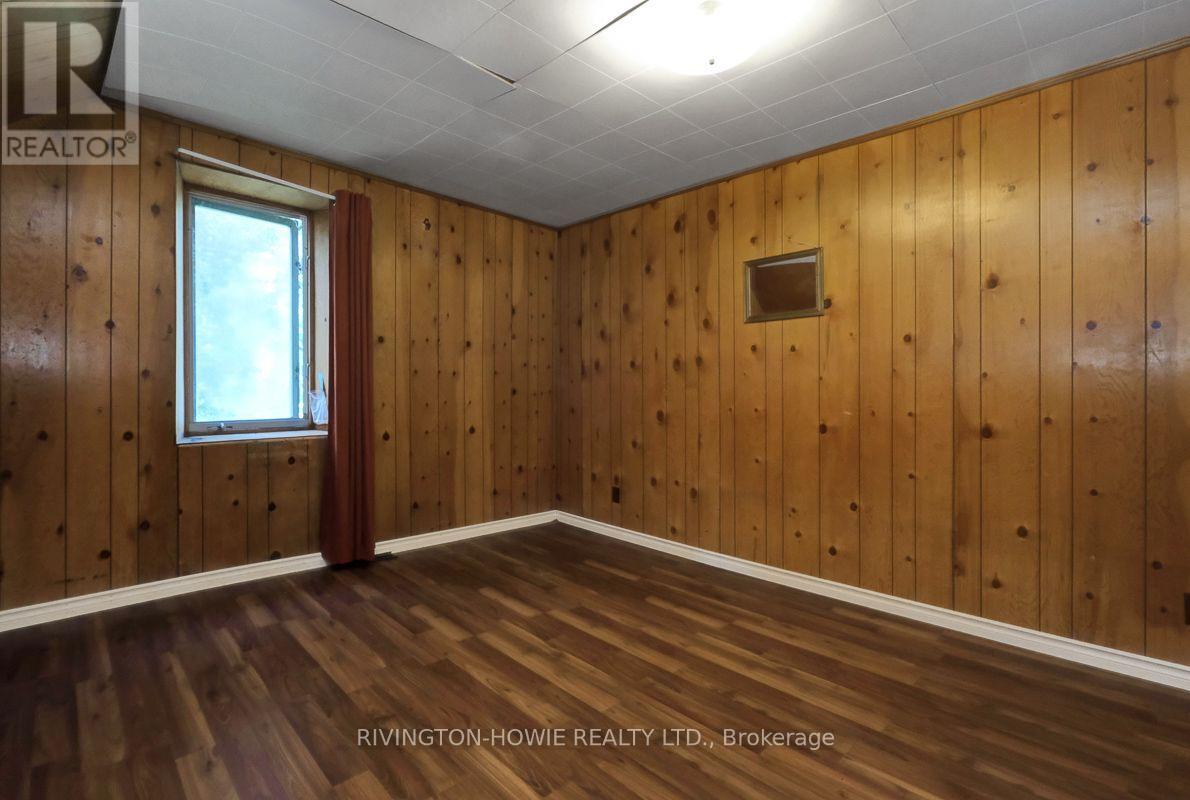
    Second Level Bedroom 3.89 m x 3.06 m
    Second Level Bedroom 3.29 m x 4.73 m
    Second Level Bedroom 3.8 m x 3.5 m
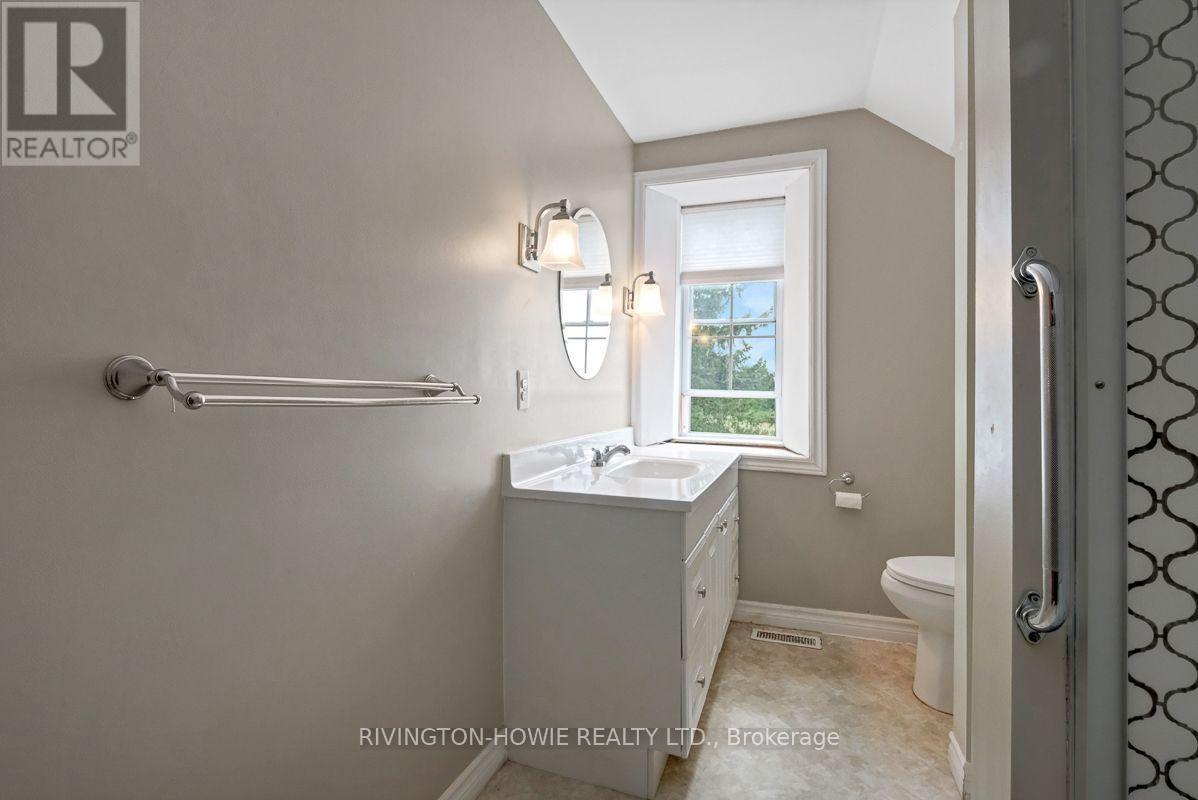
    Second Level Bathroom Measurements not available
    Main Level Kitchen 4.1 m x 3.9 m
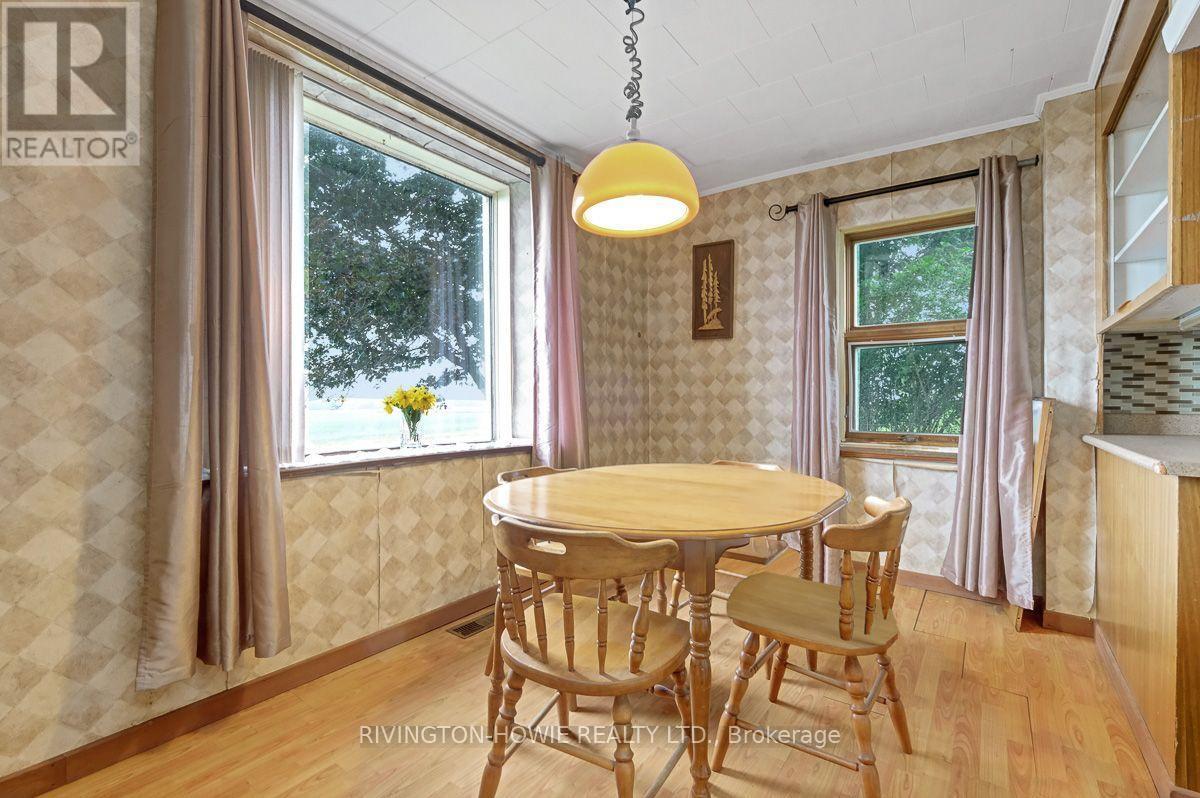
    Main Level Eating Area 2.44 m x 3.9 m
    Main Level Living Room 5.14 m x 3.52 m
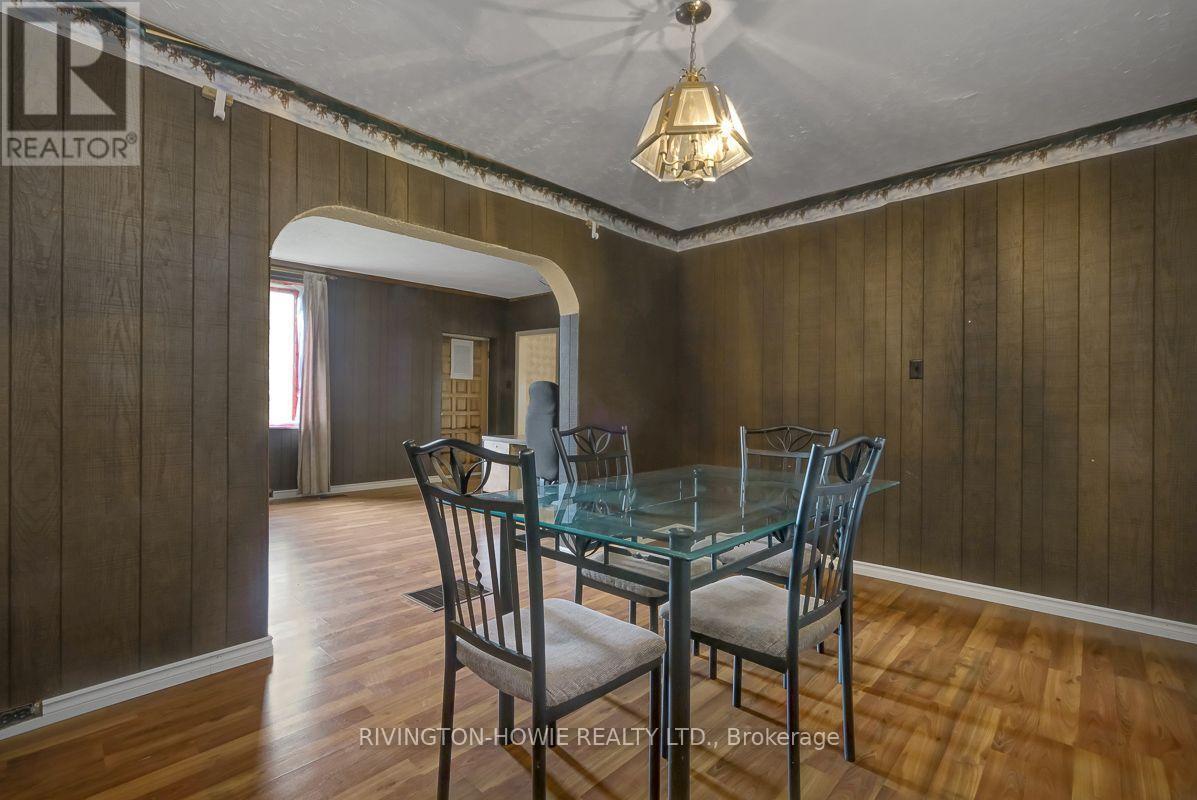
    Main Level Dining Room 2.95 m x 4.13 m
    Main Level Family Room 5.4 m x 7.08 m

    Utilities

    Cable Available
    Electricity Installed

    RIVINGTON-HOWIE REALTY LTD.
    161 Inniskillin Drive
    Carp, Ontario K0A 1L0

    (613) 978-0635
    (613) 839-5343
    www.rivington-howie.com/

    Book A Showing

    2630 Upper Dwyer Hill Road, Ottawa, Ontario K0A 1L0

    Name
    Booking: Pick a preferred date and time for the property showing
    Booking: Pick a preferred date and time for the property showing
    LRG Logo All White
    pngwing.com
    Evaluate your home's worth with our property

    Find out how much your home is worth with Labrosse Real Estate Group’s free home value estimation service – get started now!