
Building
- Construction style attachment
- Detached
- Exterior finish
- Aluminum siding
- Foundation type
- Block
- Stories total
- 2
- Type
- House
- Ownership
- Freehold
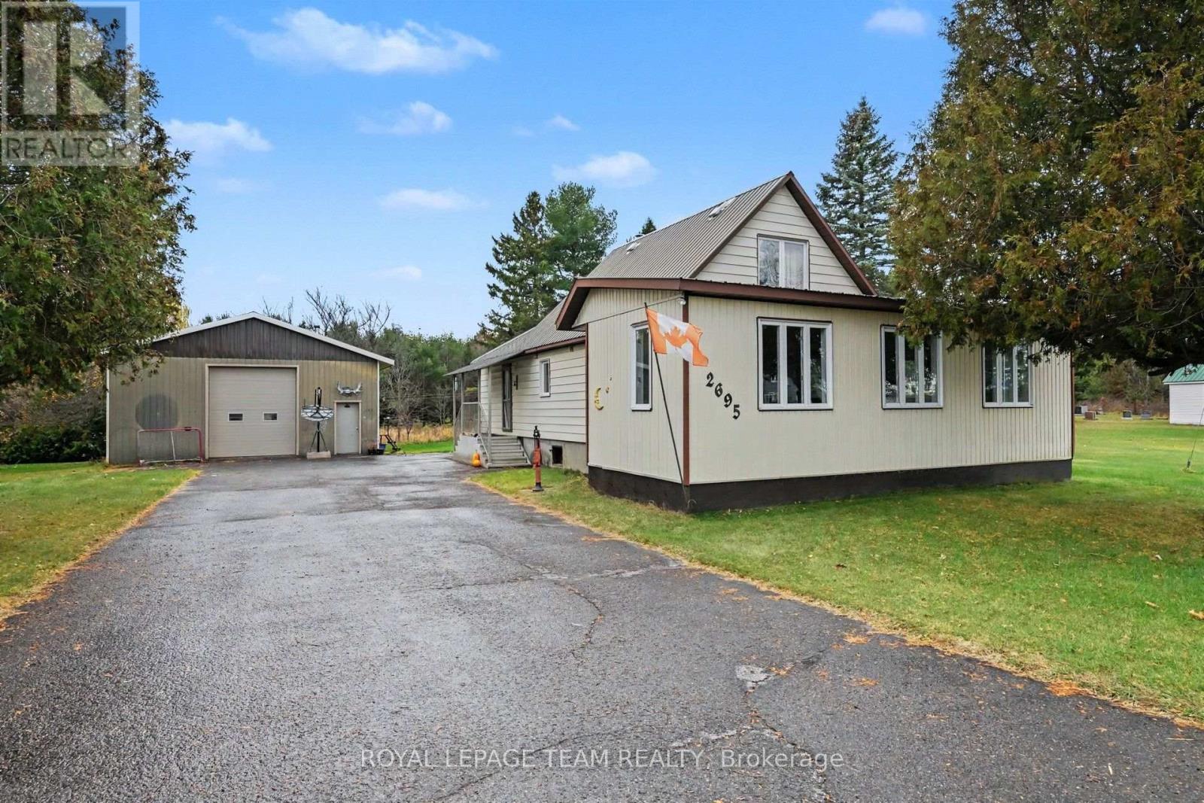
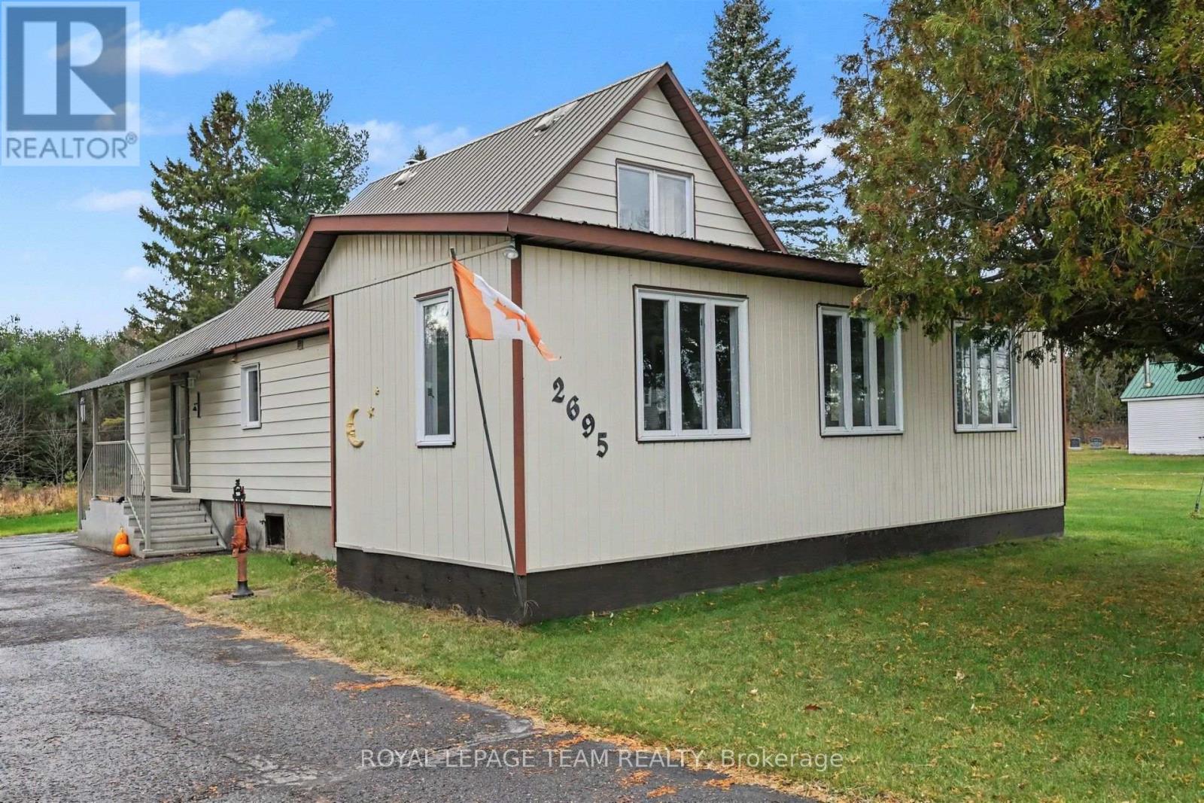
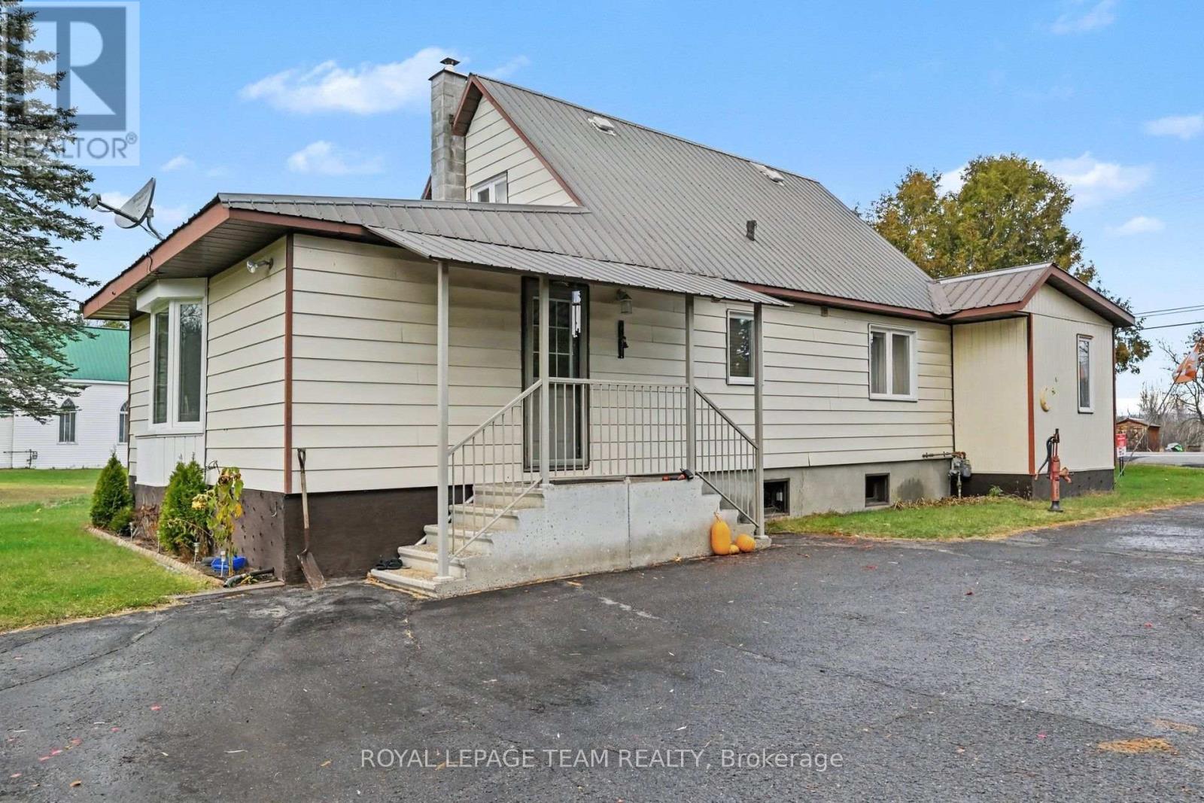
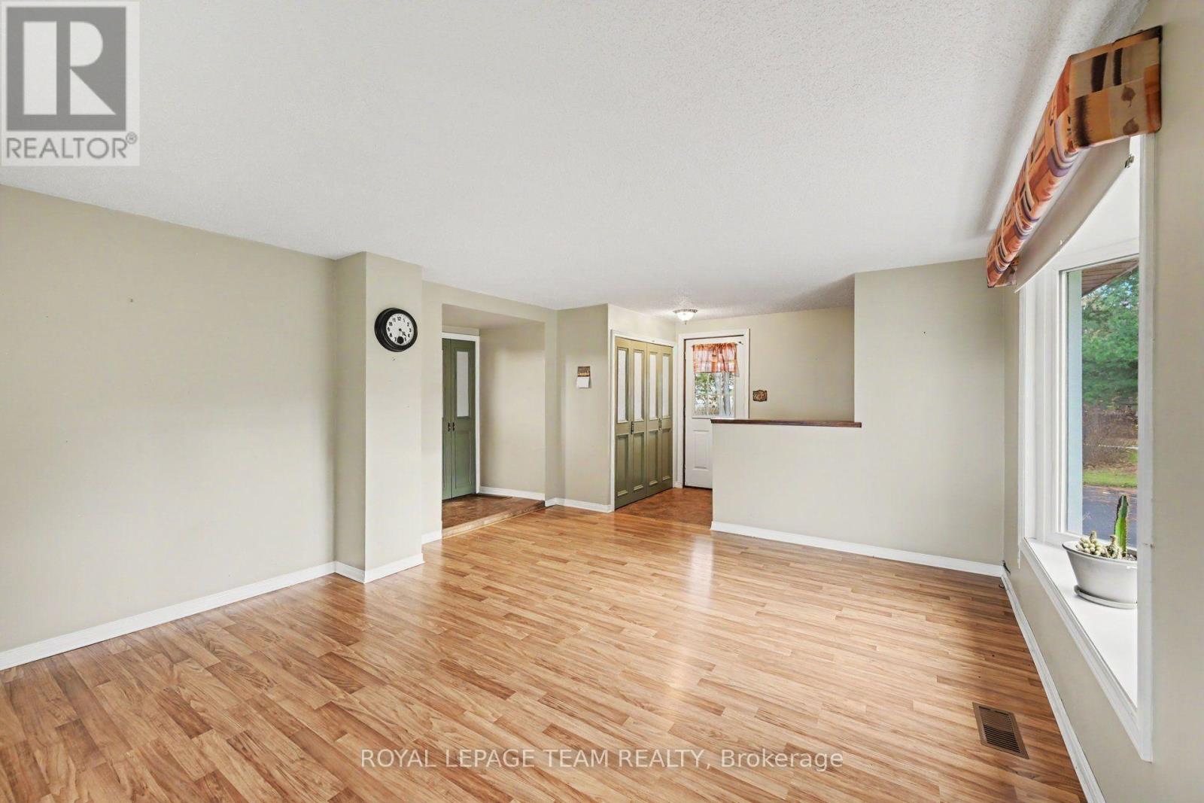
Welcome to 2695 Dunrobin Road, a meticulously cared-for retreat situated on a lush 1-acre lot, offering the ultimate balance of rural tranquility and city accessibility. Designed for effortless everyday living, the main floor features a private primary bedroom suite, while the flexible upper-level loft serves as an ideal home office, creative studio, or secondary family lounge.
Every corner reflects exceptional pride of ownership, highlighted by a sun-drenched, oversized sunroom that creates a seamless bridge between indoor comfort and outdoor views. Outside, the standout detached heated garage/shop offers endless possibilities for hobbyists, trade professionals, vehicle storage, or workshop projects.
Combining modern convenience, functional workspace, and open country air-all while located just minutes to Kanata and a 30 minute commute to downtown Ottawa, 2695 Dunrobin Road is ready for its next chapter. (id:42482)
| Level | Room | Length | Width | Dimensions |
|---|---|---|---|---|
| Second level | Bedroom | 2.2 m | 4.59 m | 2.2 m x 4.59 m |
| Second level | Den | 1.77 m | 2.62 m | 1.77 m x 2.62 m |
| Basement | Utility room | 5.98 m | 7.11 m | 5.98 m x 7.11 m |
| Main level | Bathroom | 1.77 m | 3.94 m | 1.77 m x 3.94 m |
| Main level | Dining room | 3.45 m | 4.24 m | 3.45 m x 4.24 m |
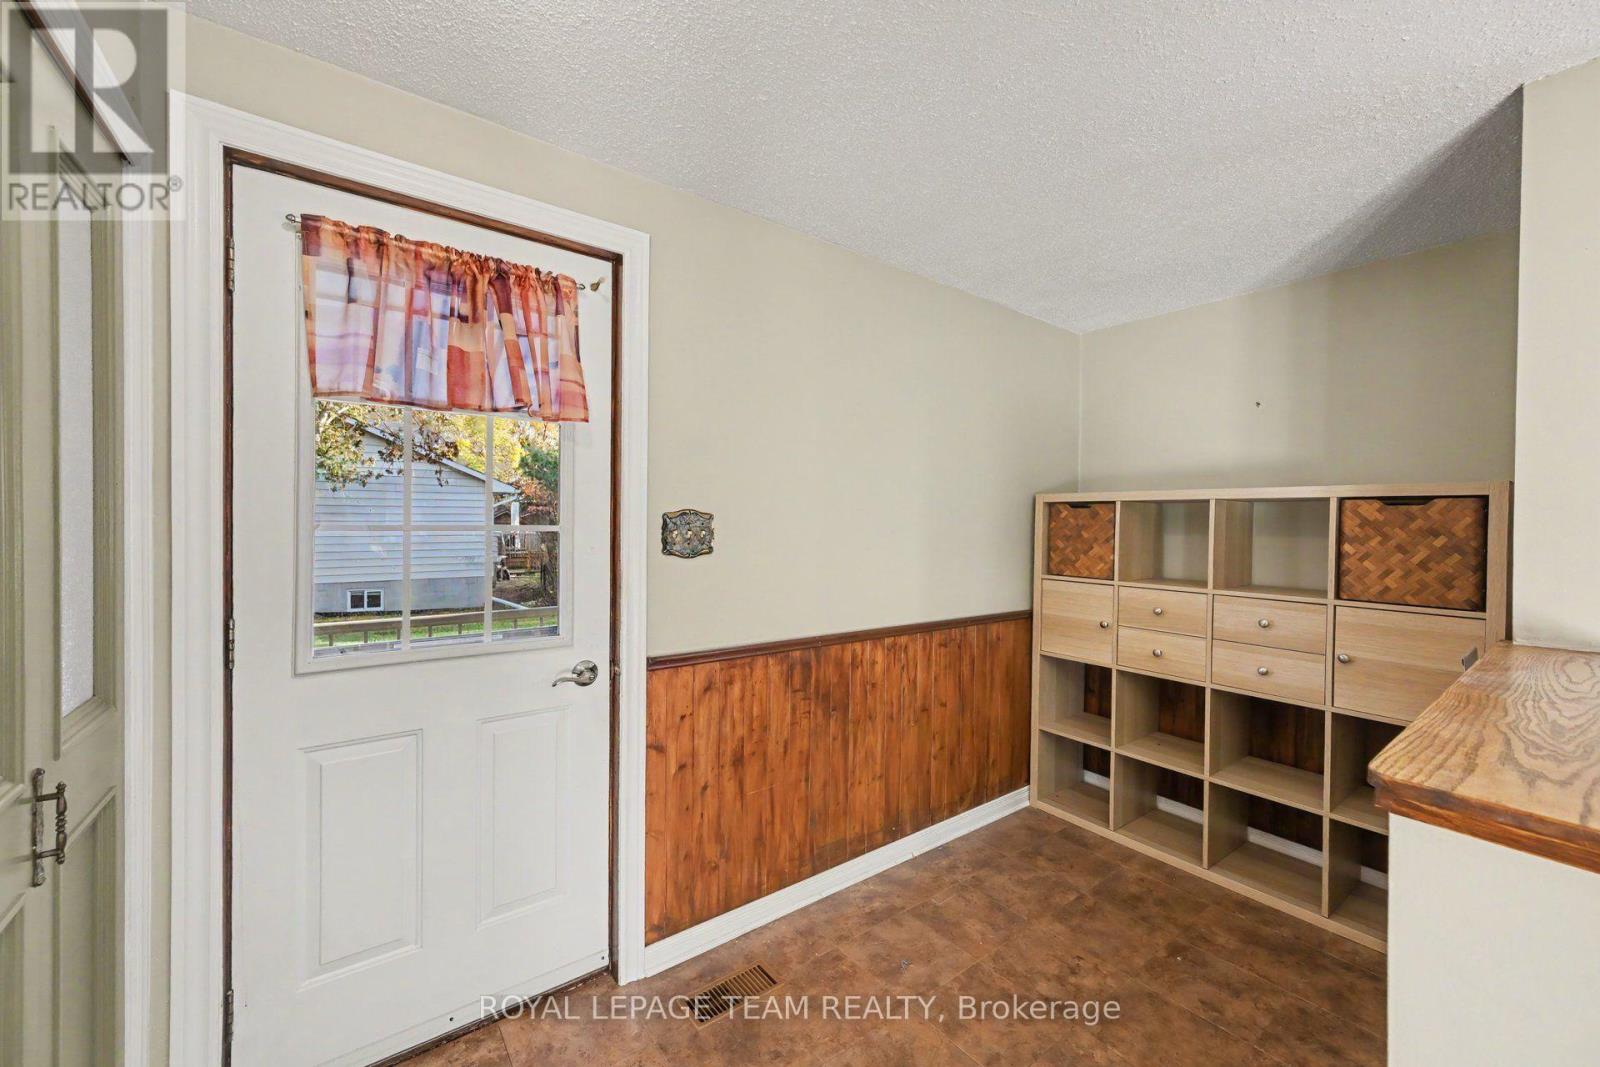
| Main level | Foyer | 1.75 m | 3.33 m | 1.75 m x 3.33 m |
| Main level | Kitchen | 4.47 m | 3.13 m | 4.47 m x 3.13 m |
| Main level | Living room | 4.84 m | 4.05 m | 4.84 m x 4.05 m |
| Main level | Primary Bedroom | 2.76 m | 3.32 m | 2.76 m x 3.32 m |
| Main level | Sunroom | 8.86 m | 3.05 m | 8.86 m x 3.05 m |
Illustrative fixed rate, compounded semi-annually, with monthly payments. This calculator uses 20% or more down and excludes mortgage default insurance. Rates and eligibility must be confirmed with your lender.
/mo
Excludes property taxes, home insurance, utilities and closing costs. Unquoted maintenance fees, if applicable, are not included. This is an estimate, not a lender quote.


The trademarks REALTOR®, REALTORS®, and the REALTOR® logo are controlled by The Canadian Real Estate Association (CREA) and identify real estate professionals who are members of CREA. The trademarks MLS®, Multiple Listing Service® and the associated logos are owned by The Canadian Real Estate Association (CREA) and identify the quality of services provided by real estate professionals who are members of CREA. The trademark DDF® is owned by The Canadian Real Estate Association (CREA) and identifies CREA's Data Distribution Facility (DDF®)

