
Maintenance, Insurance
$423.02 Monthly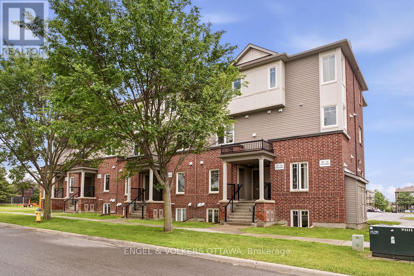
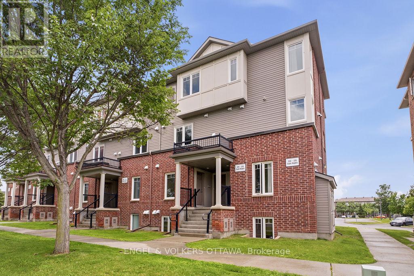
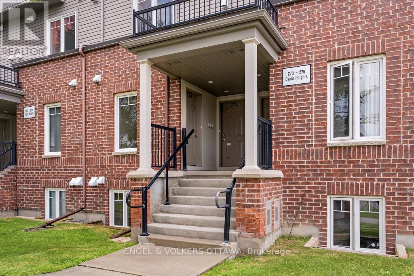
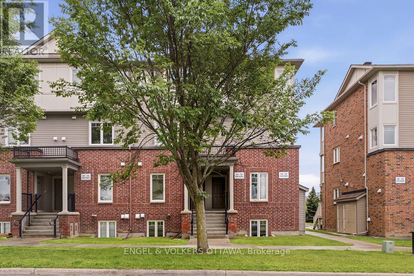
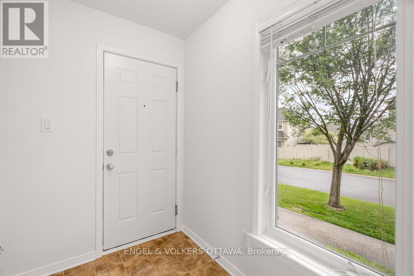
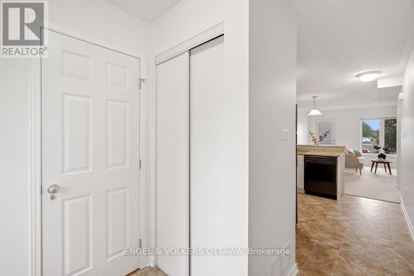
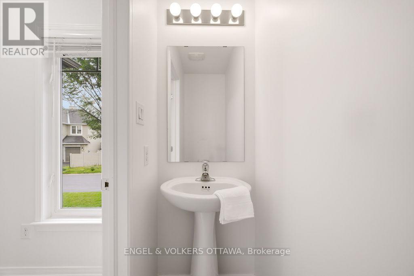
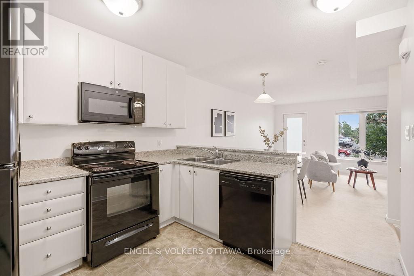
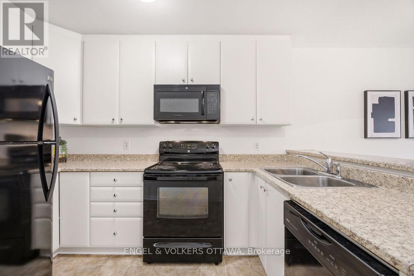
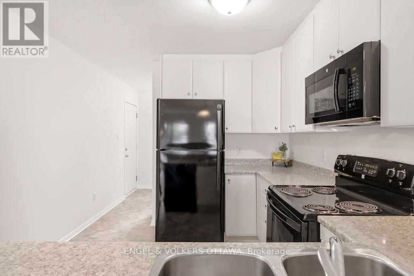
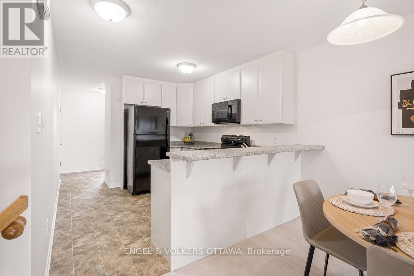
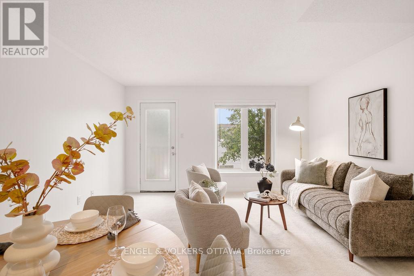
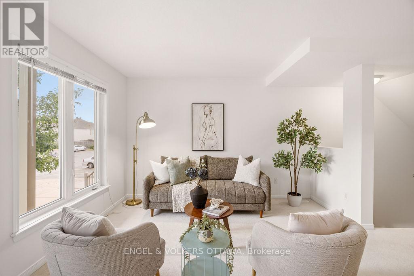
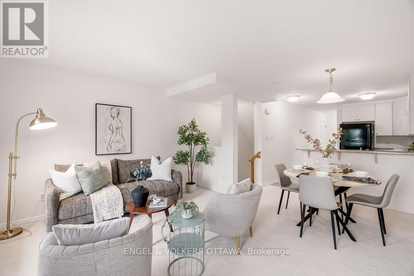

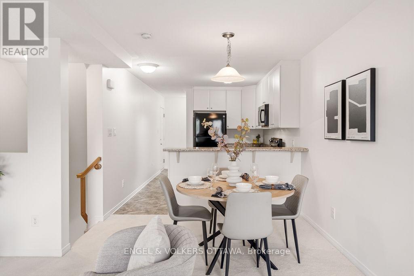
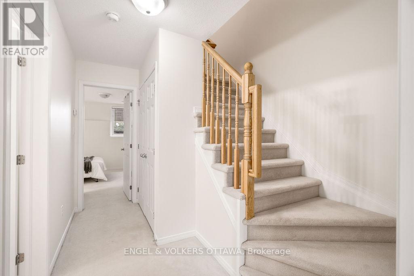
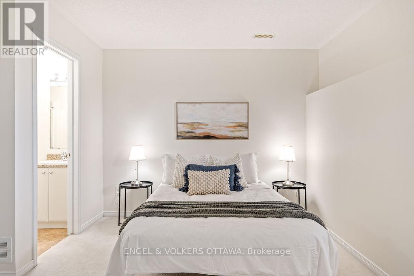
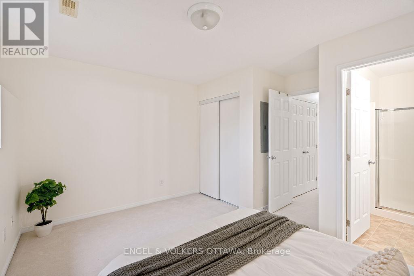
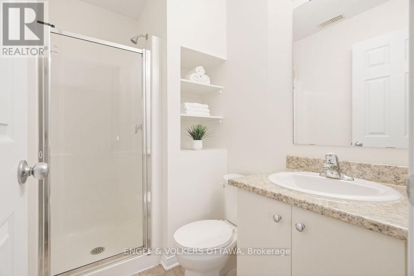
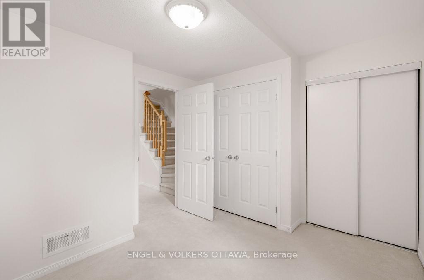
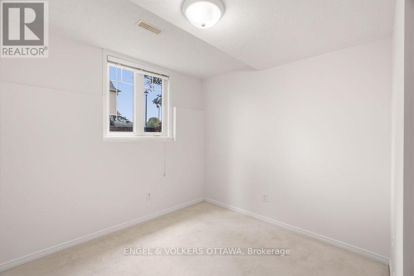
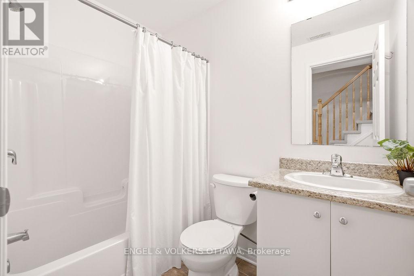
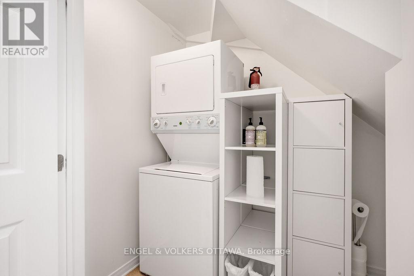
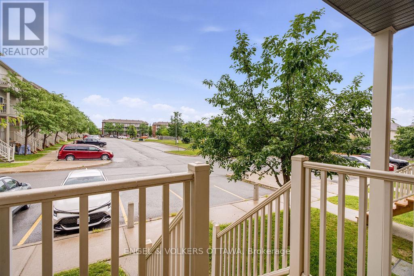
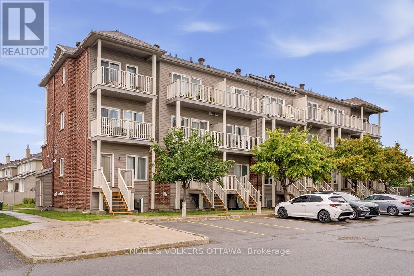
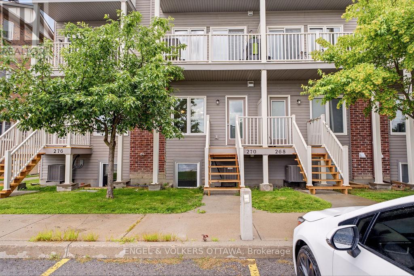
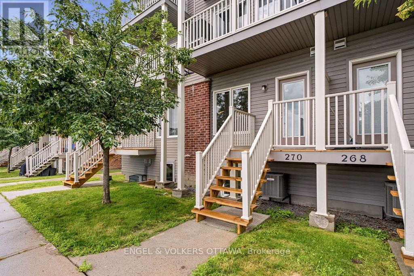
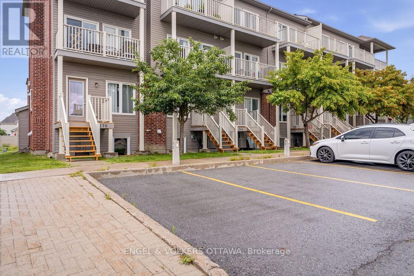
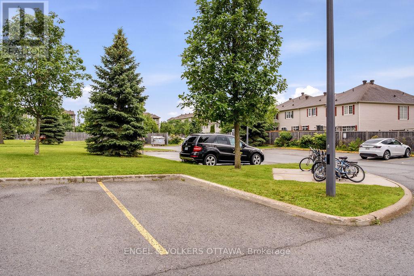
***Very rare opportunity to own TWO parking spots*** in this bright, quiet, and thoughtfully refreshed 2-bedroom, 2.5-bath stacked condo townhome in Stonebridge, one of Barrhaven's most established and sought-after communities. Offering standout value, this home makes everyday living that much easier for groceries, guests, pets, and day-to-day coming and going. Designed for effortless, low-maintenance living, the main level offers a bright open-concept living and dining area, a functional kitchen with generous counter and cupboard space, full-sized appliances, and a breakfast bar ideal for casual meals or entertaining. Step outside to your private back deck and enjoy summer living at home, with space to relax, unwind, and barbecue. This desirable layout offers the outdoor use and convenience buyers often hope for, but do not always find in stacked condo living. The lower level features two well-sized bedrooms, including a primary bedroom with its own private ensuite, along with a second full bathroom, in-unit laundry, and additional storage. Painted, professionally cleaned, and move-in ready, this home is well suited for buyers looking for comfort, convenience, and value, whether entering the market, simplifying their lifestyle, or adding to an investment portfolio. Located in the heart of Stonebridge, close to parks, trails, schools, shopping, restaurants, Stonebridge Golf Club, and the Minto Recreation Complex. (id:42482)
| MLS® Number | X13685920 |
| Property Type | Single Family |
| Neighbourhood | Stonebridge |
| Community Name | 7708 - Barrhaven - Stonebridge |
| AmenitiesNearby | Public Transit |
| CommunityFeatures | Pets Allowed With Restrictions, School Bus |
| EquipmentType | Water Heater |
| Features | Balcony, In Suite Laundry |
| ParkingSpaceTotal | 2 |
| RentalEquipmentType | Water Heater |
| BathroomTotal | 3 |
| BedroomsBelowGround | 2 |
| BedroomsTotal | 2 |
| Age | 11 To 15 Years |
| Appliances | Water Heater, Dishwasher, Dryer, Hood Fan, Microwave, Stove, Washer, Refrigerator |
| BasementDevelopment | Finished |
| BasementType | N/a (finished) |
| CoolingType | Central Air Conditioning |
| ExteriorFinish | Brick, Vinyl Siding |
| HalfBathTotal | 1 |
| HeatingFuel | Natural Gas |
| HeatingType | Forced Air |
| StoriesTotal | 2 |
| SizeInterior | 1,000 - 1,199 Sqft |
| Type | Row / Townhouse |
| No Garage |
| Acreage | No |
| LandAmenities | Public Transit |
| Level | Type | Length | Width | Dimensions |
|---|---|---|---|---|
| Lower Level | Bedroom | 3.15 m | 3.47 m | 3.15 m x 3.47 m |
| Lower Level | Bathroom | 2.26 m | 1.61 m | 2.26 m x 1.61 m |
| Lower Level | Laundry Room | 1.75 m | 1.76 m | 1.75 m x 1.76 m |
| Lower Level | Primary Bedroom | 4.1 m | 4.12 m | 4.1 m x 4.12 m |
| Lower Level | Bathroom | 2.25 m | 1.61 m | 2.25 m x 1.61 m |
| Main Level | Foyer | 2.43 m | 2.16 m | 2.43 m x 2.16 m |
| Main Level | Bathroom | 2.33 m | 0.83 m | 2.33 m x 0.83 m |
| Main Level | Kitchen | 3.08 m | 3.09 m | 3.08 m x 3.09 m |
| Main Level | Living Room | 5.24 m | 4.12 m | 5.24 m x 4.12 m |
(613) 422-8688
(613) 422-6200
ottawacentral.evrealestate.com/

The trademarks REALTOR®, REALTORS®, and the REALTOR® logo are controlled by The Canadian Real Estate Association (CREA) and identify real estate professionals who are members of CREA. The trademarks MLS®, Multiple Listing Service® and the associated logos are owned by The Canadian Real Estate Association (CREA) and identify the quality of services provided by real estate professionals who are members of CREA. The trademark DDF® is owned by The Canadian Real Estate Association (CREA) and identifies CREA's Data Distribution Facility (DDF®)

