
Building
- Age
- 31 to 50 years
- Amenities
- Party Room, Sauna, Visitor Parking, Exercise Centre, Storage - Locker
- Exterior finish
- Brick
- Fire protection
- Smoke Detectors
- Foundation type
- Poured Concrete
- Type
- Apartment
- Ownership
- Condominium/Strata
Maintenance fee $913.45/mo· Includes maintenance, water, heat, insurance, common area maintenance, electricity
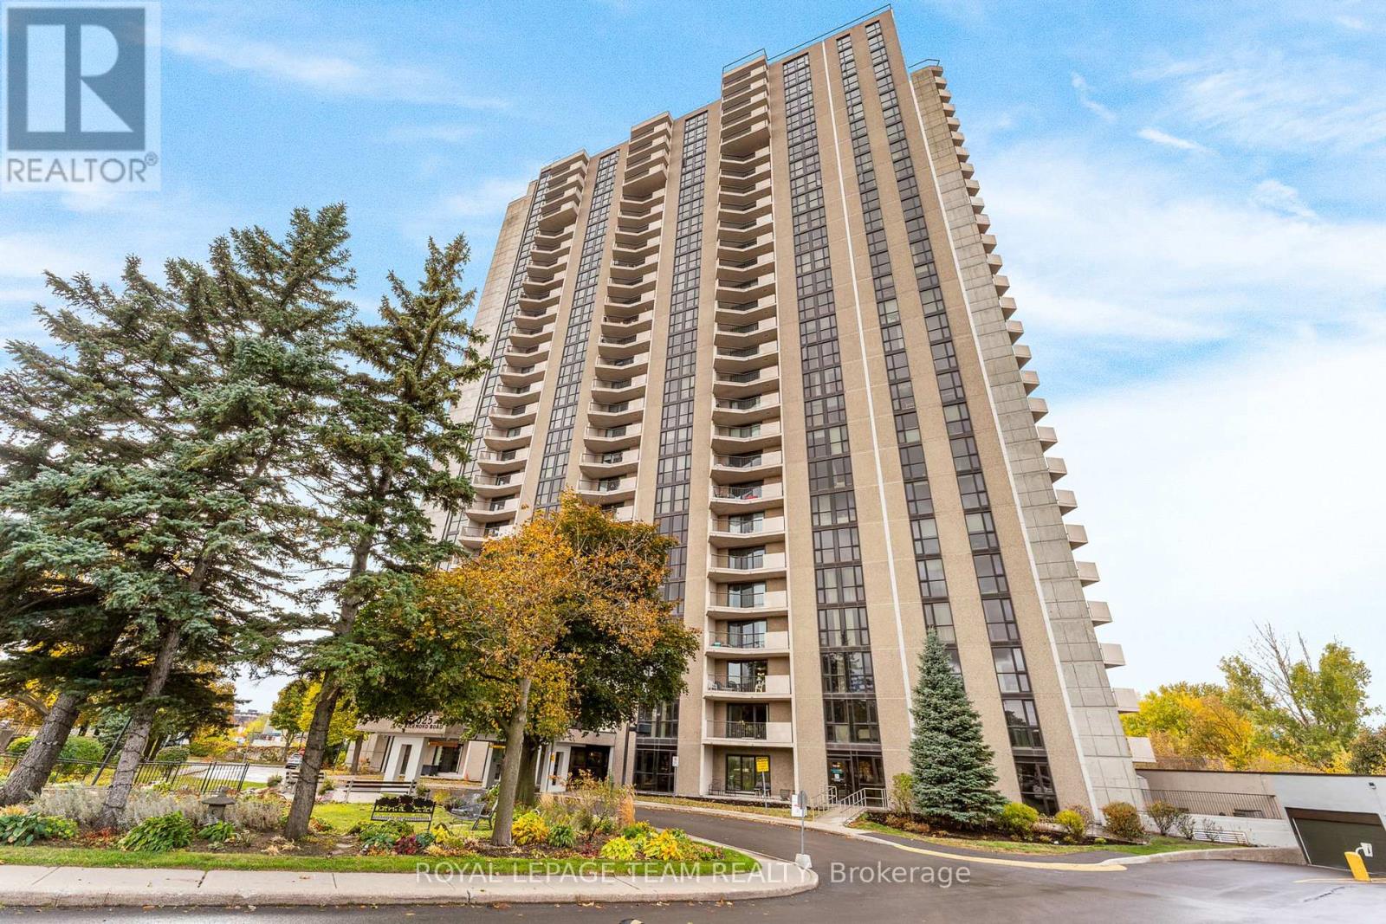
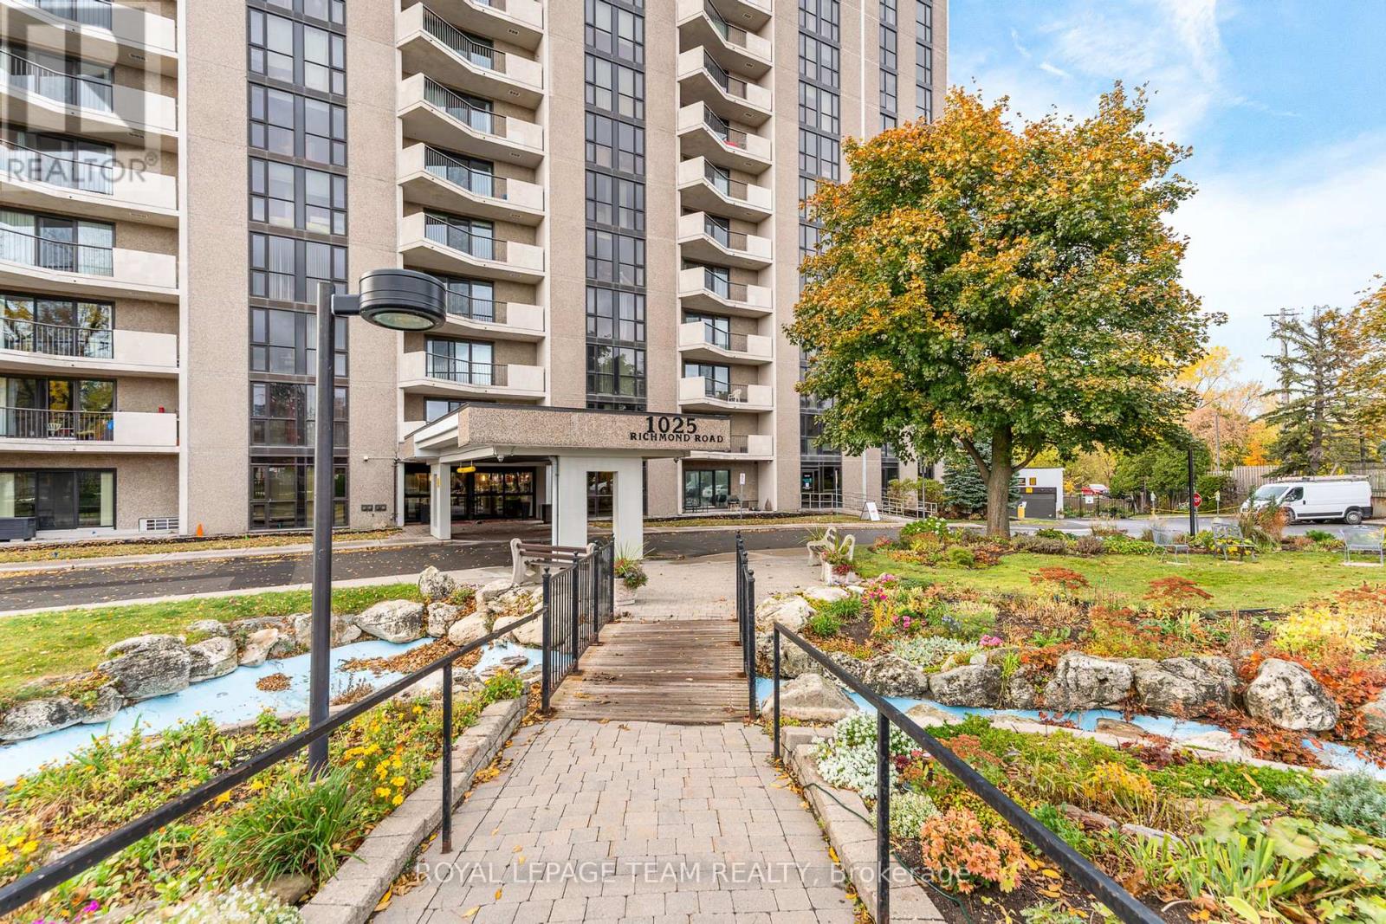
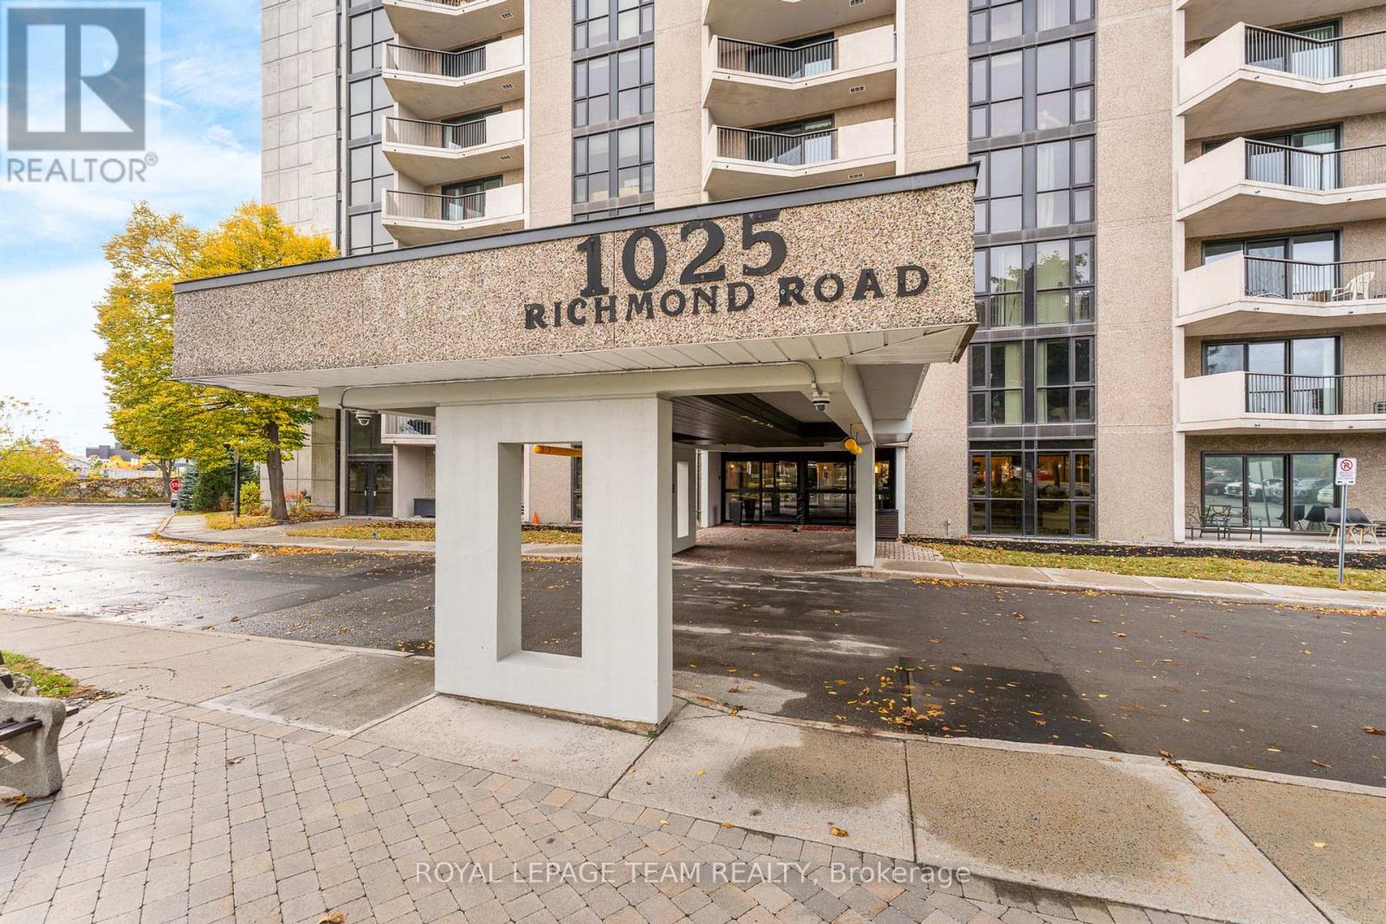
Rise above it all! Spectacular Ottawa River views from the 27th-floor PENTHOUSE LEVEL of sought-after Park Place! Light, bright and airy, this beautifully maintained condo offers breathtaking river vistas, stunning sunsets and an exceptional lifestyle in Ottawa's desirable west end.
Expansive windows bathe the living space in natural light, while the private balcony invites you to relax, entertain or simply soak in the magnificent views. This lovely 2 Bed, 1 Bath, 930 sq.ft PENTHOUSE UNIT has been freshly painted throughout in a warm, neutral palette.
It features hardwood flooring, a tastefully renovated bathroom & a renovated kitchen w/granite counters. A rare and valuable bonus: TWO underground parking spaces and TWO storage lockers! One parking space is ideally located just steps from the elevator entrance, while convenient same-floor laundry adds to the ease of everyday living.
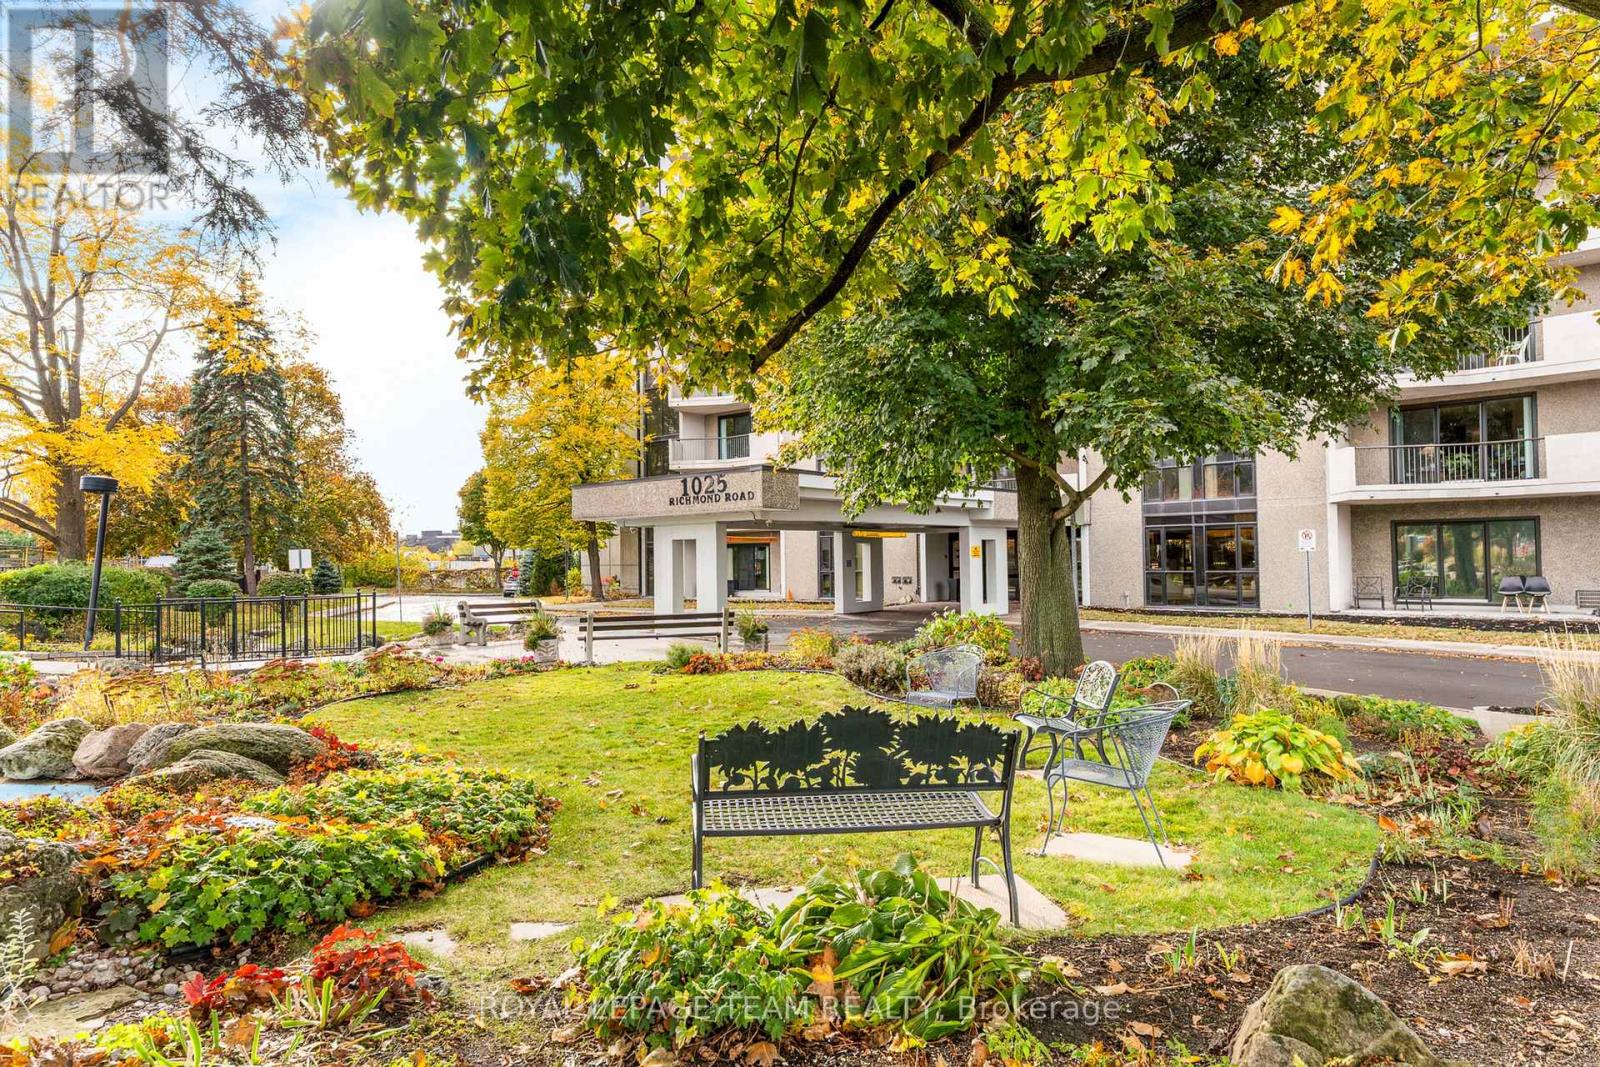
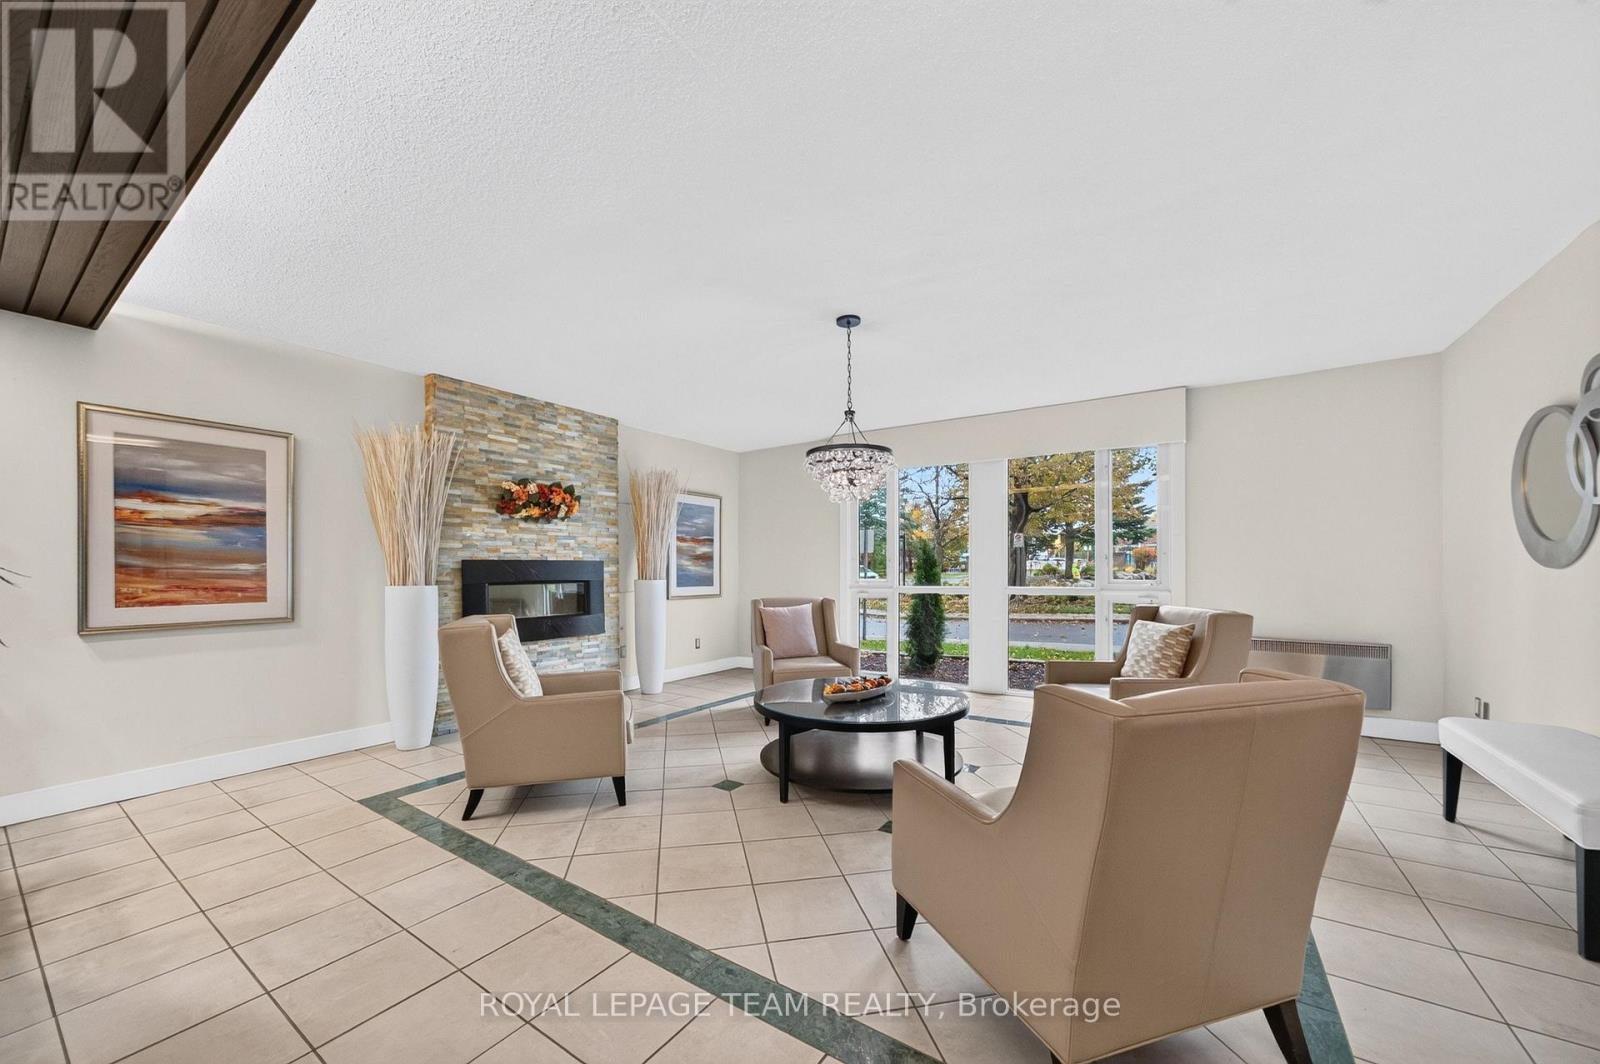
Park Place is renowned for its welcoming community, social activities and impressive resort-style amenities, including an indoor pool, fitness centre, sauna, outdoor tennis/pickleball court, indoor squash court, billiards room, workshop/hobby room, party room and beautifully landscaped grounds.
Enjoy carefree condo living with fees that include heat, hydro, water, building insurance and common element maintenance. Ideally situated near scenic Ottawa River pathways, vibrant Westboro, Carlingwood Shopping Centre, cafés, restaurants and everyday conveniences.
With nearby transit, LRT access and easy connections to the Ottawa River Parkway and Queensway, everything you need is within reach. Whether you're enjoying a morning coffee overlooking the river, exploring nearby trails or taking advantage of the building's exceptional amenities, Park Place offers a lifestyle that's hard to beat.
Penthouse-level views, outstanding amenities and the exceptional convenience of two parking spaces and two lockers. This is condo living at its finest! (id:42482)
| Level | Room | Length | Width | Dimensions |
|---|---|---|---|---|
| Main level | Dining room | 3.08 m | 2.39 m | 3.08 m x 2.39 m |
| Main level | Kitchen | 3.14 m | 2.3 m | 3.14 m x 2.3 m |
| Main level | Living room | 5.62 m | 3.63 m | 5.62 m x 3.63 m |
| Main level | Foyer | 1.52 m | 2.29 m | 1.52 m x 2.29 m |
| Main level | Primary Bedroom | 2.93 m | 4.83 m | 2.93 m x 4.83 m |
| Main level | Bedroom 2 | 3.13 m | 3.8 m | 3.13 m x 3.8 m |
| Main level | Bathroom | 1.46 m | 2.19 m | 1.46 m x 2.19 m |
Illustrative fixed rate, compounded semi-annually, with monthly payments. This calculator uses 20% or more down and excludes mortgage default insurance. Rates and eligibility must be confirmed with your lender.
/mo
Excludes property taxes, home insurance, utilities and closing costs. This is an estimate, not a lender quote.
Includes water, heat, insurance, common area maintenance, electricity.
Enquire about costs

The trademarks REALTOR®, REALTORS®, and the REALTOR® logo are controlled by The Canadian Real Estate Association (CREA) and identify real estate professionals who are members of CREA. The trademarks MLS®, Multiple Listing Service® and the associated logos are owned by The Canadian Real Estate Association (CREA) and identify the quality of services provided by real estate professionals who are members of CREA. The trademark DDF® is owned by The Canadian Real Estate Association (CREA) and identifies CREA's Data Distribution Facility (DDF®)

