
Building
- Amenities
- Fireplace(s)
- Construction style attachment
- Attached
- Exterior finish
- Brick, Vinyl siding
- Foundation type
- Concrete
- Stories total
- 2
- Type
- Row / Townhouse
- Utility water
- Municipal water
- Ownership
- Freehold
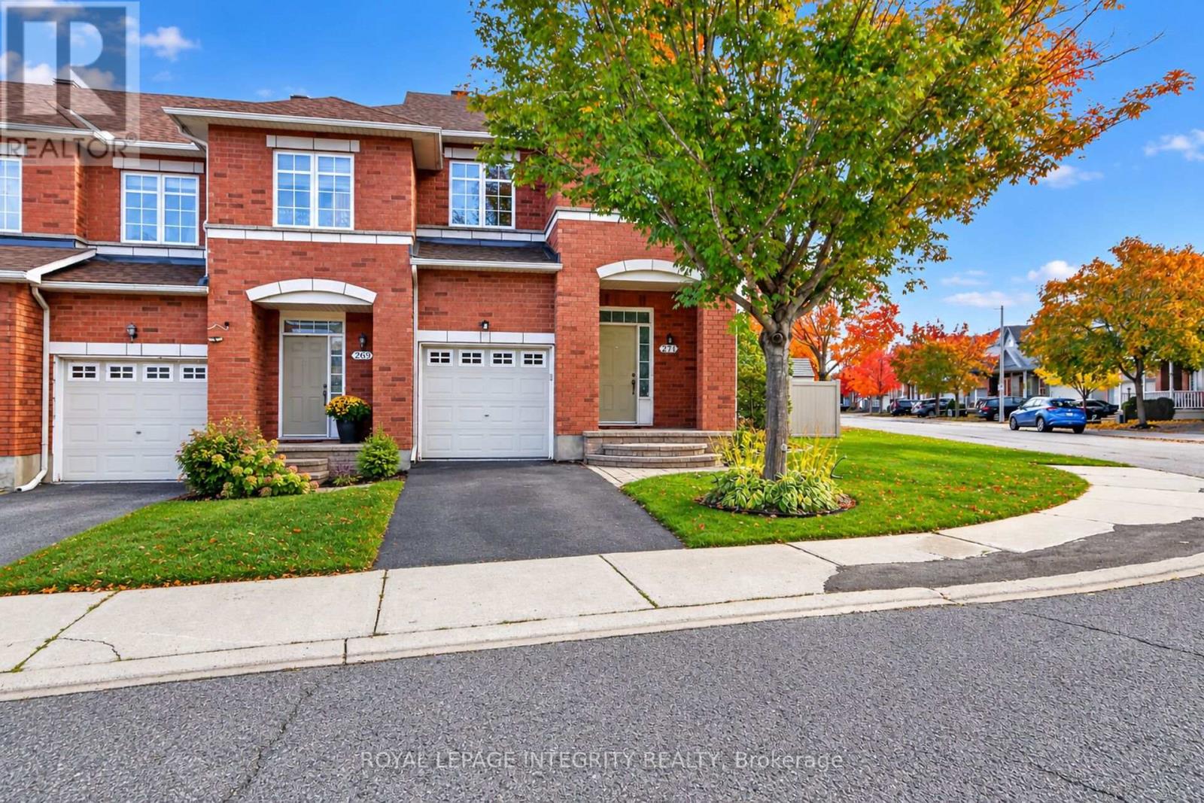
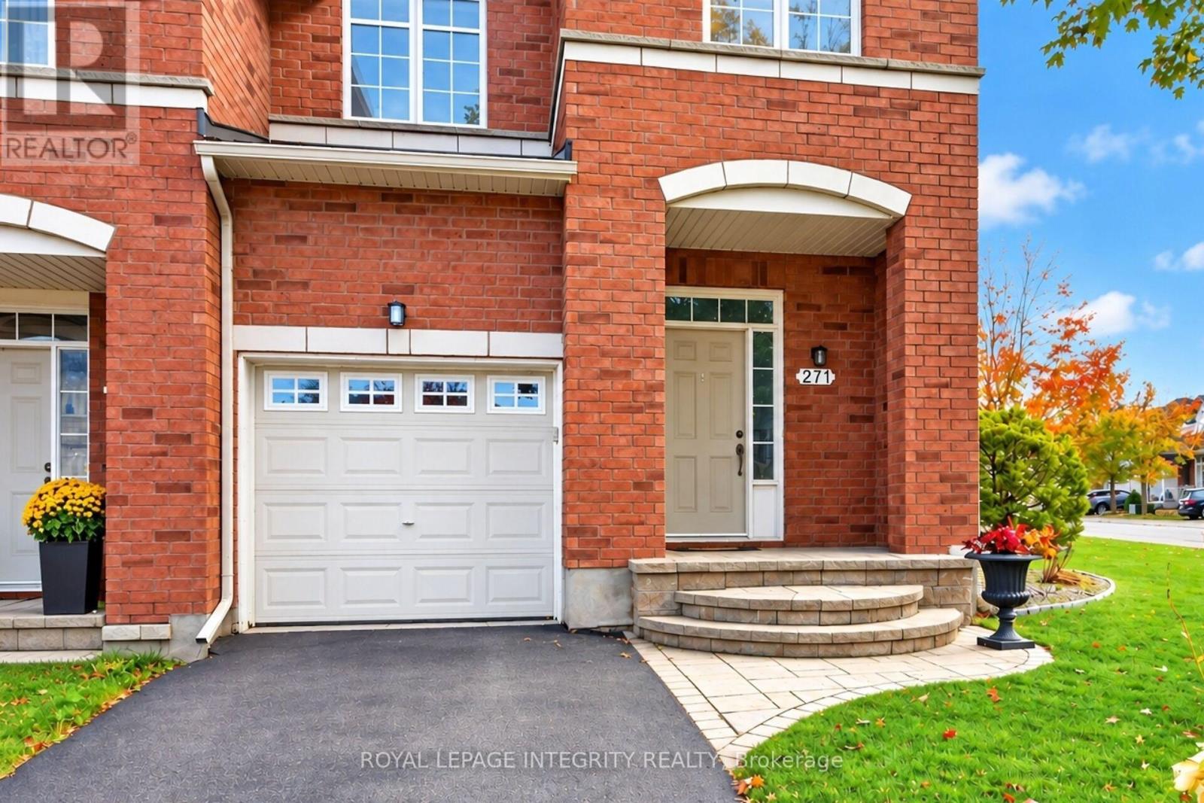
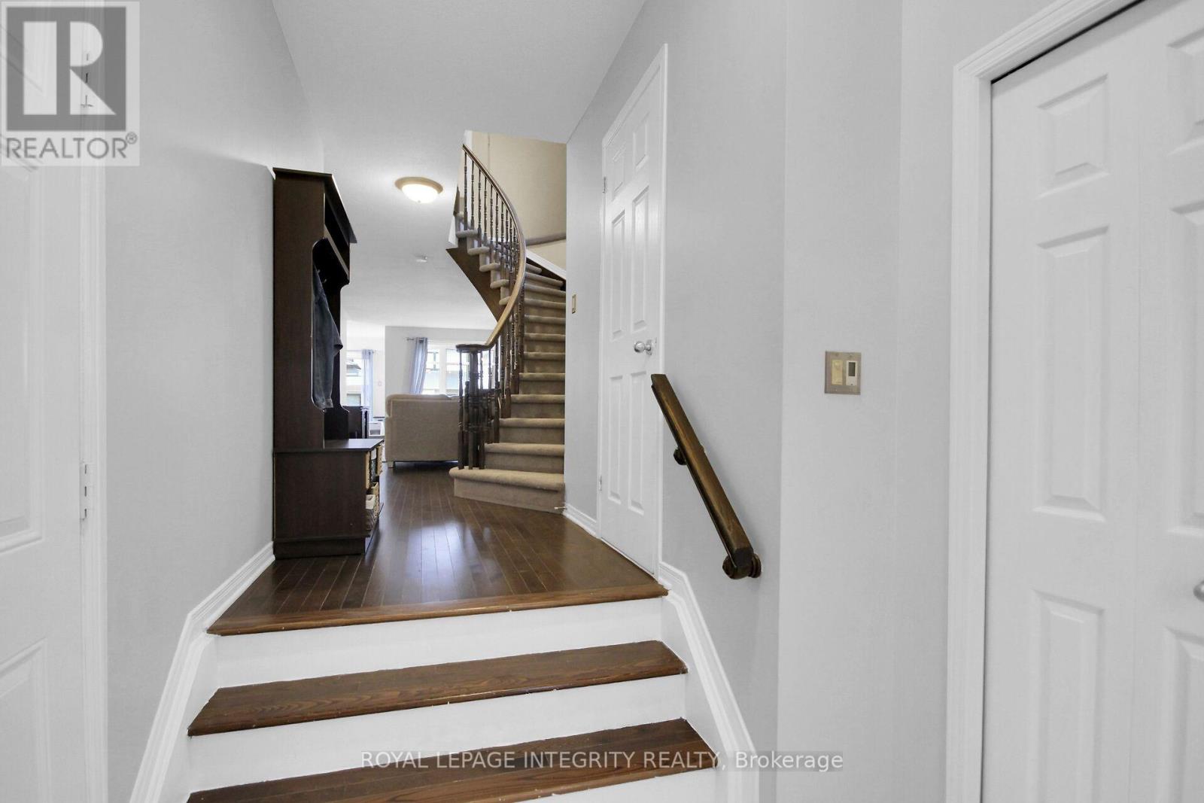
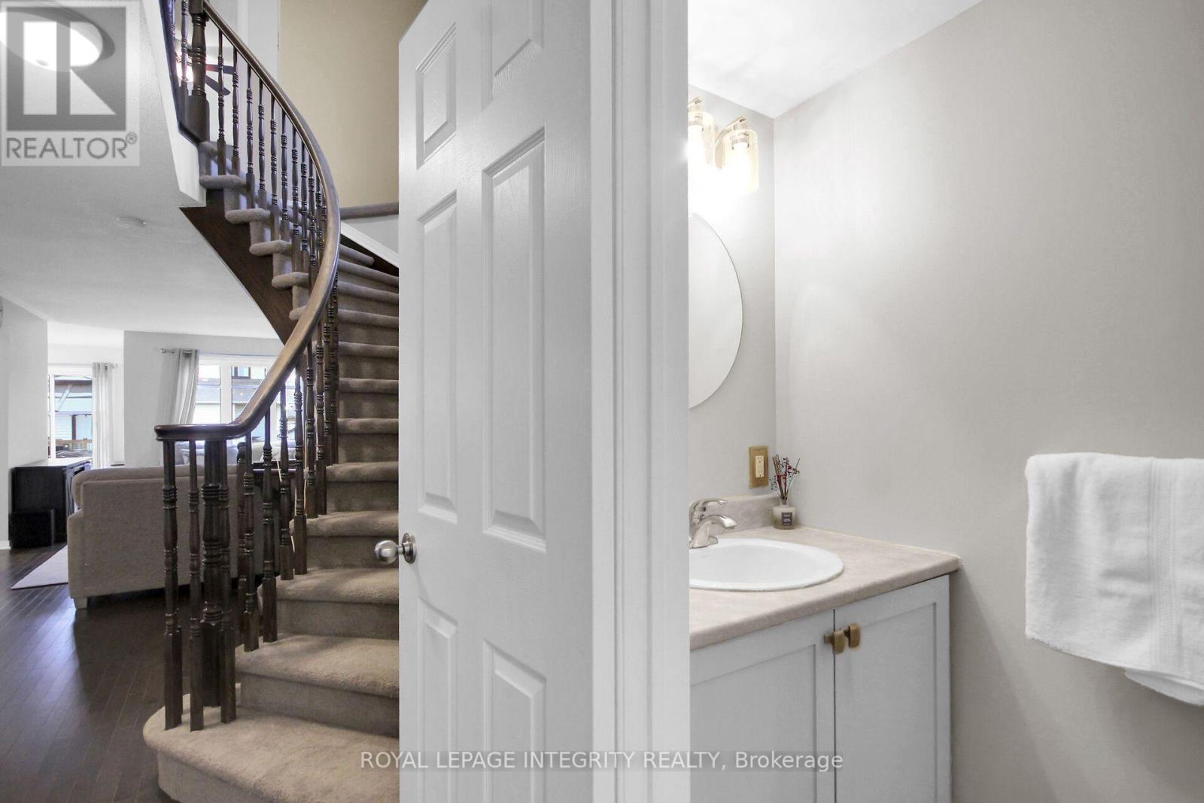
Welcome to 271 Portrush Avenue! This charming end-unit townhouse situated on a desirable corner lot offers added curb appeal, comfortable living space, and an inviting outdoor retreat in a desirable Barrhaven neighbourhood. Featuring 3 bedrooms and 3 bathrooms, this well-maintained home offers a welcoming main floor with a living room, dining room, and kitchen, while the upper level features three comfortable bedrooms.
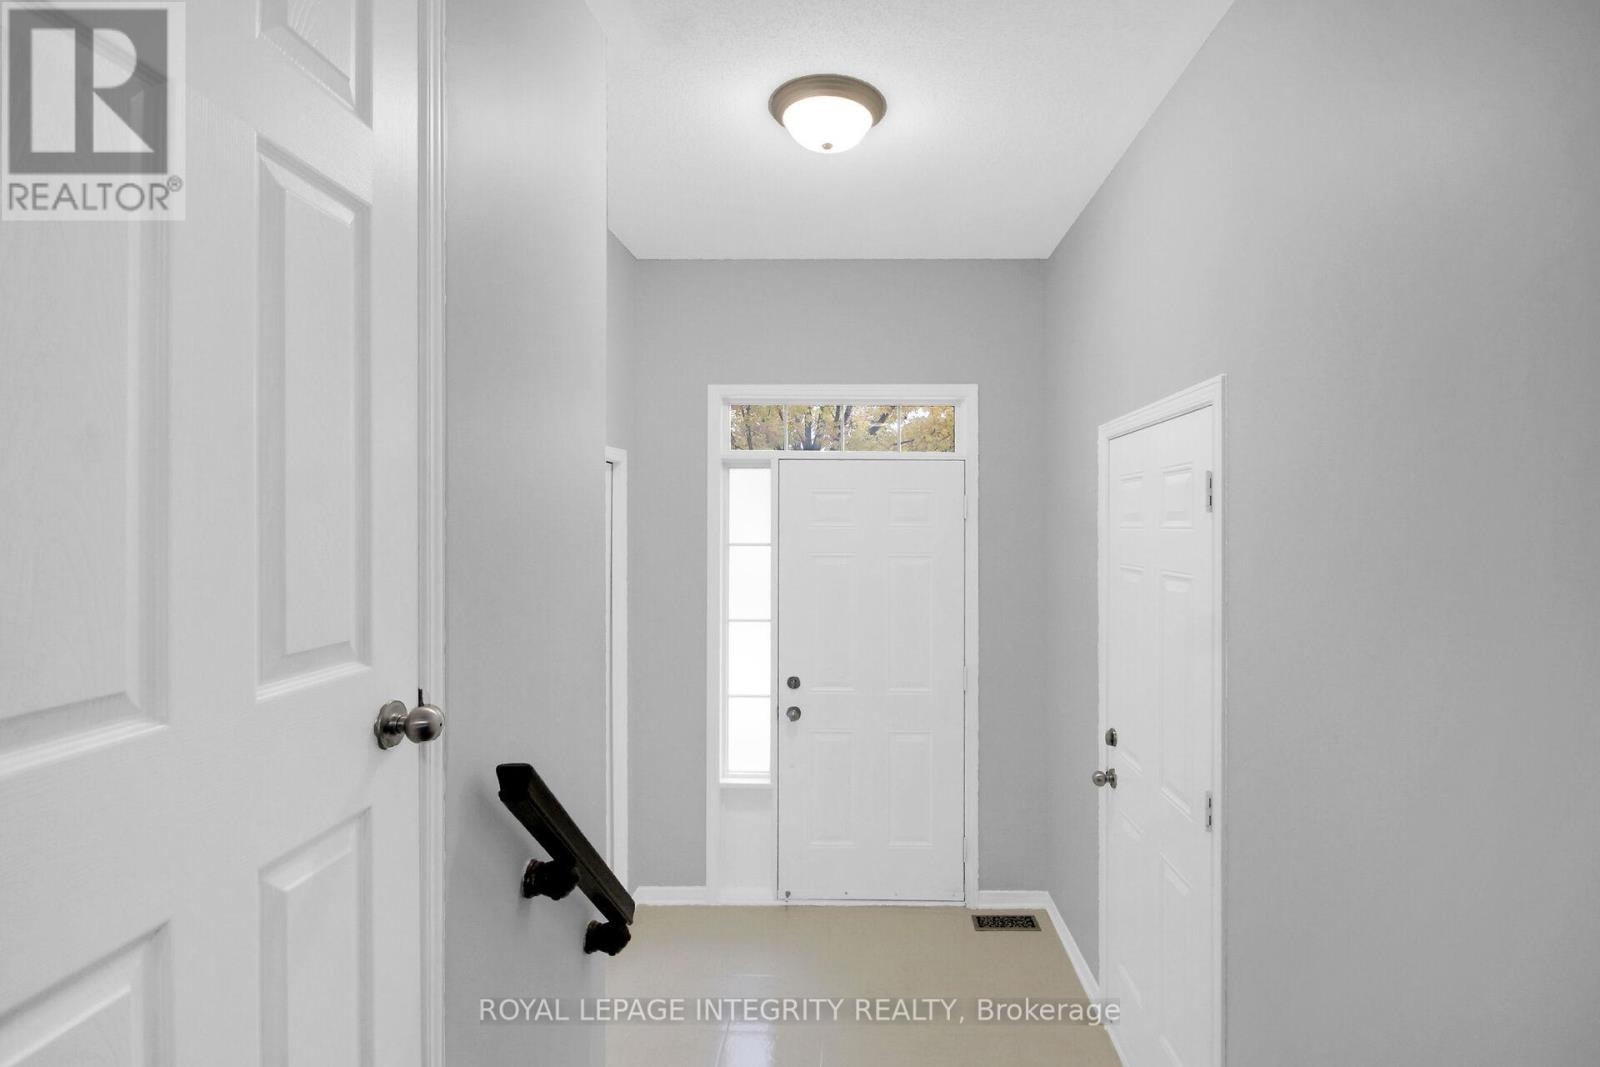
The basement provides a recreation room with a cozy gas fireplace, a laundry area, and additional flexible space to suit your needs. A bathroom rough-in offers added potential for future finishing.Thoughtful updates include fresh paint in the kitchen, dining room, and entrance hallway, a brand-new farmhouse sink and faucet, a roof replaced in 2018, vinyl fencing (2023), new carpet on the stairs and upper level (2023), duct cleaning (November 2026), and an in-ground irrigation system (2023).Step outside and enjoy your own private backyard oasis, complete with a deck, patio, gazebo, hot tub (2026), fire pit, and shed, perfect for relaxing, entertaining, and enjoying the warmer months.
The corner lot offers additional outdoor space and a wonderful setting for outdoor living.Complete with an attached garage and one driveway parking space, this home is conveniently located near Lindenshade Park, Ken Ross Park, nearby schools, Chapman Mills and Barrhaven Marketplace, and Strandherd transit access.
Enjoy the added lifestyle benefits of nearby green spaces, walking and cycling paths, and recreational amenities.A wonderful opportunity to own a beautifully maintained home offering comfort, outdoor enjoyment, and convenience in the heart of Barrhaven! (id:42482)
| Level | Room | Length | Width | Dimensions |
|---|---|---|---|---|
| Second level | Primary Bedroom | 3.73 m | 4.78 m | 3.73 m x 4.78 m |
| Second level | Bedroom | 2.67 m | 3.33 m | 2.67 m x 3.33 m |
| Second level | Bedroom | 2.9 m | 4.24 m | 2.9 m x 4.24 m |
| Lower level | Other | 2.24 m | 4.88 m | 2.24 m x 4.88 m |
| Lower level | Recreational, Games room | 3.12 m | 8.56 m | 3.12 m x 8.56 m |
| Lower level | Utility room | 2.97 m | 8.64 m | 2.97 m x 8.64 m |
| Main level | Living room | 3.12 m | 3.99 m | 3.12 m x 3.99 m |
| Main level | Dining room | 5.69 m | 4.57 m | 5.69 m x 4.57 m |
| Main level | Kitchen | 2.44 m | 3.23 m | 2.44 m x 3.23 m |
| Main level | Eating area | 3.45 m | 2.77 m | 3.45 m x 2.77 m |
| Main level | Foyer | 1.6 m | 4.11 m | 1.6 m x 4.11 m |
Illustrative fixed rate, compounded semi-annually, with monthly payments. This calculator uses 20% or more down and excludes mortgage default insurance. Rates and eligibility must be confirmed with your lender.
/mo
Excludes property taxes, home insurance, utilities and closing costs. Unquoted maintenance fees, if applicable, are not included. This is an estimate, not a lender quote.


The trademarks REALTOR®, REALTORS®, and the REALTOR® logo are controlled by The Canadian Real Estate Association (CREA) and identify real estate professionals who are members of CREA. The trademarks MLS®, Multiple Listing Service® and the associated logos are owned by The Canadian Real Estate Association (CREA) and identify the quality of services provided by real estate professionals who are members of CREA. The trademark DDF® is owned by The Canadian Real Estate Association (CREA) and identifies CREA's Data Distribution Facility (DDF®)

