
Building
- Amenities
- Fireplace(s)
- Construction style attachment
- Attached
- Exterior finish
- Brick
- Foundation type
- Concrete
- Stories total
- 2
- Type
- Row / Townhouse
- Utility water
- Municipal water
- Ownership
- Freehold
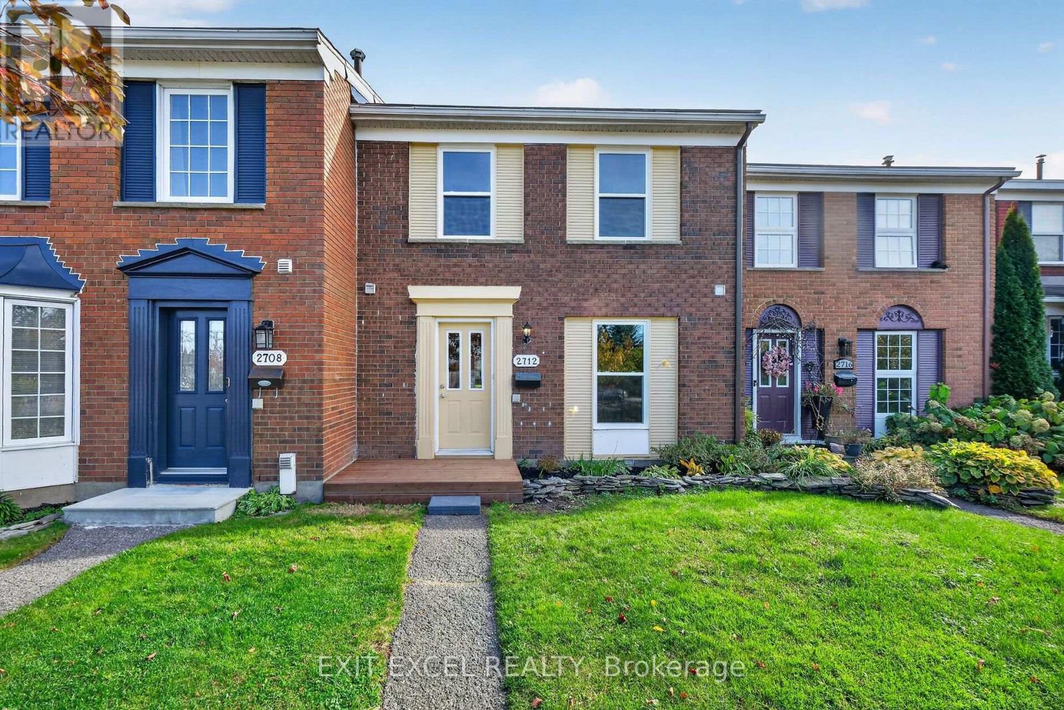
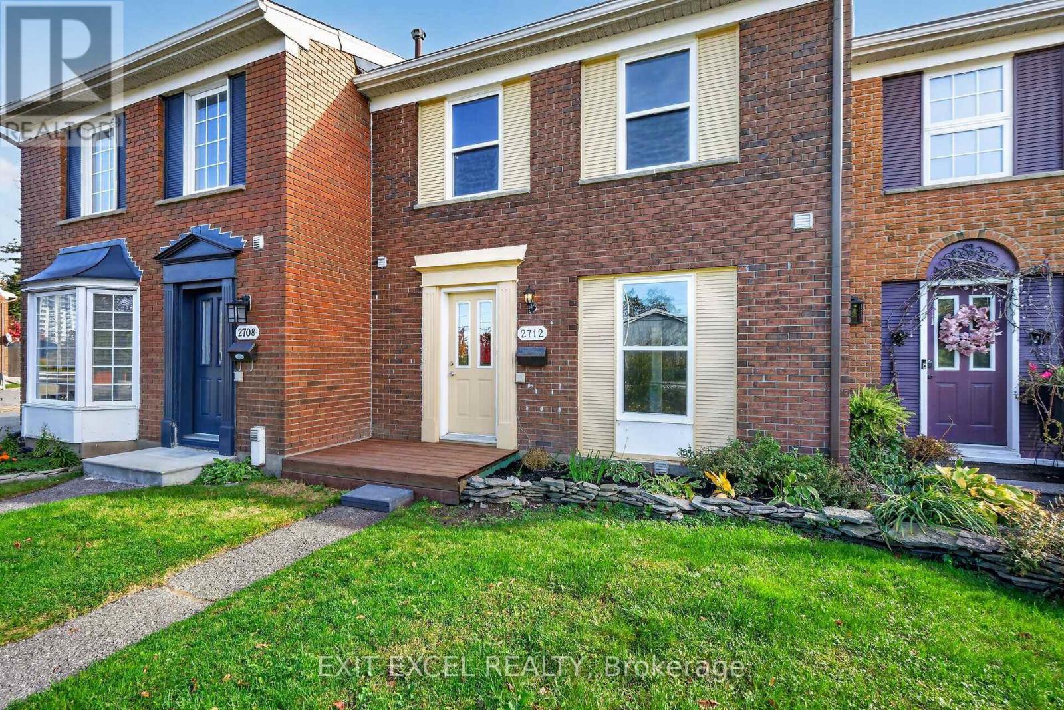
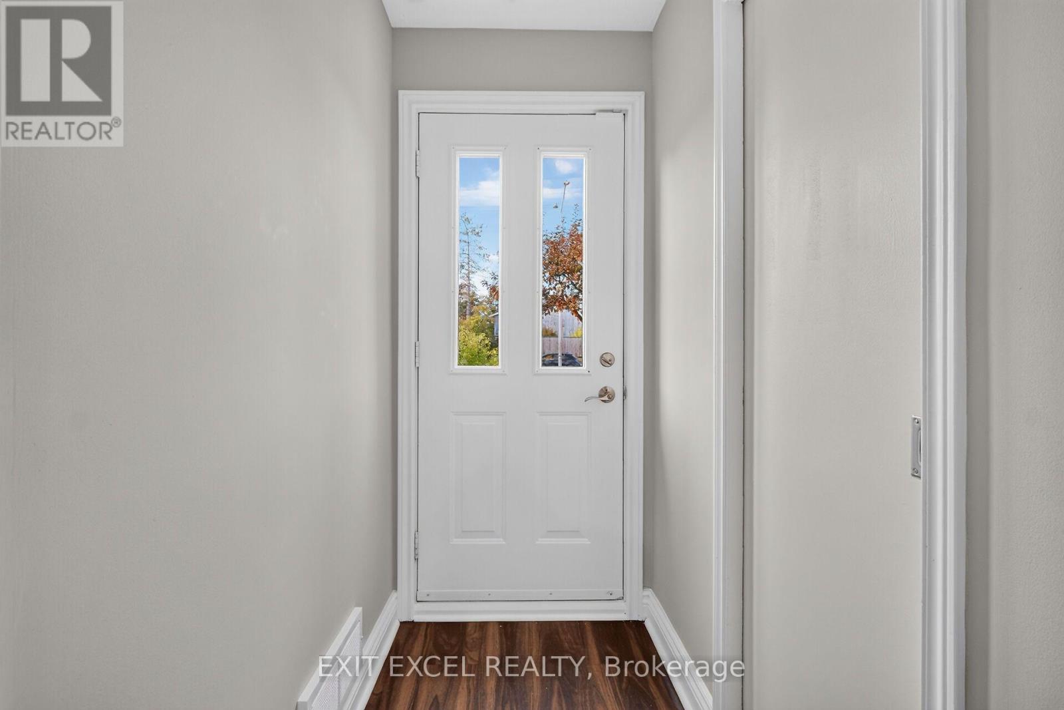
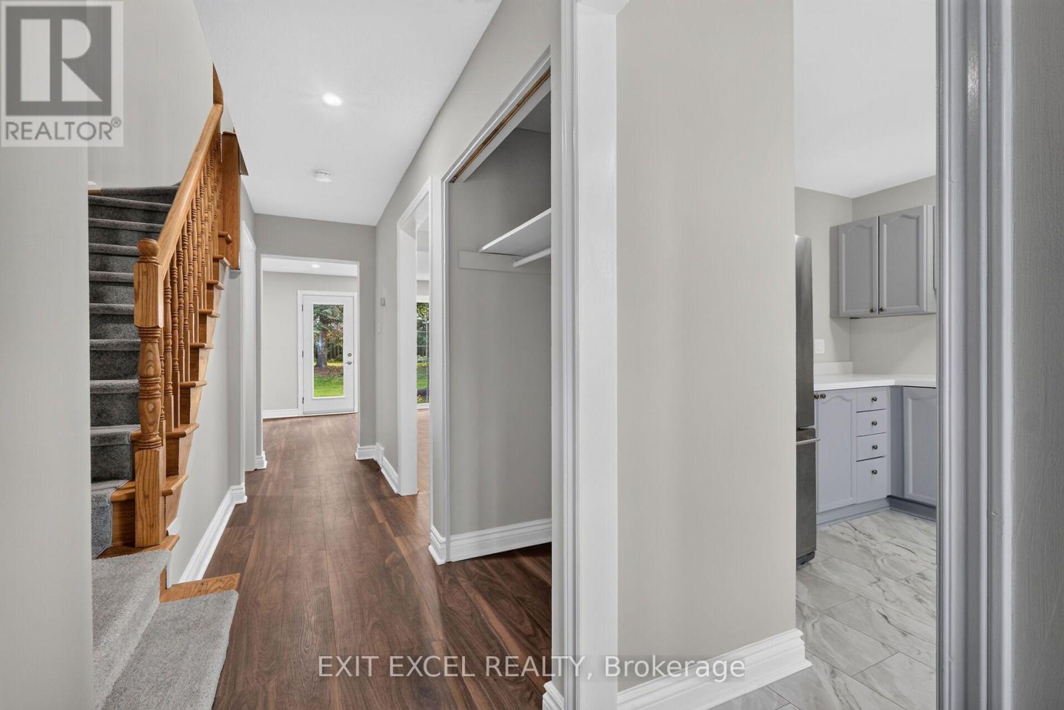
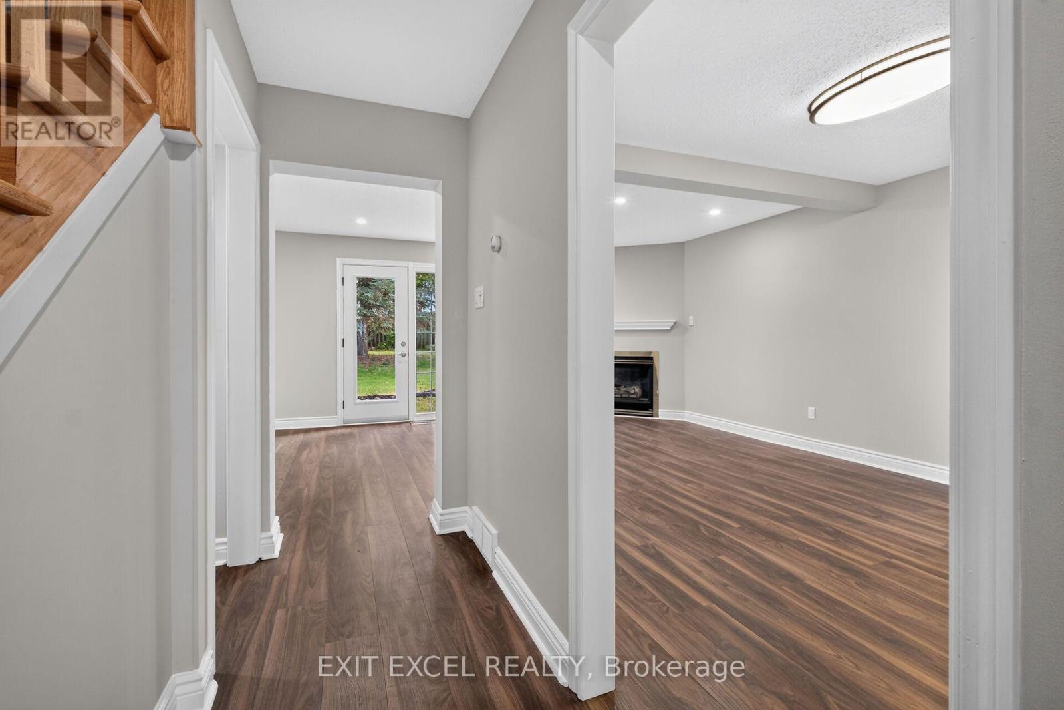
Rarely offered for sale for with 2 Parking spots included!! Newly updated 3Bedroom, 2bathroom Freehold with finished recroom in lower level. Brand new windows, pot lighting, laminate flooring, carpets and Quartz kitchen counter tops and front porch. Stove, dishwasher, microwave and hood fan in 2024.
Freshly painted in light bright neutral tones. Sun filled, south facing living and dining room. Back yard (also facing south) opens onto green space. Minutes to Queensway Carelton Hospital, Pinecrest Shopping Center, Bayshore Shopping Center, College Square Plazza, Algonquin College, HWY 417 and Public Transit a stones throw from your front door.
Don't miss out on this one!! Some images have been virtually staged. (id:42482)
| Level | Room | Length | Width | Dimensions |
|---|---|---|---|---|
| Second level | Primary Bedroom | 5.08 m | 3.3 m | 5.08 m x 3.3 m |
| Second level | Bedroom | 2.92 m | 4.14 m | 2.92 m x 4.14 m |
| Second level | Bedroom | 2.77 m | 2.77 m | 2.77 m x 2.77 m |
| Second level | Bathroom | 1.52 m | 3.48 m | 1.52 m x 3.48 m |
| Lower level | Laundry room | 3.57 m | 3.69 m | 3.57 m x 3.69 m |
| Lower level | Furnace | 5.27 m | 1.71 m | 5.27 m x 1.71 m |
| Lower level | Mud room | 2.29 m | 1.55 m | 2.29 m x 1.55 m |
| Lower level | Recreational, Games room | 8.28 m | 4.7 m | 8.28 m x 4.7 m |
| Main level | Living room | 5.79 m | 3.58 m | 5.79 m x 3.58 m |
| Main level | Dining room | 3.53 m | 2.64 m | 3.53 m x 2.64 m |
| Main level | Kitchen | 3.53 m | 3.63 m | 3.53 m x 3.63 m |
| Main level | Bathroom | 2.35 m | 1.1 m | 2.35 m x 1.1 m |
Illustrative fixed rate, compounded semi-annually, with monthly payments. This calculator uses 20% or more down and excludes mortgage default insurance. Rates and eligibility must be confirmed with your lender.
/mo
Excludes property taxes, home insurance, utilities and closing costs. Unquoted maintenance fees, if applicable, are not included. This is an estimate, not a lender quote.

The trademarks REALTOR®, REALTORS®, and the REALTOR® logo are controlled by The Canadian Real Estate Association (CREA) and identify real estate professionals who are members of CREA. The trademarks MLS®, Multiple Listing Service® and the associated logos are owned by The Canadian Real Estate Association (CREA) and identify the quality of services provided by real estate professionals who are members of CREA. The trademark DDF® is owned by The Canadian Real Estate Association (CREA) and identifies CREA's Data Distribution Facility (DDF®)

