
Building
- Amenities
- Fireplace(s)
- Construction style attachment
- Detached
- Exterior finish
- Brick, Aluminum siding
- Foundation type
- Poured Concrete
- Stories total
- 2
- Type
- House
- Utility water
- Municipal water
- Ownership
- Freehold
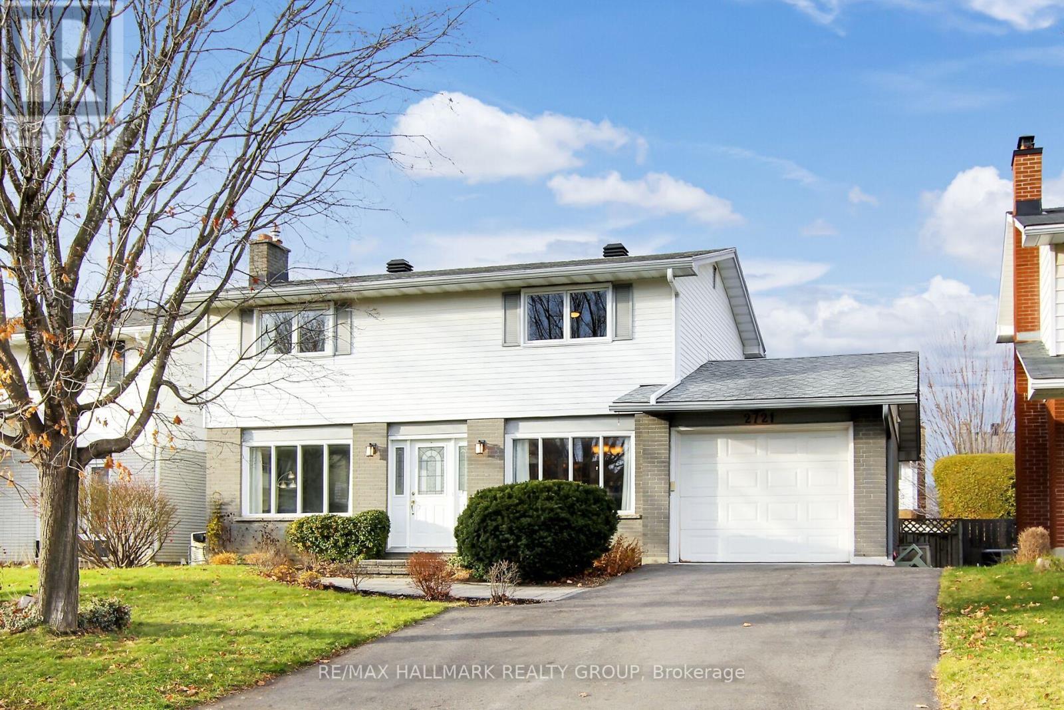
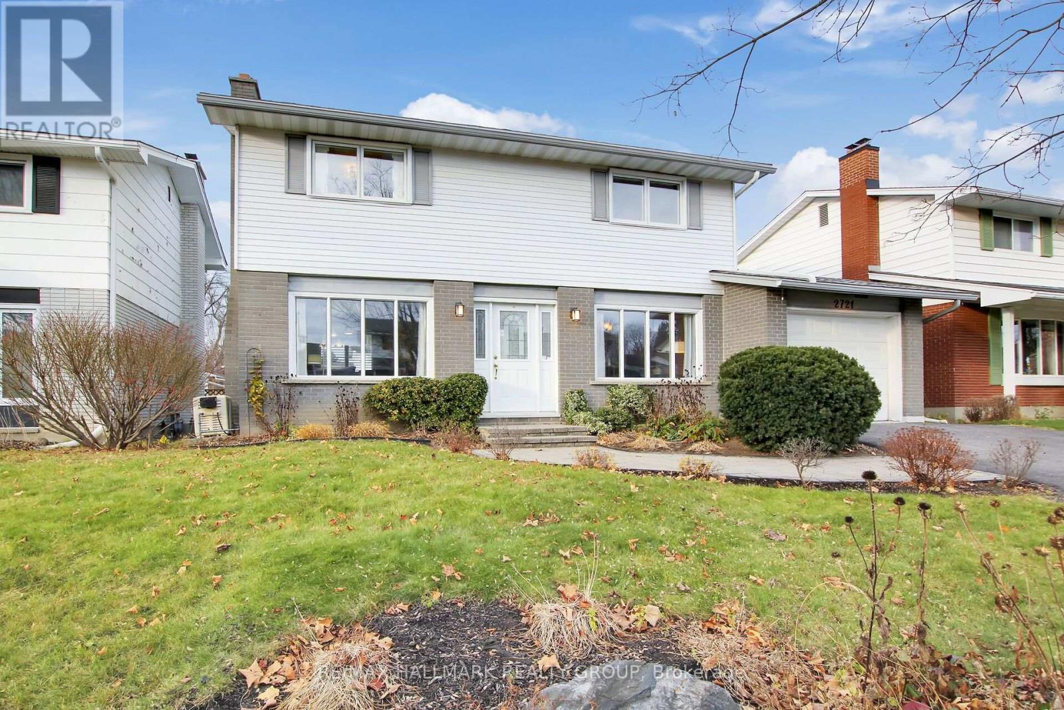
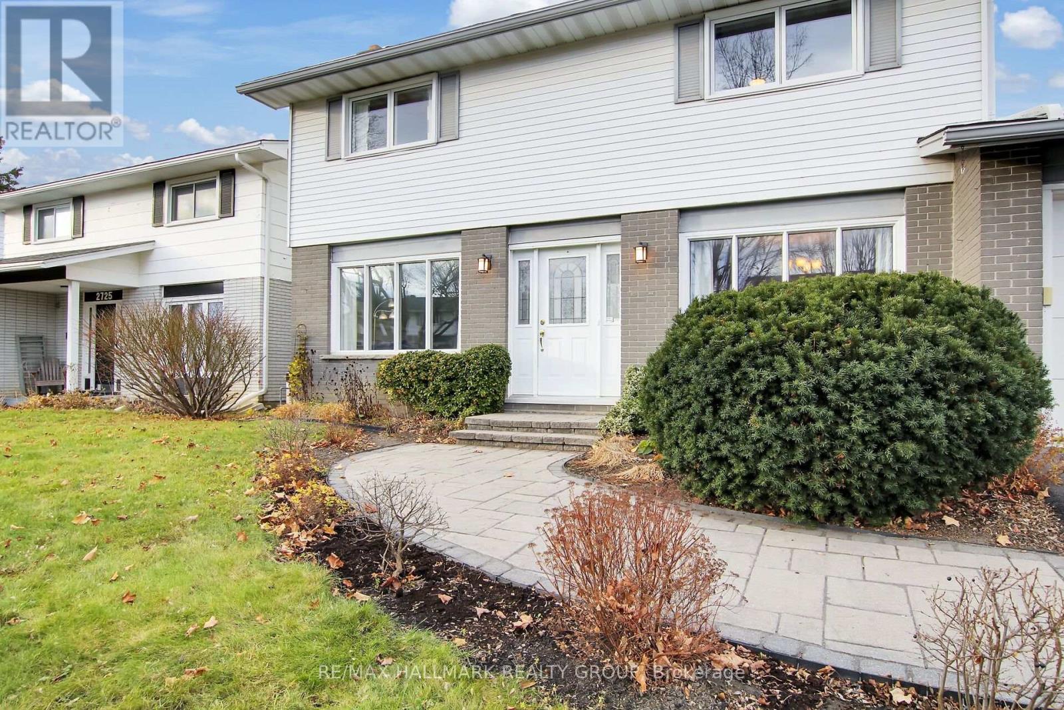
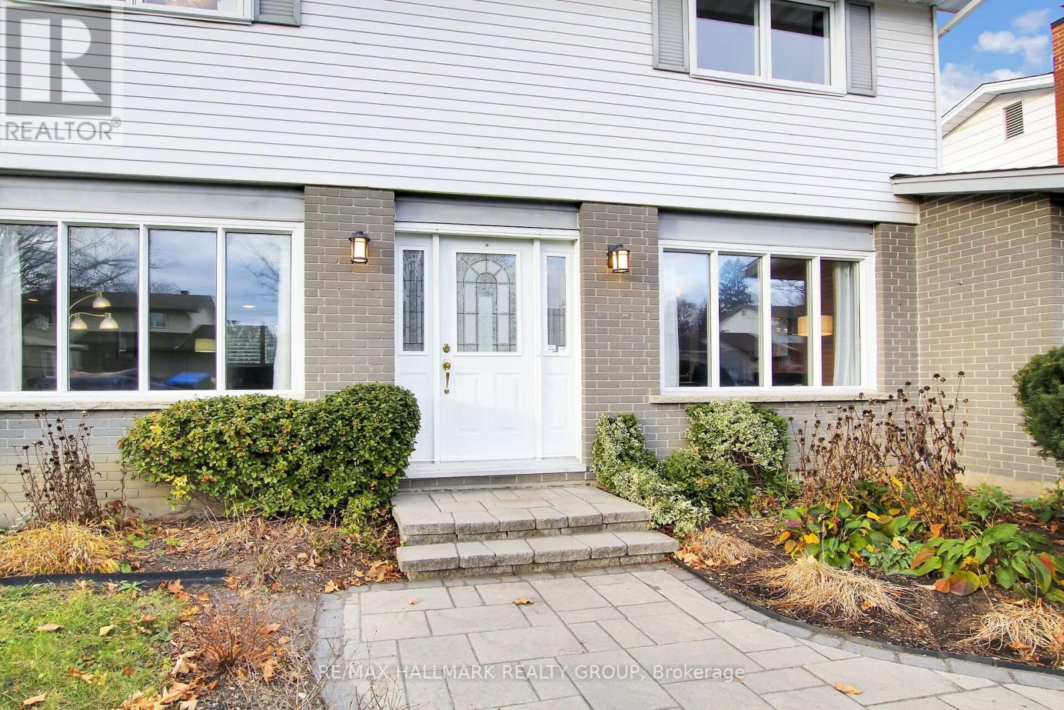
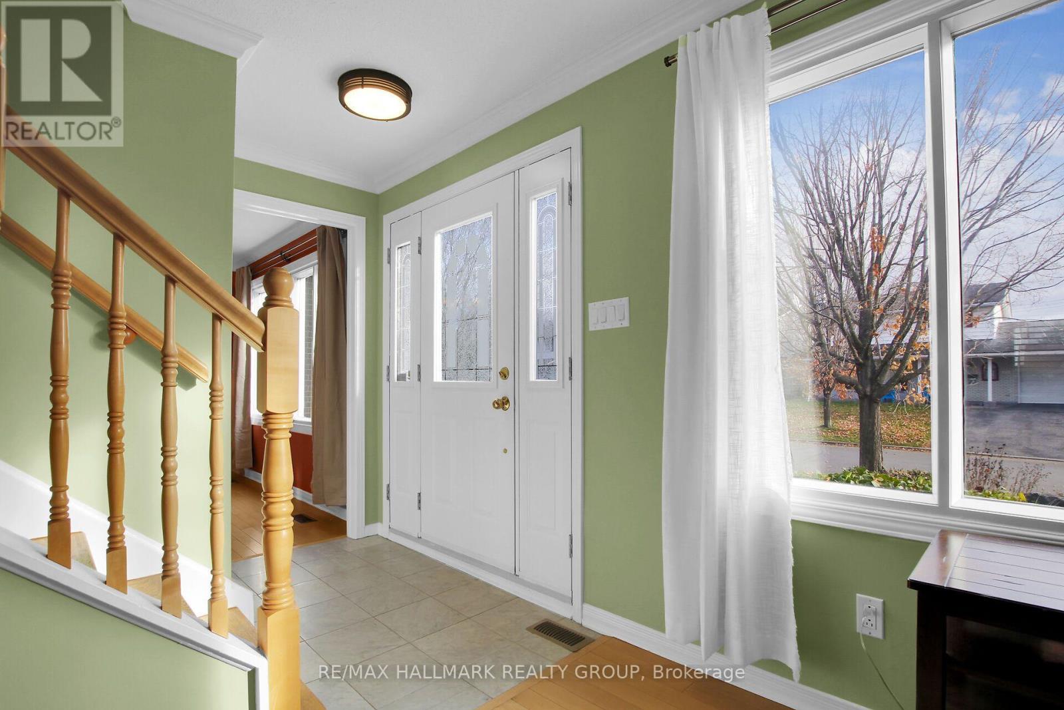
Get ready to settle in to this wonderfully updated two storey family home with garage, family room addition and inground saltwater pool. The main level features a spacious living room w/wood burning fireplace, dining room w/built in china cupboard, kitchen w/centre island, work station and 4 appliances.
Family room w/gas fireplace. All these rooms have maple hardwood floors. All ceiling fans included. The main floor also offers a 2pc powder room, mud room from garage and entrance to rear yard. The second level has a large primary bedroom and two additional bedrooms.
The 5 pc bathroom and storage closet were created from original fourth bedroom. Private fully fenced rear yard with pool, patio and deck. A couple of pictures have been digitally altered to remove piano and items in storage closet on second floor. Located on a quiet crescent near schools, parks, shopping. (id:42482)
| Level | Room | Length | Width | Dimensions |
|---|---|---|---|---|
| Second level | Primary Bedroom | 4.42 m | 3.48 m | 4.42 m x 3.48 m |
| Second level | Bedroom 2 | 3.45 m | 3.07 m | 3.45 m x 3.07 m |
| Second level | Bedroom 3 | 3.3 m | 3.2 m | 3.3 m x 3.2 m |
| Second level | Bathroom | 5.61 m | 2.08 m | 5.61 m x 2.08 m |
| Main level | Living room | 7.26 m | 3.3 m | 7.26 m x 3.3 m |
| Main level | Dining room | 3.96 m | 3.38 m | 3.96 m x 3.38 m |
| Main level | Kitchen | 5.46 m | 3.05 m | 5.46 m x 3.05 m |
| Main level | Family room | 3.96 m | 3.73 m | 3.96 m x 3.73 m |
Illustrative fixed rate, compounded semi-annually, with monthly payments. This calculator uses 20% or more down and excludes mortgage default insurance. Rates and eligibility must be confirmed with your lender.
/mo
Excludes property taxes, home insurance, utilities and closing costs. Unquoted maintenance fees, if applicable, are not included. This is an estimate, not a lender quote.


The trademarks REALTOR®, REALTORS®, and the REALTOR® logo are controlled by The Canadian Real Estate Association (CREA) and identify real estate professionals who are members of CREA. The trademarks MLS®, Multiple Listing Service® and the associated logos are owned by The Canadian Real Estate Association (CREA) and identify the quality of services provided by real estate professionals who are members of CREA. The trademark DDF® is owned by The Canadian Real Estate Association (CREA) and identifies CREA's Data Distribution Facility (DDF®)

