
Building
- Construction style attachment
- Detached
- Exterior finish
- Stone
- Foundation type
- Stone, Concrete
- Stories total
- 2
- Type
- House
- Utility power
- Generator
- Ownership
- Freehold
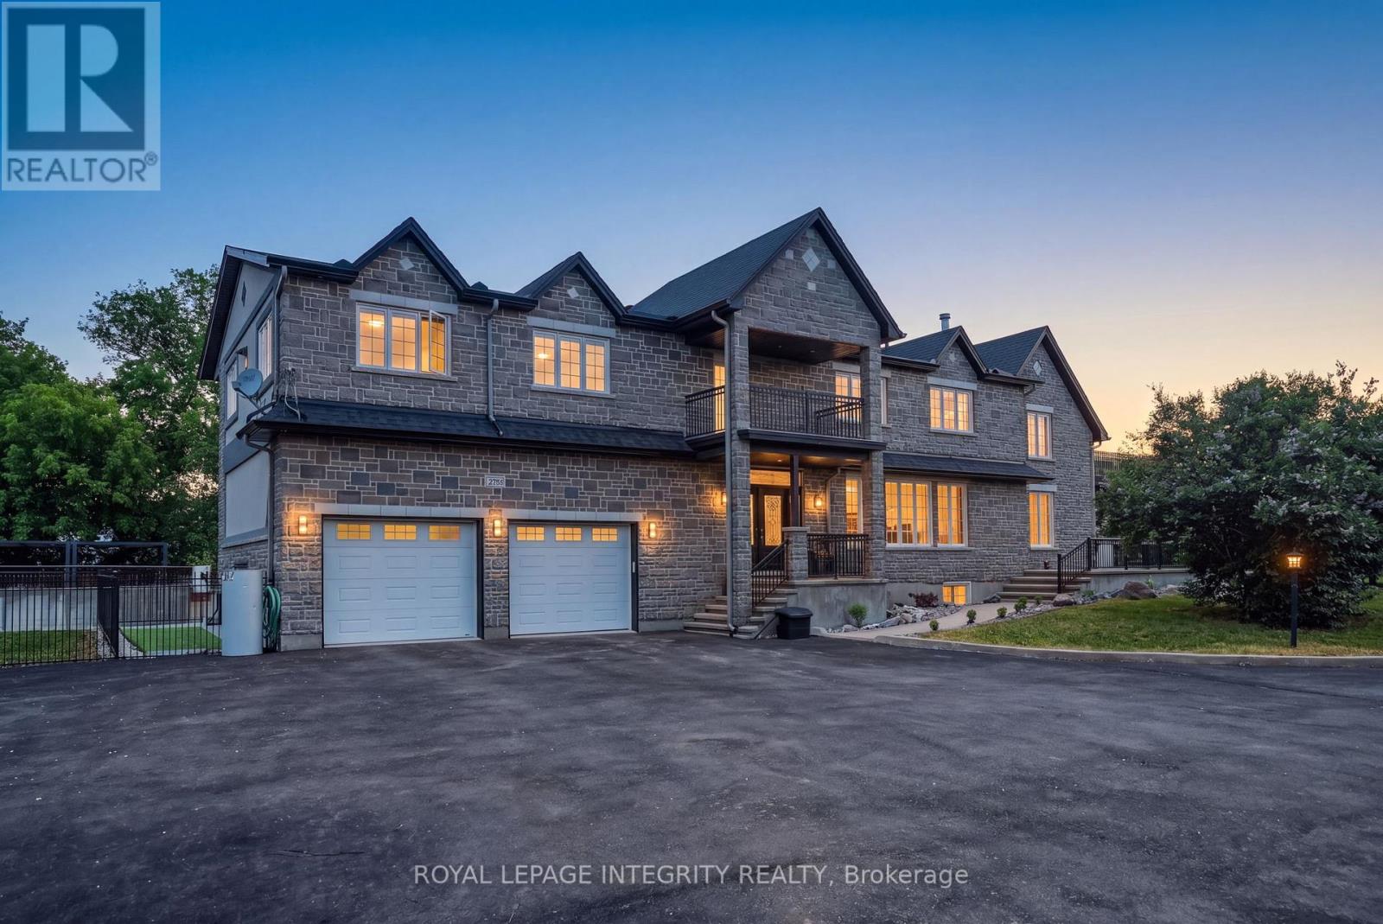
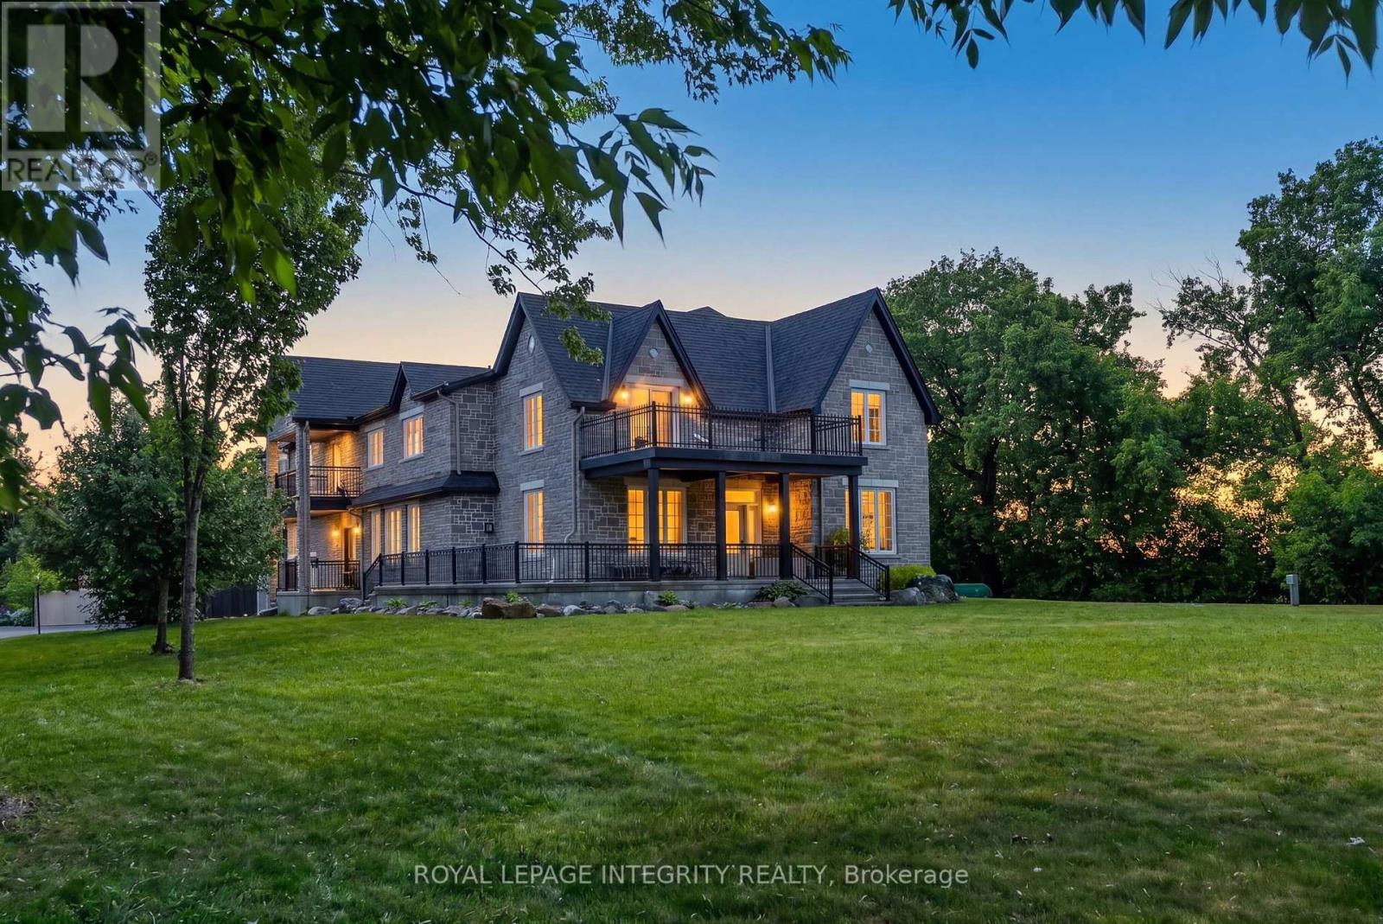
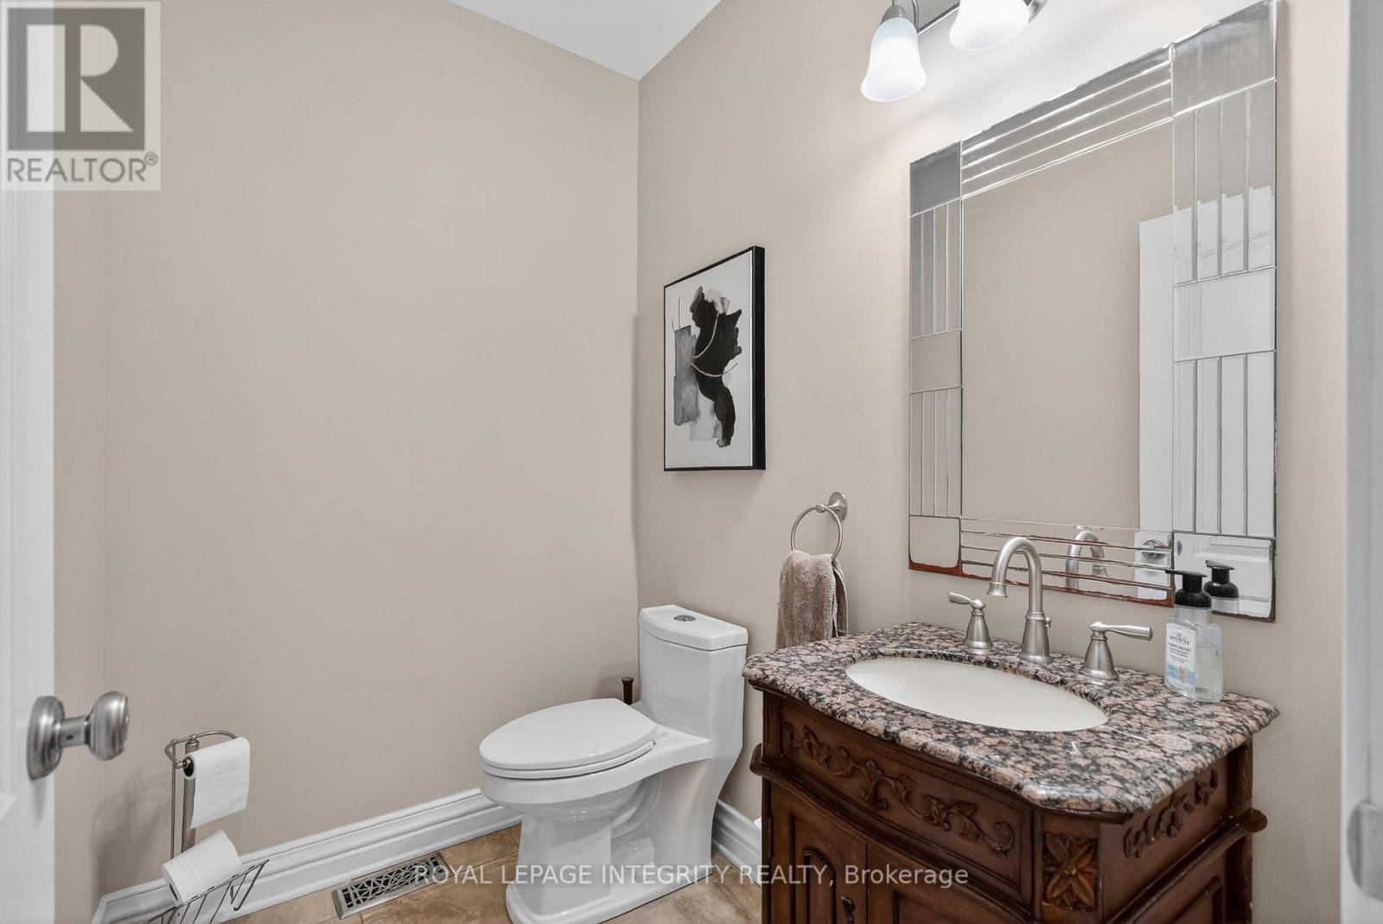
**OPEN HOUSE SUNDAY OCT 18 2:00-4:00pm**Welcome to 2754 Eagleson Road, a 5,700 sq. ft. estate set on a private 1.22-acre lot just minutes from Kanata. Originally dating back to 1871, the farmhouse was extensively rebuilt and renovated between 2013 and 2015, creating the exceptional home offered today.
Thoughtfully designed for multigenerational living, this property offers a fully self-contained in-law suite, a complete private residence with its own kitchen, laundry, full bath, and living area, ideal for extended family or an au pair. The main home centres on a chef's kitchen with a marble island and premium Miele appliances, flowing into bright, open living and dining spaces.
A main-floor office suits a work-from-home lifestyle. Upstairs, the primary suite offers a spa-inspired ensuite, with generous additional bedrooms with 6 bedrooms and 4 baths in total. The professionally landscaped, fully fenced backyard is a private retreat with an above-ground pool, hot tub, and fire pit.
A 24KW whole-home generator ensures comfort year-round. A rare offering of scale, quality, and versatility. Designed to accommodate evolving family needs, the independent secondary residence provides exceptional flexibility for multigenerational households, live-in caregivers, long-term guests, or extended family seeking privacy while remaining connected.
Large windows throughout the home fill the living spaces with natural light, while the expansive lot offers a rare balance of privacy and convenience. Located just minutes from Kanata, the Kanata North Technology Park, shopping, dining, recreation, and major commuter routes, this property combines estate-style living with everyday accessibility. (id:42482)
2:00 pm
Ends at:4:00 pm
| Level | Room | Length | Width | Dimensions |
|---|---|---|---|---|
| Second level | Bedroom 5 | 4.01 m | 4.07 m | 4.01 m x 4.07 m |
| Second level | Kitchen | 3.78 m | 3.19 m | 3.78 m x 3.19 m |
| Second level | Dining room | 4.88 m | 3.49 m | 4.88 m x 3.49 m |
| Second level | Primary Bedroom | 10.26 m | 4.57 m | 10.26 m x 4.57 m |
| Second level | Bedroom 2 | 5.29 m | 5.17 m | 5.29 m x 5.17 m |
| Second level | Bedroom 3 | 3.82 m | 3.85 m | 3.82 m x 3.85 m |
| Second level | Bedroom 4 | 4.61 m | 3.6 m | 4.61 m x 3.6 m |
| Lower level | Family room | 4.26 m | 3.04 m | 4.26 m x 3.04 m |
| Lower level | Recreational, Games room | 9.8 m | 5.81 m | 9.8 m x 5.81 m |
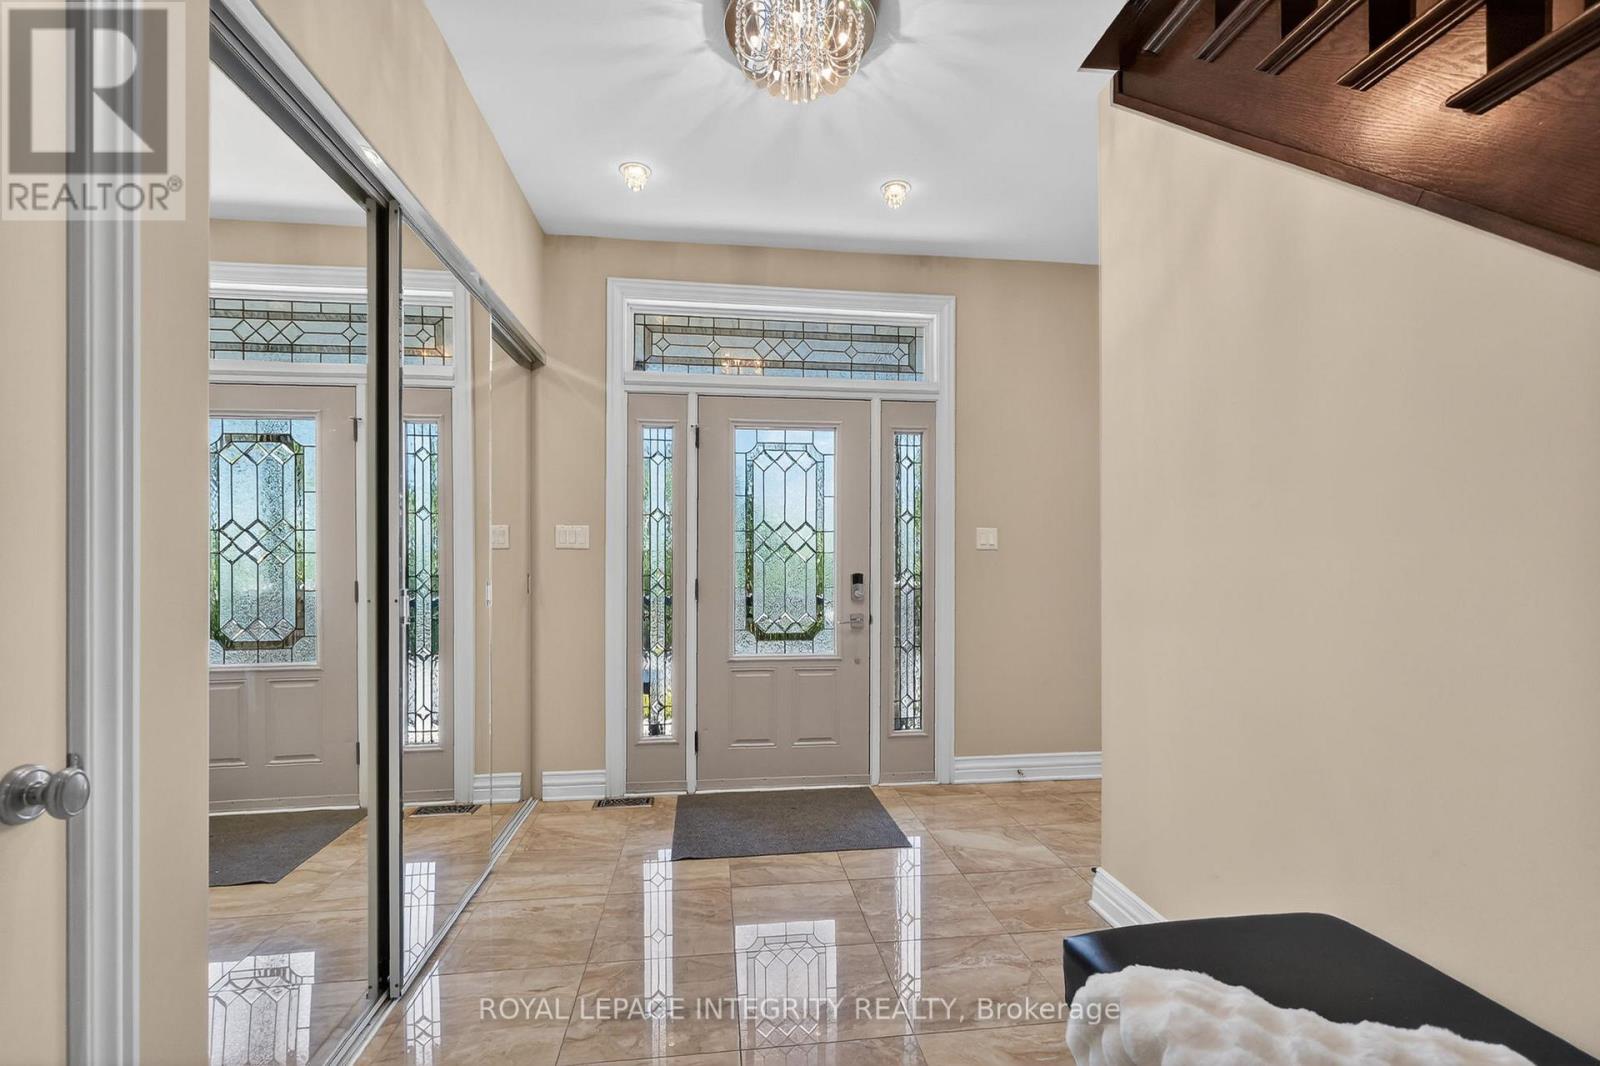
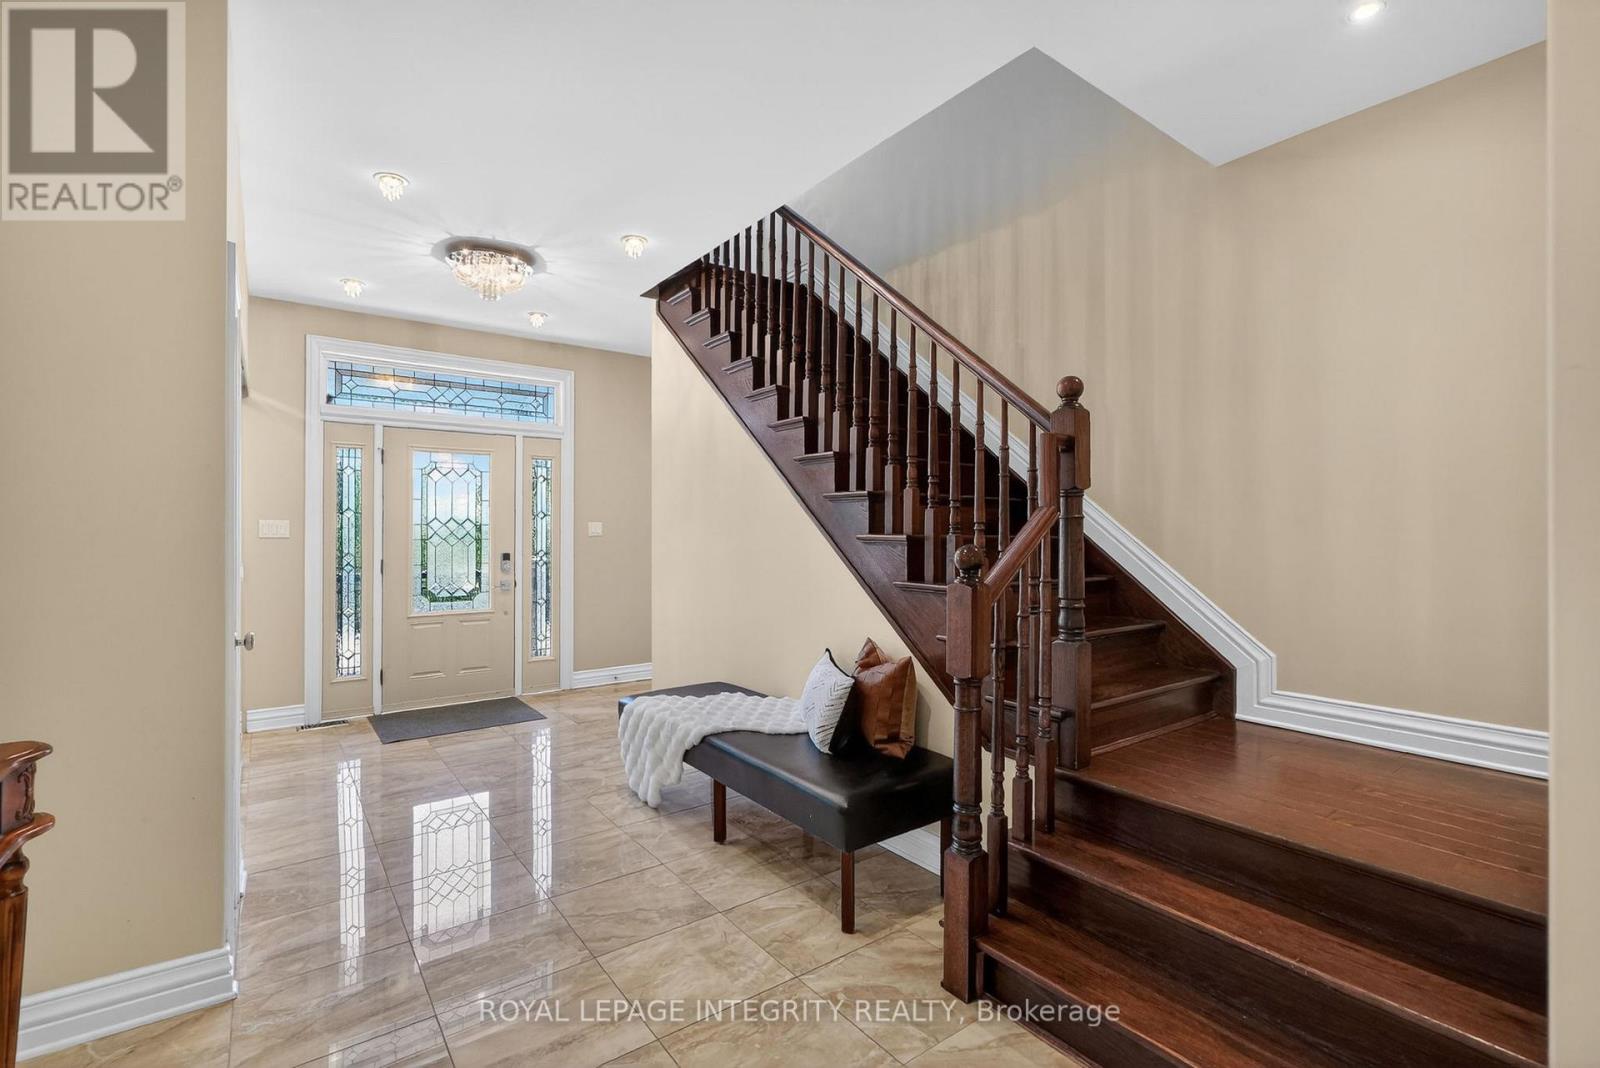
| Main level | Foyer | 10.09 m | 7.44 m | 10.09 m x 7.44 m |
| Main level | Office | 5.5 m | 3.6 m | 5.5 m x 3.6 m |
| Main level | Living room | 7.33 m | 5.09 m | 7.33 m x 5.09 m |
| Main level | Kitchen | 7.43 m | 5.17 m | 7.43 m x 5.17 m |
| Main level | Dining room | 3.54 m | 3.85 m | 3.54 m x 3.85 m |
| Main level | Laundry room | 3.65 m | 2.73 m | 3.65 m x 2.73 m |
| Main level | Sunroom | 3.71 m | 3.85 m | 3.71 m x 3.85 m |
Illustrative fixed rate, compounded semi-annually, with monthly payments. This calculator uses 20% or more down and excludes mortgage default insurance. Rates and eligibility must be confirmed with your lender.
/mo
Excludes property taxes, home insurance, utilities and closing costs. Unquoted maintenance fees, if applicable, are not included. This is an estimate, not a lender quote.


The trademarks REALTOR®, REALTORS®, and the REALTOR® logo are controlled by The Canadian Real Estate Association (CREA) and identify real estate professionals who are members of CREA. The trademarks MLS®, Multiple Listing Service® and the associated logos are owned by The Canadian Real Estate Association (CREA) and identify the quality of services provided by real estate professionals who are members of CREA. The trademark DDF® is owned by The Canadian Real Estate Association (CREA) and identifies CREA's Data Distribution Facility (DDF®)

