
Building
- Age
- 16 to 30 years
- Amenities
- Visitor Parking
- Exterior finish
- Brick, Vinyl siding
- Foundation type
- Poured Concrete
- Type
- Row / Townhouse
- Ownership
- Condominium/Strata
Maintenance fee $329.63/mo· Includes maintenance, common area maintenance, insurance
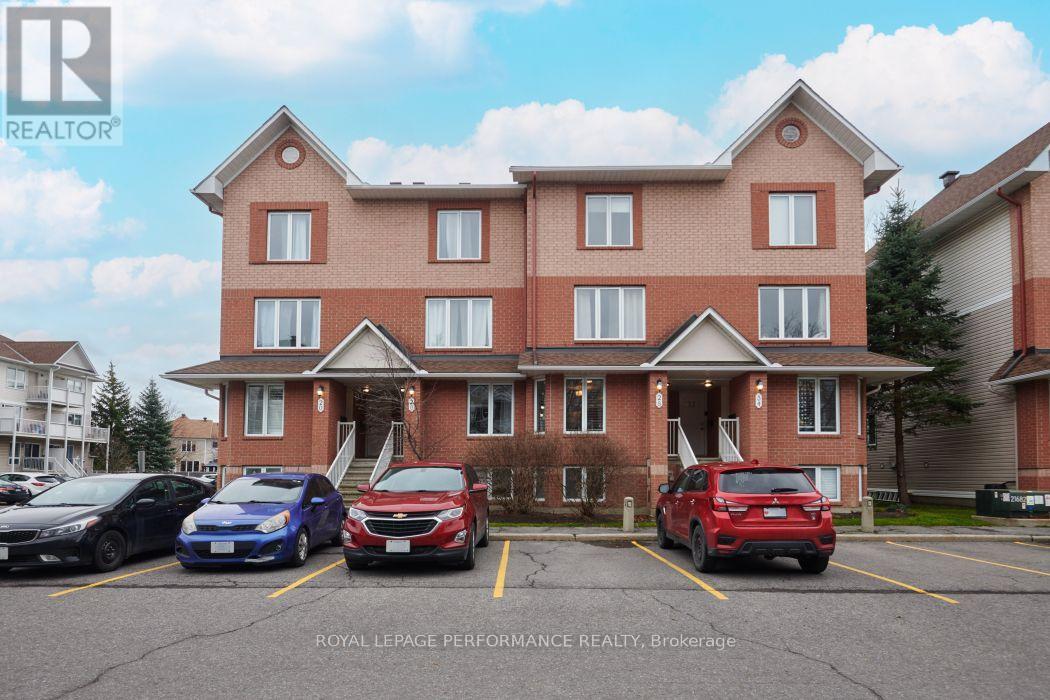
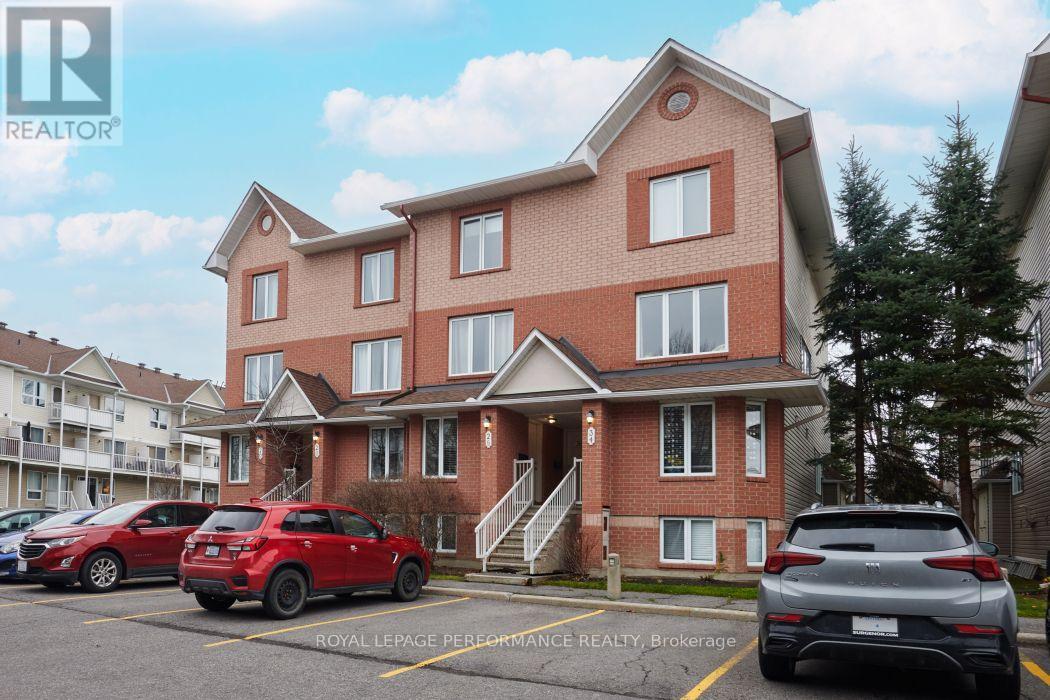
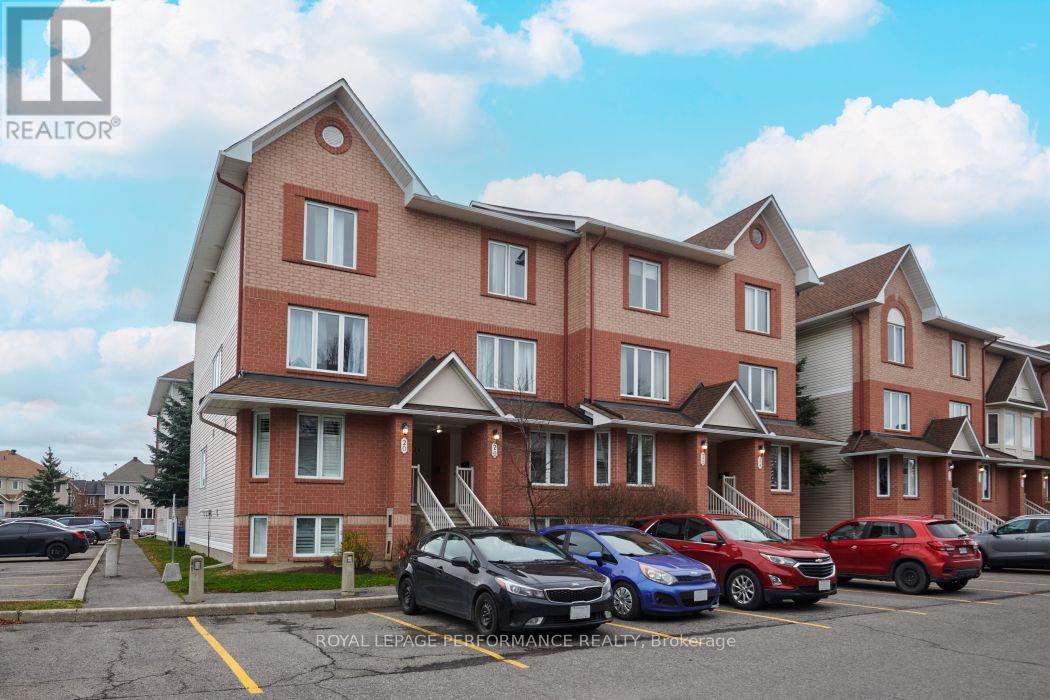
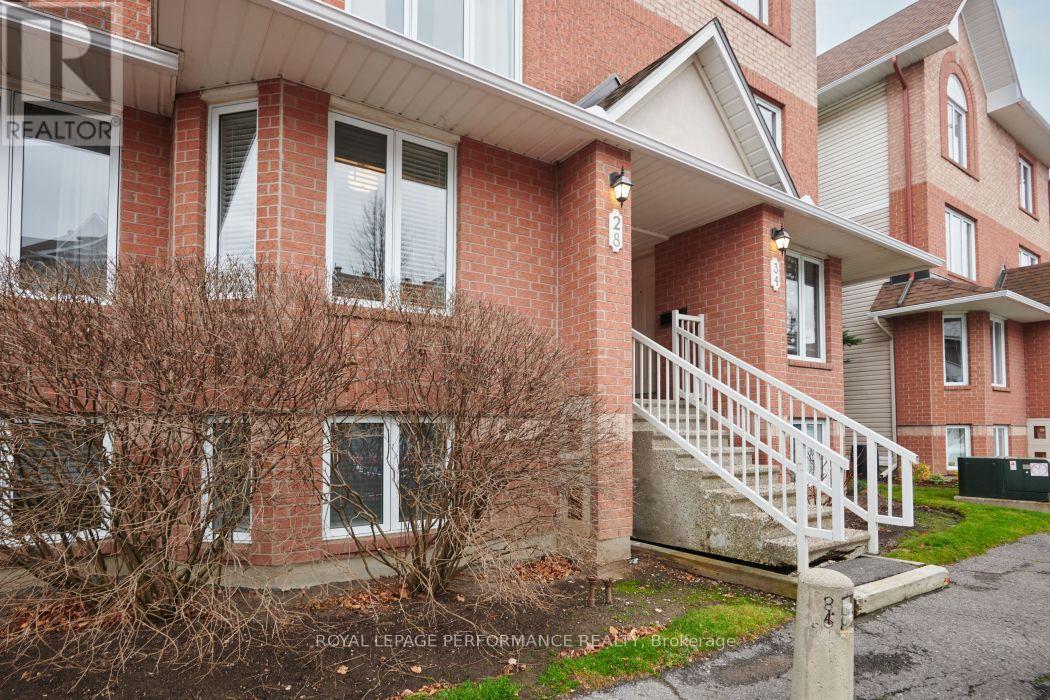
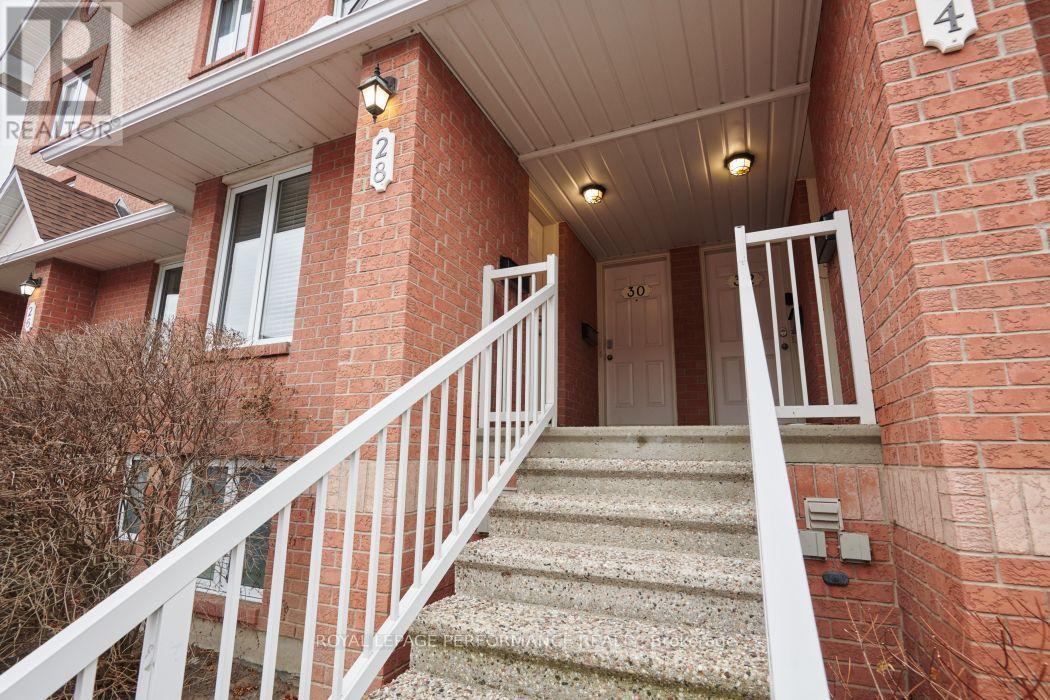
WOW!! This 2 bedroom, 2.5 bath, 2 parking spaces, 2 year old appliances is ready for you to move in and enjoy. This Minto 2005 built Radcliffe model was designed for easy living in the master planned Avalon community. Walk around Aquaview pond or stroll along the Avalon trail.
The natural setting is waiting right outside your doorstep. Inside this stacked terrace home you will find a spacious layout with a convenient kitchen and breakfast nook. This space could easily be turned into a home office or work area. The dining room and living room are open which allows plenty of flexibility for furniture placement.
There is also a handy powder room on this floor. The patio doors let in lots of natural light and lead to a private deck and patio area for BBQ'ing or relaxing outside. The lower level has 2 full size bedrooms and 2 full ensuite bathrooms. The laundry and storage area are located on this level.
New carpeting has just been installed and there are several fresh updates waiting for you. This unit offers convenient shopping near by and easy access to Innes Road shops and services. The low condo fees of $329.63 include building insurance, common elements and parking.
There is plenty of visitor parking available as well as the 2 parking spaces (85 and 71) owned by this unit. Furnace, Air Conditioner and Hot water tank are all owned and installed within the last 4 years. *****OPEN HOUSE SUNDAY NOVEMBER 15TH 2:00-4:00 P.M.***** (id:42482)
| Level | Room | Length | Width | Dimensions |
|---|---|---|---|---|
| Lower level | Bedroom | 3.73 m | 3.66 m | 3.73 m x 3.66 m |
| Lower level | Bedroom | 4.03 m | 3.07 m | 4.03 m x 3.07 m |
| Lower level | Laundry room | 2.26 m | 1.88 m | 2.26 m x 1.88 m |
| Lower level | Bathroom | 2.24 m | 1.58 m | 2.24 m x 1.58 m |
| Lower level | Bathroom | 2.24 m | 1.65 m | 2.24 m x 1.65 m |
| Main level | Kitchen | 3.1 m | 3.28 m | 3.1 m x 3.28 m |
| Main level | Eating area | 3.15 m | 2.29 m | 3.15 m x 2.29 m |
| Main level | Dining room | 3.1 m | 3.23 m | 3.1 m x 3.23 m |
| Main level | Living room | 4.09 m | 4.36 m | 4.09 m x 4.36 m |
| Main level | Partial bathroom | 1.58 m | 1.37 m | 1.58 m x 1.37 m |
Illustrative fixed rate, compounded semi-annually, with monthly payments. This calculator uses 20% or more down and excludes mortgage default insurance. Rates and eligibility must be confirmed with your lender.
/mo
Excludes property taxes, home insurance, utilities and closing costs. This is an estimate, not a lender quote.
Includes common area maintenance, insurance.
Enquire about costs

The trademarks REALTOR®, REALTORS®, and the REALTOR® logo are controlled by The Canadian Real Estate Association (CREA) and identify real estate professionals who are members of CREA. The trademarks MLS®, Multiple Listing Service® and the associated logos are owned by The Canadian Real Estate Association (CREA) and identify the quality of services provided by real estate professionals who are members of CREA. The trademark DDF® is owned by The Canadian Real Estate Association (CREA) and identifies CREA's Data Distribution Facility (DDF®)

