
Building
- Amenities
- Fireplace(s)
- Construction style attachment
- Attached
- Exterior finish
- Brick, Vinyl siding
- Foundation type
- Concrete
- Stories total
- 2
- Type
- Row / Townhouse
- Utility water
- Municipal water
- Ownership
- Freehold
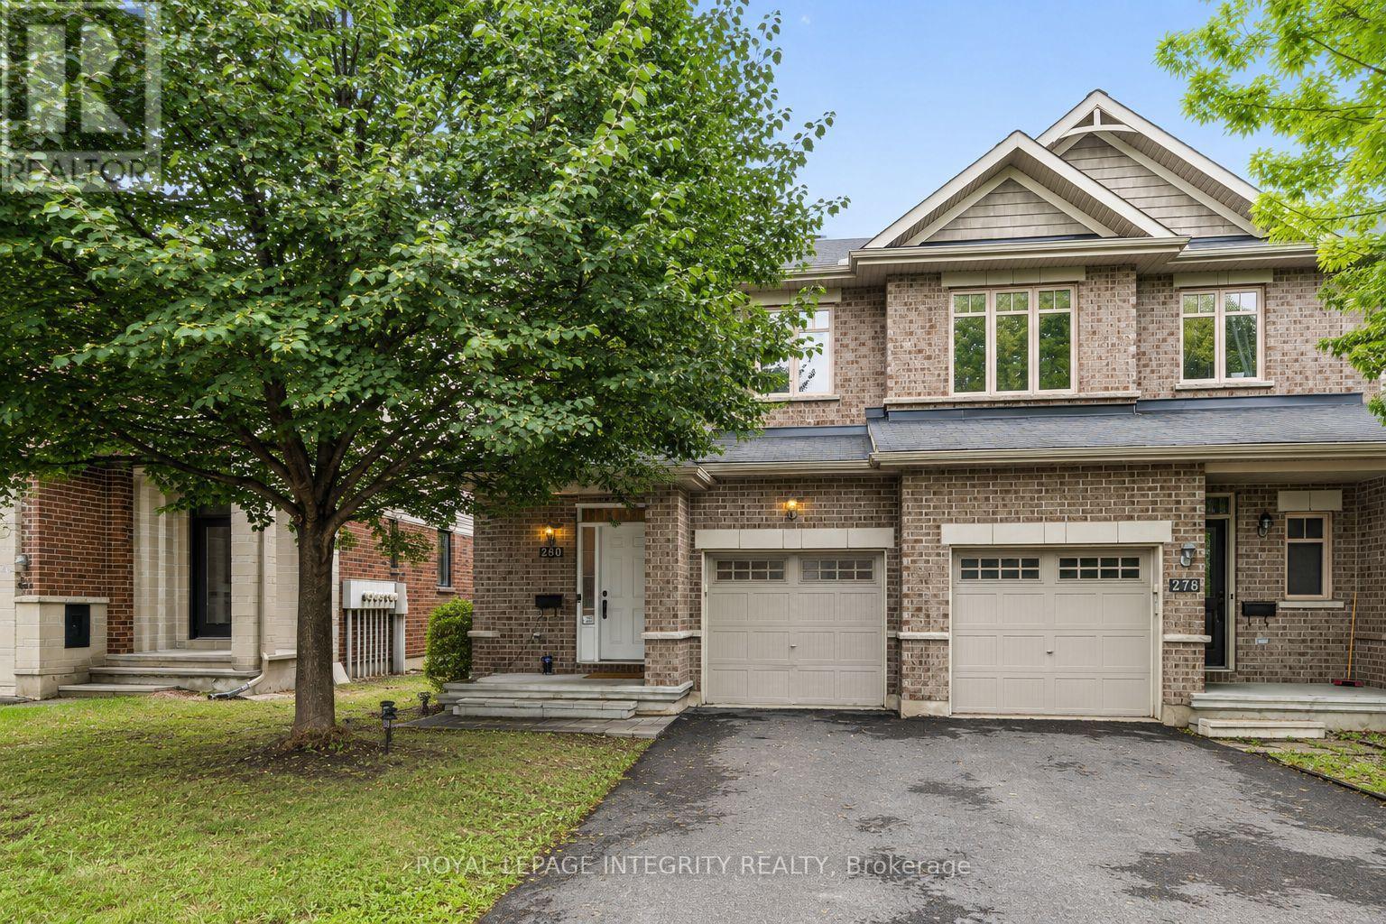
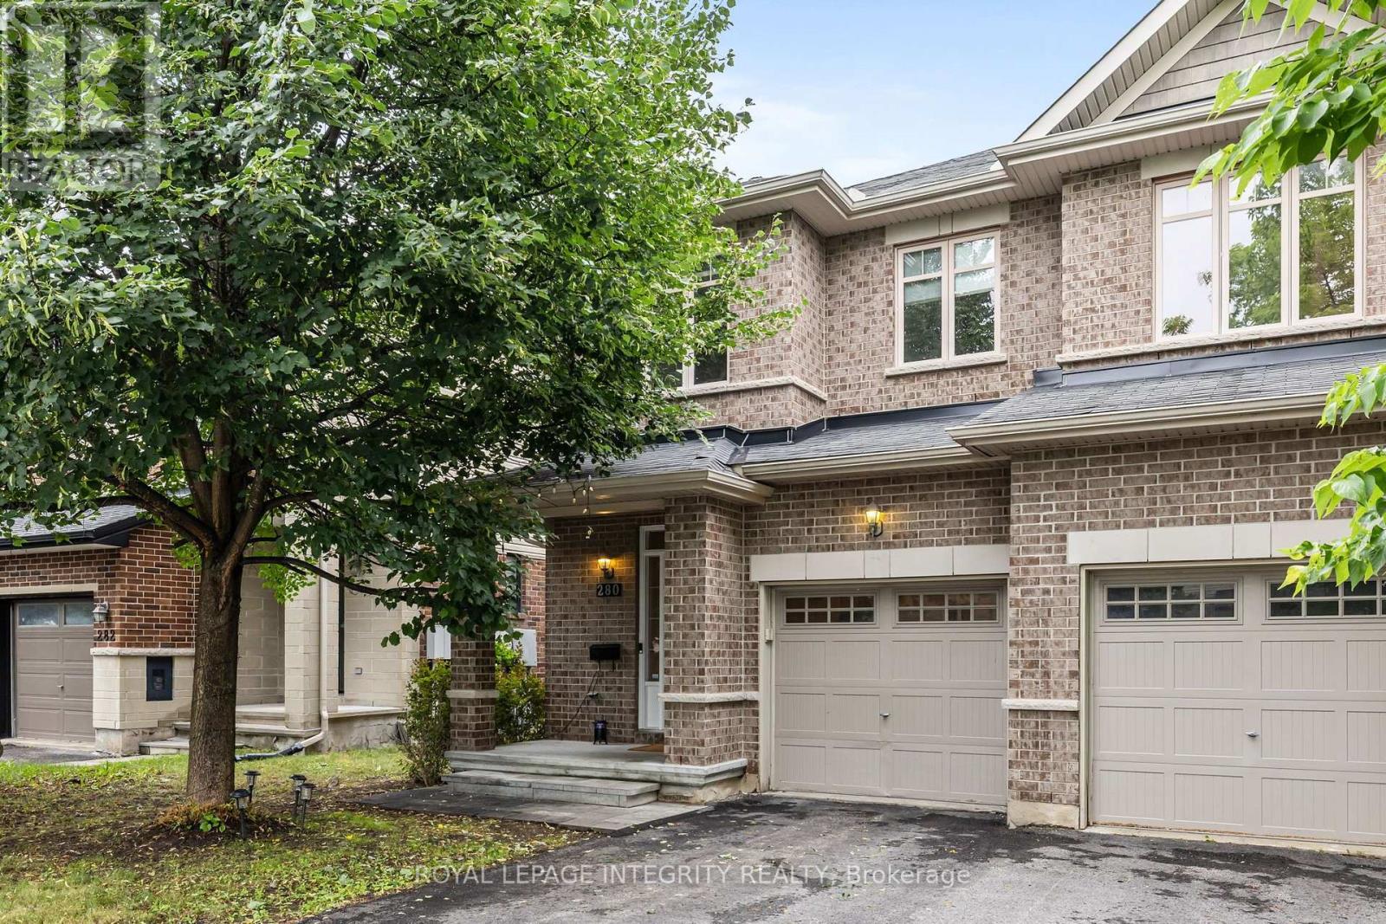
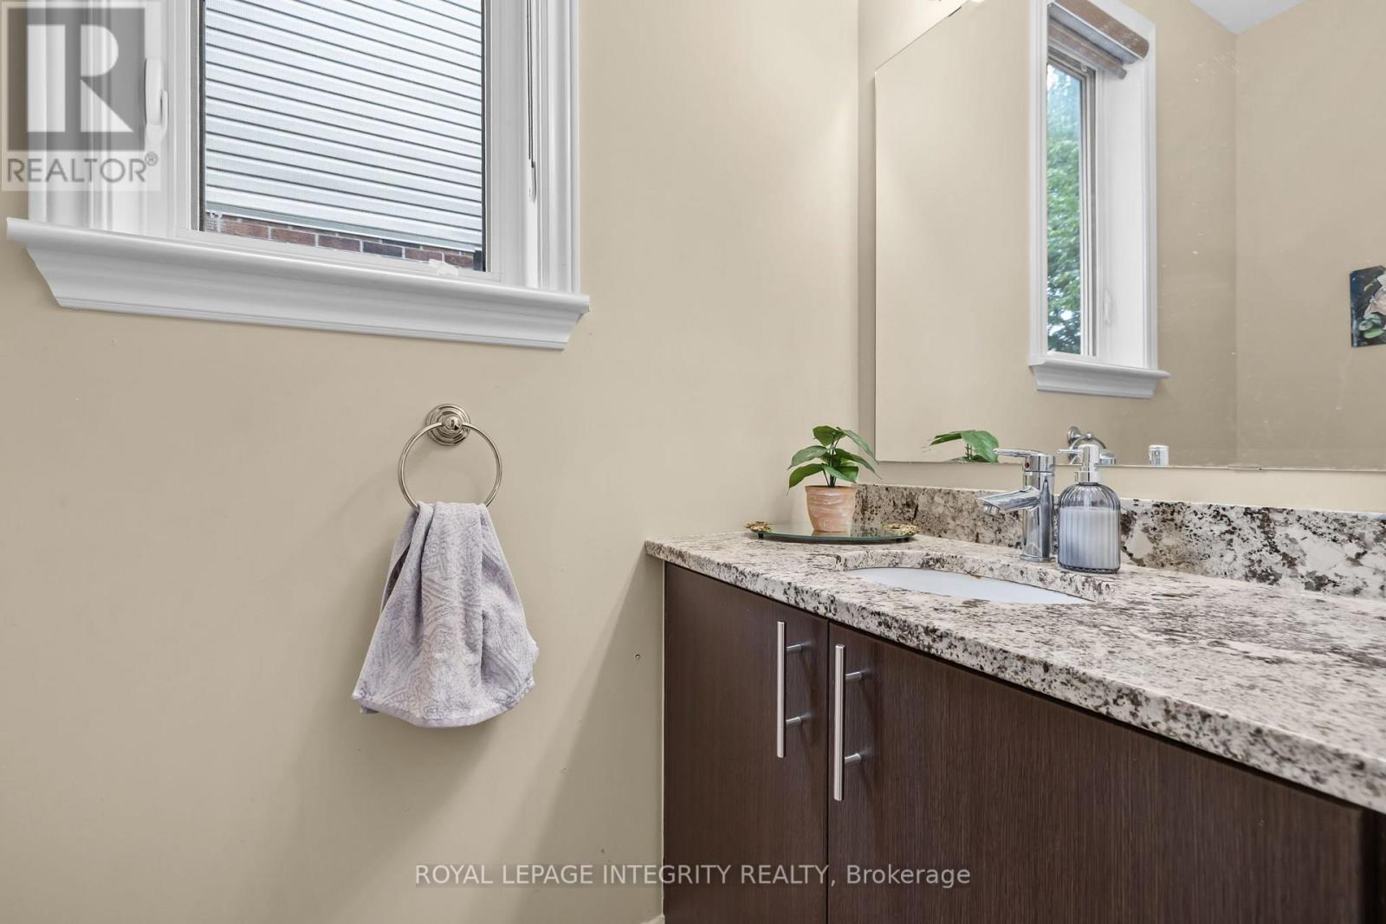
PREPARE TO FALL IN LOVE with this beautifully maintained executive townhome offering the perfect blend of style, comfort, and functionality in one of Kanata's most sought-after family-friendly communities. Featuring 3 spacious bedrooms, 4 bathrooms, a versatile loft, and a professionally finished basement, this move-in-ready home is thoughtfully designed for modern living.
The bright open-concept main floor showcases rich hardwood flooring, a spacious living and dining area with a cozy gas fireplace, and a chef-inspired kitchen featuring granite countertops, a large centre island with breakfast seating, stainless steel appliances, abundant cabinetry, and generous prep space.
Patio doors lead to a FULLY FENCED, professionally INTERLOCKED BACKYARD, creating a maintenance-free outdoor oasis perfect for entertaining or relaxing without the upkeep of grass. Upstairs, the VERSATILE LOFT is ideal for a home office or reading nook, while the spacious primary suite offers a walk-in closet and a luxurious 5-PIECE ENSUITE with DOUBLE SINKS, a SOAKER tub, and a separate STANDING glass shower.
Two additional generously sized bedrooms and another full bathroom complete the upper level. The professionally finished basement expands the living space with a large recreation room, pot lights, and a 3-piece bathroom, making it ideal for a home theatre, gym, playroom, or guest suite.
A dedicated basement laundry connection provides the option to relocate the laundry if desired. Ideally located just minutes from Kanata's renowned High Tech Park, this exceptional home is surrounded by lush parks, scenic walking trails, shopping, restaurants, convenient public transit, everyday amenities, and is within walking distance to top ranked schools.
Combining elegant finishes, generous living space, a maintenance-free backyard, and an unbeatable location, this exceptional home offers outstanding value for families, professionals, and investors alike. (id:42482)
| Level | Room | Length | Width | Dimensions |
|---|---|---|---|---|
| Second level | Bedroom 2 | 3.07 m | 3.81 m | 3.07 m x 3.81 m |
| Second level | Bathroom | 1.75 m | 2.77 m | 1.75 m x 2.77 m |
| Second level | Loft | 3.78 m | 3.25 m | 3.78 m x 3.25 m |
| Second level | Primary Bedroom | 4.24 m | 5.18 m | 4.24 m x 5.18 m |
| Second level | Bathroom | 2.76 m | 3.32 m | 2.76 m x 3.32 m |
| Second level | Laundry room | 1.75 m | 1.47 m | 1.75 m x 1.47 m |
| Second level | Bedroom | 2.49 m | 3.48 m | 2.49 m x 3.48 m |
| Basement | Recreational, Games room | 5.63 m | 7.04 m | 5.63 m x 7.04 m |
| Basement | Bathroom | 2.43 m | 2.69 m | 2.43 m x 2.69 m |
| Basement | Other | 2.49 m | 5.3 m | 2.49 m x 5.3 m |
| Basement | Other | 3.07 m | 4.93 m | 3.07 m x 4.93 m |
| Main level | Family room | 5.63 m | 3.35 m | 5.63 m x 3.35 m |
| Main level | Living room | 2.97 m | 4.03 m | 2.97 m x 4.03 m |
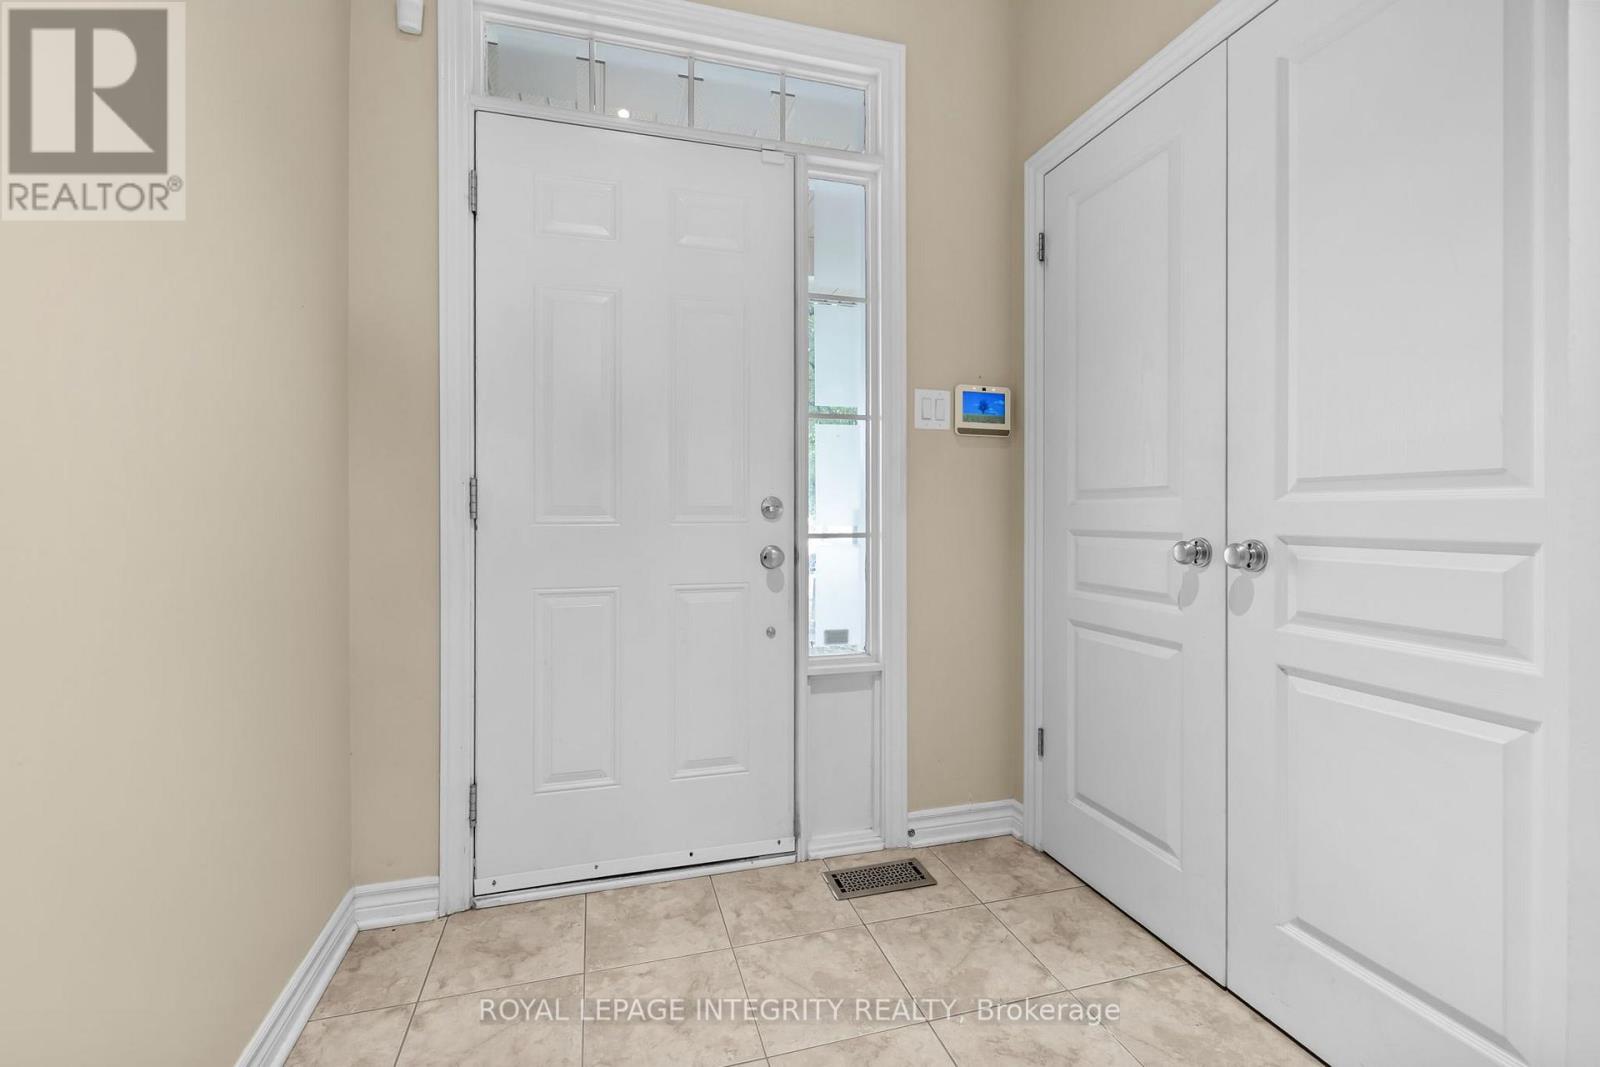
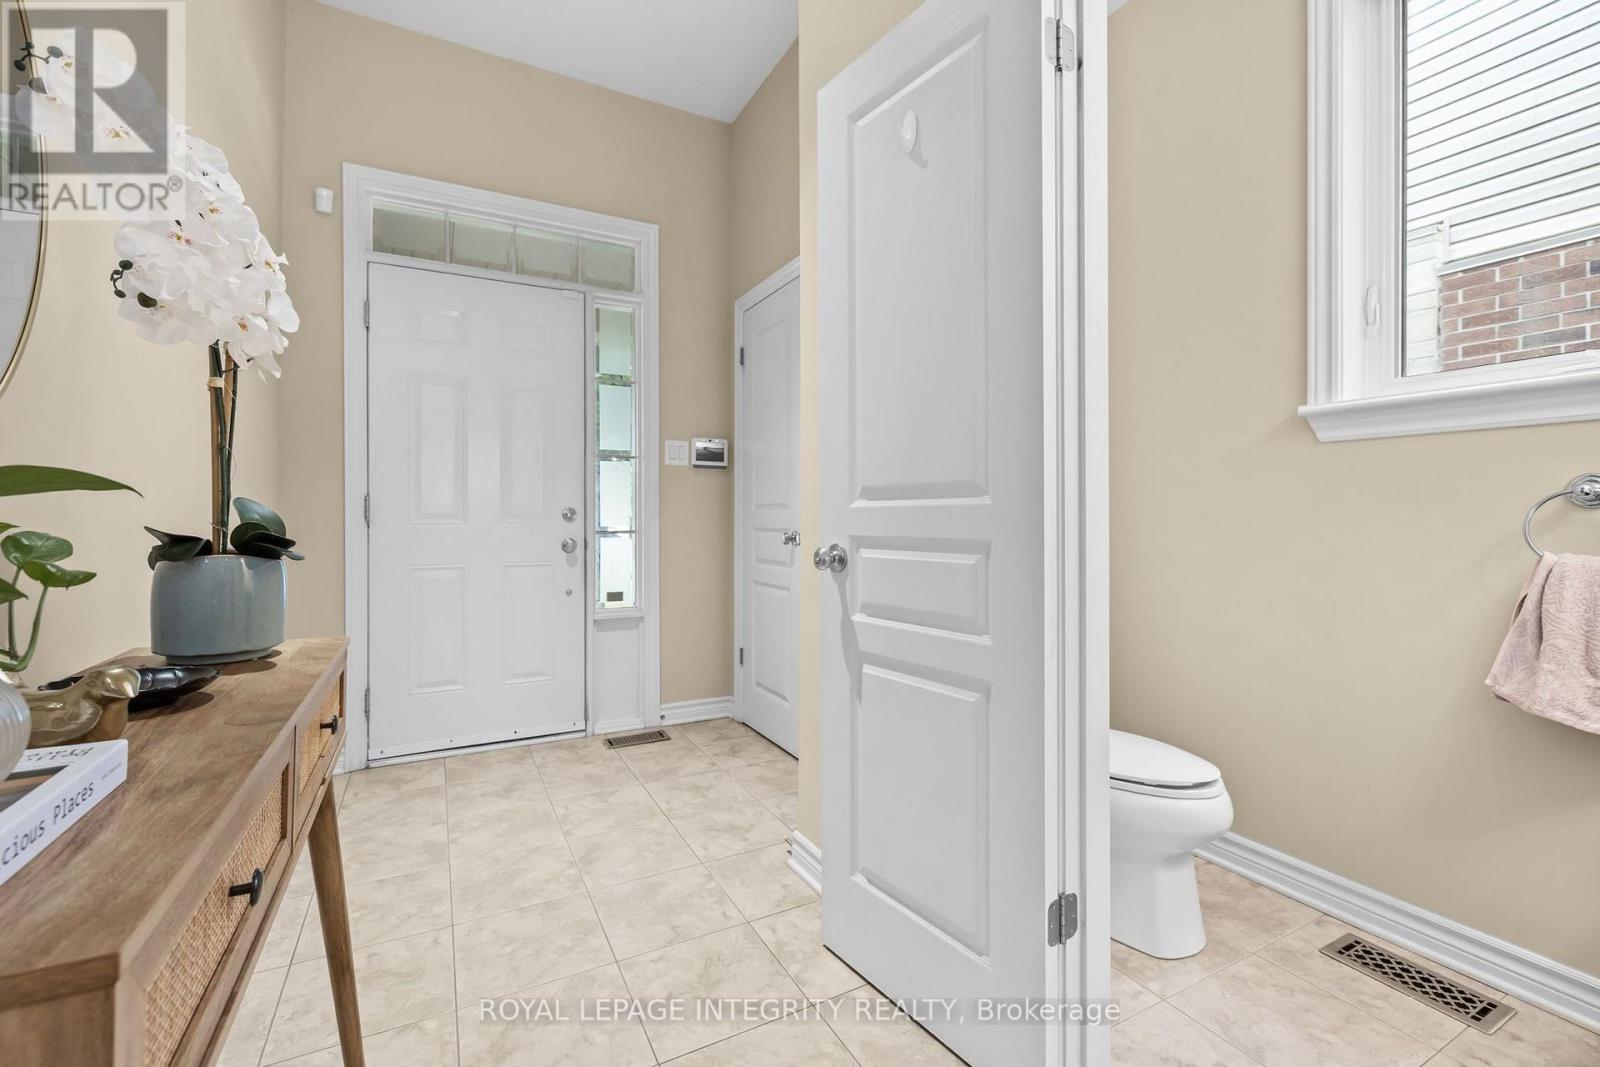
| Main level | Foyer | 2.46 m | 5.24 m | 2.46 m x 5.24 m |
| Main level | Kitchen | 3.17 m | 3.5 m | 3.17 m x 3.5 m |
| Main level | Dining room | 2.69 m | 4.06 m | 2.69 m x 4.06 m |
| Main level | Bathroom | 0.88 m | 2.03 m | 0.88 m x 2.03 m |
| Main level | Other | 2.46 m | 5.24 m | 2.46 m x 5.24 m |
Illustrative fixed rate, compounded semi-annually, with monthly payments. This calculator uses 20% or more down and excludes mortgage default insurance. Rates and eligibility must be confirmed with your lender.
/mo
Excludes property taxes, home insurance, utilities and closing costs. Unquoted maintenance fees, if applicable, are not included. This is an estimate, not a lender quote.


The trademarks REALTOR®, REALTORS®, and the REALTOR® logo are controlled by The Canadian Real Estate Association (CREA) and identify real estate professionals who are members of CREA. The trademarks MLS®, Multiple Listing Service® and the associated logos are owned by The Canadian Real Estate Association (CREA) and identify the quality of services provided by real estate professionals who are members of CREA. The trademark DDF® is owned by The Canadian Real Estate Association (CREA) and identifies CREA's Data Distribution Facility (DDF®)

