
Building
- Construction style attachment
- Detached
- Foundation type
- Unknown
- Stories total
- 2
- Type
- House
- Utility water
- Municipal water
- Ownership
- Freehold
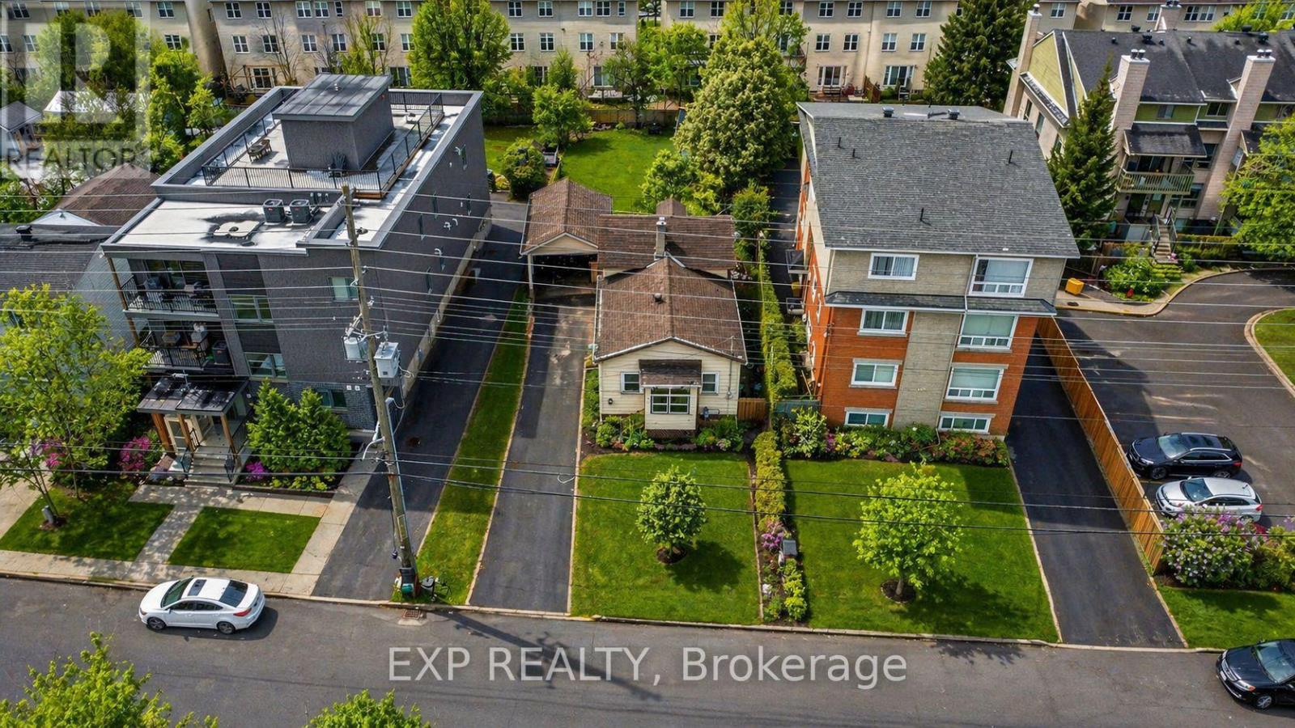

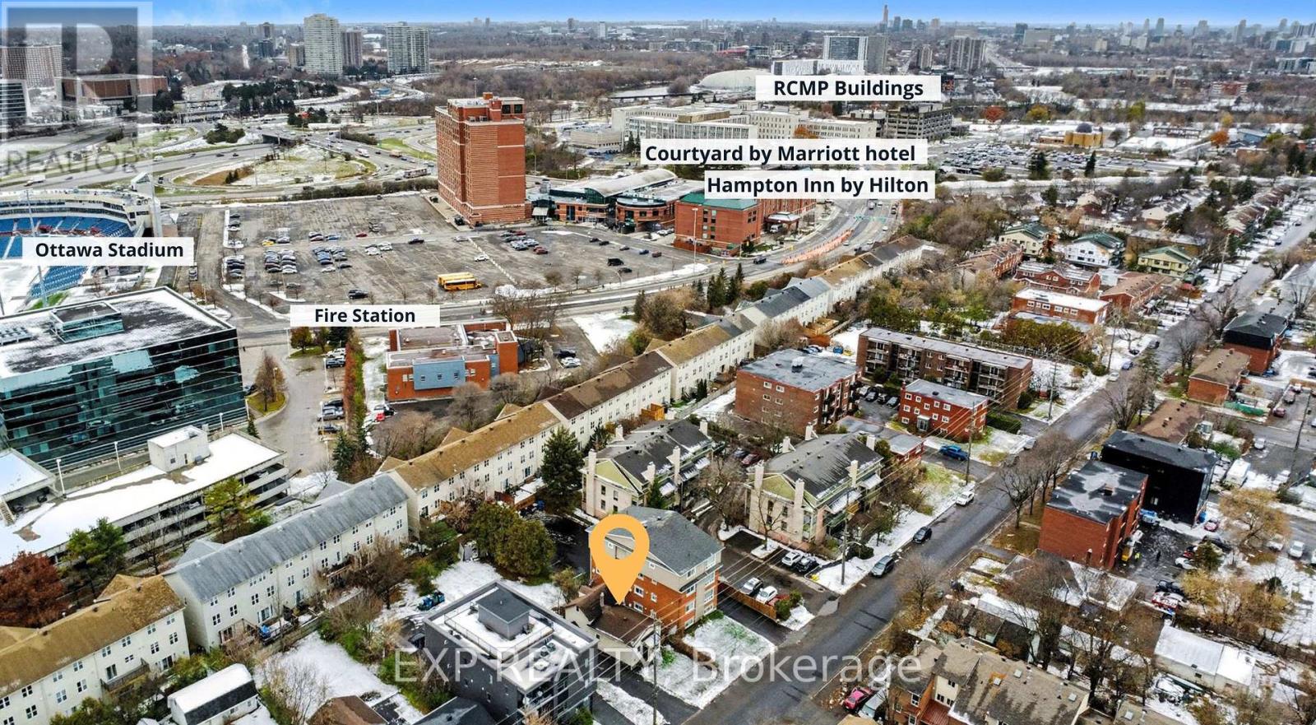
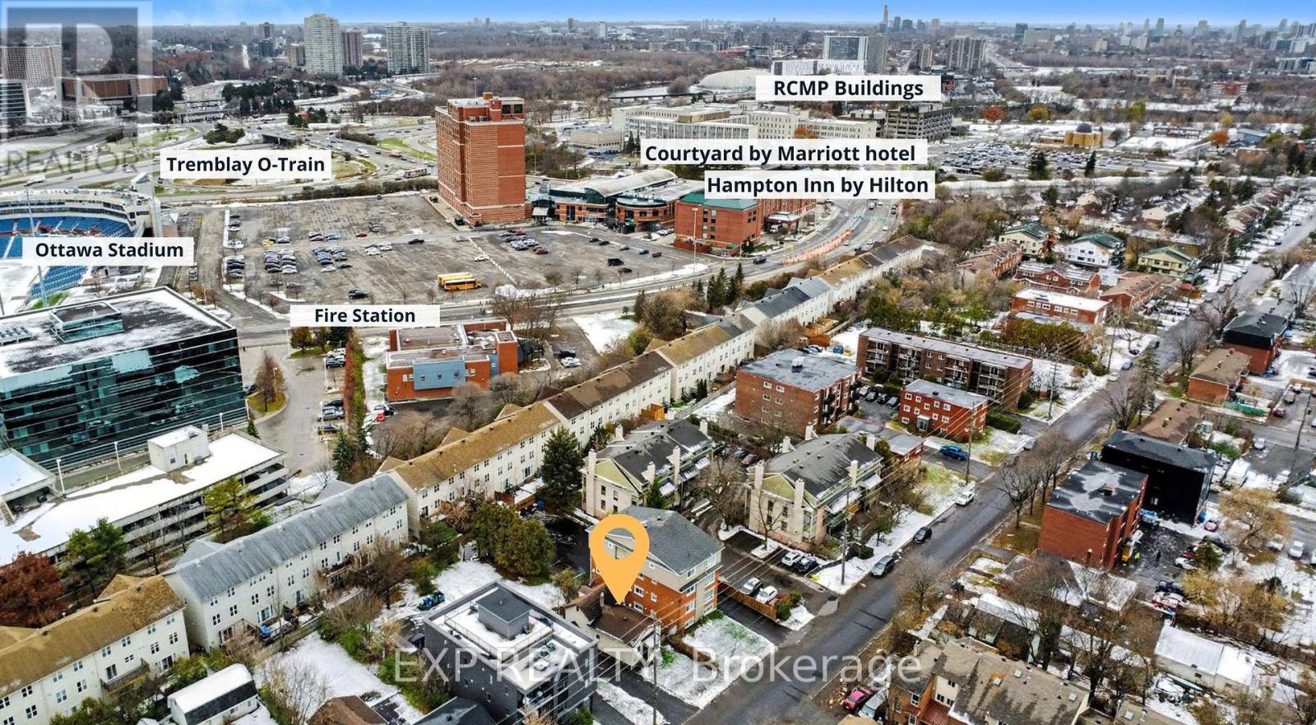
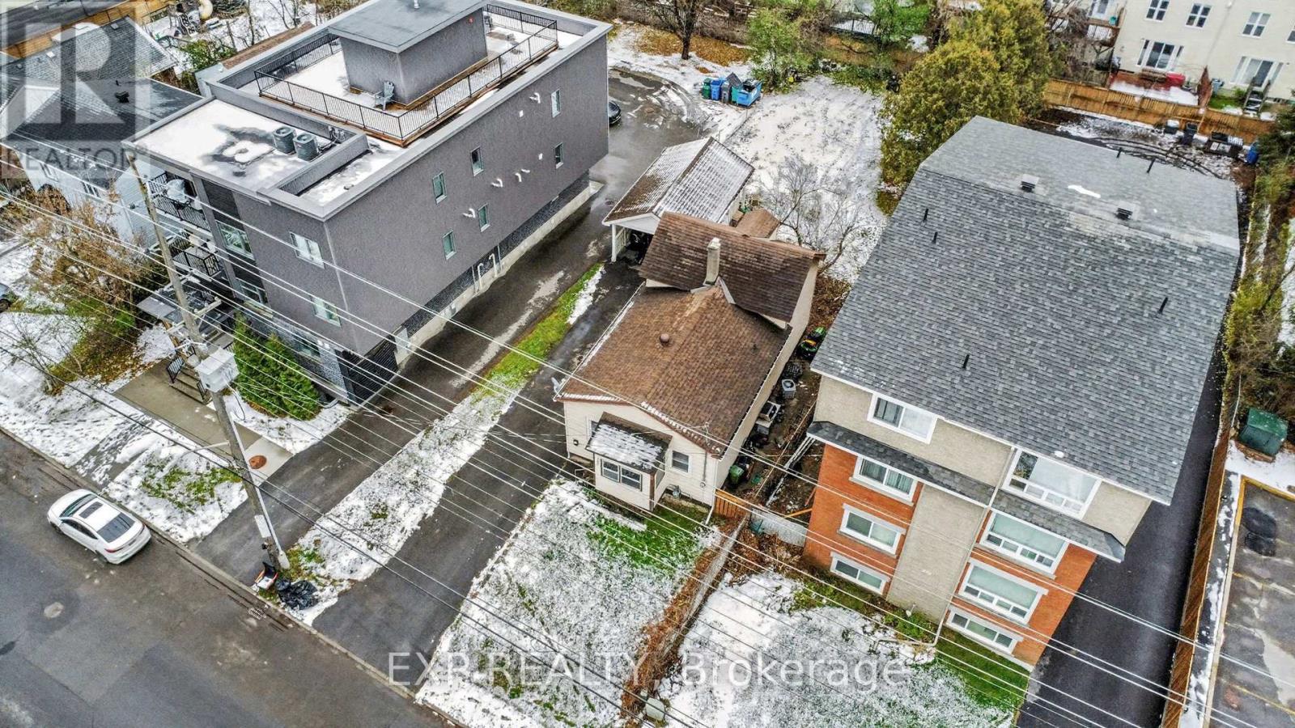
DEVELOPMENT OPPORTUNITY! A prime urban site for builders, investors or developers seeking a well-located property with significant future potential. Current zoning allows for 10+ units, with the possibility to apply for additional density of up to 18 units - or, alternatively, build 10 units without requiring further site plan approval.
Just five minutes from downtown Ottawa, this property offers excellent connectivity and everyday convenience in one of the best locations in the city! The LRT, VIA Rail, St. Laurent Shopping Centre, transit routes, parks and a wide range of amenities are all within walking distance.
With quick access to Hwy 417 - only one exit from the downtown core - this location is ideal for multi-residential development or future redevelopment. A rare opportunity to secure land in a rapidly evolving part of the city. Property sold as-is, where-is. (id:42482)
| Level | Room | Length | Width | Dimensions |
|---|---|---|---|---|
| Second level | Loft | 3.96 m | 4.57 m | 3.96 m x 4.57 m |
| Basement | Other | 3.96 m | 4.57 m | 3.96 m x 4.57 m |
| Main level | Living room | 3.65 m | 5.79 m | 3.65 m x 5.79 m |
| Main level | Kitchen | 3.35 m | 3.65 m | 3.35 m x 3.65 m |
| Main level | Bedroom | 3.35 m | 3.35 m | 3.35 m x 3.35 m |
| Main level | Bathroom | 1.52 m | 2.74 m | 1.52 m x 2.74 m |
Illustrative fixed rate, compounded semi-annually, with monthly payments. This calculator uses 20% or more down and excludes mortgage default insurance. Rates and eligibility must be confirmed with your lender.
/mo
Excludes property taxes, home insurance, utilities and closing costs. Unquoted maintenance fees, if applicable, are not included. This is an estimate, not a lender quote.

The trademarks REALTOR®, REALTORS®, and the REALTOR® logo are controlled by The Canadian Real Estate Association (CREA) and identify real estate professionals who are members of CREA. The trademarks MLS®, Multiple Listing Service® and the associated logos are owned by The Canadian Real Estate Association (CREA) and identify the quality of services provided by real estate professionals who are members of CREA. The trademark DDF® is owned by The Canadian Real Estate Association (CREA) and identifies CREA's Data Distribution Facility (DDF®)

