
Building
- Age
- 31 to 50 years
- Amenities
- Fireplace(s)
- Architectural style
- Bungalow
- Construction style attachment
- Detached
- Exterior finish
- Stone
- Foundation type
- Concrete
- Stories total
- 1
- Type
- House
- Ownership
- Freehold
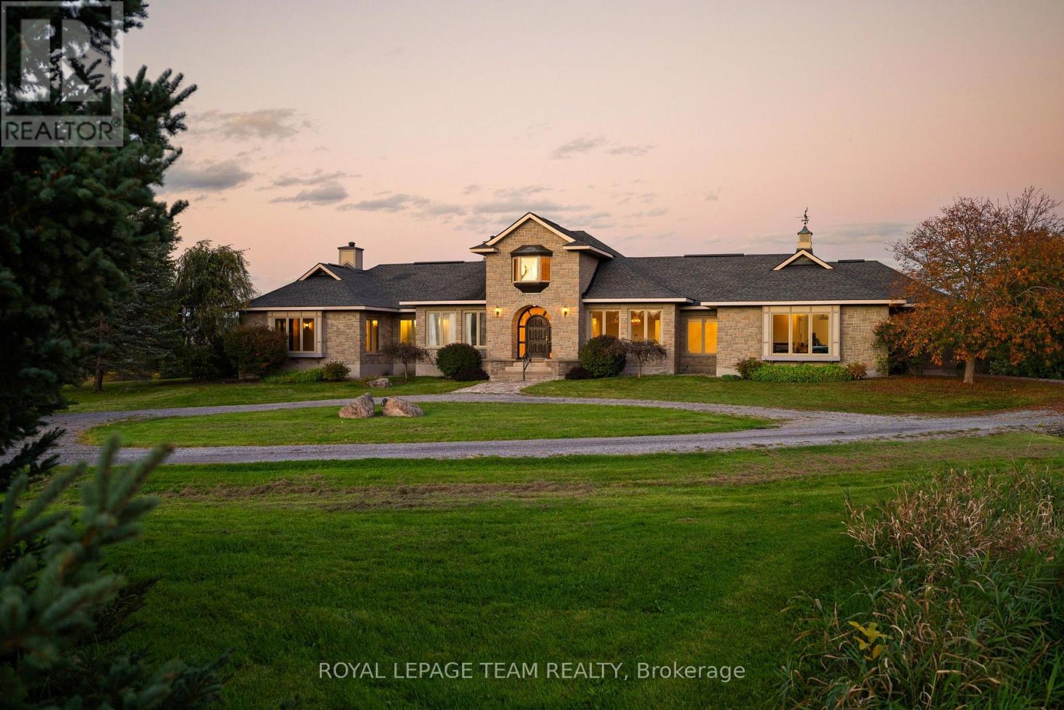
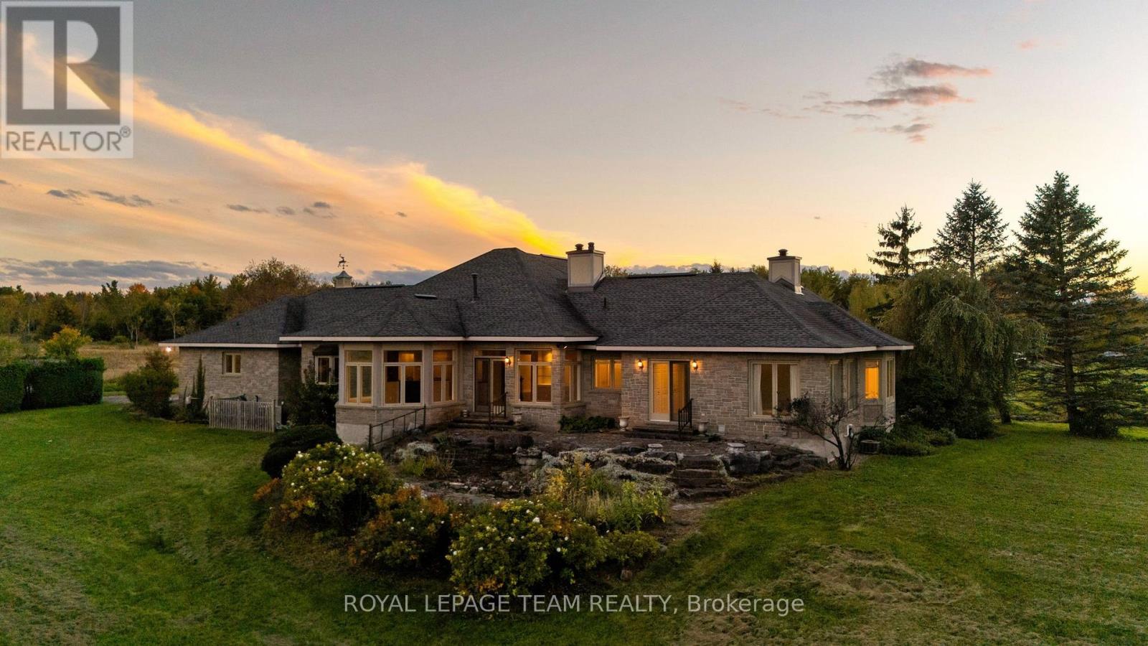
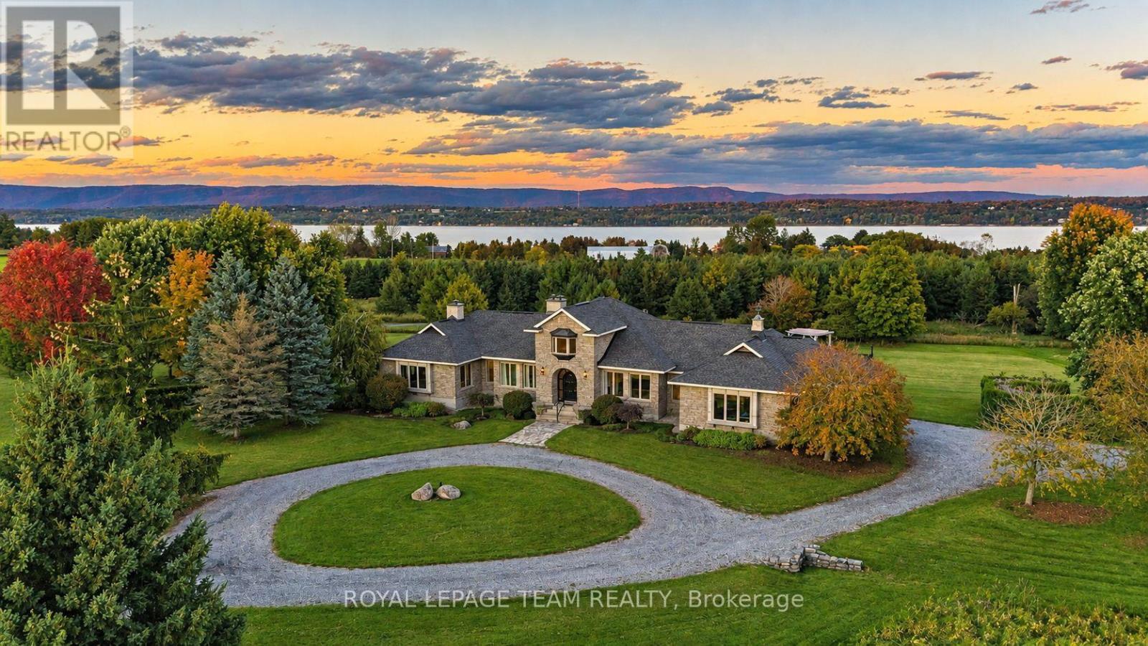
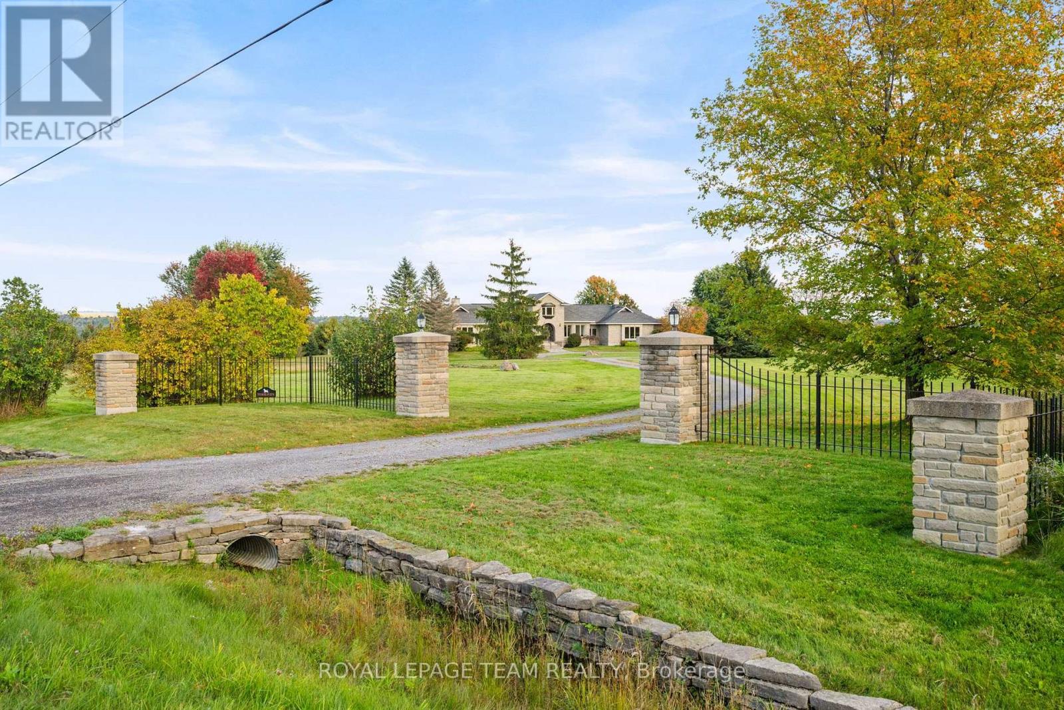
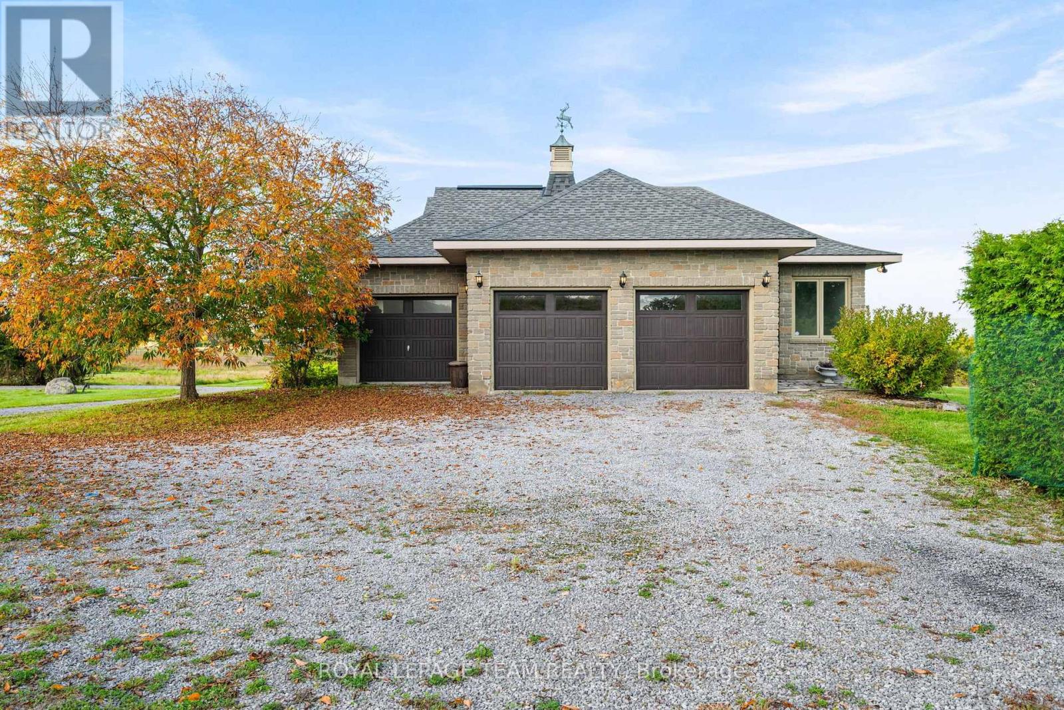
Escape the ordinary and step into a home built for cherished family moments and effortless entertaining. Set on over 11 acres of country meadow and professional landscaping, this estate blends timeless architectural detail with relaxed rural living. Beyond the gated entry and circular driveway, the custom, artisanal stonework sets a grand tone for this remarkable residence.
Inside, a soaring foyer with vaulted ceilings leads to formal living and dining spaces, ideal for hosting. A dedicated sitting room with rustic, beamed ceilings and its own cozy fireplace can be your own personal library, office or fourth bedroom. The spacious primary suite serves as a tranquil retreat, complete with a 3-piece ensuite, walk-in closet and sweeping eastern views overlooking the backyard oasis.
At the heart of the home lies an expansive open-concept living area and large eat-in kitchen anchored by a double-sided fireplace - all framed by picturesque views of the lush, tree-lined grounds and Gatineau Hills. Step outside to an entertainer's dream featuring a sparkling in-ground pool and charming gazebo.
This is where you will spend your sunny summer days enjoying the beauty of this impressive property! Two additional bedrooms, full 4-piece bath, guest powder room and laundry room round out this thoughtfully designed bungalow. For functional convenience, a side-entry mudroom sits just steps from the attached triple-car garage.
The massive, unfinished basement awaits your custom touch. An easy walk to the Ottawa River and historical Pinhey's Point, you can have privacy and serenity of rural living without giving up the convenience of Kanata's amenities. Two separate PINs make this impressive property even more valuable.
Sell off a portion of the acreage or keep it as a future investment. (id:42482)
| Level | Room | Length | Width | Dimensions |
|---|---|---|---|---|
| Main level | Foyer | 6.91 m | 4.09 m | 6.91 m x 4.09 m |
| Main level | Bathroom | 1.12 m | 2.08 m | 1.12 m x 2.08 m |
| Main level | Pantry | 1.12 m | 1.91 m | 1.12 m x 1.91 m |
| Main level | Bedroom 2 | 2.54 m | 4.17 m | 2.54 m x 4.17 m |
| Main level | Bedroom 3 | 3.25 m | 3.53 m | 3.25 m x 3.53 m |
| Main level | Bathroom | 2.16 m | 1.83 m | 2.16 m x 1.83 m |
| Main level | Laundry room | 1.7 m | 2.01 m | 1.7 m x 2.01 m |
| Main level | Mud room | 1.73 m | 2.34 m | 1.73 m x 2.34 m |
| Main level | Family room | 6.3 m | 4.01 m | 6.3 m x 4.01 m |
| Main level | Dining room | 5.13 m | 4.06 m | 5.13 m x 4.06 m |
| Main level | Sitting room | 5.59 m | 6.2 m | 5.59 m x 6.2 m |
| Main level | Primary Bedroom | 4.78 m | 7.93 m | 4.78 m x 7.93 m |
| Main level | Bathroom | 3.12 m | 3.38 m | 3.12 m x 3.38 m |
| Main level | Bathroom | 1.55 m | 2.49 m | 1.55 m x 2.49 m |
| Main level | Living room | 5.06 m | 5 m | 5.06 m x 5 m |
| Main level | Eating area | 8.08 m | 4.14 m | 8.08 m x 4.14 m |
| Main level | Kitchen | 5.31 m | 4.09 m | 5.31 m x 4.09 m |
Illustrative fixed rate, compounded semi-annually, with monthly payments. This calculator uses 20% or more down and excludes mortgage default insurance. Rates and eligibility must be confirmed with your lender.
/mo
Excludes property taxes, home insurance, utilities and closing costs. Unquoted maintenance fees, if applicable, are not included. This is an estimate, not a lender quote.


The trademarks REALTOR®, REALTORS®, and the REALTOR® logo are controlled by The Canadian Real Estate Association (CREA) and identify real estate professionals who are members of CREA. The trademarks MLS®, Multiple Listing Service® and the associated logos are owned by The Canadian Real Estate Association (CREA) and identify the quality of services provided by real estate professionals who are members of CREA. The trademark DDF® is owned by The Canadian Real Estate Association (CREA) and identifies CREA's Data Distribution Facility (DDF®)

