Building
- Age
- 6 to 15 years
- Amenities
- Fireplace(s)
- Construction style attachment
- Detached
- Exterior finish
- Stone, Stucco
- Foundation type
- Poured Concrete
- Stories total
- 2
- Type
- House
- Ownership
- Freehold


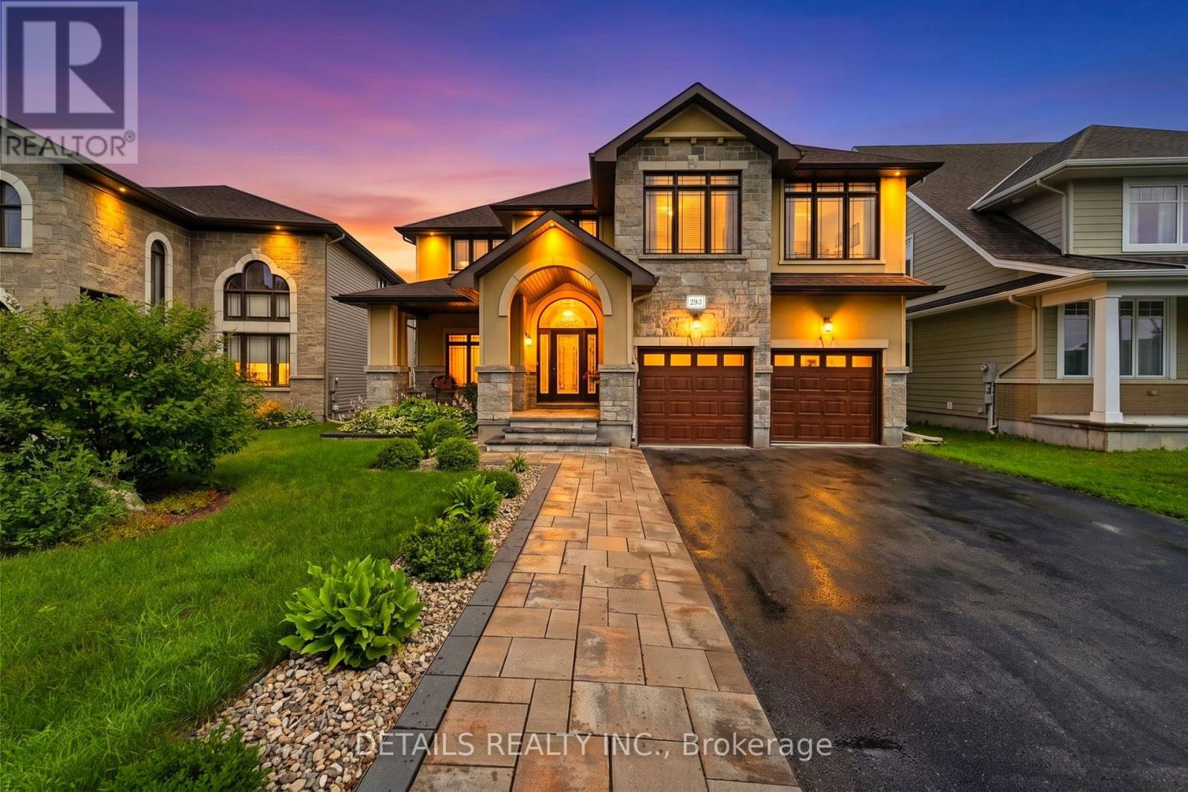
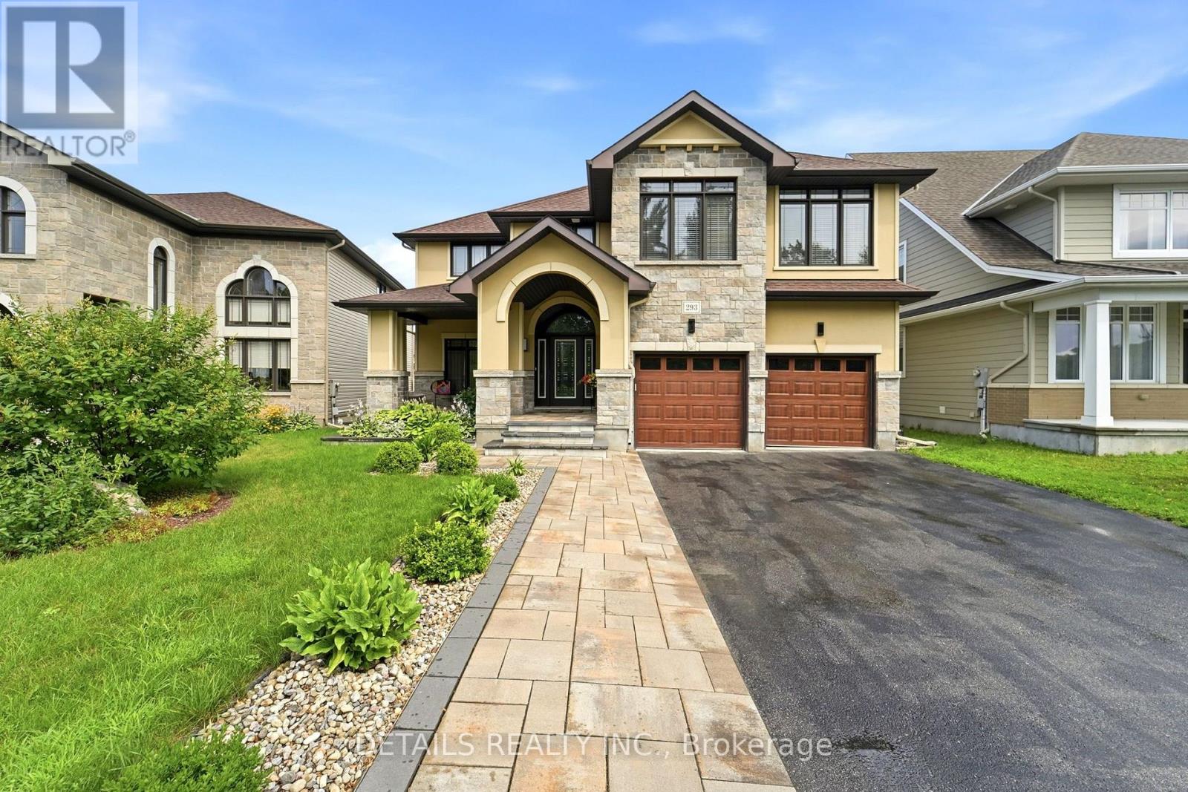
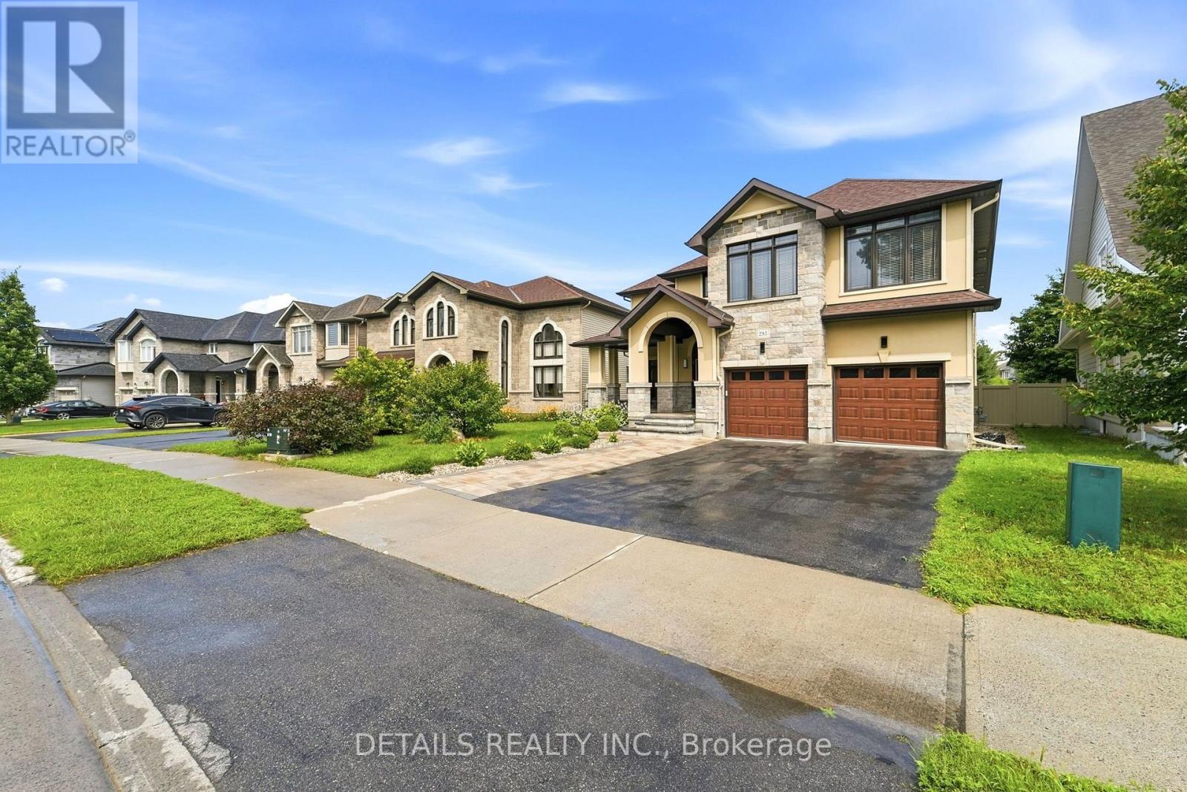
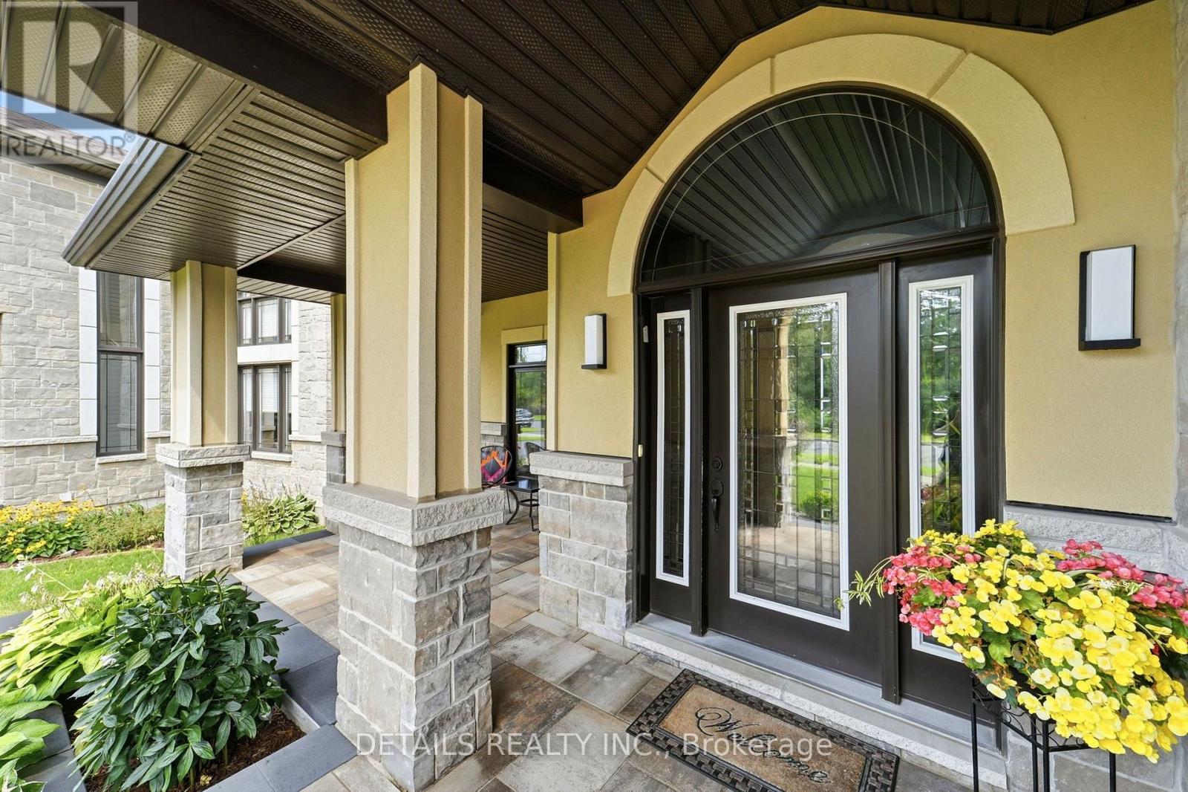
Welcome to executive luxury living at its finest in the highly coveted, upscale enclave of Richardson Ridge. From the moment you arrive, the striking architectural presence of the premium stucco and stone facade sets a sophisticated tone for this magnificent residence. Perfectly situated on an exclusive one-way street, this rare premium lot offers unparalleled privacy and a serene setting with absolutely no front neighbours-a true sanctuary in the heart of this Kanata lakes, Richardson Ridge vibrant community. Step inside to discover a flawlessly designed , sun-drenched layout boasting impressive 9-foot ceilings on the first floor, five spacious bedrooms, and five full bathrooms. The family room commands attention with its dramatic 18-foot opening, creating a magnificent, soaring atmosphere that amplifies the home's sense of grand scale. Elegant ceramic tile and pristine hardwood flooring flow seamlessly across both the first and second levels, completely eliminating carpet for a clean, timeless aesthetic. The heart of the home features a gourmet chef's kitchen outfitted with premium, high-end appliances, custom cabinetry, and exquisite finishes perfect for effortless family living or grand-scale entertaining.The luxury extends outdoors to a private backyard oasis, showcasing over $250,000 in spectacular, professional custom landscaping. Whether hosting sophisticated summer soirées or enjoying quiet family evenings, this outdoor space delivers a resort-like experience. Downstairs, the beautifully finished basement expands your living footprint, offering a versatile recreation area and a convenient full bathroom-ideal for a nanny suite, guest quarters, or a premium home theater. A perfect blend of architectural excellence, high-end finishes, and an unmatched location, this turnkey property is an absolute must-see for the discerning buyer. (id:42482)
| Level | Room | Length | Width | Dimensions |
|---|---|---|---|---|
| Second level | Other | 2.41 m | 1.47 m | 2.41 m x 1.47 m |
| Second level | Bedroom 2 | 3.63 m | 3.07 m | 3.63 m x 3.07 m |
| Second level | Bathroom | 2.54 m | 2.33 m | 2.54 m x 2.33 m |
| Second level | Bedroom 3 | 3.63 m | 3.53 m | 3.63 m x 3.53 m |
| Second level | Bedroom 4 | 3.63 m | 3.53 m | 3.63 m x 3.53 m |
| Second level | Bathroom | 3.02 m | 2.71 m | 3.02 m x 2.71 m |
| Second level | Laundry room | 2.13 m | 2.13 m | 2.13 m x 2.13 m |
| Second level | Other | 2.41 m | 1.29 m | 2.41 m x 1.29 m |
| Second level | Bedroom | 5.25 m | 4.24 m | 5.25 m x 4.24 m |
| Second level | Bathroom | 4.64 m | 4.21 m | 4.64 m x 4.21 m |
| Basement | Bedroom 5 | 3.66 m | 3.66 m | 3.66 m x 3.66 m |
| Basement | Bathroom | 1.83 m | 3.73 m | 1.83 m x 3.73 m |
| Ground level | Foyer | 3 m | 3 m | 3 m x 3 m |
| Ground level | Living room | 3.96 m | 4 m | 3.96 m x 4 m |
| Ground level | Dining room | 3.91 m | 3.732 m | 3.91 m x 3.732 m |
| Ground level | Kitchen | 4.44 m | 4.74 m | 4.44 m x 4.74 m |
| Ground level | Family room | 5.23 m | 4.54 m | 5.23 m x 4.54 m |
| Ground level | Dining room | 4.24 m | 2.59 m | 4.24 m x 2.59 m |
| Ground level | Office | 3.35 m | 3.45 m | 3.35 m x 3.45 m |
| Ground level | Bathroom | 2.38 m | 1.82 m | 2.38 m x 1.82 m |
Illustrative fixed rate, compounded semi-annually, with monthly payments. This calculator uses 20% or more down and excludes mortgage default insurance. Rates and eligibility must be confirmed with your lender.
/mo
Excludes property taxes, home insurance, utilities and closing costs. Unquoted maintenance fees, if applicable, are not included. This is an estimate, not a lender quote.

Labrosse Real Estate Group · Your local real estate team
Tell us when you'd like to visit 293 Huntsville Drive.
What would you like to know about this property?
Prefer to call? 613-227-6409

The trademarks REALTOR®, REALTORS®, and the REALTOR® logo are controlled by The Canadian Real Estate Association (CREA) and identify real estate professionals who are members of CREA. The trademarks MLS®, Multiple Listing Service® and the associated logos are owned by The Canadian Real Estate Association (CREA) and identify the quality of services provided by real estate professionals who are members of CREA. The trademark DDF® is owned by The Canadian Real Estate Association (CREA) and identifies CREA's Data Distribution Facility (DDF®)

