
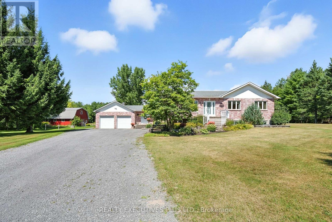
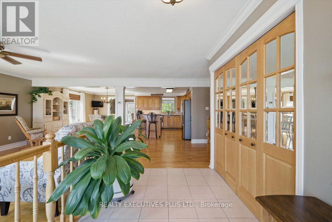
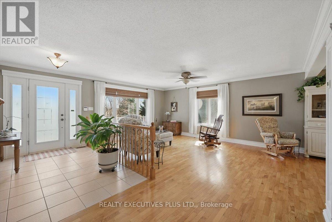
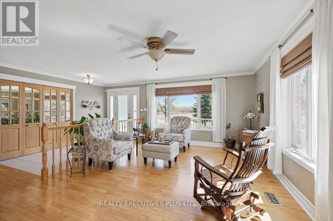
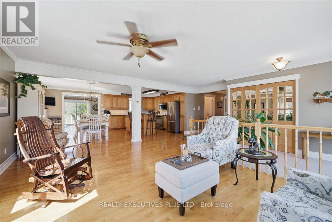
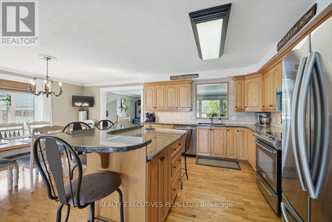
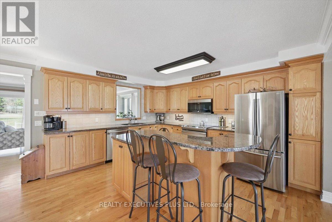
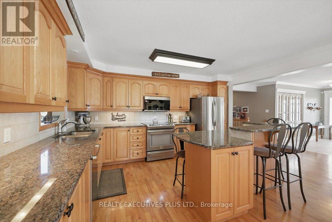
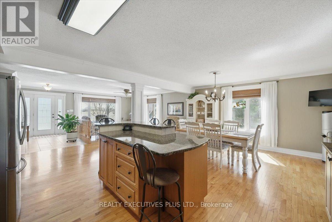
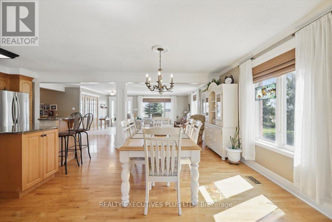
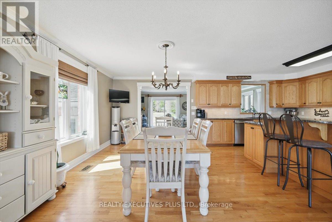
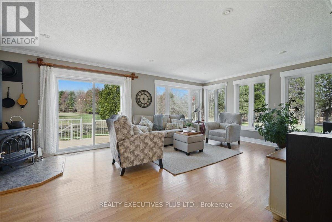
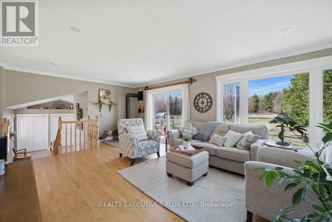
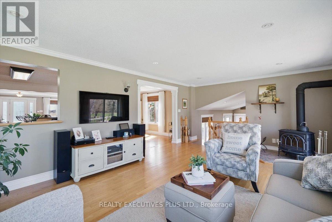
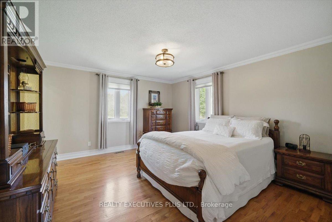
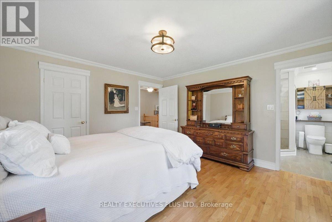
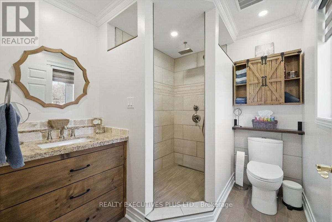
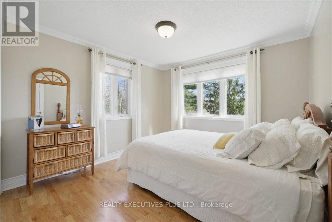
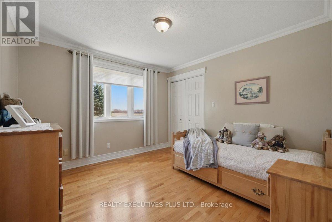
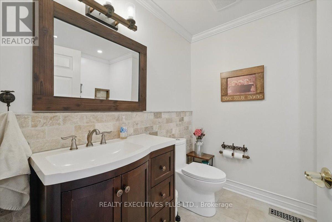
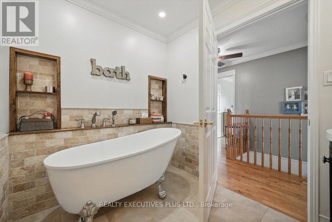
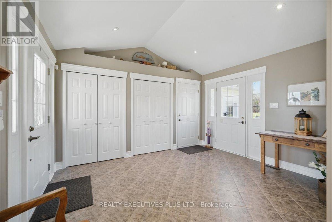
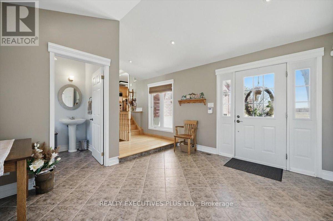
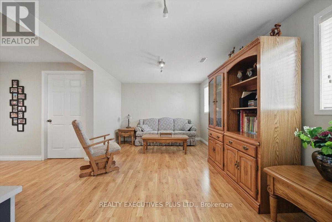
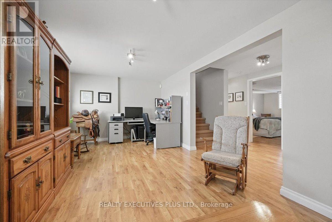
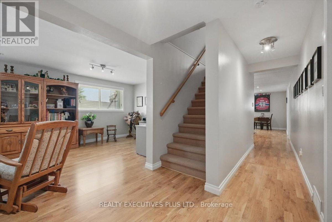
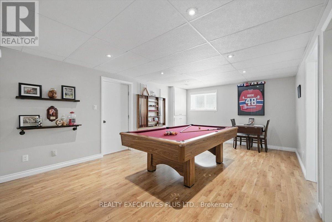
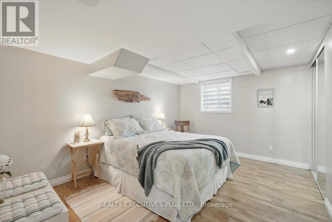
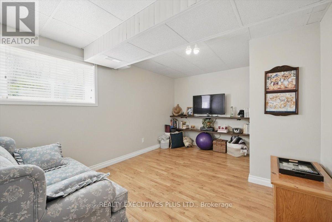
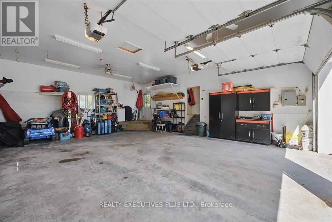
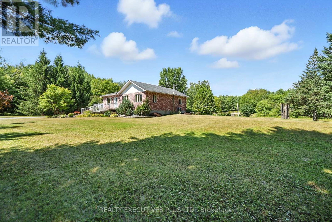
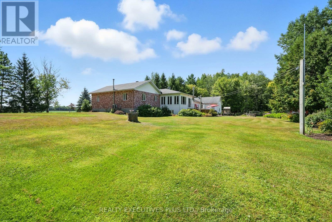
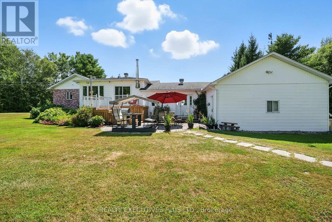
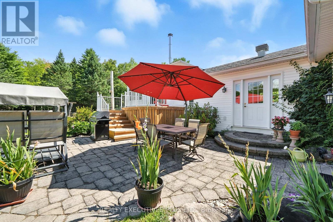
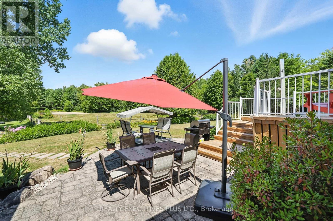
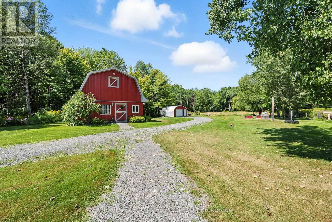
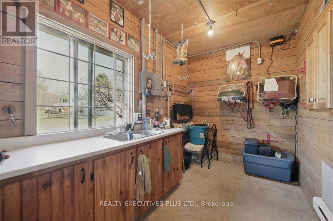
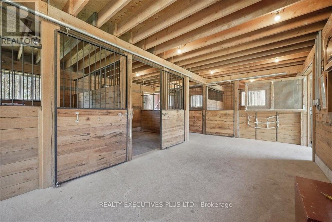
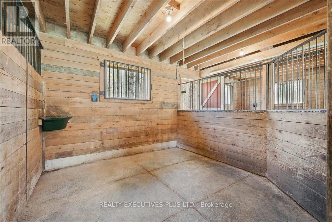
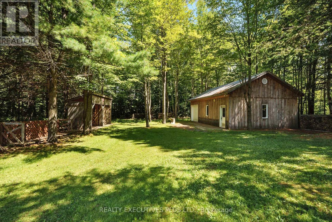
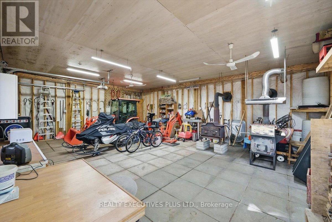
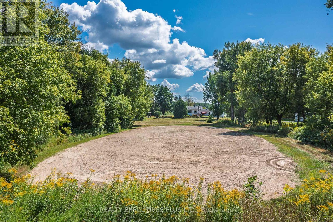
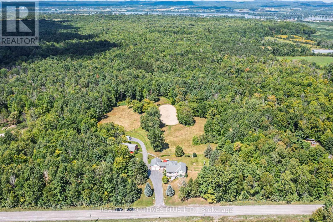
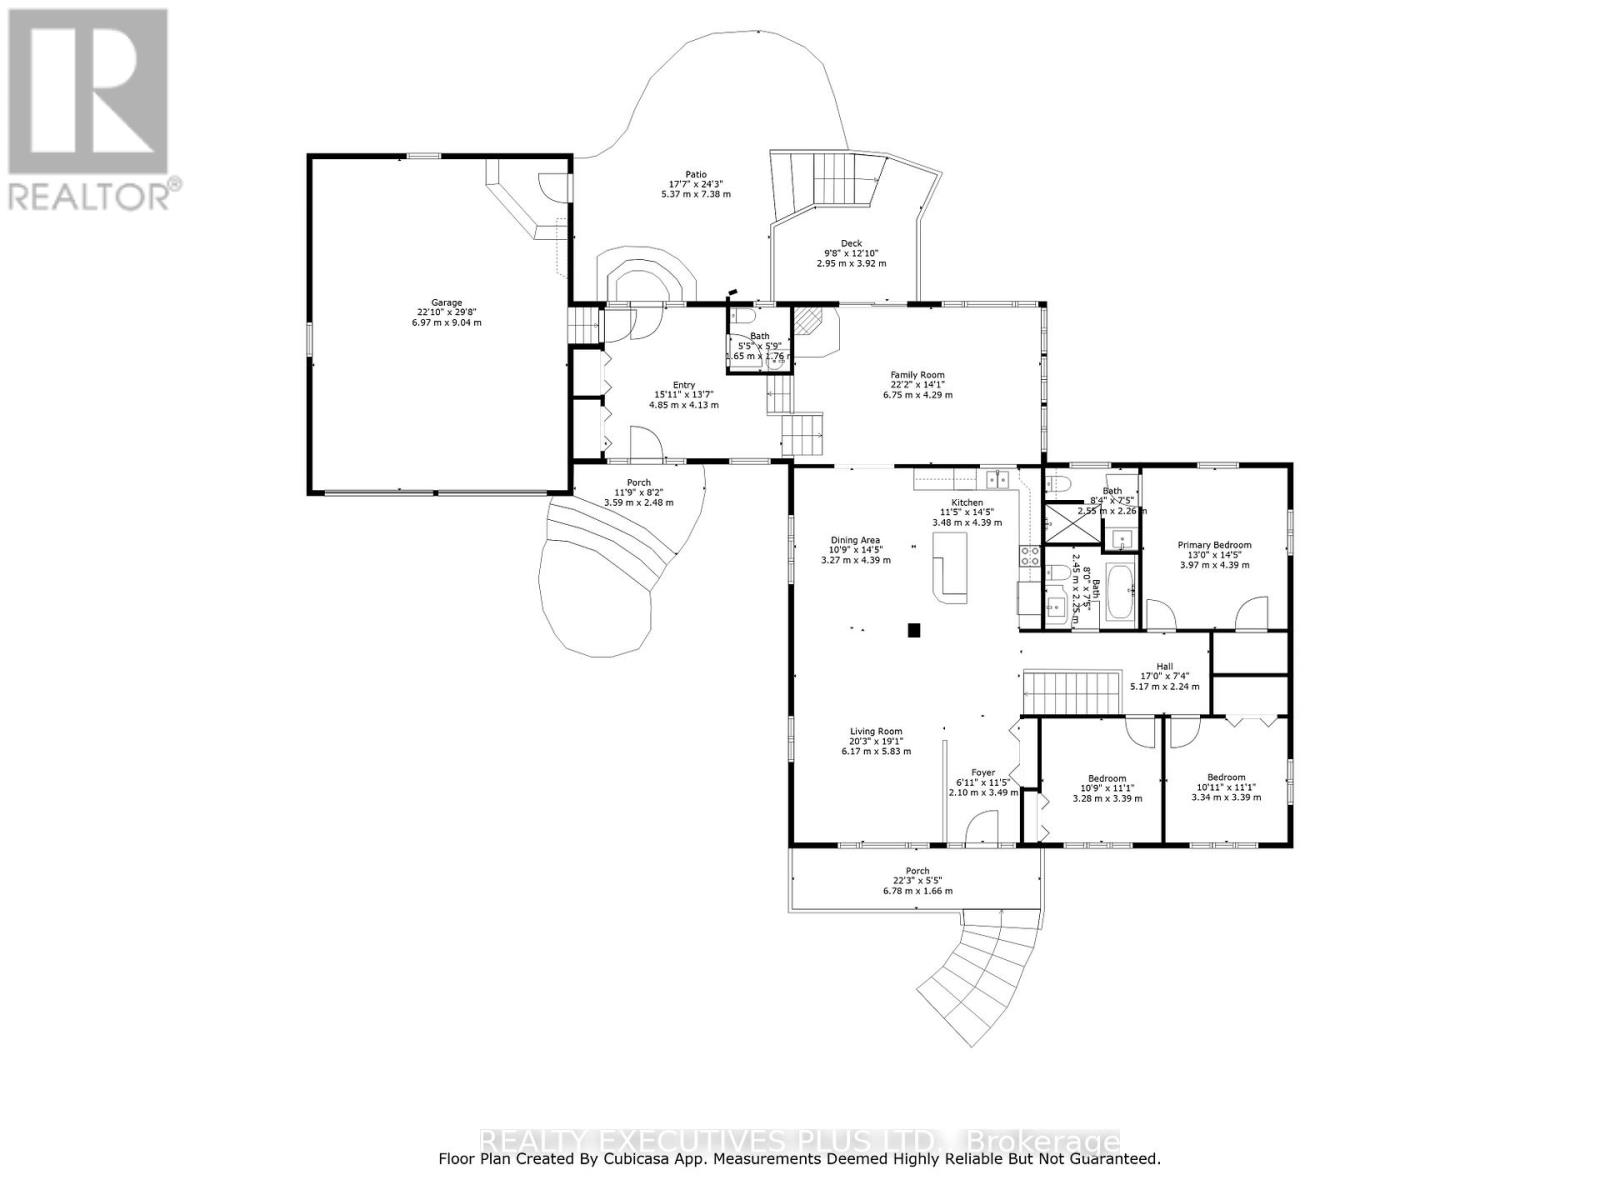
This immaculate brick bungalow offers 3+2 bedrooms and 3+1 bathrooms, along with an oversized double attached garage featuring 60-amp service, full insulation, and convenient inside entry. The open-concept main level is bright and filled with natural light, showcasing new custom bathrooms with travertine and tile, granite countertops, upgraded trim, and hardwood and ceramic flooring throughout. The spacious primary bedroom includes a private ensuite. Additional features include central A/C, central vacuum and a wood-burning stove. The fully finished lower level provides generous living space and abundant storage, including cold storage and a cedar closet. The home is equipped with fibre optic internet, UV water softener system, two wells, GenerLink hookup, new decks, and a marine battery backup for the sump pump. A BRAND NEW SEPTIC SYSTEM installed in 2026 with permits, conforming to a five-bedroom home, offering long-term peace of mind. Equestrian facilities include a hemlock and steel constructed stable with insulated walls and poured concrete floors, 60-amp service, four box stalls with cushioned mats, heated tack room with running water, and feed room. Pastures are fully fenced with electro-braid fencing and eight horse-safe Behlen Ranch gates, plus two yard hydrants for on-demand water. The property also features an oversized sand ring with compacted sand and clay base, run-in shelter with lights and outlets, sacrifice paddock, and three separate pastures. Additional outbuildings include a detached steel utility garage and a sugar shack/machine shed with 30-amp service, automatic garage door opener, steel roof, wood stove, and maple syrup evaporator.A rare opportunity offering privacy, functionality, and exceptional equestrian infrastructure. Book your private showing today. (id:42482)
| MLS® Number | X12825906 |
| Property Type | Single Family |
| Community Name | 607 - Clarence/Rockland Twp |
| CommunicationType | High Speed Internet |
| CommunityFeatures | School Bus |
| FarmType | Hobby Farm, Boarding |
| Features | Wooded Area |
| ParkingSpaceTotal | 12 |
| Structure | Paddocks/corralls, Barn, Barn, Workshop, Outbuilding |
| BathroomTotal | 4 |
| BedroomsAboveGround | 3 |
| BedroomsBelowGround | 2 |
| BedroomsTotal | 5 |
| Age | 31 To 50 Years |
| Appliances | Garage Door Opener Remote(s), Water Heater, Water Softener, Water Treatment, Blinds, Dishwasher, Dryer, Freezer, Garage Door Opener, Hood Fan, Microwave, Stove, Washer, Two Refrigerators |
| ArchitecturalStyle | Bungalow |
| BasementDevelopment | Finished |
| BasementType | N/a (finished) |
| ConstructionStyleAttachment | Detached |
| CoolingType | Central Air Conditioning |
| ExteriorFinish | Brick, Vinyl Siding |
| FireProtection | Alarm System |
| FireplacePresent | Yes |
| FireplaceTotal | 1 |
| FireplaceType | Woodstove |
| FlooringType | Hardwood, Laminate |
| FoundationType | Poured Concrete |
| HalfBathTotal | 1 |
| HeatingFuel | Oil |
| HeatingType | Forced Air |
| StoriesTotal | 1 |
| SizeInterior | 2,000 - 2,500 Sqft |
| Type | House |
| UtilityWater | Dug Well |
| Attached Garage | |
| Garage | |
| Inside Entry |
| Acreage | Yes |
| Sewer | Septic System |
| SizeDepth | 984 Ft ,7 In |
| SizeFrontage | 560 Ft ,1 In |
| SizeIrregular | 560.1 X 984.6 Ft |
| SizeTotalText | 560.1 X 984.6 Ft|10 - 24.99 Acres |
| ZoningDescription | Rural Residential |
| Level | Type | Length | Width | Dimensions |
|---|---|---|---|---|
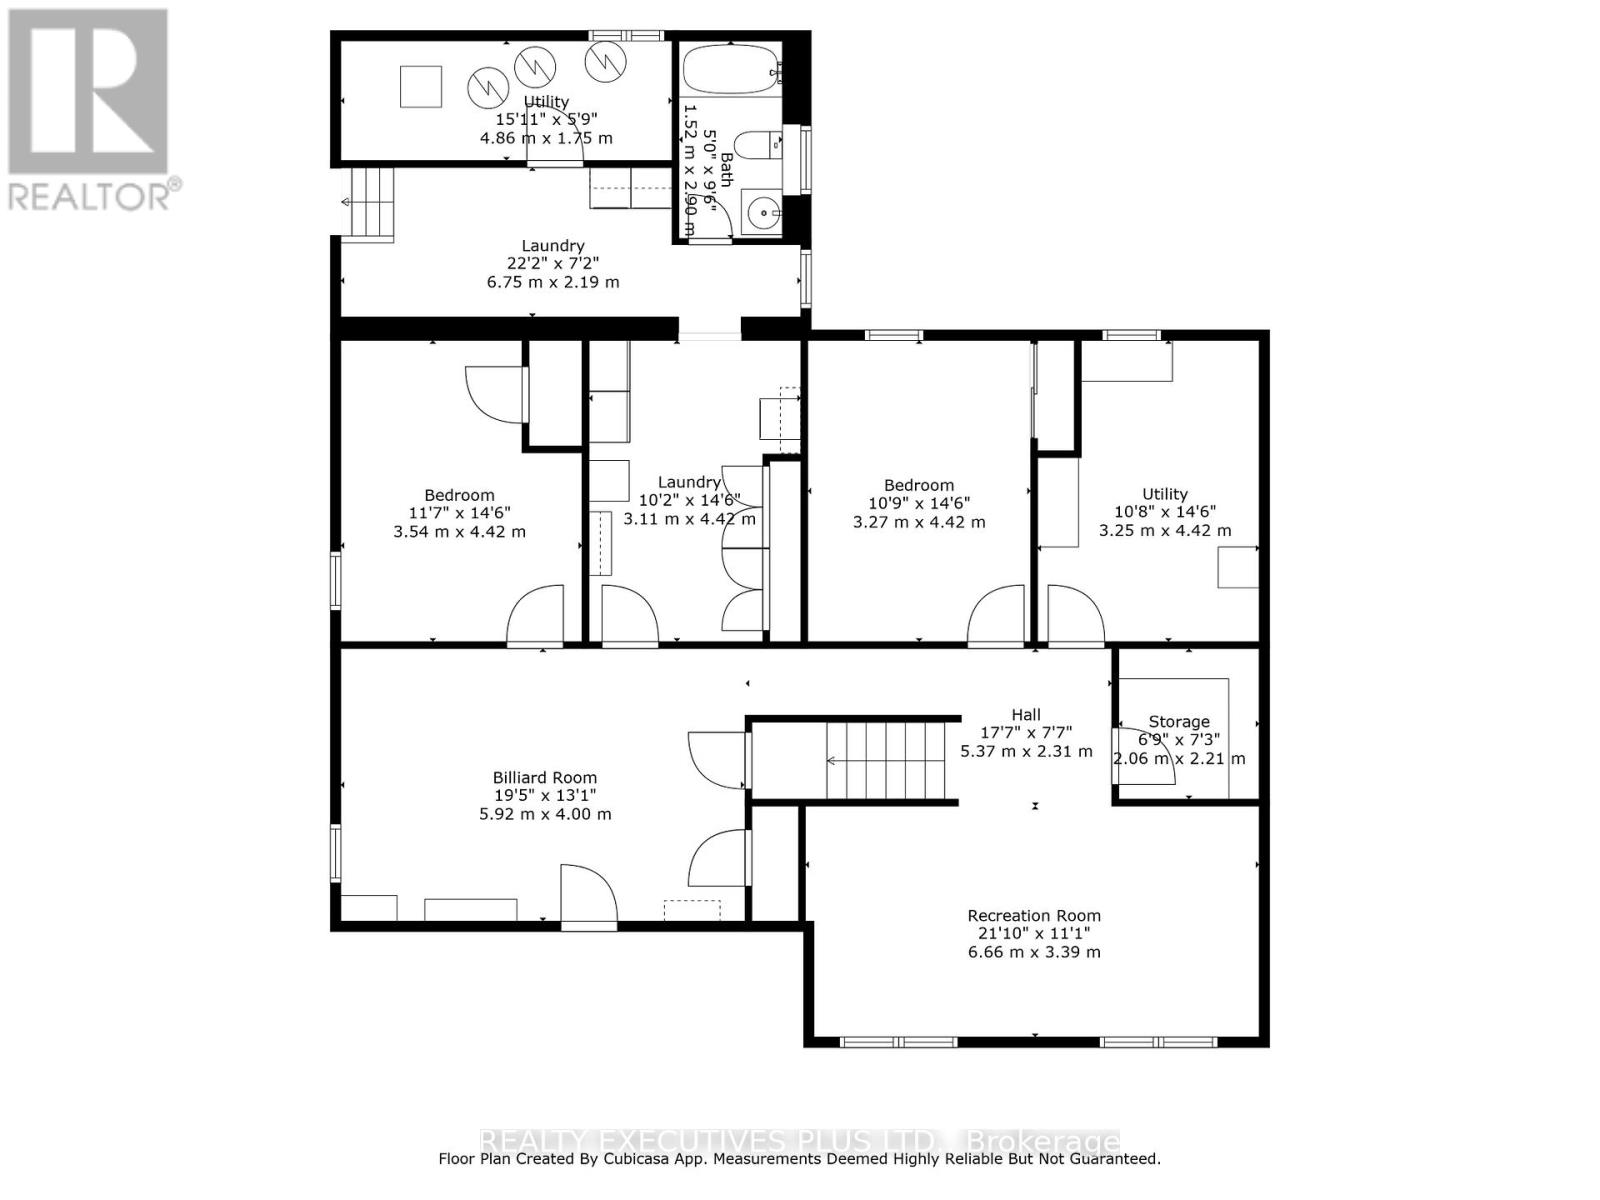
| Basement | Bedroom 5 | 4.42 m | 3.54 m | 4.42 m x 3.54 m |
| Basement | Family Room | 3.39 m | 6.66 m | 3.39 m x 6.66 m |
| Basement | Recreational, Games Room | 4 m | 5.92 m | 4 m x 5.92 m |
| Basement | Bedroom 4 | 4.42 m | 3.27 m | 4.42 m x 3.27 m |
| Main Level | Living Room | 5.83 m | 6.17 m | 5.83 m x 6.17 m |
| Main Level | Dining Room | 4.39 m | 3.27 m | 4.39 m x 3.27 m |
| Main Level | Kitchen | 4.39 m | 3.48 m | 4.39 m x 3.48 m |
| Main Level | Family Room | 4.29 m | 6.75 m | 4.29 m x 6.75 m |
| Main Level | Primary Bedroom | 4.39 m | 3.97 m | 4.39 m x 3.97 m |
| Main Level | Bedroom 2 | 3.39 m | 3.34 m | 3.39 m x 3.34 m |
| Main Level | Bedroom 3 | 3.39 m | 3.28 m | 3.39 m x 3.28 m |


The trademarks REALTOR®, REALTORS®, and the REALTOR® logo are controlled by The Canadian Real Estate Association (CREA) and identify real estate professionals who are members of CREA. The trademarks MLS®, Multiple Listing Service® and the associated logos are owned by The Canadian Real Estate Association (CREA) and identify the quality of services provided by real estate professionals who are members of CREA. The trademark DDF® is owned by The Canadian Real Estate Association (CREA) and identifies CREA's Data Distribution Facility (DDF®)

