
Building
- Amenities
- Storage - Locker
- Exterior finish
- Stone, Vinyl siding
- Type
- Apartment
- Ownership
- Condominium/Strata
Maintenance fee $414/mo· Includes maintenance, parking, common area maintenance, insurance
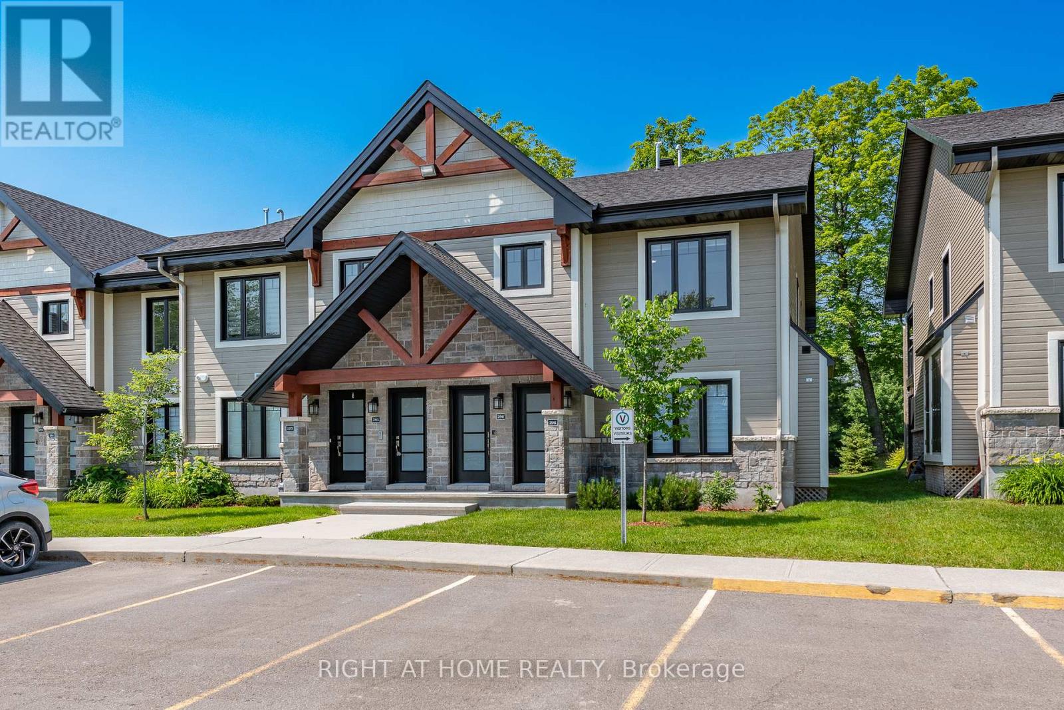
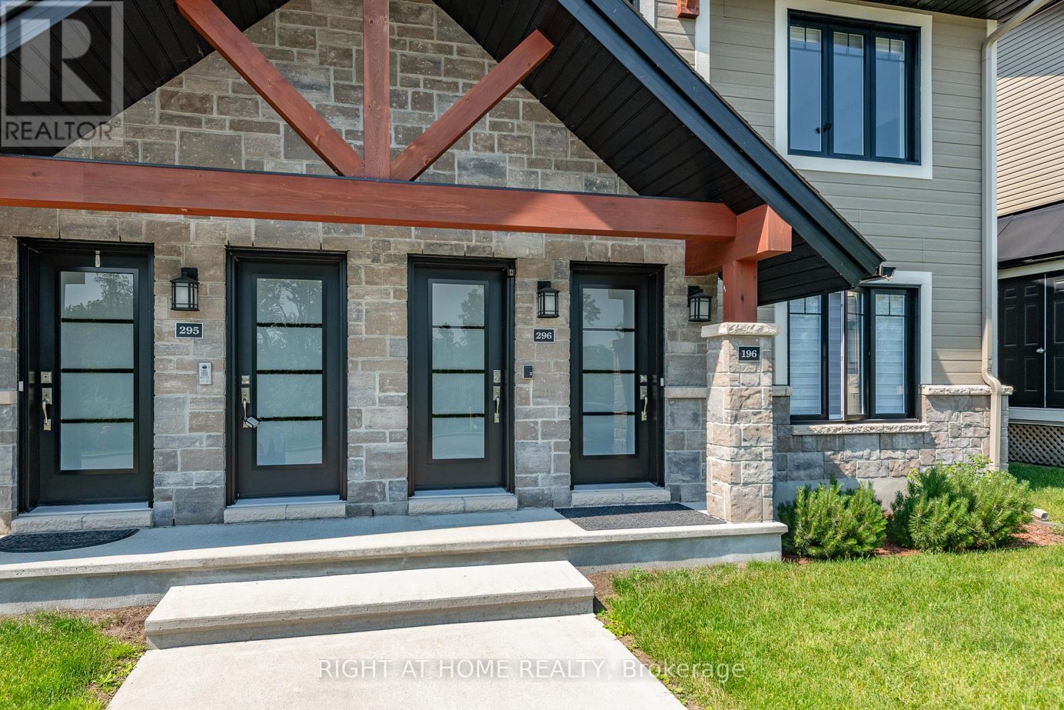
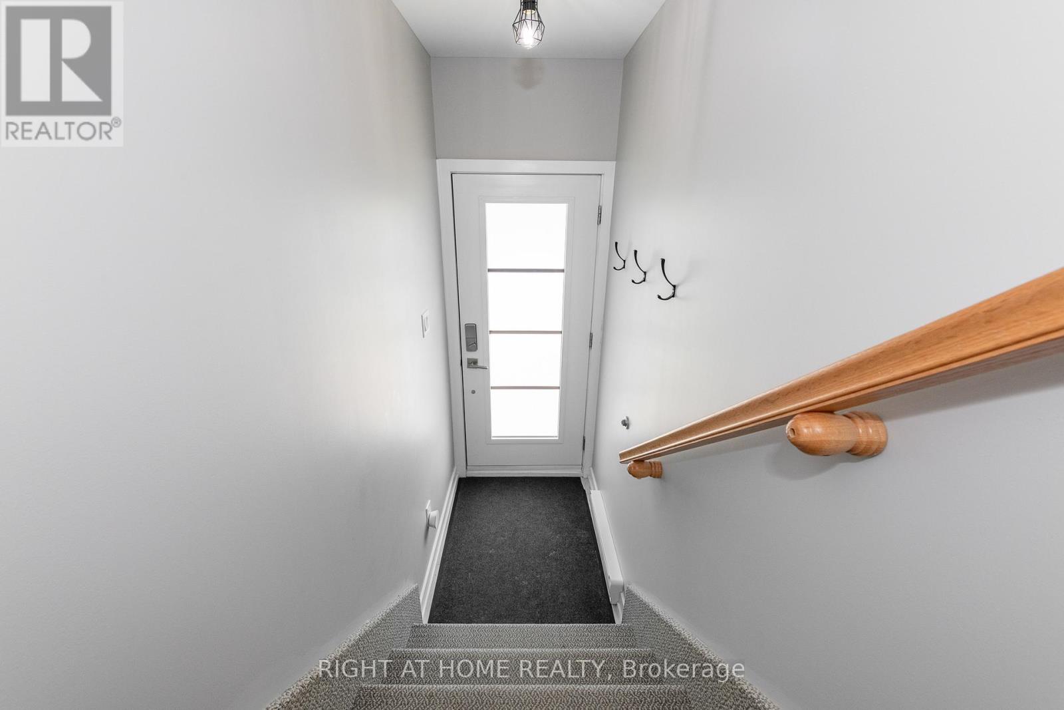
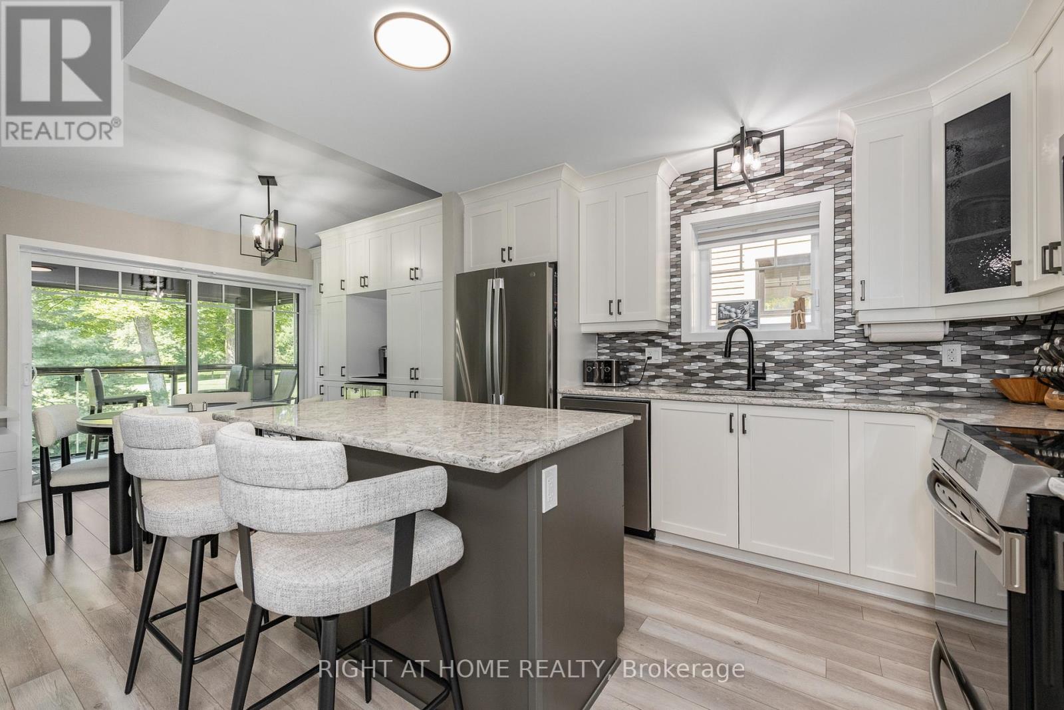
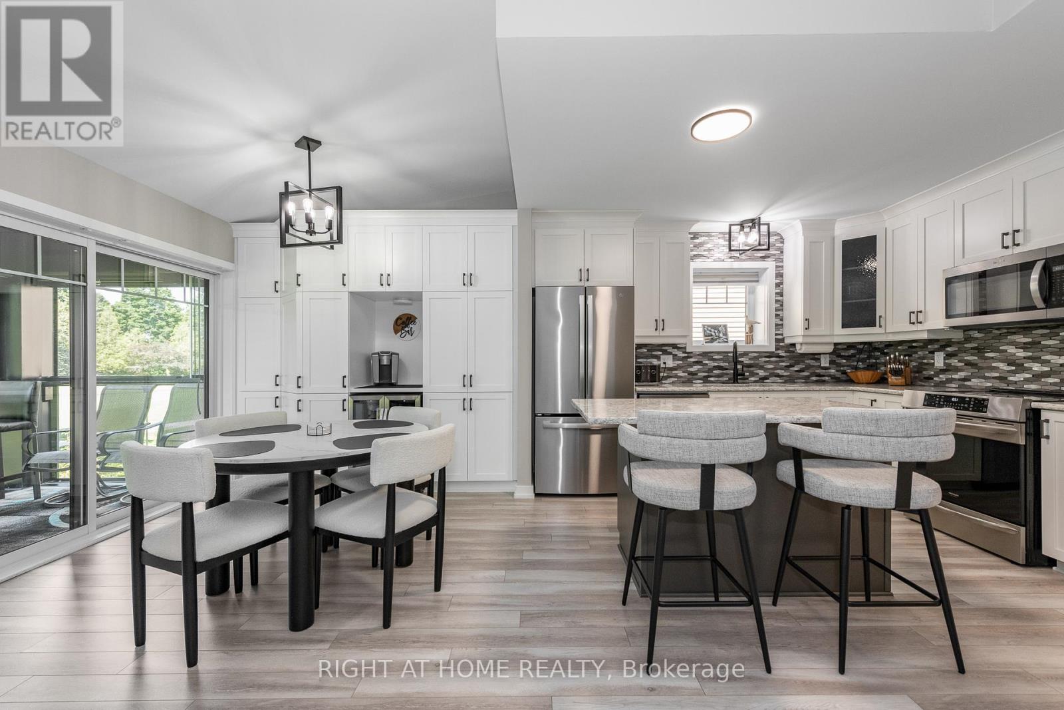
Welcome to Domaine du Golf in Rockland. This end unit upper level condo built in 2022 offers outstanding views of the 8th green of the picturesque Rockland Golf Course. Lots of exterior curb appeal with stone, beams and quality landscaping. Open concept kitchen, dining and living area offer quality laminate flooring and vaulted ceiling.
One outstanding feature of the many upgrades this condo offers is the custom made wall of cabinets in the dining room with a built -in coffee bar and a dual-zone wine fridge offers a perfect blend of style and function. Two bedrooms with primary bedroom offering a spacious walk-in closet .
The 4 piece bathroom integrates a convenient laundry room area. West facing enclosed porch with unique retractable windows and screens plus an enclosed storage . Enjoy year-round maximum comfort with an upgraded heating and cooling system with a high-efficiency heat pump with indoor units in both the living room and primary bedroom complemented by floor radiant heating.
Concrete slab and foam blocks with concrete between units for superior sound/fire proofing. A dedicated parking space sits directly in front of the unit for everyday convenience. (id:42482)
| Level | Room | Length | Width | Dimensions |
|---|---|---|---|---|
| Main level | Kitchen | 3.547 m | 3.373 m | 3.547 m x 3.373 m |
| Main level | Dining room | 3.547 m | 2.733 m | 3.547 m x 2.733 m |
| Main level | Bathroom | 4.181 m | 2.792 m | 4.181 m x 2.792 m |
| Main level | Living room | 4.584 m | 2.961 m | 4.584 m x 2.961 m |
| Main level | Primary Bedroom | 5.32 m | 3.272 m | 5.32 m x 3.272 m |
| Main level | Other | 2.638 m | 1.637 m | 2.638 m x 1.637 m |
| Main level | Bedroom 2 | 3.086 m | 2.53 m | 3.086 m x 2.53 m |
| Main level | Other | 6.012 m | 2.331 m | 6.012 m x 2.331 m |
Illustrative fixed rate, compounded semi-annually, with monthly payments. This calculator uses 20% or more down and excludes mortgage default insurance. Rates and eligibility must be confirmed with your lender.
/mo
Excludes property taxes, home insurance, utilities and closing costs. This is an estimate, not a lender quote.
Includes parking, common area maintenance, insurance.
Enquire about costs
The trademarks REALTOR®, REALTORS®, and the REALTOR® logo are controlled by The Canadian Real Estate Association (CREA) and identify real estate professionals who are members of CREA. The trademarks MLS®, Multiple Listing Service® and the associated logos are owned by The Canadian Real Estate Association (CREA) and identify the quality of services provided by real estate professionals who are members of CREA. The trademark DDF® is owned by The Canadian Real Estate Association (CREA) and identifies CREA's Data Distribution Facility (DDF®)

