
Building
- Architectural style
- Raised bungalow
- Construction style attachment
- Detached
- Exterior finish
- Brick, Steel
- Foundation type
- Concrete
- Stories total
- 1
- Type
- House
- Utility water
- Municipal water
- Ownership
- Freehold
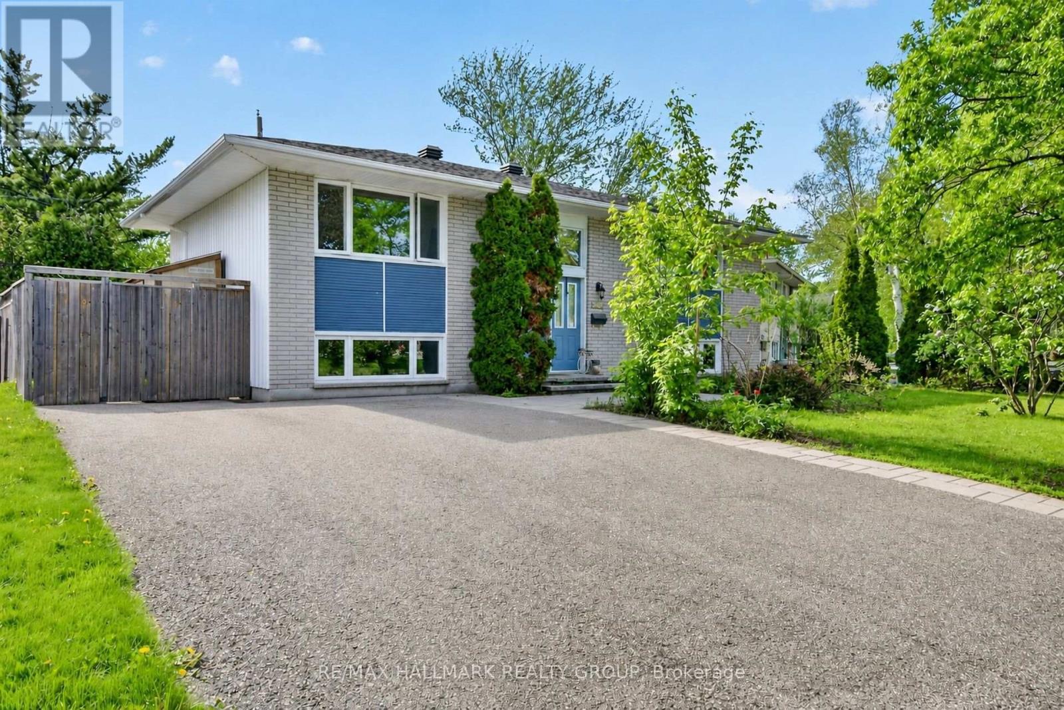
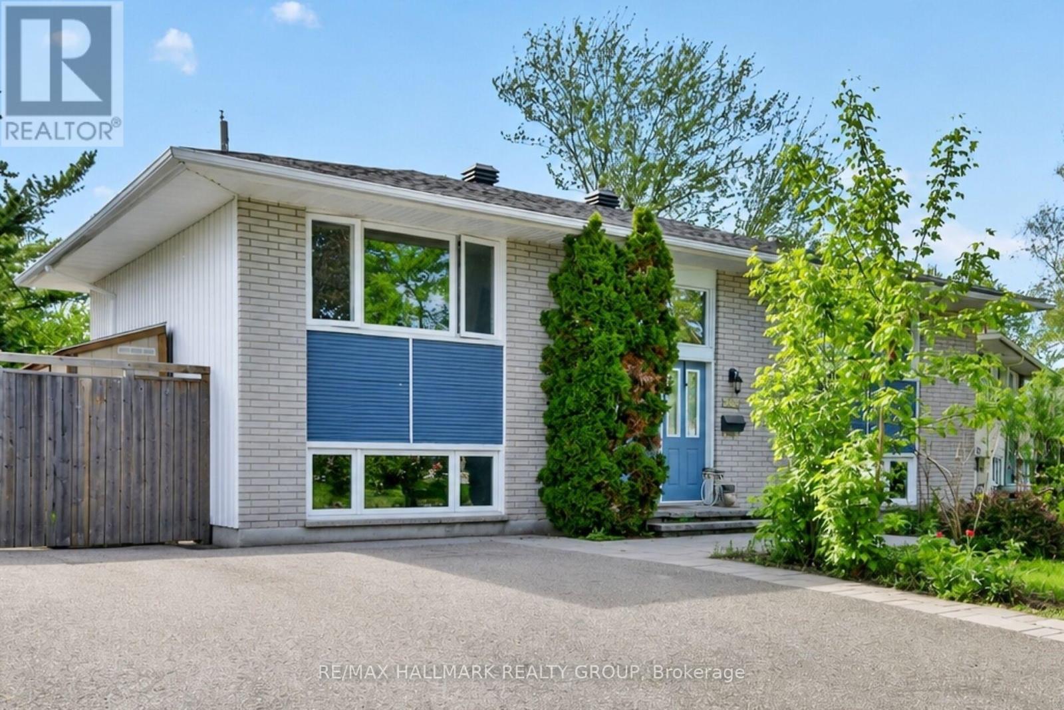
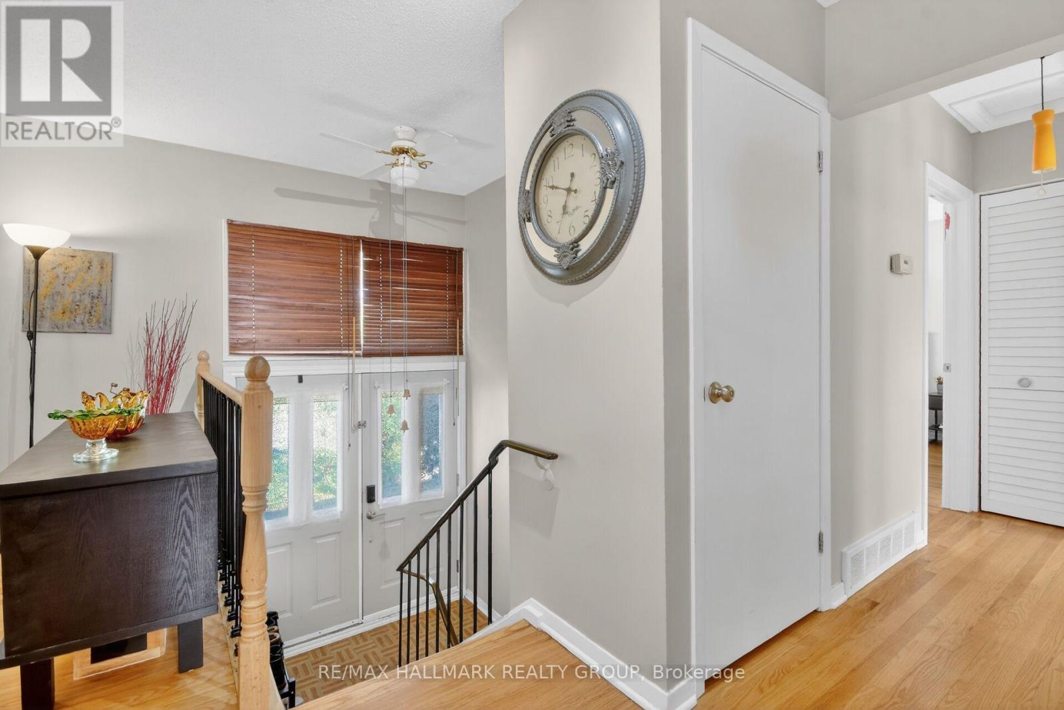
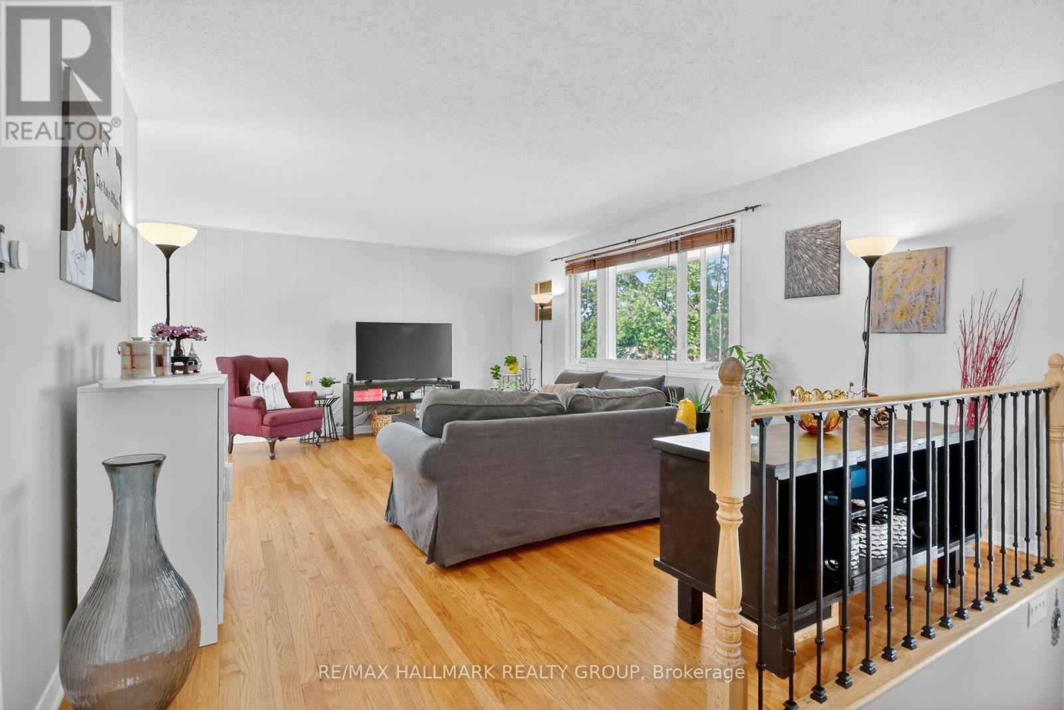
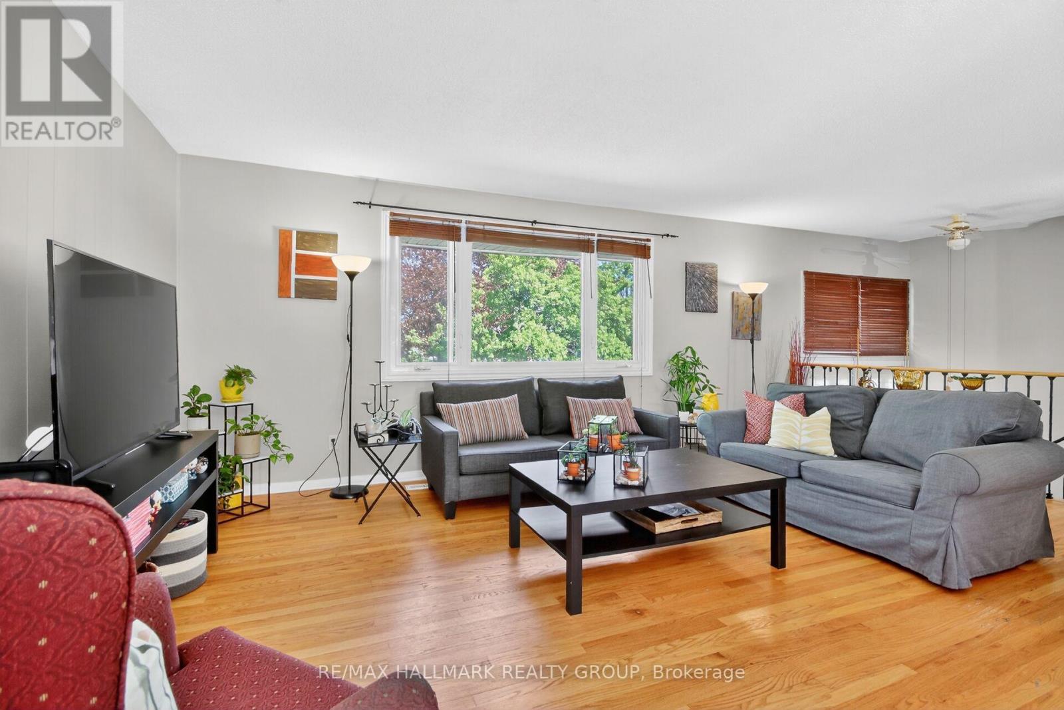
Welcome to this charming, well-maintained home situated on a beautiful private lot in a highly sought-after location, just minutes to Mooney's Bay and Lansdowne Park. The bright, spacious main level features site-finished hardwood and tile flooring throughout, expansive living and dining areas flooded with natural light from large windows, and two generous bedrooms.
The updated kitchen includes a practical eating area, dedicated pantry, and breakfast counter. The fully finished lower level offers excellent versatility with oversized windows, a large recreation room with direct walkout access to the rear yard, a 3rd bedroom, full bathroom, laundry/storage space, and a secondary kitchenette area complete with sink, fridge, counter space, and eating area.
Outdoors, enjoy a private backyard retreat featuring a large deck (2015) and mature gardens. Highlights include a double-wide driveway, vinyl windows, and roof updated in 2017. (id:42482)
| Level | Room | Length | Width | Dimensions |
|---|---|---|---|---|
| Lower level | Bedroom 3 | 5.76 m | 3.27 m | 5.76 m x 3.27 m |
| Lower level | Kitchen | 2.93 m | 2.64 m | 2.93 m x 2.64 m |
| Lower level | Family room | 7.03 m | 3.46 m | 7.03 m x 3.46 m |
| Main level | Living room | 5.77 m | 4.19 m | 5.77 m x 4.19 m |
| Main level | Dining room | 3.03 m | 2.84 m | 3.03 m x 2.84 m |
| Main level | Kitchen | 4.09 m | 2.74 m | 4.09 m x 2.74 m |
| Main level | Primary Bedroom | 3.81 m | 3.13 m | 3.81 m x 3.13 m |
| Main level | Bedroom 2 | 3.58 m | 2.74 m | 3.58 m x 2.74 m |
Illustrative fixed rate, compounded semi-annually, with monthly payments. This calculator uses 20% or more down and excludes mortgage default insurance. Rates and eligibility must be confirmed with your lender.
/mo
Excludes property taxes, home insurance, utilities and closing costs. Unquoted maintenance fees, if applicable, are not included. This is an estimate, not a lender quote.

The trademarks REALTOR®, REALTORS®, and the REALTOR® logo are controlled by The Canadian Real Estate Association (CREA) and identify real estate professionals who are members of CREA. The trademarks MLS®, Multiple Listing Service® and the associated logos are owned by The Canadian Real Estate Association (CREA) and identify the quality of services provided by real estate professionals who are members of CREA. The trademark DDF® is owned by The Canadian Real Estate Association (CREA) and identifies CREA's Data Distribution Facility (DDF®)

