
Maintenance, Common Area Maintenance, Insurance, Water
$802.76 Monthly
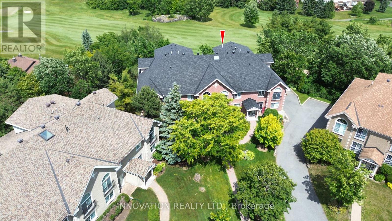
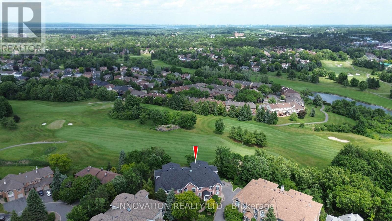
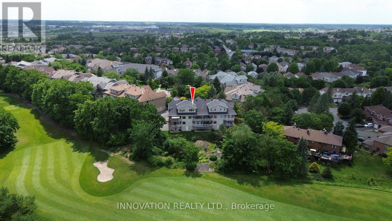
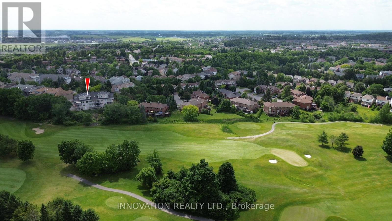
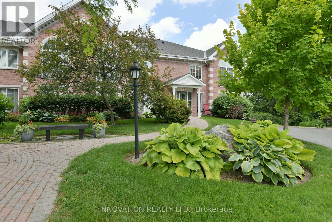
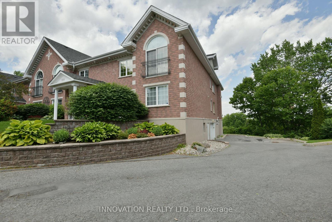
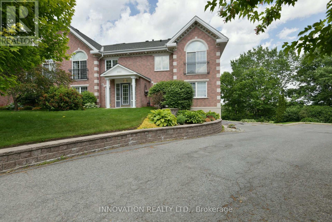
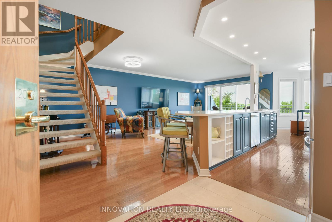
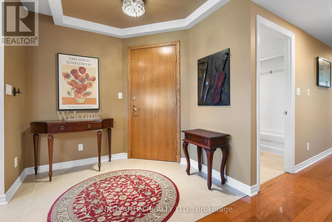
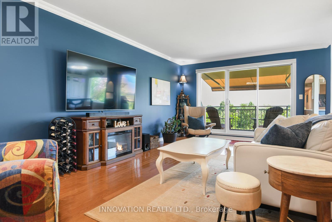
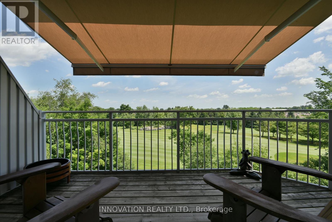
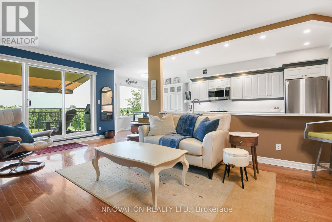
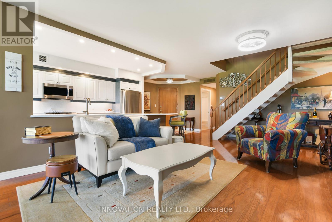
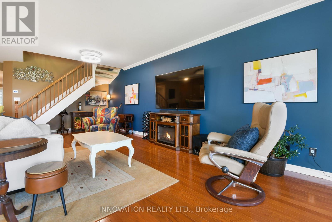
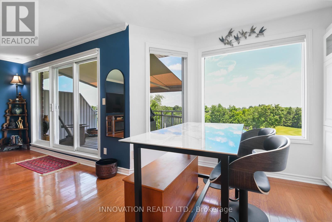
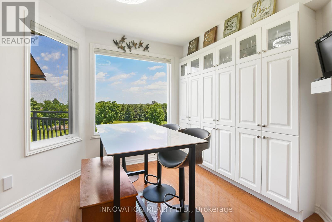
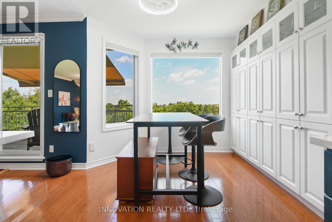
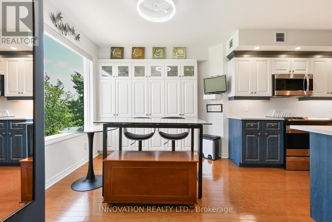
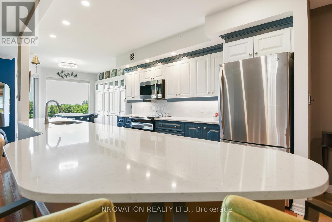
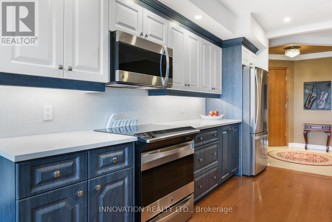
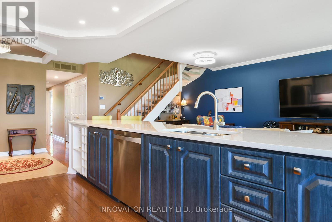
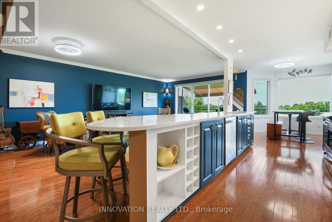
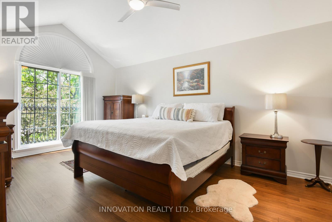
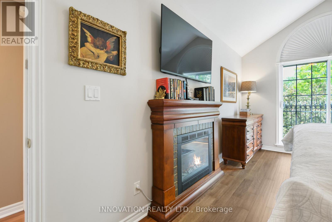
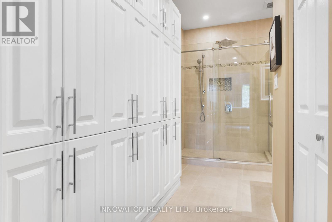
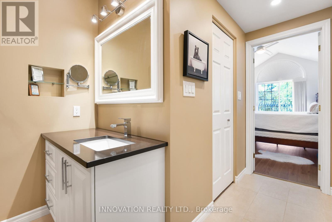
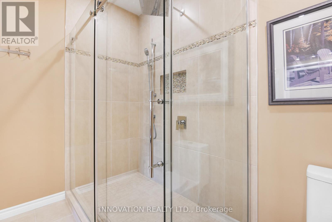
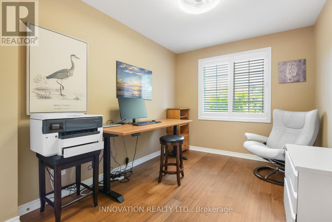
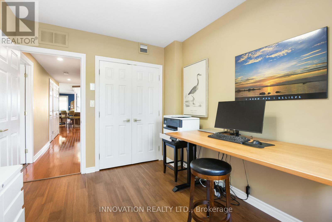
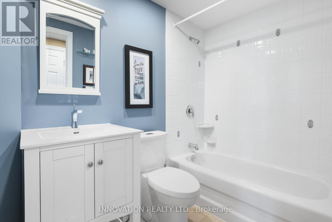
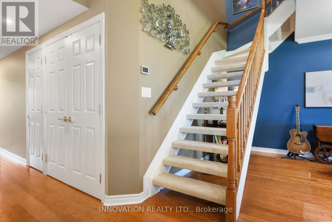
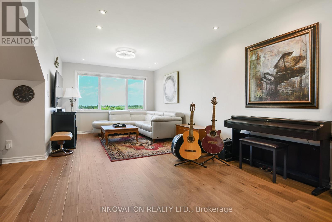
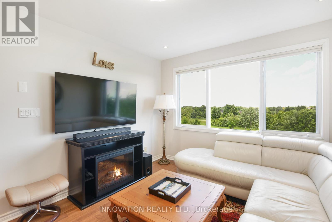
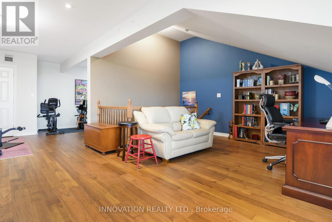
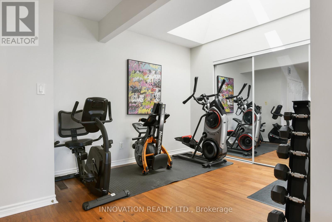
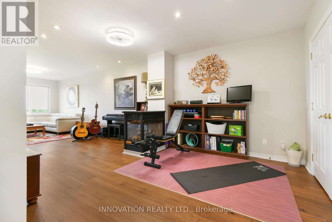
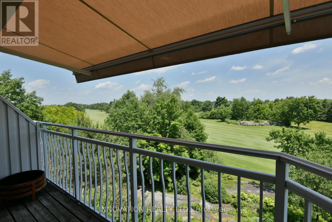
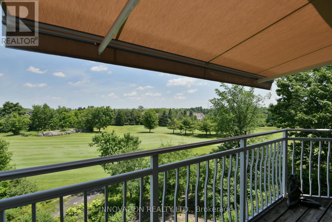
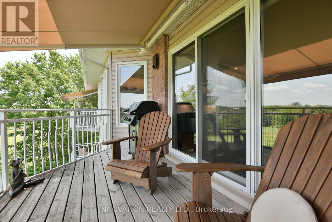
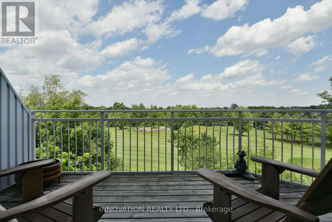
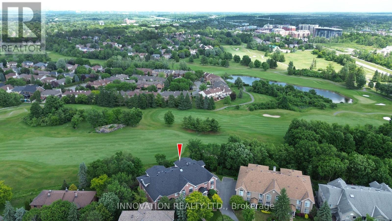
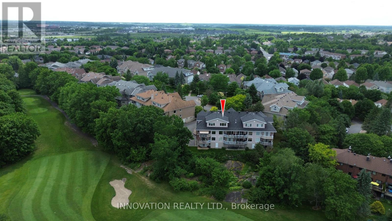
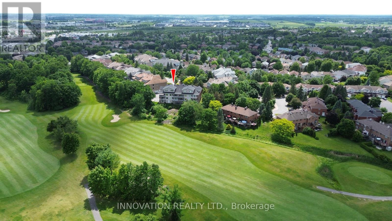
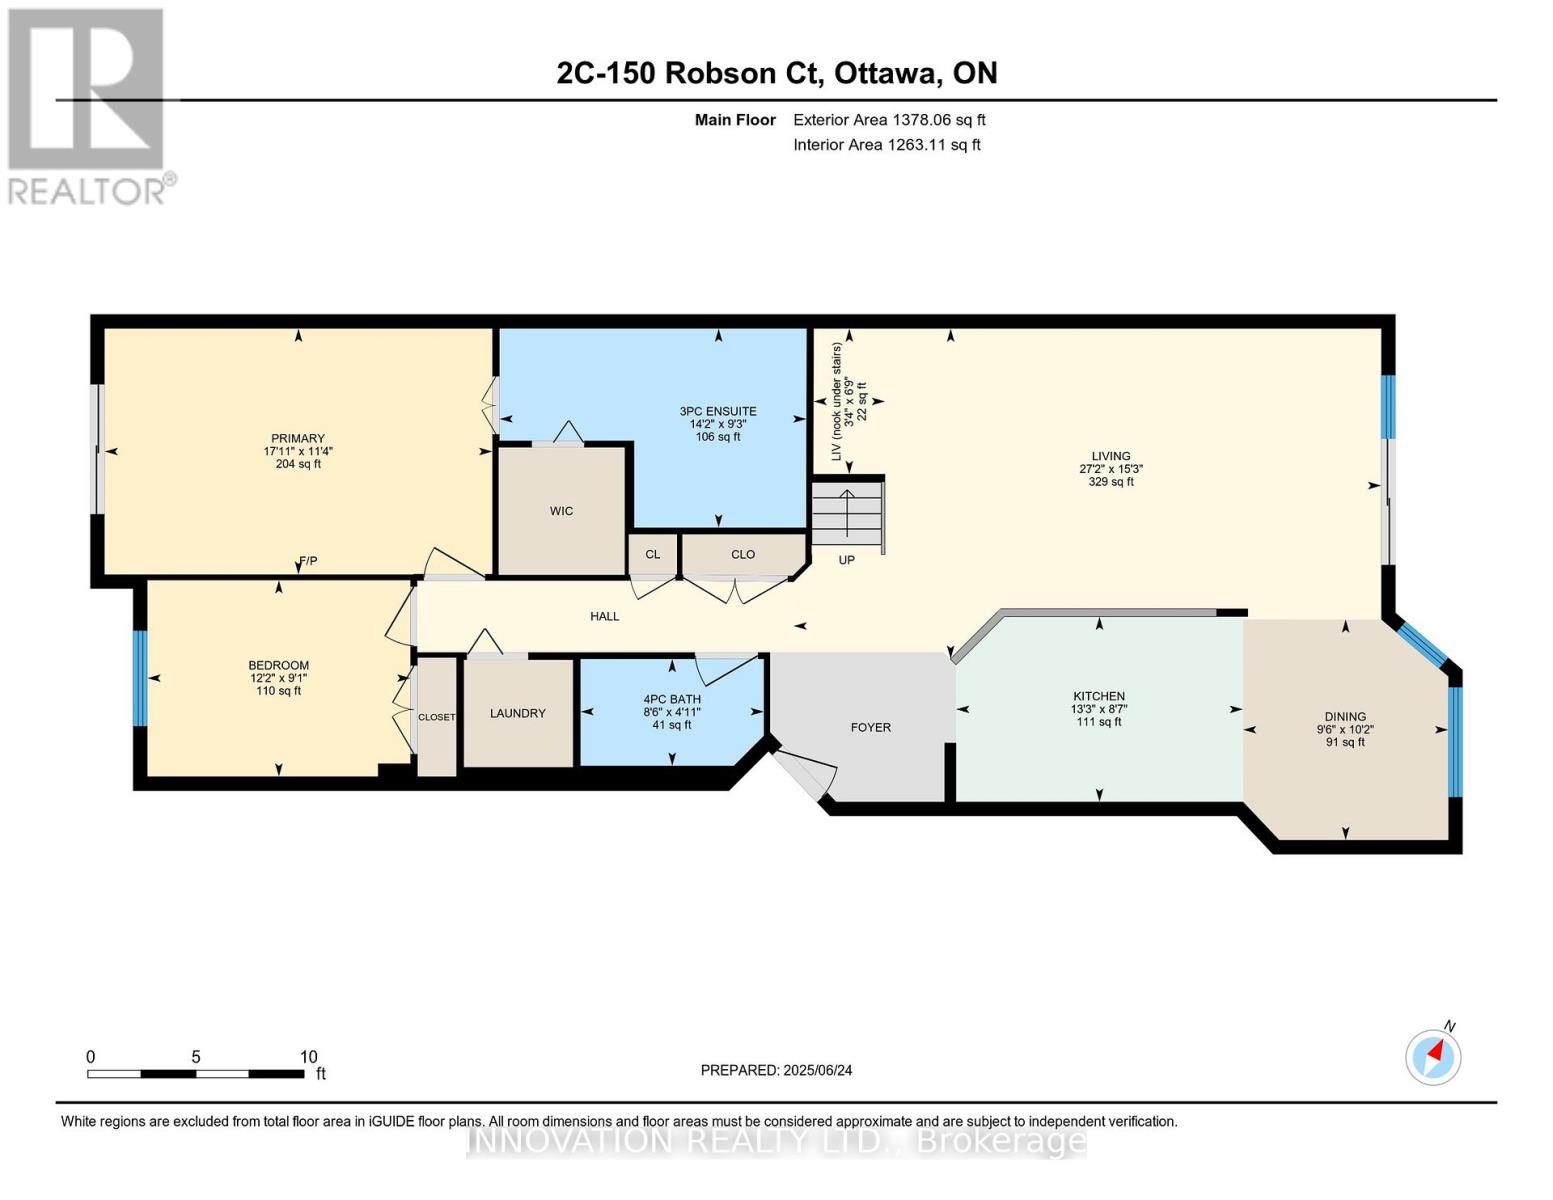
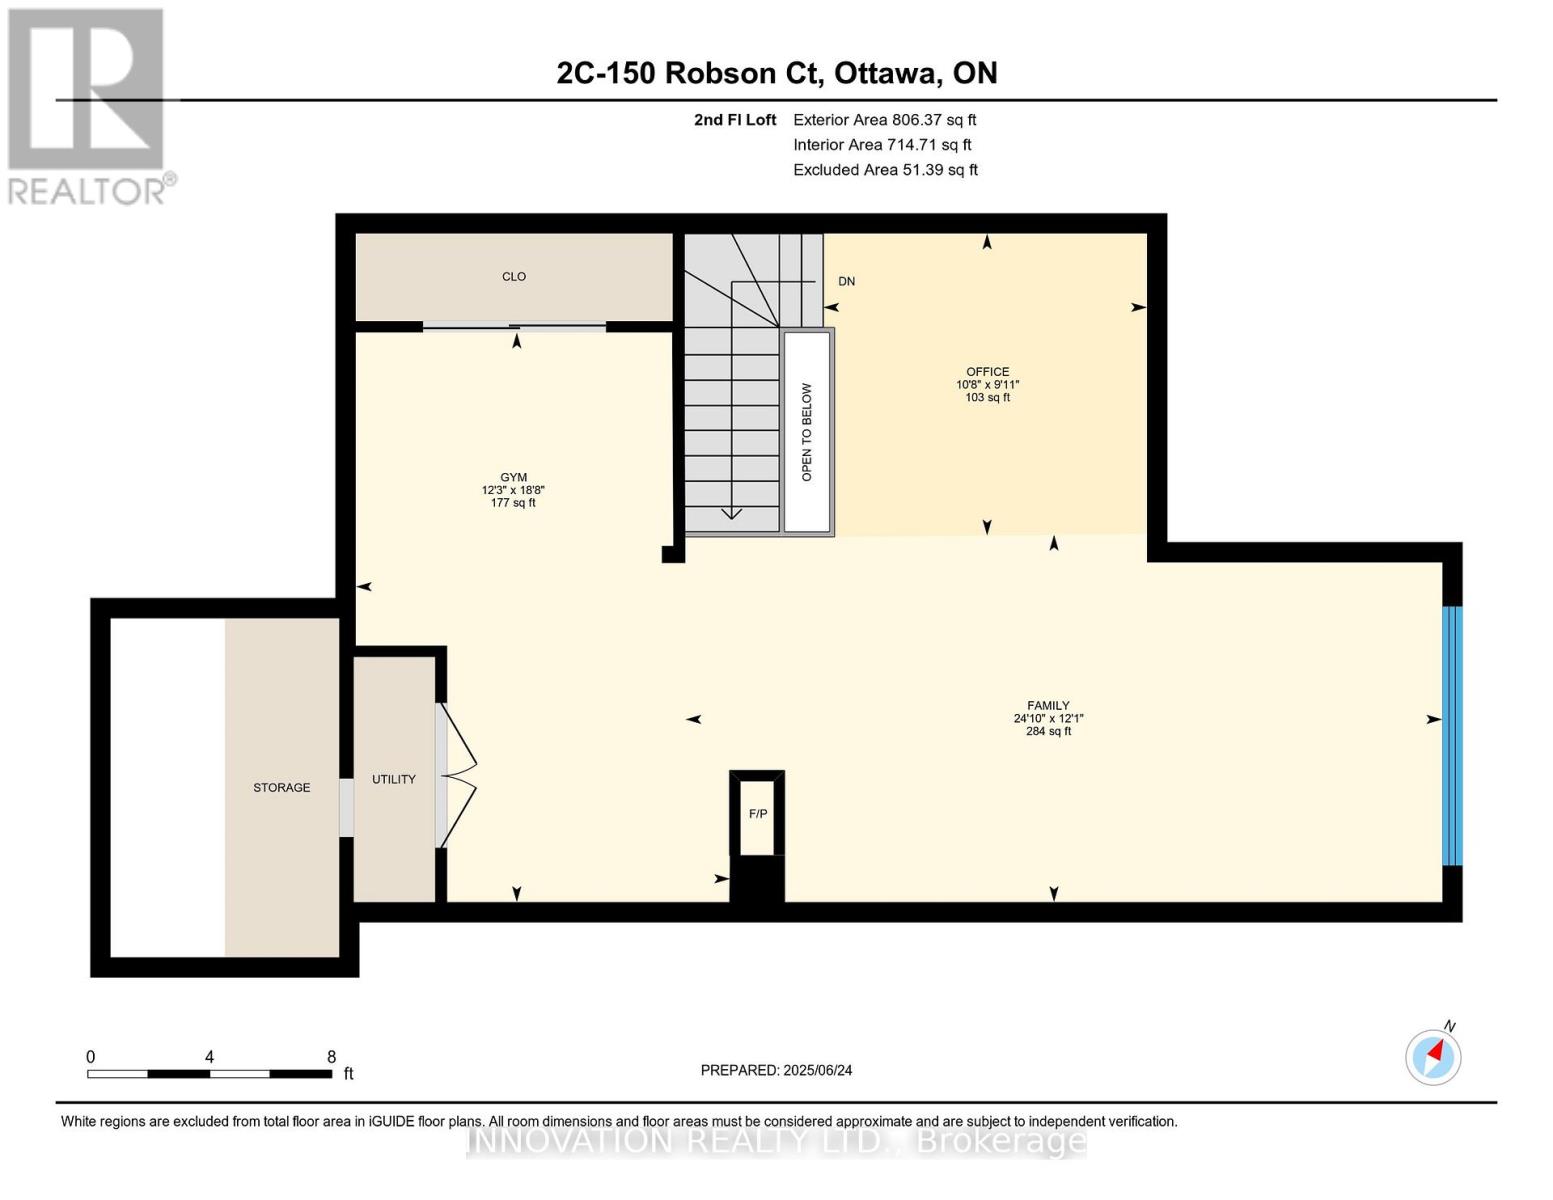
Spacious 2100+ sf 2-level 3 bedroom condo located on a quiet cul-de-sac in Kanata Lakes. This is a rare opportunity for space & privacy-especially if you're downsizing from a multi-bedroom home w/yard. No need to squeeze into a typical two-bedroom condo. Always-present beautiful views from large windows. The building is elevated & high above Greenspace (still owned by Clublink) well-used for dogs and kite flying. Or look across to the Gatineau Hills. Enjoy the same views from the private balcony. Create shade by extending the motorized awning. No city sounds although so close to everything you would need. Enter suite by stepping into open concept custom kitchen with 15-ft quartz island, tile backsplash, more cabinets extending through eating area - much-appreciated additional storage so rare for a condo. Recessed lights and under the counter lighting. S/S appliances. Never miss a golf score or a playoff goal on the 75" TV - even during dinner preparation. This open layout uses almost every square foot of space. Hardwood throughout both levels - tile in both bathrooms. No carpet anywhere. Vaulted ceiling in primary bedroom. Large ensuite with more storage cabinets on the wall opposite the walk in closet. 2nd bedroom can be office or bedroom. Loft could be separate private living quarters. Nook with oversized closet & overhead skylight is 3rd bedroom - or this space could be used as private office. Loft has a marble gas fireplace, extra storage behind the furnace room - and large window that offers the same gorgeous views as the main floor. Lock and leave. 2 owned underground parking spaces. Two visitor parking spaces beside building. Non-smoking building. Steps to Goldridge Park, Jim Malone Park, Kanata Centrum, Signature Centre and more. Minutes to access the 417 at Terry Fox or Castlefrank Drive. (id:42482)
| MLS® Number | X13438170 |
| Property Type | Single Family |
| Community Name | 9007 - Kanata - Kanata Lakes/Heritage Hills |
| CommunityFeatures | Pets Allowed With Restrictions |
| Features | Elevator, Balcony, Carpet Free, In Suite Laundry |
| ParkingSpaceTotal | 2 |
| BathroomTotal | 2 |
| BedroomsAboveGround | 3 |
| BedroomsTotal | 3 |
| Amenities | Visitor Parking, Fireplace(s), Storage - Locker |
| BasementType | None |
| CoolingType | Central Air Conditioning |
| ExteriorFinish | Brick |
| FireplacePresent | Yes |
| FireplaceTotal | 1 |
| FoundationType | Concrete |
| HeatingFuel | Natural Gas |
| HeatingType | Forced Air |
| StoriesTotal | 2 |
| SizeInterior | 2,000 - 2,249 Sqft |
| Type | Apartment |
| Underground | |
| Garage |
| Acreage | No |
| Level | Type | Length | Width | Dimensions |
|---|---|---|---|---|
| Second Level | Office | 3.02 m | 3.24 m | 3.02 m x 3.24 m |
| Second Level | Furnace | 0.9754 m | 2.3774 m | 0.9754 m x 2.3774 m |
| Second Level | Utility Room | 3.0785 m | 2.1641 m | 3.0785 m x 2.1641 m |
| Second Level | Family Room | 3.67 m | 7.57 m | 3.67 m x 7.57 m |
| Second Level | Exercise Room | 5.7 m | 3.74 m | 5.7 m x 3.74 m |
| Main Level | Living Room | 4.66 m | 8.29 m | 4.66 m x 8.29 m |
| Main Level | Kitchen | 2.61 m | 4.05 m | 2.61 m x 4.05 m |
| Main Level | Dining Room | 3.11 m | 2.9 m | 3.11 m x 2.9 m |
| Main Level | Bathroom | 1.51 m | 2.58 m | 1.51 m x 2.58 m |
| Main Level | Primary Bedroom | 3.47 m | 5.47 m | 3.47 m x 5.47 m |
| Main Level | Living Room | 2.05 m | 1.01 m | 2.05 m x 1.01 m |
| Main Level | Bathroom | 2.81 m | 4.33 m | 2.81 m x 4.33 m |
| Main Level | Bedroom 2 | 2.77 m | 3.71 m | 2.77 m x 3.71 m |

The trademarks REALTOR®, REALTORS®, and the REALTOR® logo are controlled by The Canadian Real Estate Association (CREA) and identify real estate professionals who are members of CREA. The trademarks MLS®, Multiple Listing Service® and the associated logos are owned by The Canadian Real Estate Association (CREA) and identify the quality of services provided by real estate professionals who are members of CREA. The trademark DDF® is owned by The Canadian Real Estate Association (CREA) and identifies CREA's Data Distribution Facility (DDF®)

