
Building
- Architectural style
- Bungalow
- Construction style attachment
- Attached
- Exterior finish
- Brick
- Foundation type
- Concrete
- Stories total
- 1
- Type
- Row / Townhouse
- Utility water
- Municipal water
- Ownership
- Freehold
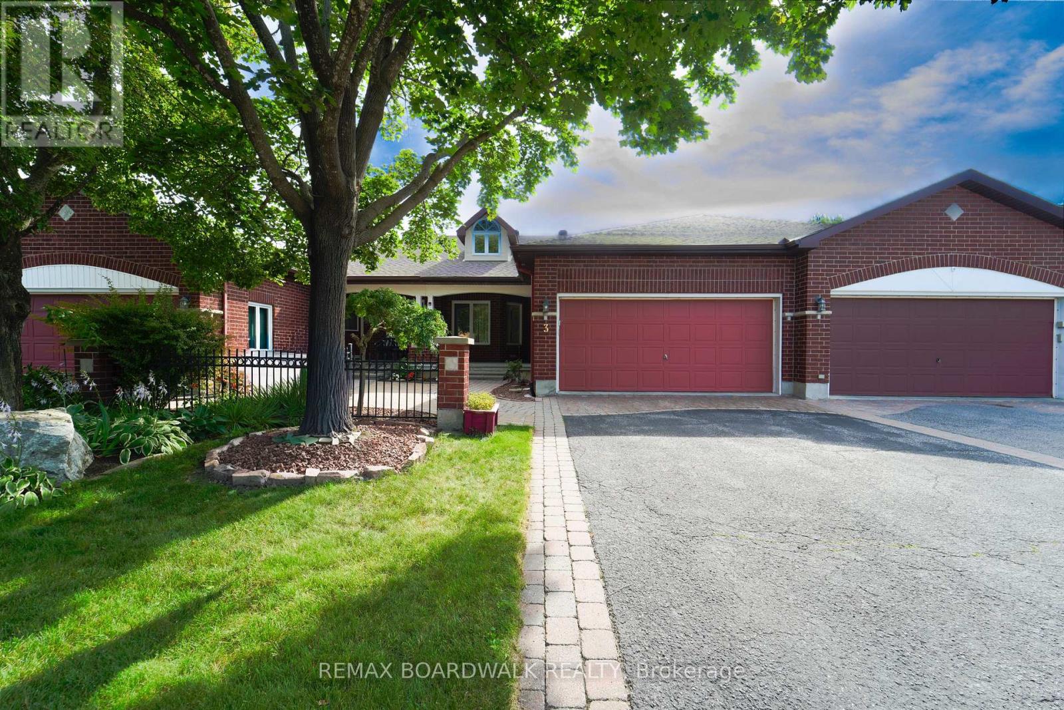
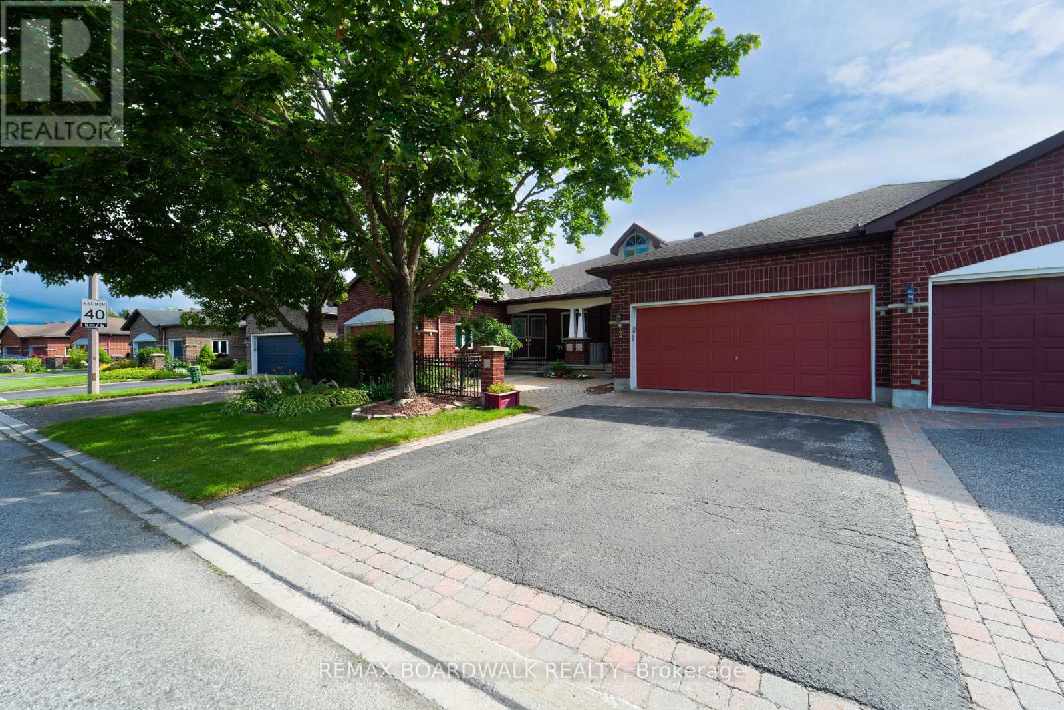
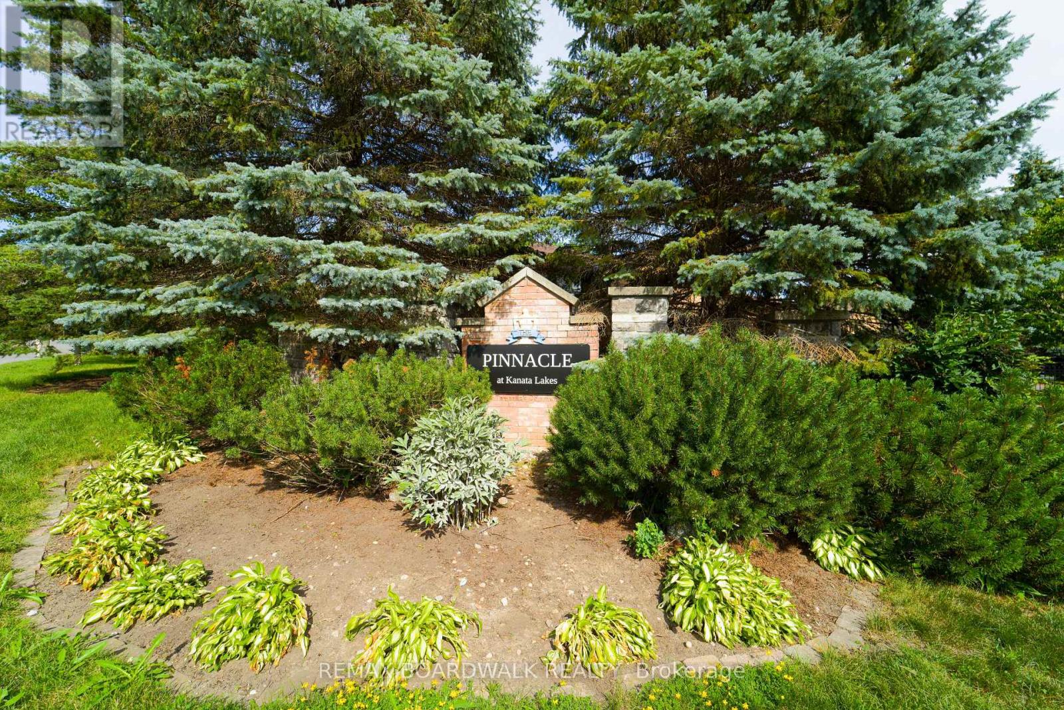
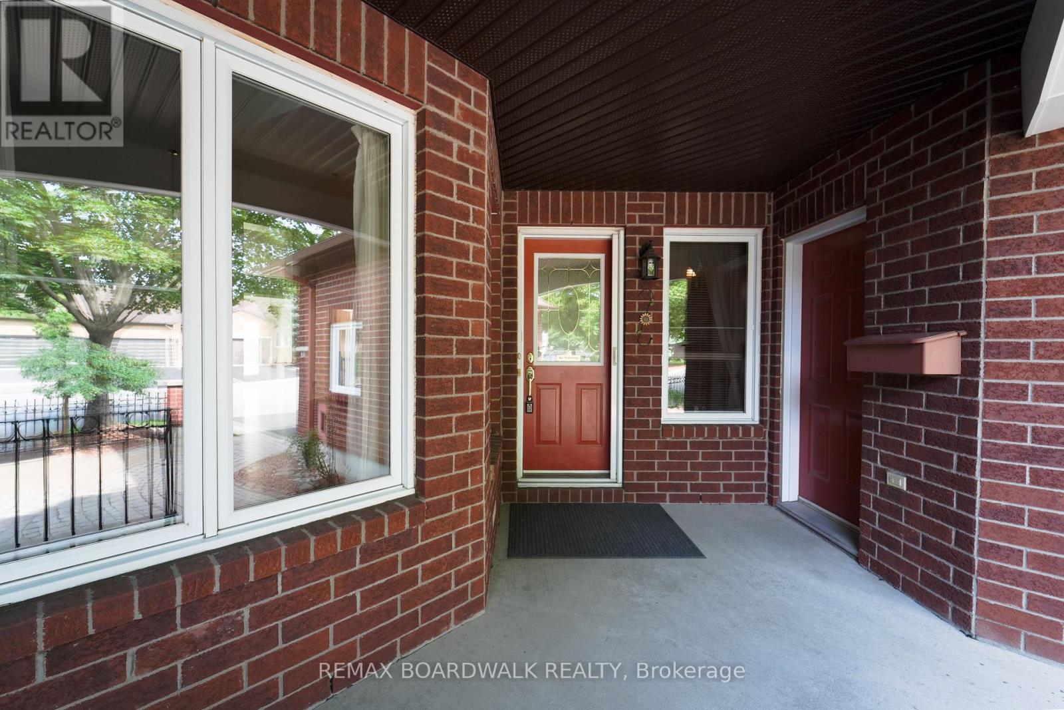
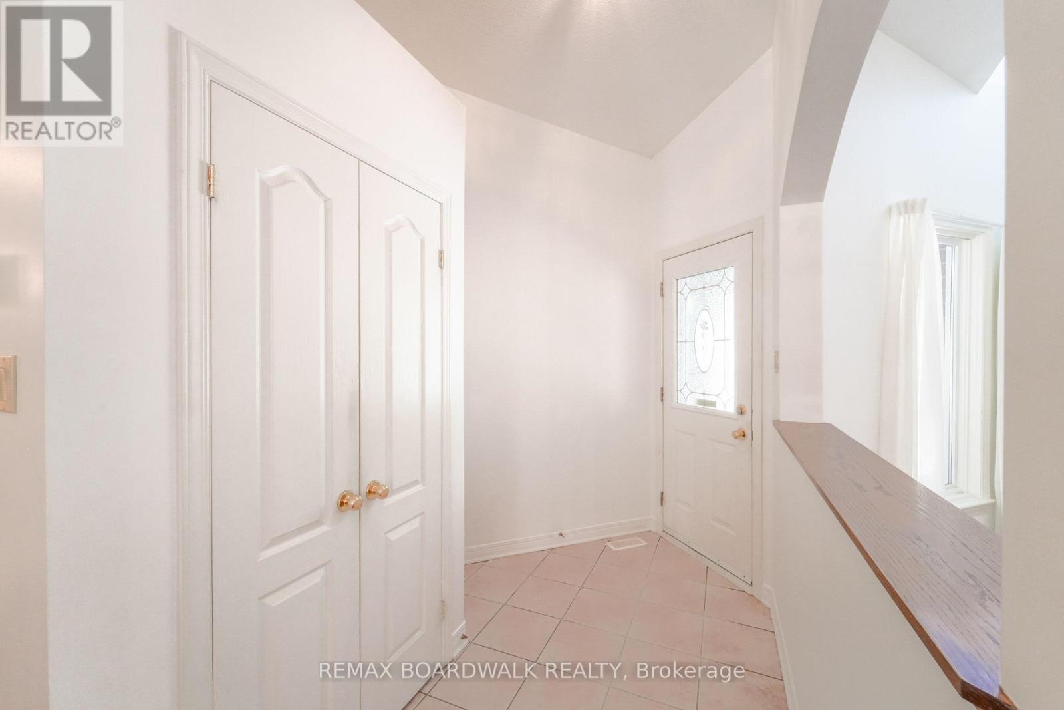
Welcome to 3 Coulson Court in the Adult Lifestyle Pinnacle Community within Kanata Lakes. This two-bedroom, two-full-bathroom home is an ideal downsizing home without sacrificing entertainment space! Large covered porch with access to the double-car garage leads to the generously sized Foyer.
Huge Living Room and Dining Room with hardwood flooring and cathedral ceiling - note the dormer window for added natural light. Open Kitchen/Family Room with hardwood flooring, cathedral ceiling, gas fireplace and oak cabinetry at the back of the home with access to the backyard.
Primary Bedroom with walk-in closet as well as Ensuite Bathroom with shower stall and soaker tub. A second Bedroom, a Full Bathroom and Laundry Room complete the main level. The lower level features a spacious finished Recreation Room with large windows as well as loads of unfinished space - ideal for hobbies, a workshop and storage.
Beautifully landscaped with front patio, backyard deck and patio. An added bonus of owning a home in this Adult Lifestyle Community is the Pinnacle Community Building, which is owned by the members of the community. It hosts community events/activities as well as being available for booking private events.
Lots of places to walk, including safe streets, parks and the Kanata Centrum and Signature Center shops(Loblaws and FarmBoy etc.), restaurants and entertainment. Easy access to Highway 417. (id:42482)
| Level | Room | Length | Width | Dimensions |
|---|---|---|---|---|
| Lower level | Recreational, Games room | 5.86 m | 8.78 m | 5.86 m x 8.78 m |
| Lower level | Utility room | 10.09 m | 3.72 m | 10.09 m x 3.72 m |
| Lower level | Workshop | 7.77 m | 3.04 m | 7.77 m x 3.04 m |
| Main level | Living room | 4.87 m | 3.05 m | 4.87 m x 3.05 m |
| Main level | Dining room | 4.27 m | 3.05 m | 4.27 m x 3.05 m |
| Main level | Kitchen | 2.74 m | 5.18 m | 2.74 m x 5.18 m |
| Main level | Family room | 3.05 m | 5.18 m | 3.05 m x 5.18 m |
| Main level | Primary Bedroom | 4.27 m | 3.66 m | 4.27 m x 3.66 m |
| Main level | Bedroom | 2.74 m | 3.66 m | 2.74 m x 3.66 m |
| Main level | Laundry room | 1.99 m | 1.52 m | 1.99 m x 1.52 m |
Illustrative fixed rate, compounded semi-annually, with monthly payments. This calculator uses 20% or more down and excludes mortgage default insurance. Rates and eligibility must be confirmed with your lender.
/mo
Excludes property taxes, home insurance, utilities and closing costs. Unquoted maintenance fees, if applicable, are not included. This is an estimate, not a lender quote.


The trademarks REALTOR®, REALTORS®, and the REALTOR® logo are controlled by The Canadian Real Estate Association (CREA) and identify real estate professionals who are members of CREA. The trademarks MLS®, Multiple Listing Service® and the associated logos are owned by The Canadian Real Estate Association (CREA) and identify the quality of services provided by real estate professionals who are members of CREA. The trademark DDF® is owned by The Canadian Real Estate Association (CREA) and identifies CREA's Data Distribution Facility (DDF®)

