
Building
- Architectural style
- Bungalow
- Construction style attachment
- Detached
- Exterior finish
- Brick, Wood
- Foundation type
- Poured Concrete
- Stories total
- 1
- Type
- House
- Utility water
- Municipal water
- Ownership
- Freehold
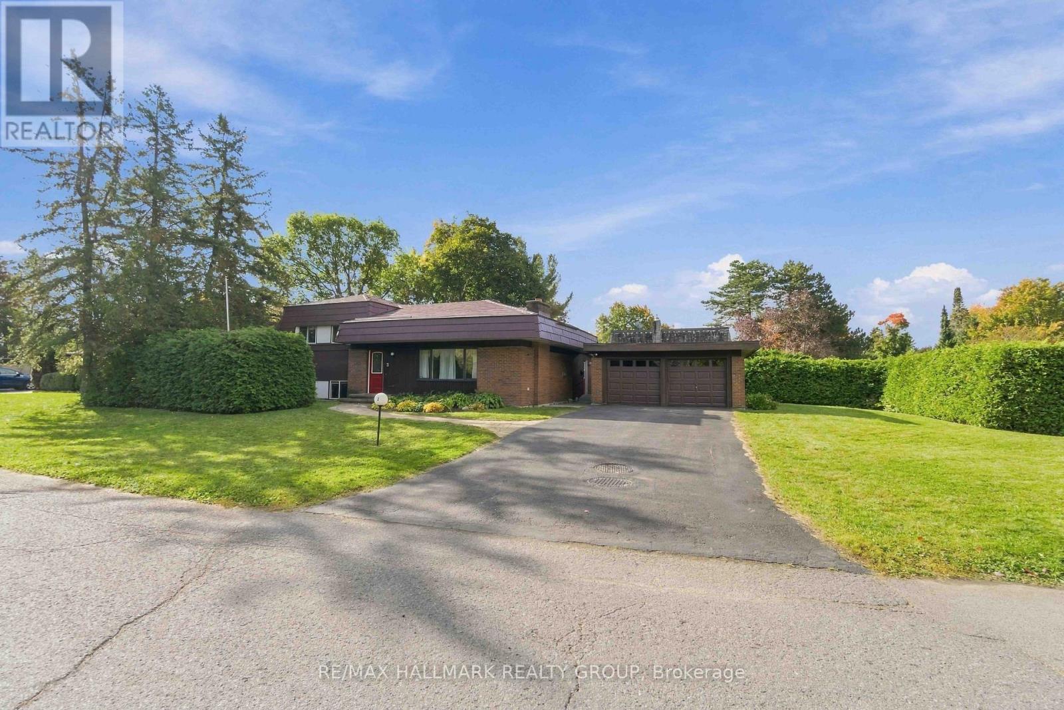
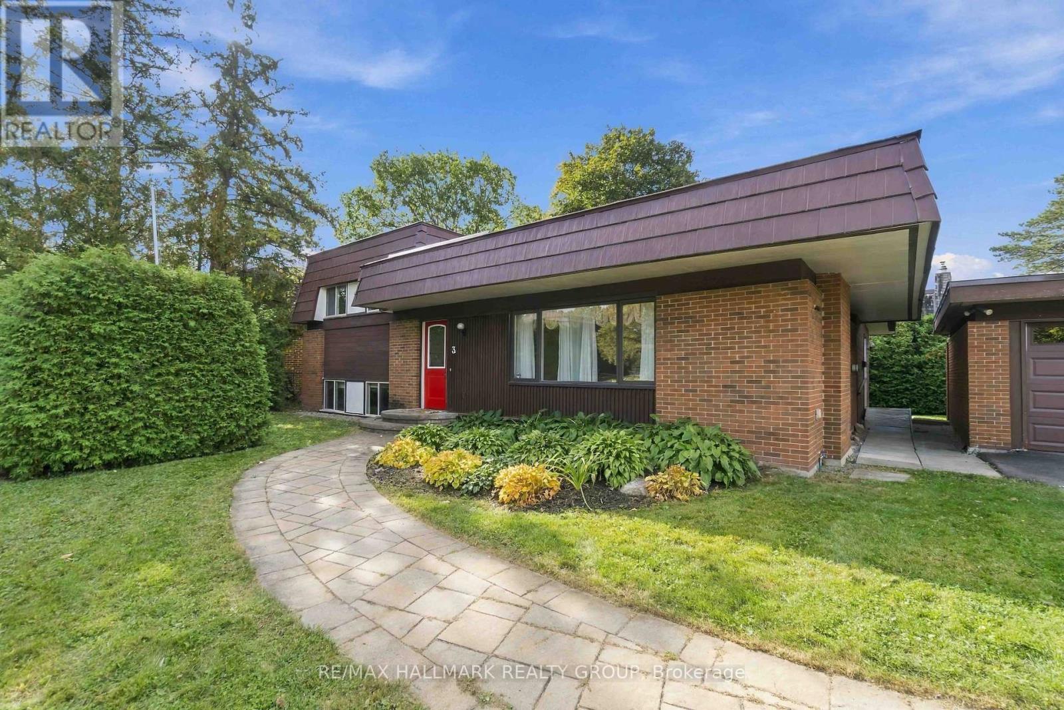
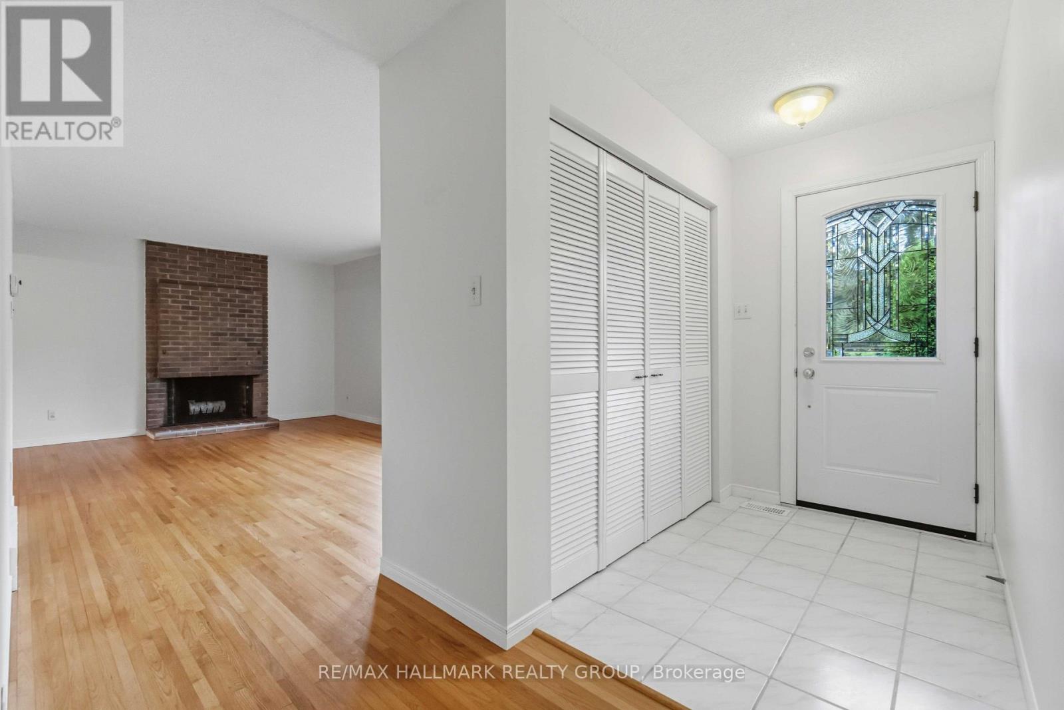
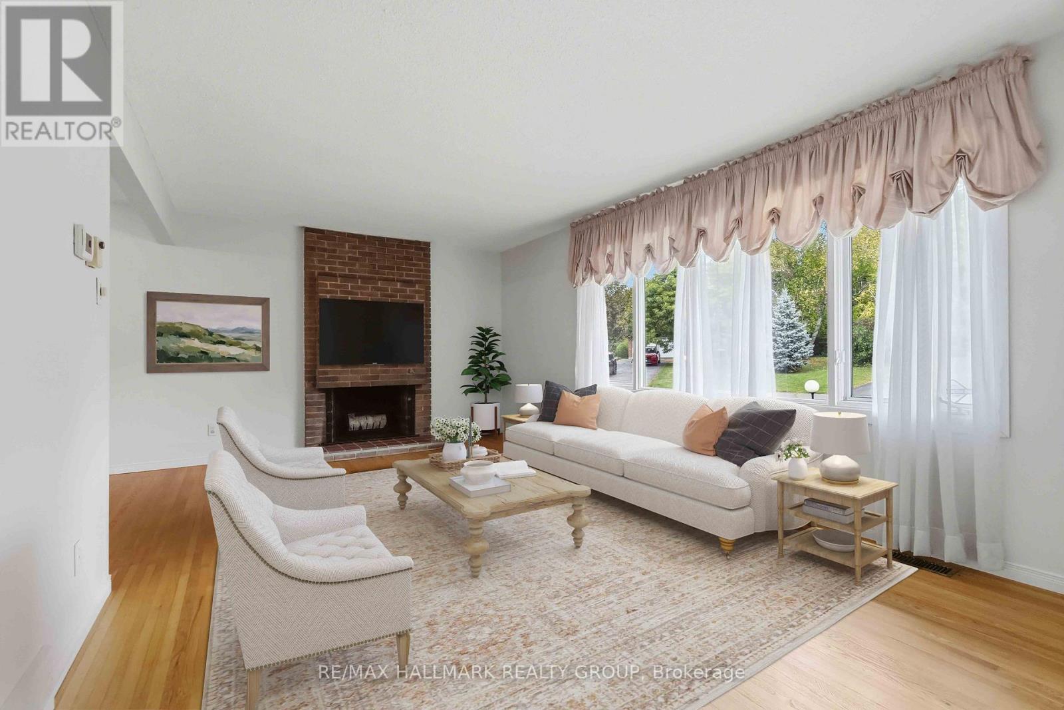
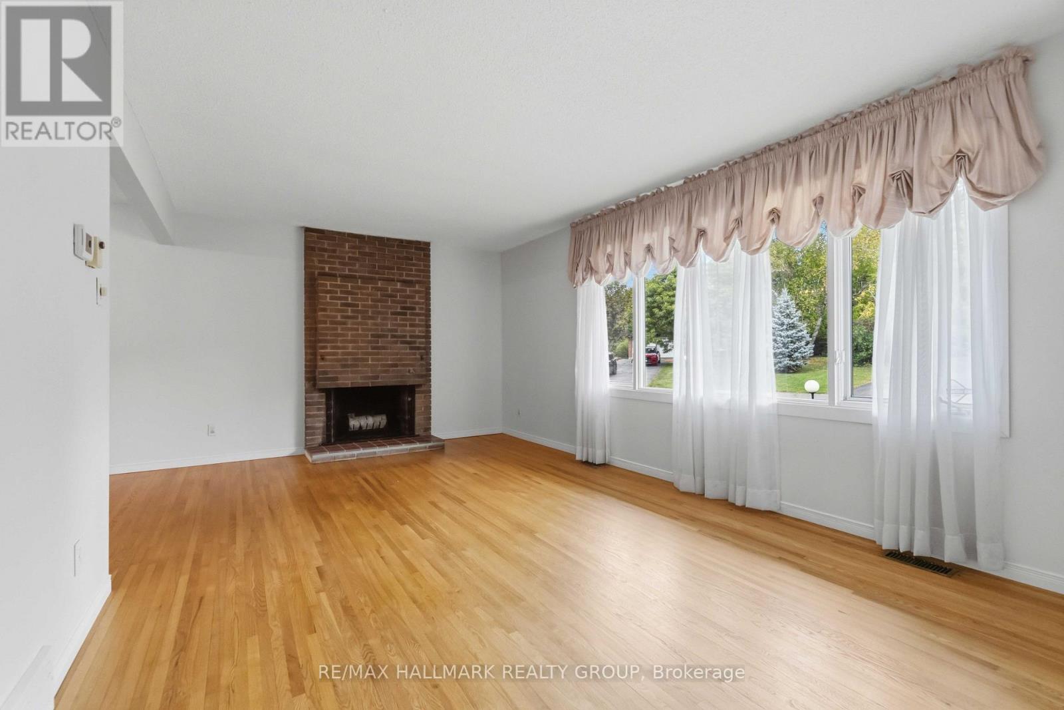
A rare opportunity to make your mark in Beaverbrook! This distinctive 4-bedroom, 2-bathroom split-level home sits on a desirable corner lot and offers an exceptional combination of space, location and history. The main-floor family room addition creates a generous space for everyday living and entertaining, while the detached garage adds valuable convenience.
The lower level features a two person soaker tub and a recroom area. Perhaps most remarkable is the home's pioneering energy story: featuring a ground-source heat pump reported to be the first installation of its kind in a Canadian residential home eliminating the need for gas-fired equipment in the home.
This property was designed as a Net Zero home decades ahead of its time with Low-E argon windows, and a steel roof adds durability and long-term appeal. For buyers looking to enter one of Ottawa's most established neighbourhoods and put their own stamp on a home, this is an exciting opportunity to customize the space to your own style and vision.
Surrounded by Beaverbrook's mature streets, parks, pathways and nearby amenities, 3 Sandwell Crescent offers the chance to create something special in a neighbourhood where opportunities like this are increasingly rare. (id:42482)
| Level | Room | Length | Width | Dimensions |
|---|---|---|---|---|
| Second level | Primary Bedroom | 4.47 m | 3.02 m | 4.47 m x 3.02 m |
| Second level | Bedroom | 2.85 m | 2.67 m | 2.85 m x 2.67 m |
| Second level | Bedroom | 4.75 m | 3.18 m | 4.75 m x 3.18 m |
| Second level | Bedroom | 2.95 m | 2.87 m | 2.95 m x 2.87 m |
| Lower level | Laundry room | 6.81 m | 2.79 m | 6.81 m x 2.79 m |
| Lower level | Recreational, Games room | 6.81 m | 4.47 m | 6.81 m x 4.47 m |
| Main level | Foyer | 2.18 m | 1.27 m | 2.18 m x 1.27 m |
| Main level | Living room | 5.26 m | 3.38 m | 5.26 m x 3.38 m |
| Main level | Dining room | 3.18 m | 2.57 m | 3.18 m x 2.57 m |
| Main level | Kitchen | 3.61 m | 3 m | 3.61 m x 3 m |
| Main level | Family room | 5.92 m | 4.14 m | 5.92 m x 4.14 m |
Illustrative fixed rate, compounded semi-annually, with monthly payments. This calculator uses 20% or more down and excludes mortgage default insurance. Rates and eligibility must be confirmed with your lender.
/mo
Excludes property taxes, home insurance, utilities and closing costs. Unquoted maintenance fees, if applicable, are not included. This is an estimate, not a lender quote.


The trademarks REALTOR®, REALTORS®, and the REALTOR® logo are controlled by The Canadian Real Estate Association (CREA) and identify real estate professionals who are members of CREA. The trademarks MLS®, Multiple Listing Service® and the associated logos are owned by The Canadian Real Estate Association (CREA) and identify the quality of services provided by real estate professionals who are members of CREA. The trademark DDF® is owned by The Canadian Real Estate Association (CREA) and identifies CREA's Data Distribution Facility (DDF®)

