
Building
- Construction style attachment
- Detached
- Exterior finish
- Brick, Vinyl siding
- Fire protection
- Smoke Detectors
- Foundation type
- Block
- Stories total
- 2
- Type
- House
- Utility water
- Municipal water
- Ownership
- Freehold
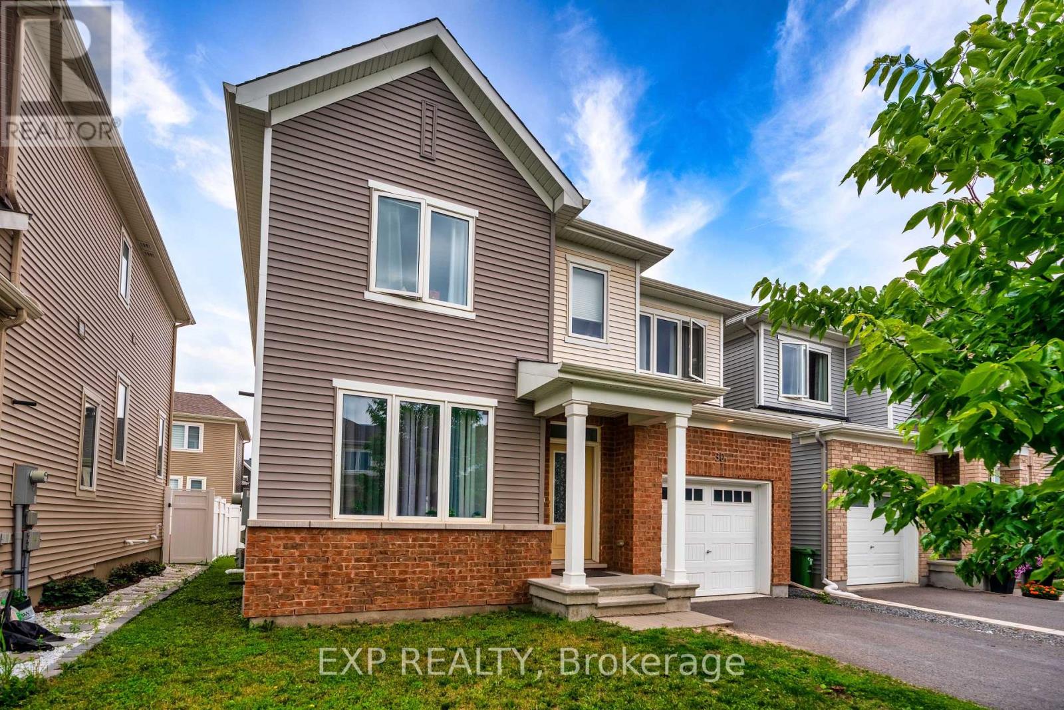
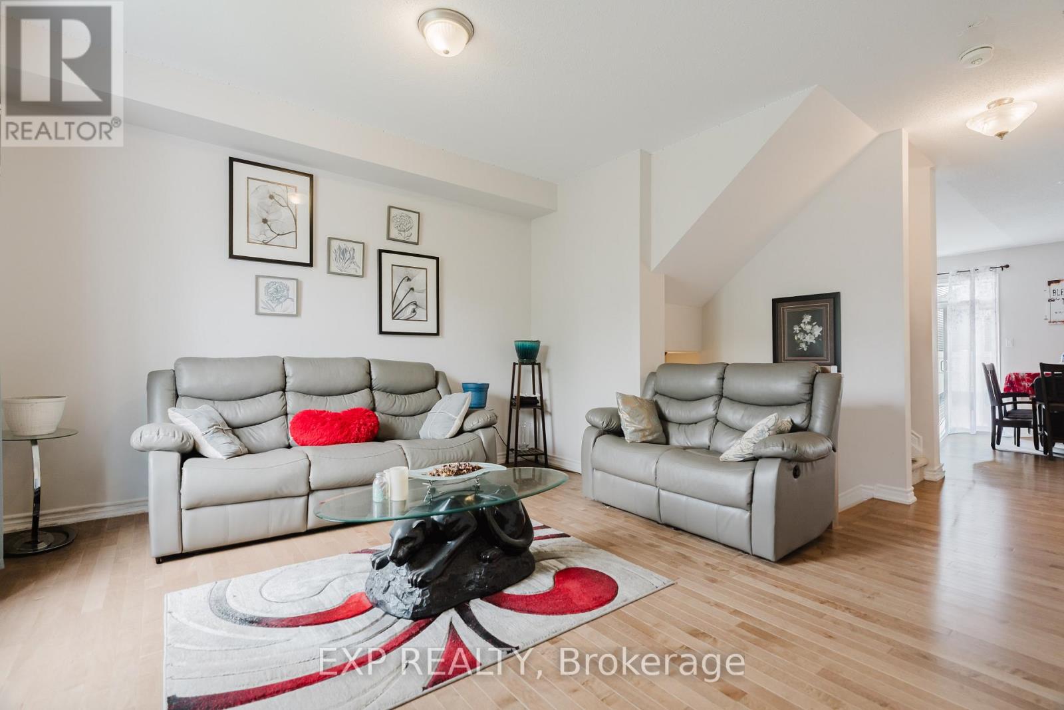
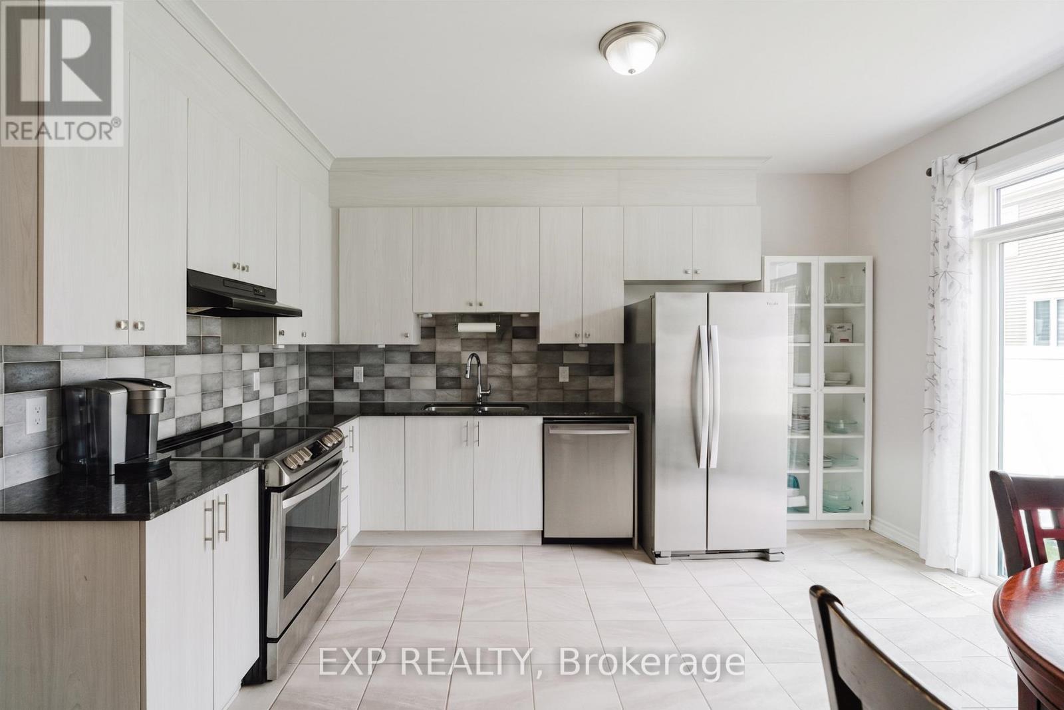
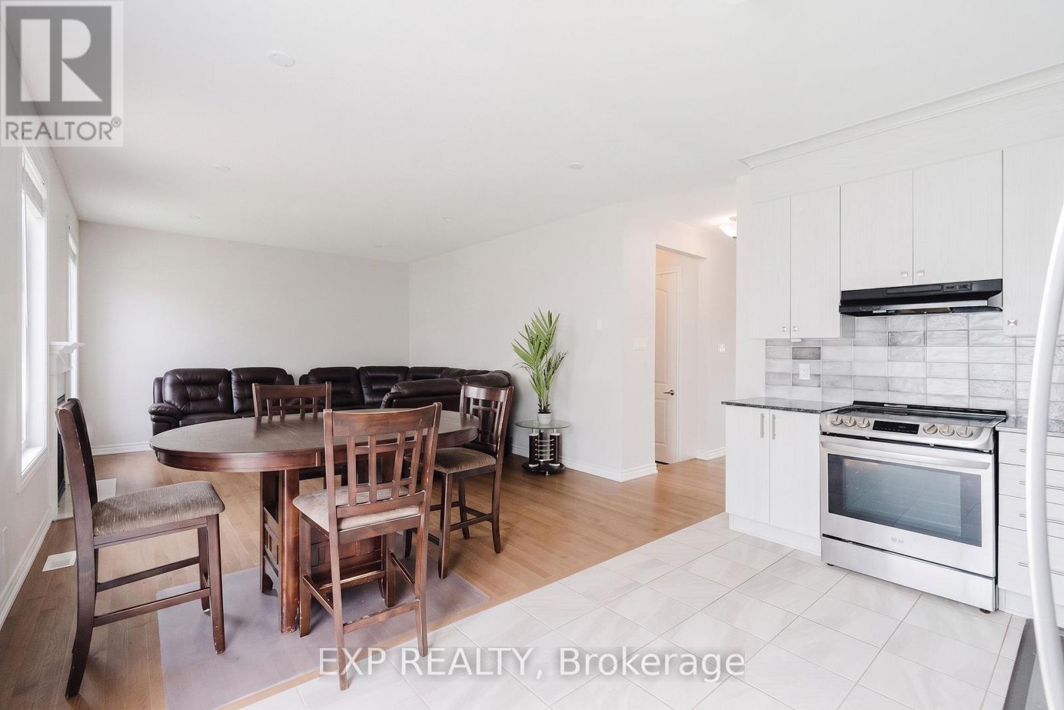
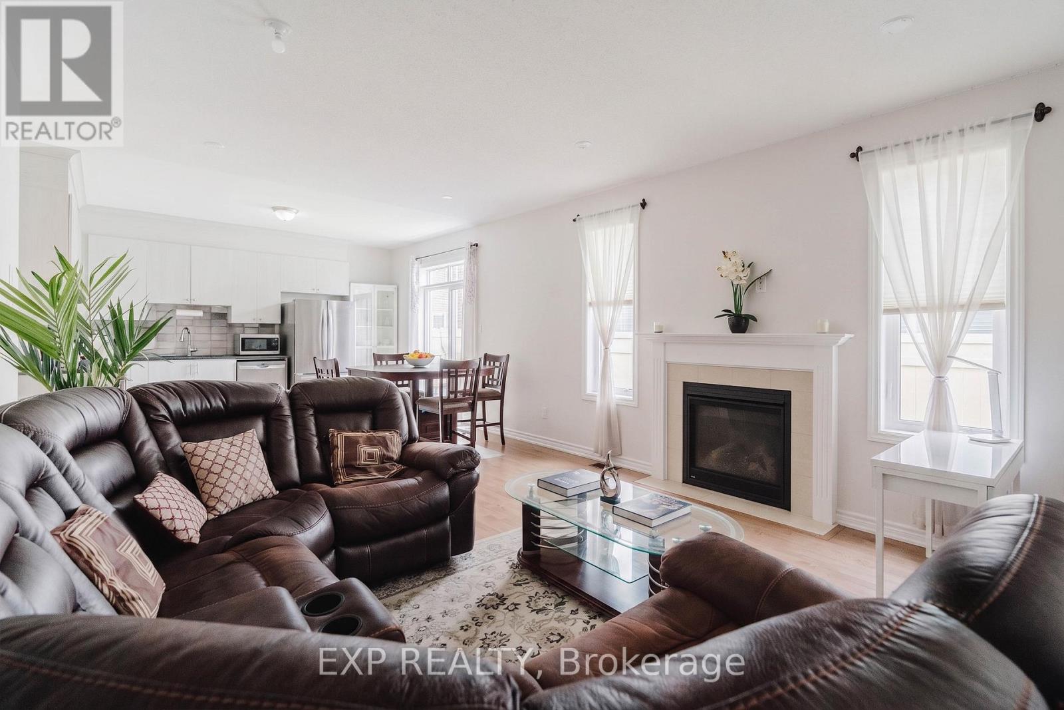
Welcome to this 2020 built, beautifully appointed detached home in the heart of Barrhaven, offering modern finishes, generous living spaces, and four exceptionally spacious bedrooms. Offering 3 full bathrooms, and a convenient powder room, this home stands out for its generous room sizes throughout, with every bedroom offering plenty of space for comfortable living, growing families, or a home office.
The main level features 9-foot ceilings, creating an open and airy feel, complemented by contemporary design and functional living spaces. Ideally located in a sought-after Barrhaven neighbourhood, the property is within walking distance or a short drive to parks, scenic trails, schools, shopping, restaurants, cafés, fitness facilities, the Minto Recreation Complex, Costco, Chapman Mills Marketplace, Marketplace Barrhaven, and public transit.
Enjoy convenient access to Highway 416 for an easy commute. An excellent opportunity to enjoy modern living, exceptional bedroom space, and everyday convenience in one of Ottawa's most desirable growing communities. Property is currently tenanted, some photos have been virtually staged to remove tenant belongings.
Minimum 24 hours' notice required for all showings. (id:42482)
| Level | Room | Length | Width | Dimensions |
|---|---|---|---|---|
| Second level | Bedroom | 4.4 m | 4.1 m | 4.4 m x 4.1 m |
| Second level | Bedroom 2 | 4.4 m | 3 m | 4.4 m x 3 m |
| Second level | Bedroom 3 | 3.3 m | 3.2 m | 3.3 m x 3.2 m |
| Second level | Bedroom 4 | 3.2 m | 2.7 m | 3.2 m x 2.7 m |
| Main level | Living room | 5.5 m | 4.2 m | 5.5 m x 4.2 m |
| Main level | Dining room | 3.3 m | 3.9 m | 3.3 m x 3.9 m |
Illustrative fixed rate, compounded semi-annually, with monthly payments. This calculator uses 20% or more down and excludes mortgage default insurance. Rates and eligibility must be confirmed with your lender.
/mo
Excludes property taxes, home insurance, utilities and closing costs. Unquoted maintenance fees, if applicable, are not included. This is an estimate, not a lender quote.

The trademarks REALTOR®, REALTORS®, and the REALTOR® logo are controlled by The Canadian Real Estate Association (CREA) and identify real estate professionals who are members of CREA. The trademarks MLS®, Multiple Listing Service® and the associated logos are owned by The Canadian Real Estate Association (CREA) and identify the quality of services provided by real estate professionals who are members of CREA. The trademark DDF® is owned by The Canadian Real Estate Association (CREA) and identifies CREA's Data Distribution Facility (DDF®)

