LOADING

House · For sale

$1,200,000

300 Voisine Road Clarence-Rockland, Ontario K4K 1A1

Bedrooms
3
Bathrooms
3
Size
2,500 - 3,000 sqft
Parking
6 spaces
Book A Showing

About this home

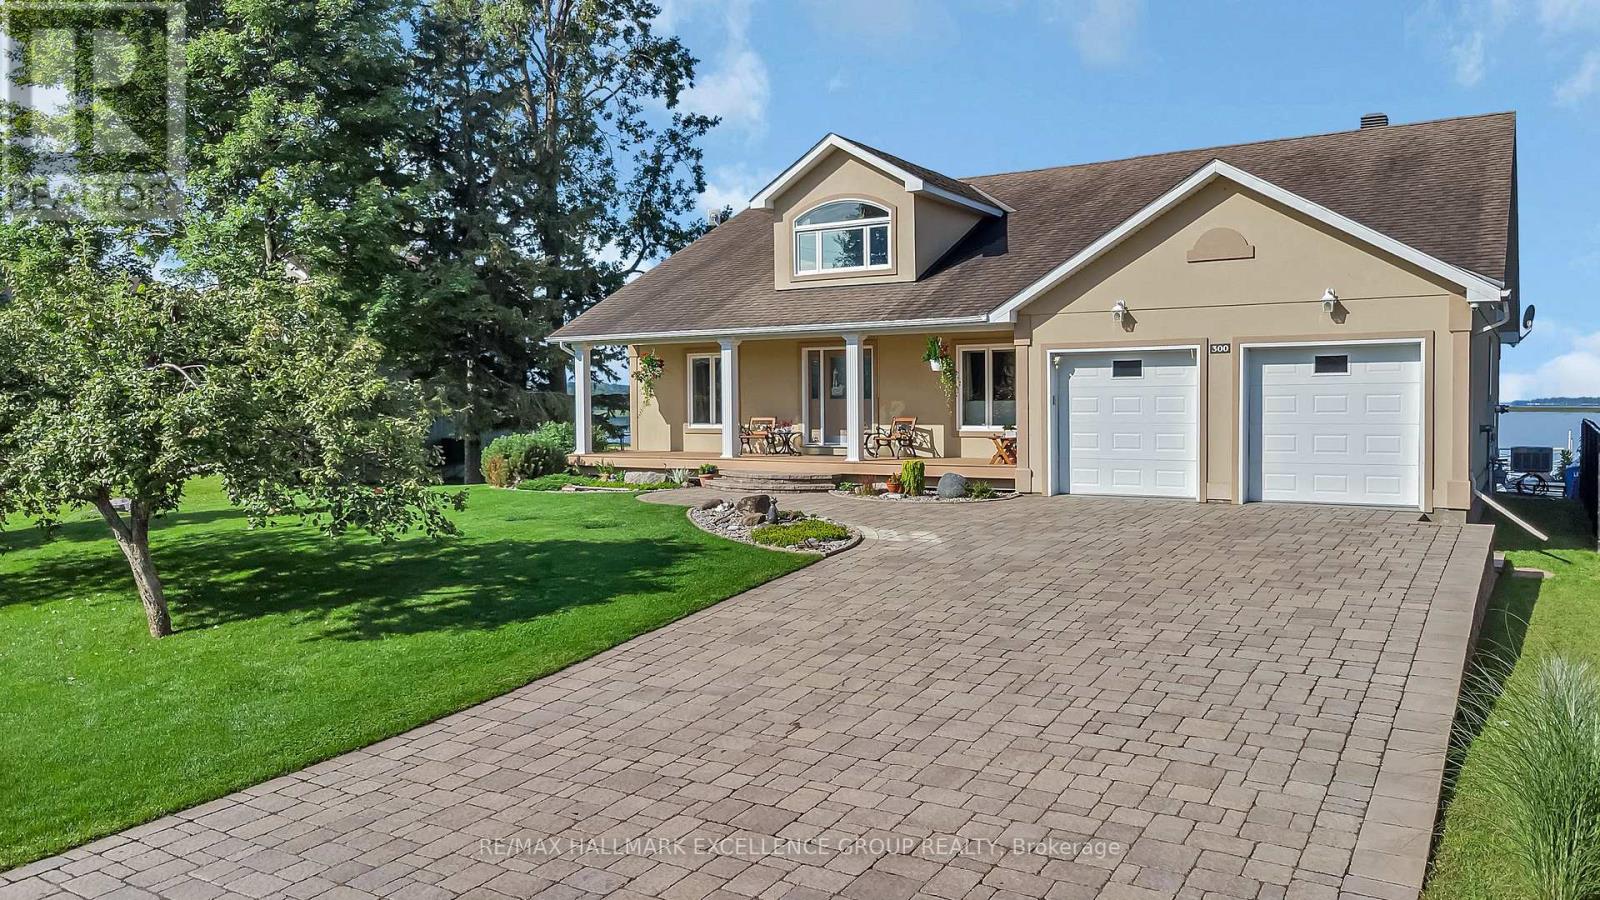
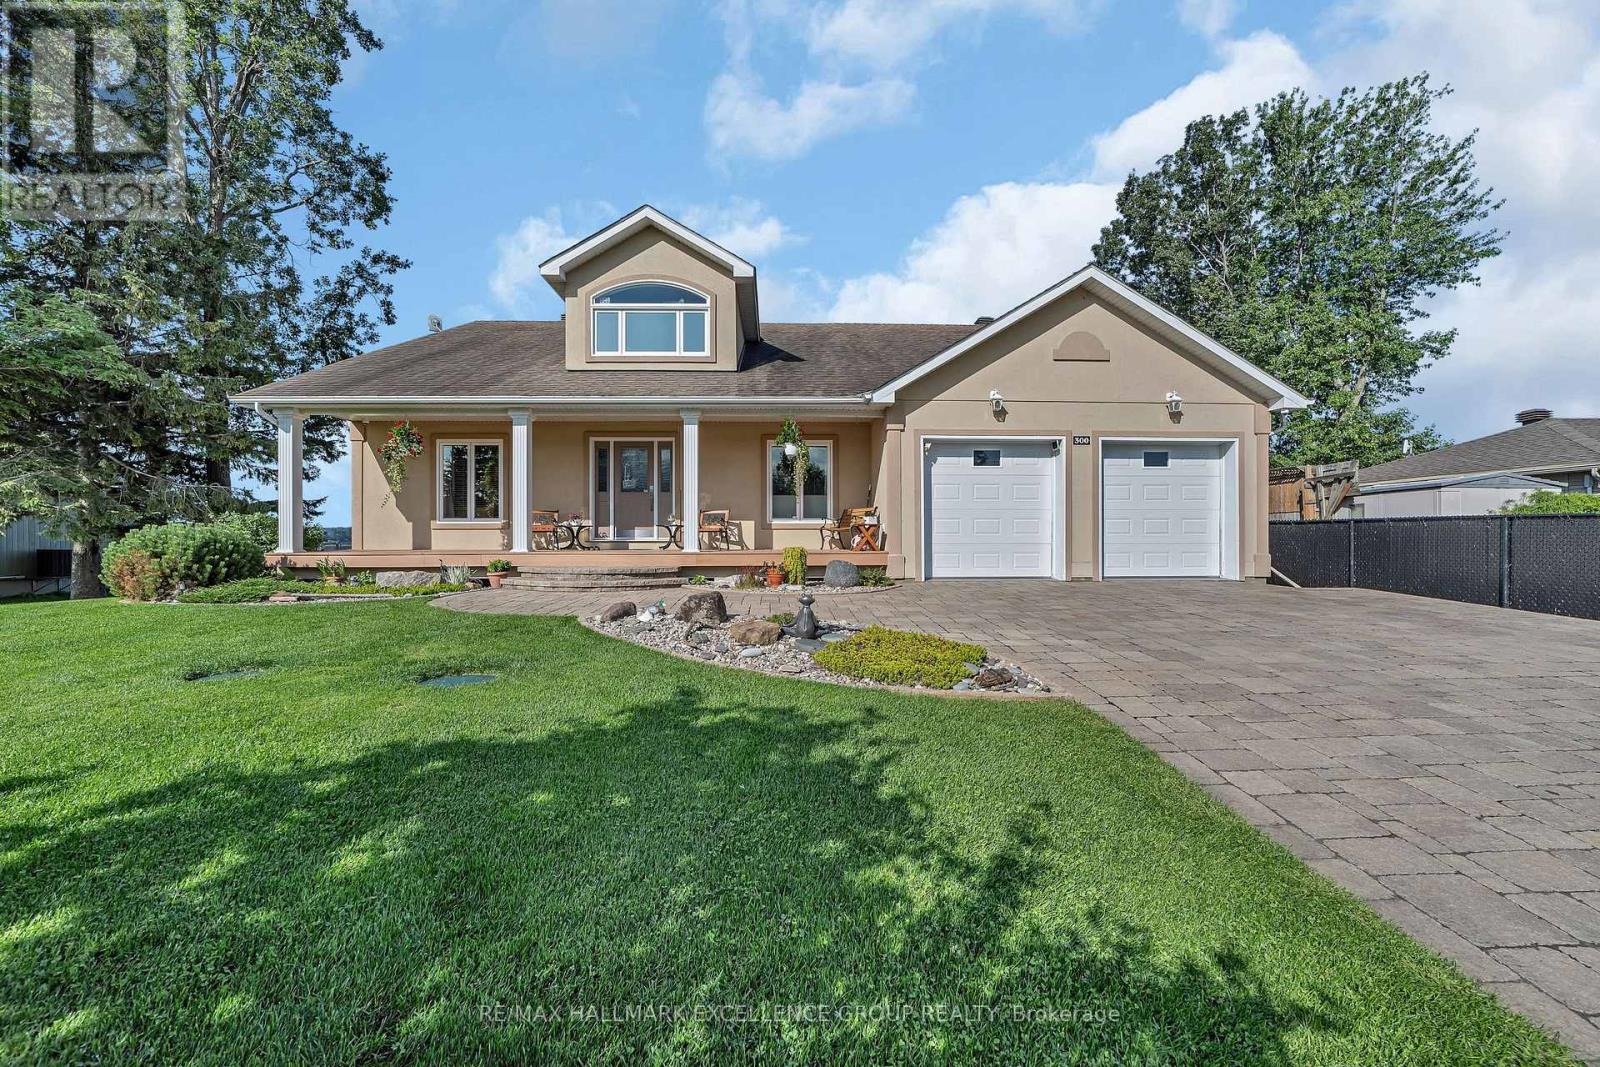
Fulfill your goal of waterfront living on the majestic Ottawa River in this luxury bungalow with loft combining home, cottage, office-leisure space.Welcome to your well built sanctuary where quality craftsmanship, sustainability, nature converge into an affordable opportunity.

Custom-built using premium Integra-Spec(ICF)envelope, this elevated, flood-mitigated, is a testament to innovation and enduring quality, crafted for efficiency & serenity all in a timeless design.This concrete wall masterpiece offers unparalleled quietness, peace of mind and warmth with 12" walls & R-60 insulated ceilings encouraging deep sleep.West-facing deck, kitchen, main bedroom & loft provide breathtaking sunsets 365 days a year, while the east-facing balcony welcomes warm sunrises.

Two established Purple Martin colonies provide a natural mosquito free zone. Eagles, turtles & all waterfowl are regulars sharing their space. Canadian Lauzon hardwood floors flow through the 2,000 sq ft main level plus 567 sq ft loft. A collection of granite and marble counter tops enrich the timeless oak cabinetry.

The airy layout includes 3 main floor bedrooms and uniform windows framing picturesque river views from every room. Two natural gas fireplaces & garage heater provide cozy ambiance year-round. Water & Natural Gas provide the most efficient & reliable utilities with minimal cost inside such an efficient envelope.

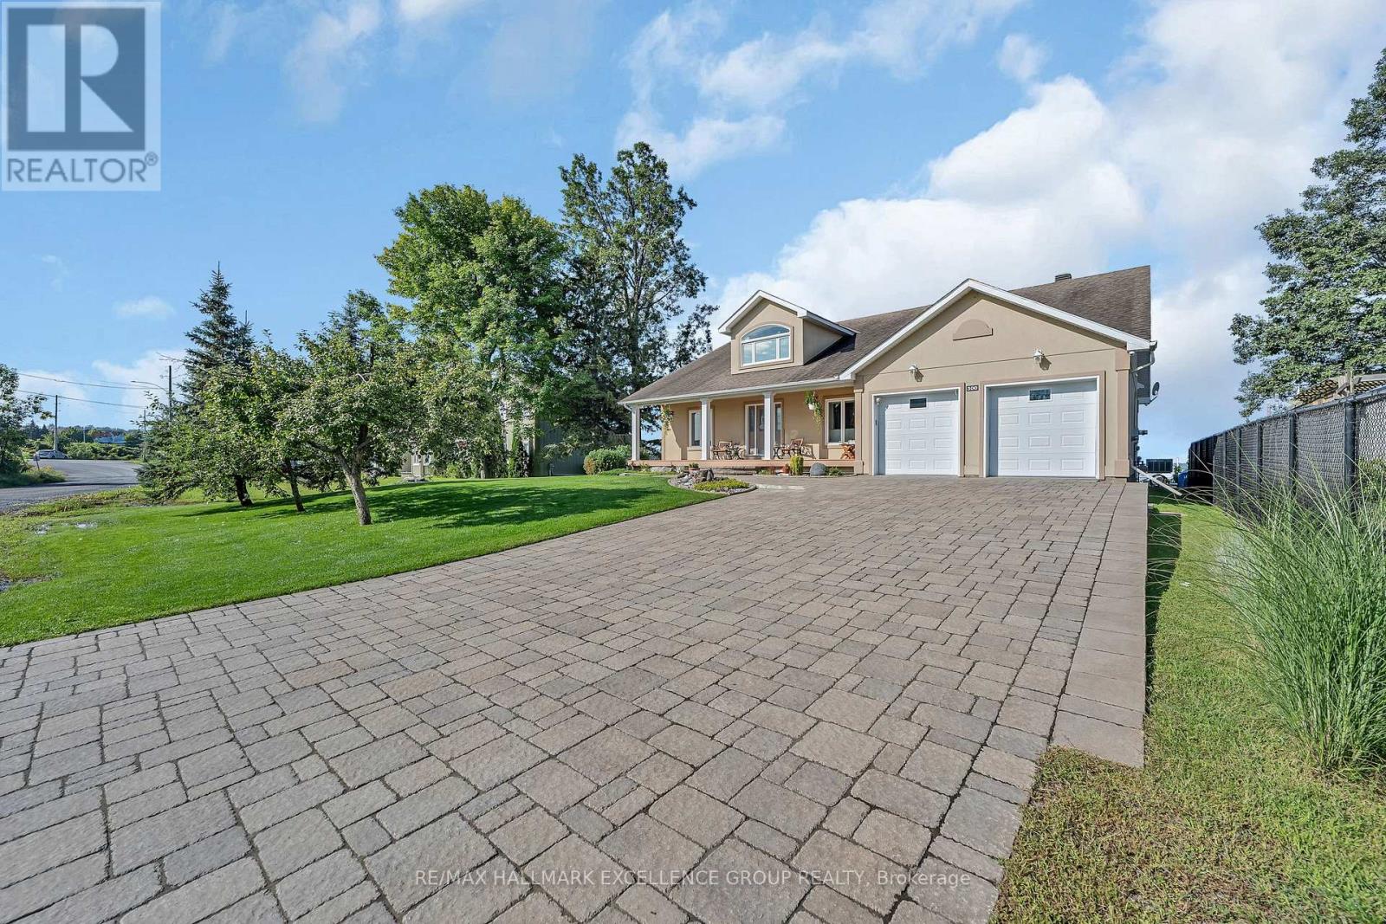
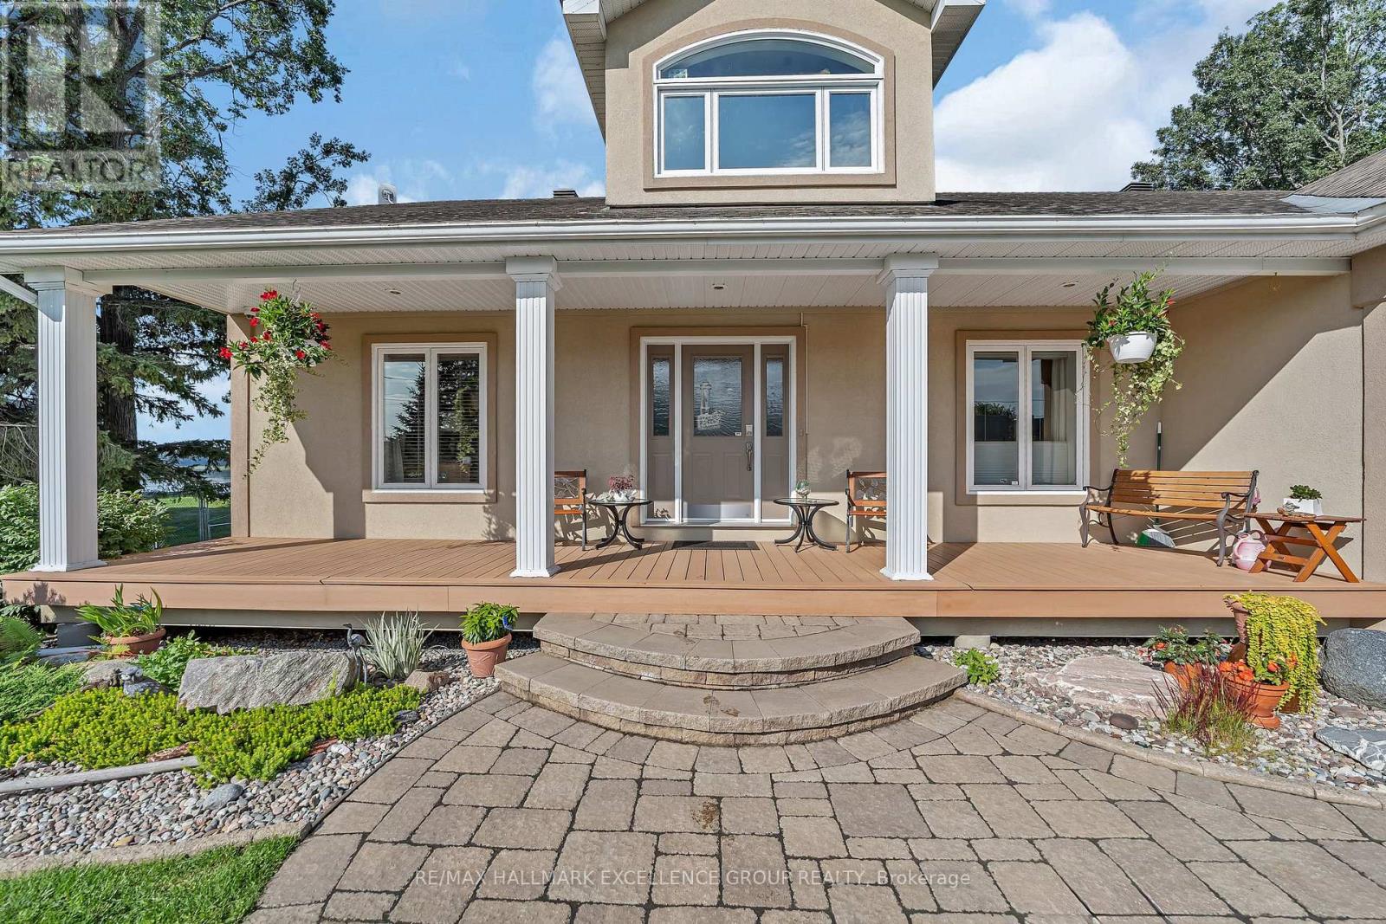
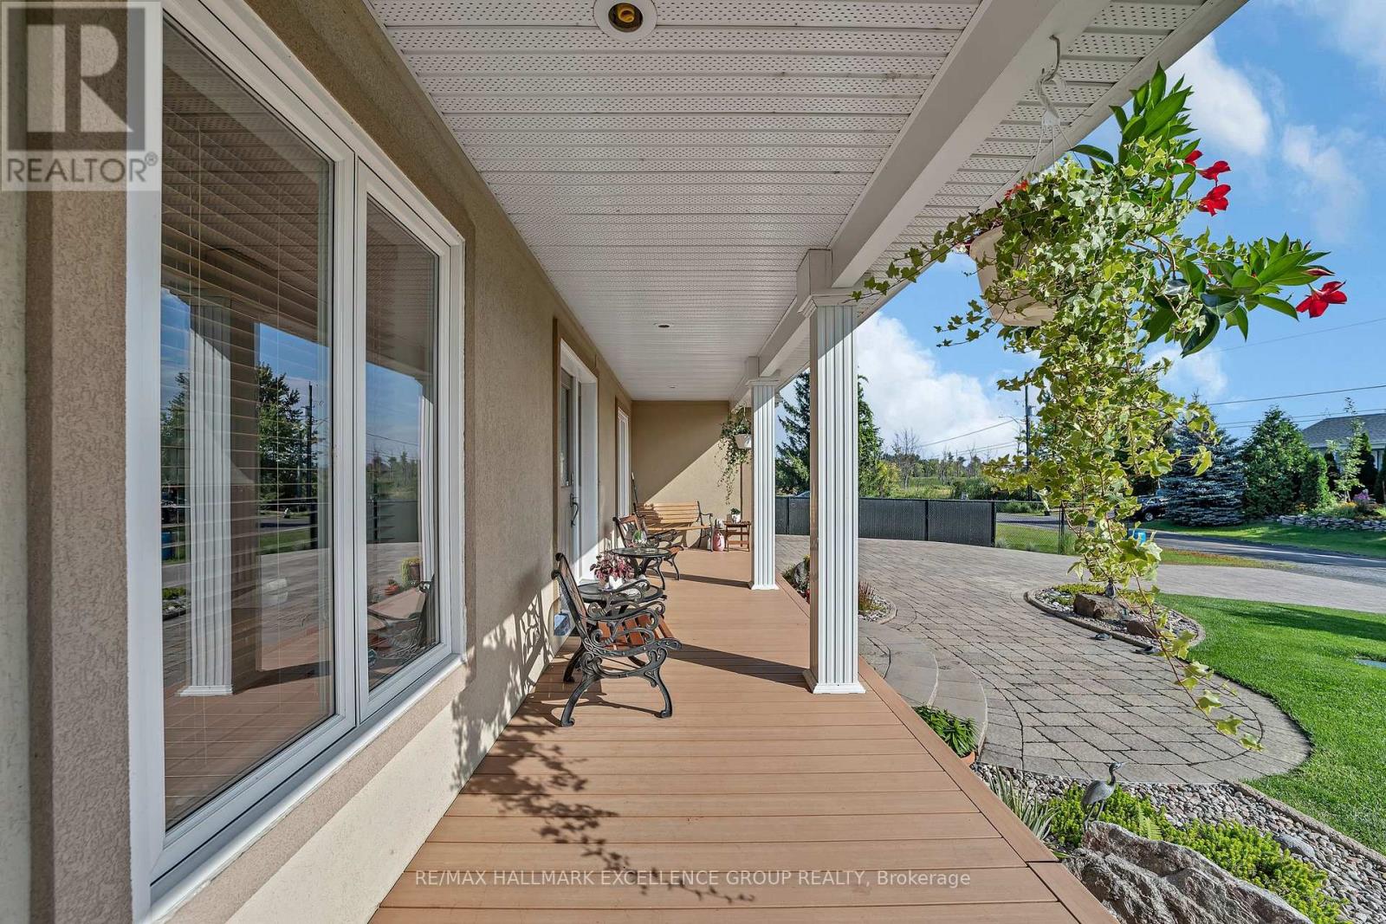
An oversized 20x20 insulated garage features a NG heater. A Techo-Bloc stone driveway & walkway are engineered over 24" compacted base for durability.Composite decking, covered Gazebo, custom 14x11 shed, armour stone retaining wall define easy, low maintenance living.Mature organic Honey-crisp & Royal Gala apple trees provide delicious seasonal delights.

A commercial dual sump and a thoughtful design create a lifestyle. Fully open, fully painted dry walled basement.A rare opportunity to realize your dream of waterfront living only 19km to Ottawa & O Train line 1. 24 Hours Irrevocable (id:42482)

Book A Showing

Property details

Building

Amenities
Fireplace(s)
Construction status
Insulation upgraded
Construction style attachment
Detached
Exterior finish
Stucco
Foundation type
Poured Concrete, Insulated Concrete Forms
Stories total
2
Type
House
Utility water
Municipal water
Ownership
Freehold

Interior

Bathrooms
3
Bedrooms above ground
3
Bedrooms
3
Appliances
Garage door opener remote(s), Dishwasher, Garage door opener, Hood Fan, Water Heater, Storage Shed, Window Coverings
Basement development
Partially finished
Basement type
Full (Partially finished)
Cooling type
Central air conditioning
Fireplace present
Yes
Fireplace total
2
Flooring type
Hardwood, Porcelain Tile, Concrete
Half bath total
1
Heating fuel
Natural gas
Heating type
Forced air
Floor area
2,500 - 3,000 sqft

Parking & outdoor

Size total text
98.6 x 85.9 FT
Size frontage
98 ft ,7 in
Access type
Private Road, Year-round access, Private Docking
Acreage
No
Land amenities
Golf Nearby
Landscape features
Landscaped, Lawn sprinkler
Sewer
Septic System
Size depth
85 ft ,10 in
Size irregular
98.6 x 85.9 FT
Surface water
River/Stream
Zoning description
Residential DSP
Parking spaces
6
Parking type
Attached Garage, Garage, Inside Entry, RV

Listing information

MLS® number
X14167240
Community
606 - Town of Rockland
Property type
Single Family
Listing type
For sale

Features & services

Amenities nearby
Golf Nearby
Communication type
High Speed Internet
Community features
Community Centre
Easement
Flood Plain
Features
Waterway, Carpet Free, Sump Pump
Structure
Deck, Porch, Shed, Dock
View type
River view, Direct Water View, Unobstructed Water View
Water front type
Waterfront on river
Water front name
Ottawa River

Utilities

Cable
Installed
Electricity
Installed
Natural Gas Available
Available
Room dimensions
LevelRoomLengthWidthDimensions
BasementRecreational, Games room15.24 m6.1 m15.24 m x 6.1 m
BasementUtility room10 m6.1 m10 m x 6.1 m
Main levelLiving room6.5 m4.27 m6.5 m x 4.27 m
Main levelDining room5.18 m3.2 m5.18 m x 3.2 m
Main levelKitchen5.08 m2.08 m5.08 m x 2.08 m
Main levelPrimary Bedroom4.27 m3.81 m4.27 m x 3.81 m
Main levelBedroom 20.27 m3.96 m0.27 m x 3.96 m
Main levelBedroom 33.23 m3.05 m3.23 m x 3.05 m
Main levelBathroom2.93 m2.59 m2.93 m x 2.59 m
Main levelBathroom2.93 m2.23 m2.93 m x 2.23 m
Upper LevelBathroom1.6 m0.96 m1.6 m x 0.96 m
Upper LevelLoft6.67 m5.33 m6.67 m x 5.33 m
Upper LevelOffice2.82 m2.46 m2.82 m x 2.46 m

Estimated monthly cost

Illustrative fixed rate, compounded semi-annually, with monthly payments. This calculator uses 20% or more down and excludes mortgage default insurance. Rates and eligibility must be confirmed with your lender.

Estimated mortgage

— /mo

Mortgage
—

Excludes property taxes, home insurance, utilities and closing costs. Unquoted maintenance fees, if applicable, are not included. This is an estimate, not a lender quote.

Enquire about costs
Book A Showing

Location


RE/MAX HALLMARK EXCELLENCE GROUP REALTY
4366 Innes Road, Unit 202
Ottawa, Ontario K4A 3W3

(343) 200-4663
www.ottawapropertyforsale.com/

RE/MAX HALLMARK EXCELLENCE GROUP REALTY
4366 Innes Road, Unit 202
Ottawa, Ontario K4A 3W3

(343) 200-4663
www.ottawapropertyforsale.com/

LRG Logo All White
pngwing.com
Evaluate your home's worth with our property

Find out how much your home is worth with Labrosse Real Estate Group’s free home value estimation service – get started now!