
Building
- Amenities
- Separate Electricity Meters, Storage - Locker
- Exterior finish
- Stone
- Type
- Apartment
- Ownership
- Condominium/Strata
Maintenance fee $1,175/mo· Includes maintenance, water, common area maintenance, parking, insurance
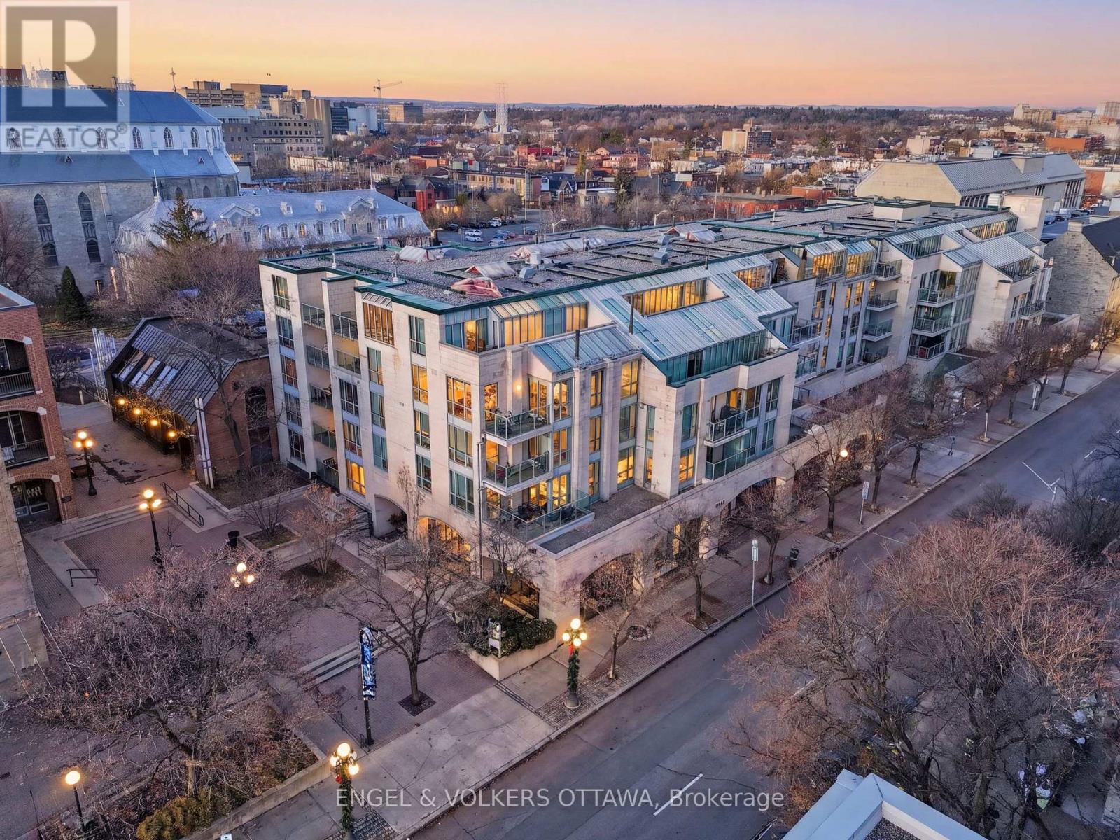
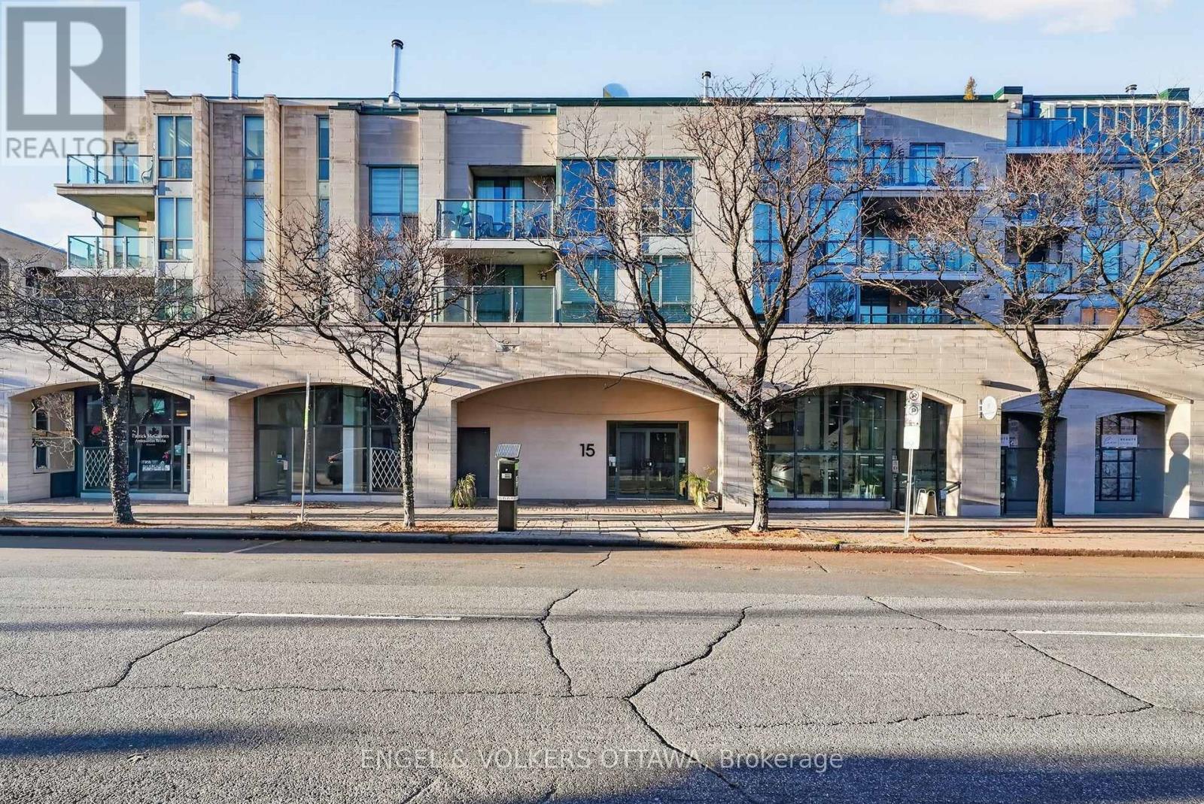
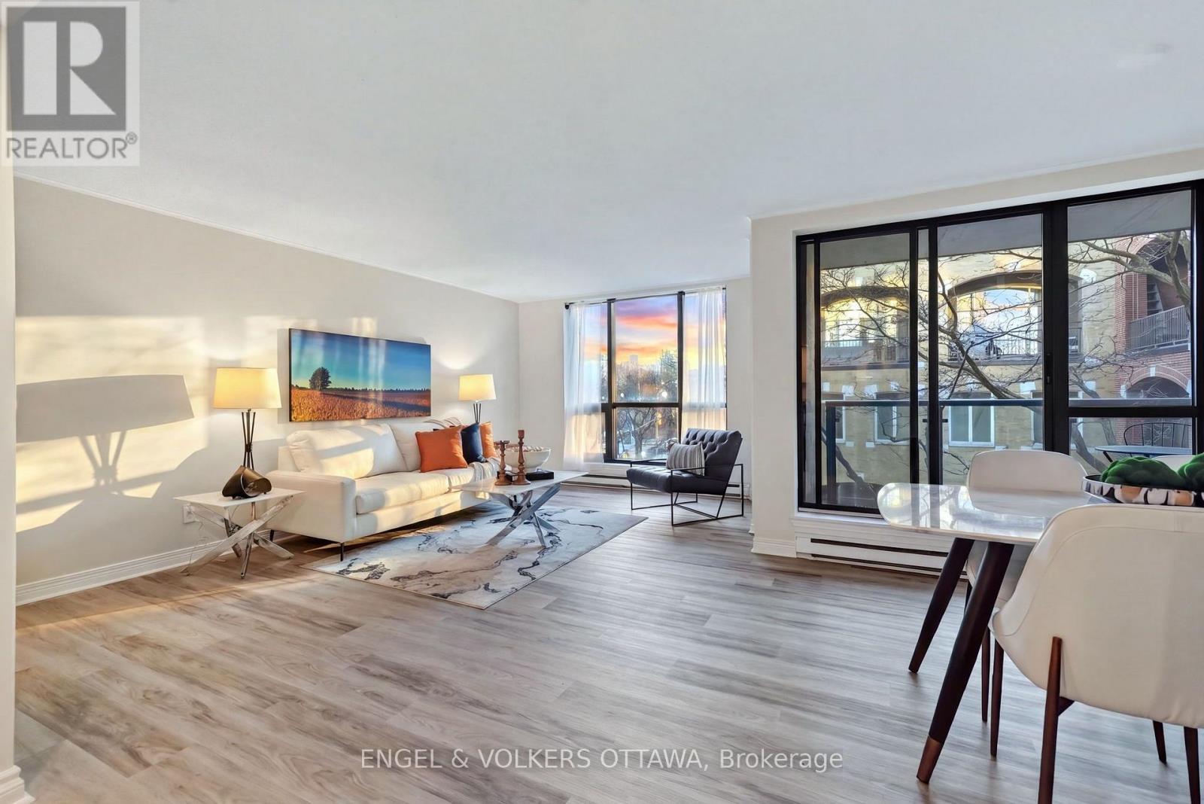
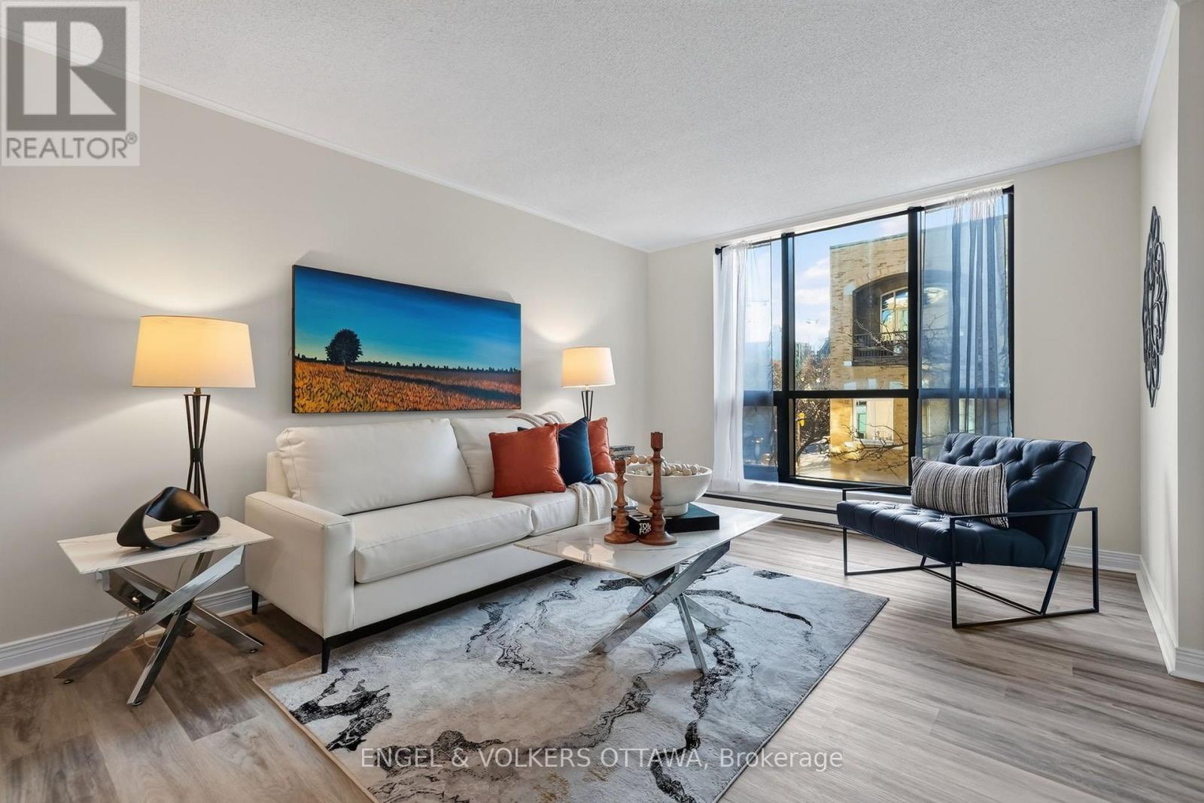
Experience the best of downtown living at 15 Murray Street, a bright, spacious 2-bedroom, 2-bathroom 3rd-floor apartment in the heart of the ByWard Market. Situated on the quiet end, this sun-filled, west-facing residence offers unobstructed views of Parliament Hill's iconic Peace Tower.
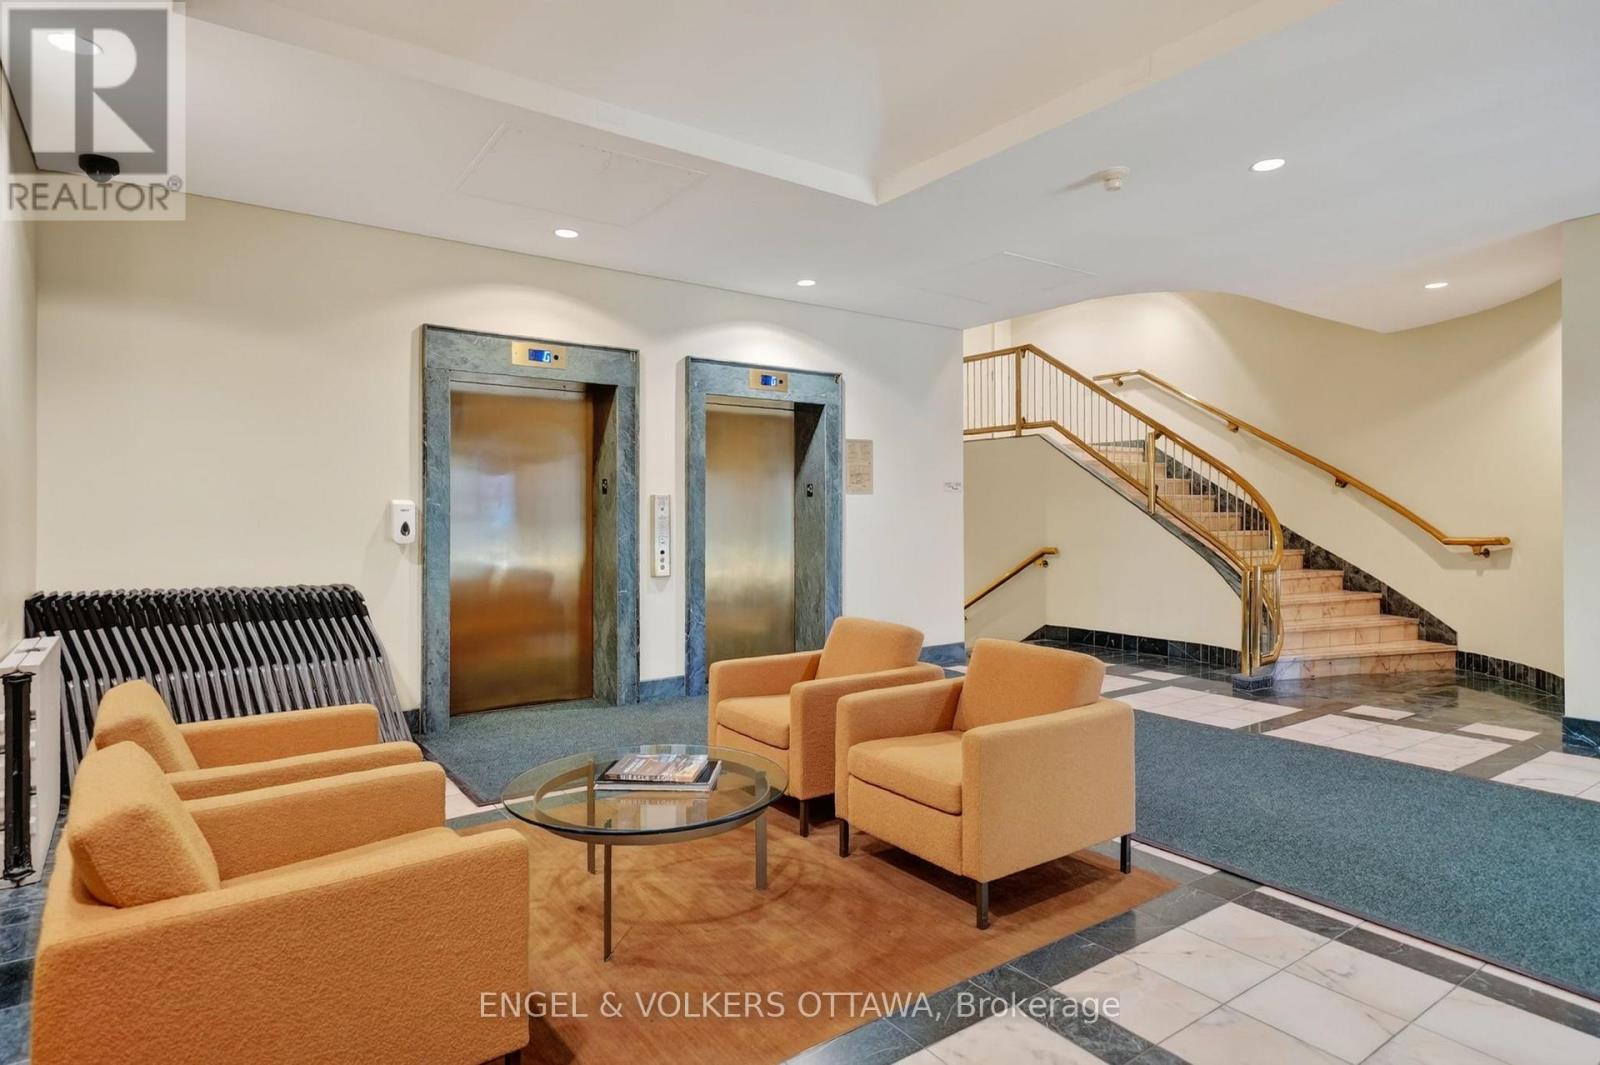
Set in the distinctive Gallery Court building, step into a welcoming foyer that leads to a spacious open-concept living and dining area, featuring oversized windows that fill the space with natural light and showcase beautiful city views. The kitchen has cream coloured cabinetry, dark countertops, a neutral tile backsplash, stainless steel appliances, and plenty of storage and workspace.
The spacious primary bedroom has plush carpeting, two generous closets, and a private ensuite featuring a double-sink vanity and jetted soaker tub with shower. A second bedroom offers excellent versatility for guests or a home office, while an additional full bathroom features a contemporary vanity and bathtub/shower combination.
Convenient in-suite laundry, underground parking (P2, Space 32) and a storage locker (P3, Locker 52) are included with this unit. Enjoy the unique advantage of living in a peaceful pocket of the ByWard Market while remaining steps from some of Ottawa's finest restaurants, cafés, boutiques, and specialty shops.
Nearby attractions include the National Gallery of Canada, Notre-Dame Cathedral Basilica, Major's Hill Park, and the scenic Ottawa River pathways. Parliament Hill, the Rideau Centre, and Rideau O-Train Station are all within convenient reach. With an exceptional location, spacious interiors, and uniquely iconic views, this apartment is a wonderful opportunity for downsizers and young professionals to experience a well-appointed and extremely well-connected condo in the heart of it all! (id:42482)
| Level | Room | Length | Width | Dimensions |
|---|---|---|---|---|
| Main level | Foyer | 1.99 m | 4.69 m | 1.99 m x 4.69 m |
| Main level | Living room | 3.45 m | 5.27 m | 3.45 m x 5.27 m |
| Main level | Dining room | 3.55 m | 3.33 m | 3.55 m x 3.33 m |
| Main level | Kitchen | 3.09 m | 4.68 m | 3.09 m x 4.68 m |
| Main level | Primary Bedroom | 4.15 m | 5.27 m | 4.15 m x 5.27 m |
| Main level | Bedroom 2 | 4.15 m | 2.95 m | 4.15 m x 2.95 m |
| Main level | Other | 3.35 m | 1.84 m | 3.35 m x 1.84 m |
| Main level | Bathroom | 1.7 m | 2.95 m | 1.7 m x 2.95 m |
| Main level | Bathroom | 2.91 m | 1.83 m | 2.91 m x 1.83 m |
Illustrative fixed rate, compounded semi-annually, with monthly payments. This calculator uses 20% or more down and excludes mortgage default insurance. Rates and eligibility must be confirmed with your lender.
/mo
Excludes property taxes, home insurance, utilities and closing costs. This is an estimate, not a lender quote.
Includes water, common area maintenance, parking, insurance.
Enquire about costs
(613) 422-8688
(613) 422-6200
ottawacentral.evrealestate.com/
(613) 422-8688
(613) 422-6200
ottawacentral.evrealestate.com/

The trademarks REALTOR®, REALTORS®, and the REALTOR® logo are controlled by The Canadian Real Estate Association (CREA) and identify real estate professionals who are members of CREA. The trademarks MLS®, Multiple Listing Service® and the associated logos are owned by The Canadian Real Estate Association (CREA) and identify the quality of services provided by real estate professionals who are members of CREA. The trademark DDF® is owned by The Canadian Real Estate Association (CREA) and identifies CREA's Data Distribution Facility (DDF®)

