LOADING

House · For sale

$1,049,000

301 Farincourt Crescent Ottawa, Ontario K4A 0M3

Bedrooms
3
Bathrooms
3
Size
1,500 - 2,000 sqft
Parking
4 spaces
Book A Showing

About this home

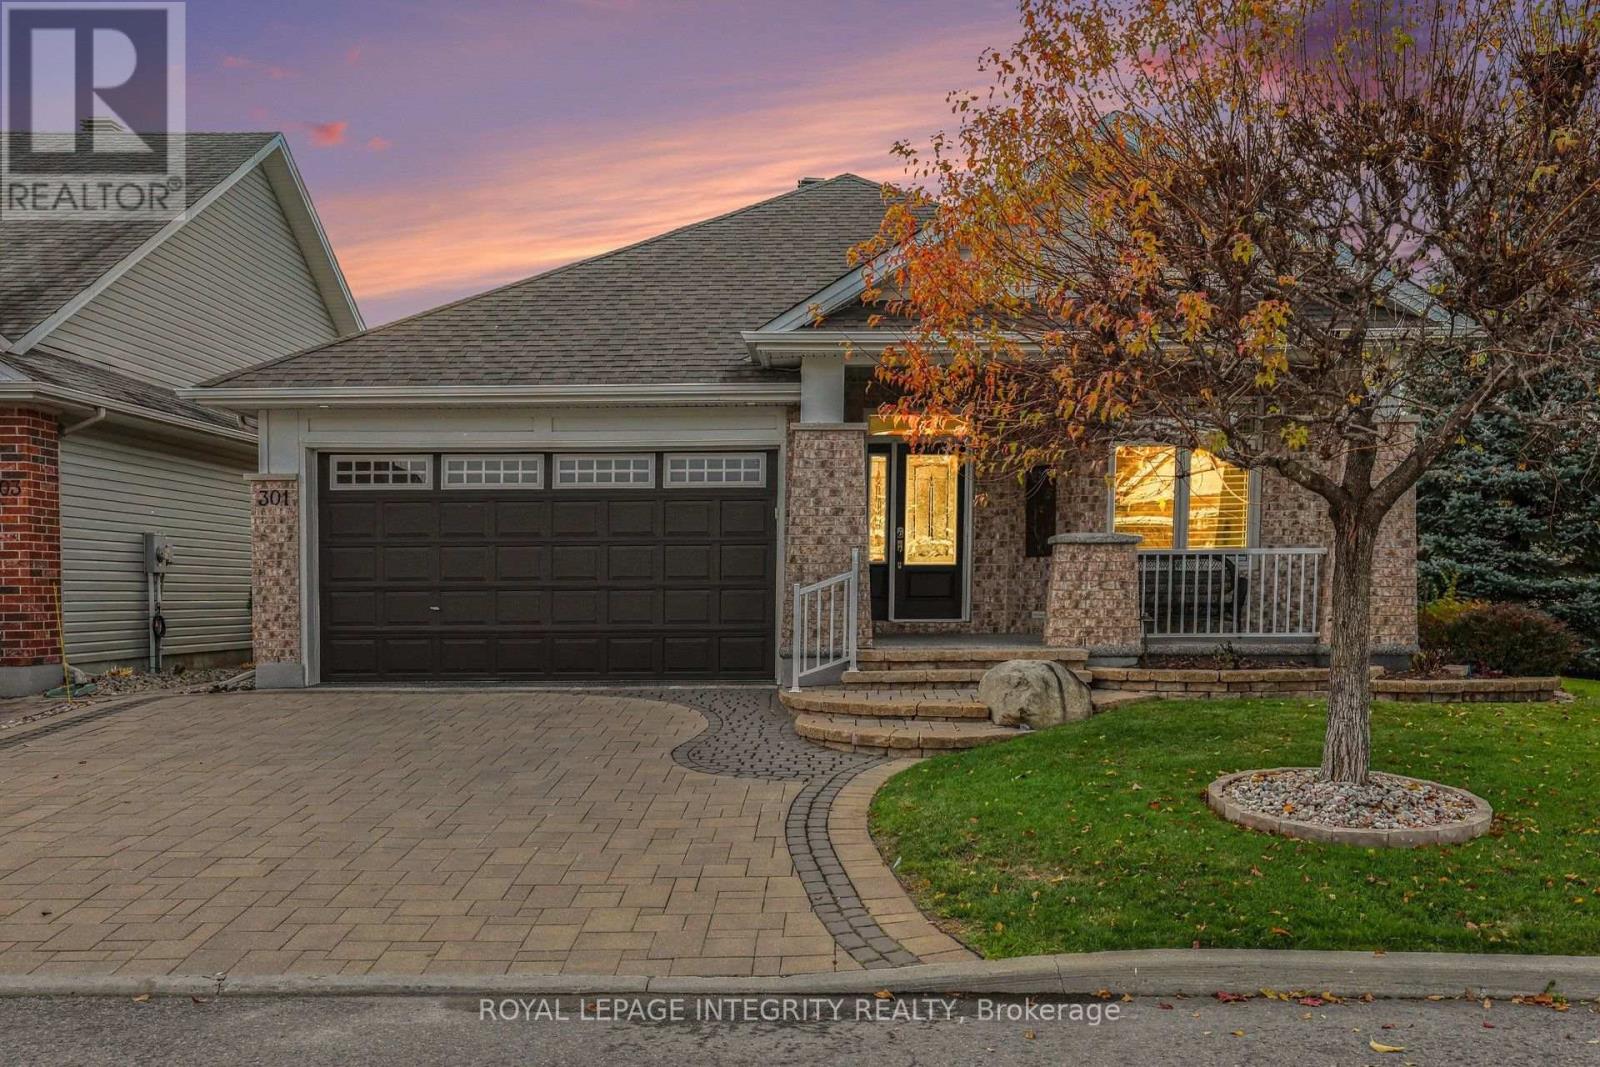
Luxury living at its finest! This extraordinary, extensively upgraded Tamarack bungalow is nestled on a corner lot in a sought-after adult community in the heart of Orléans. Offering 2+1 bedrooms and 3 full bathrooms, this remarkable home combines timeless elegance, exceptional craftsmanship, and an impressive collection of premium upgrades.

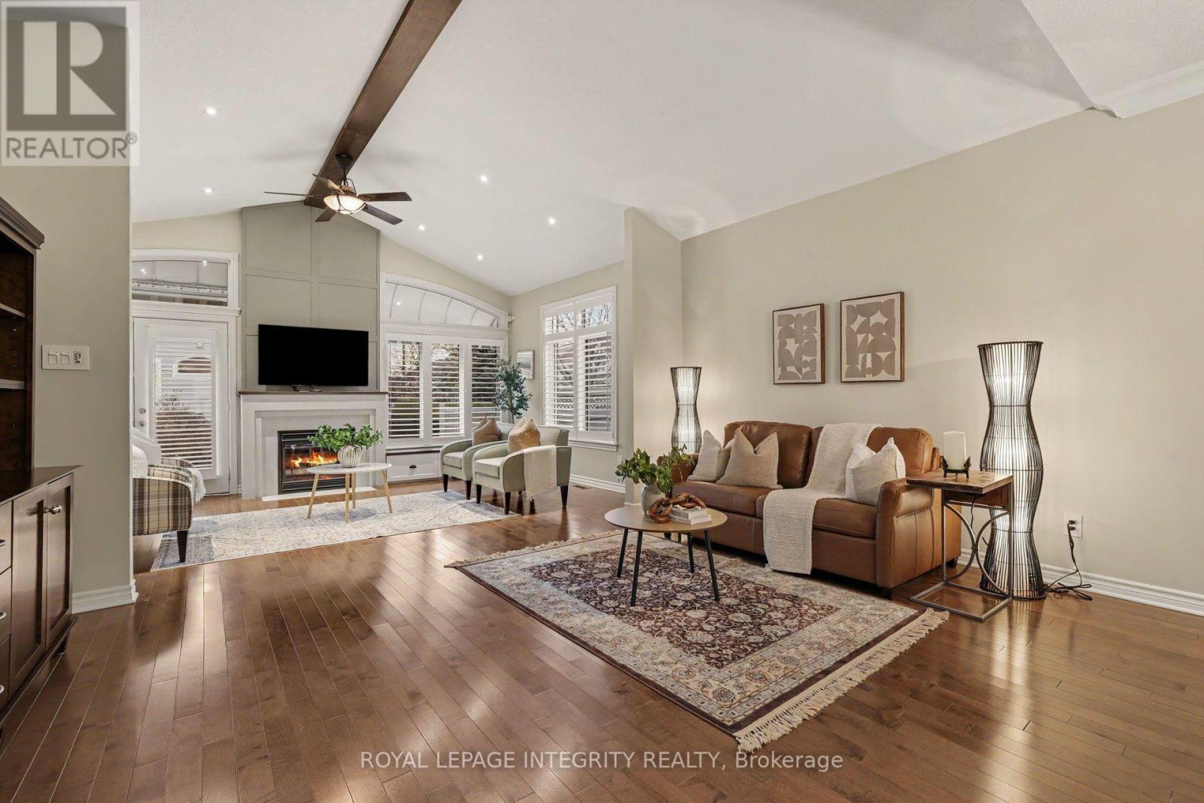
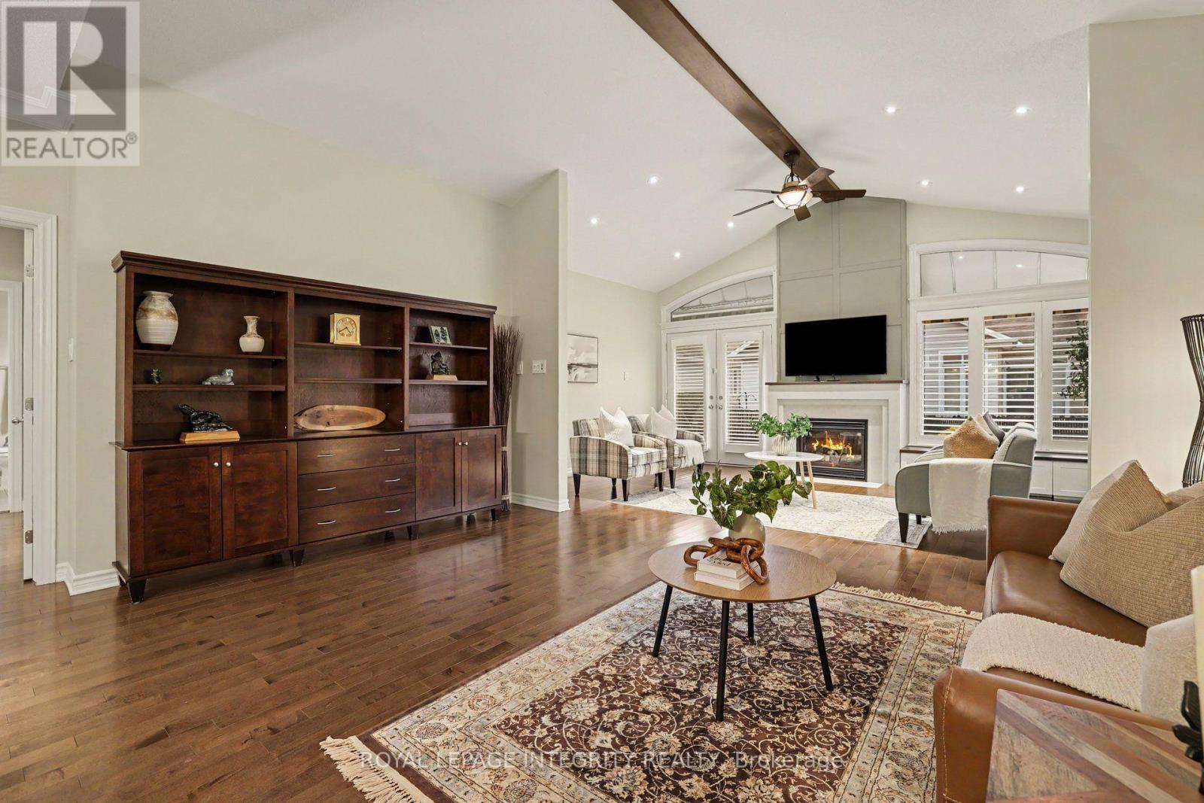
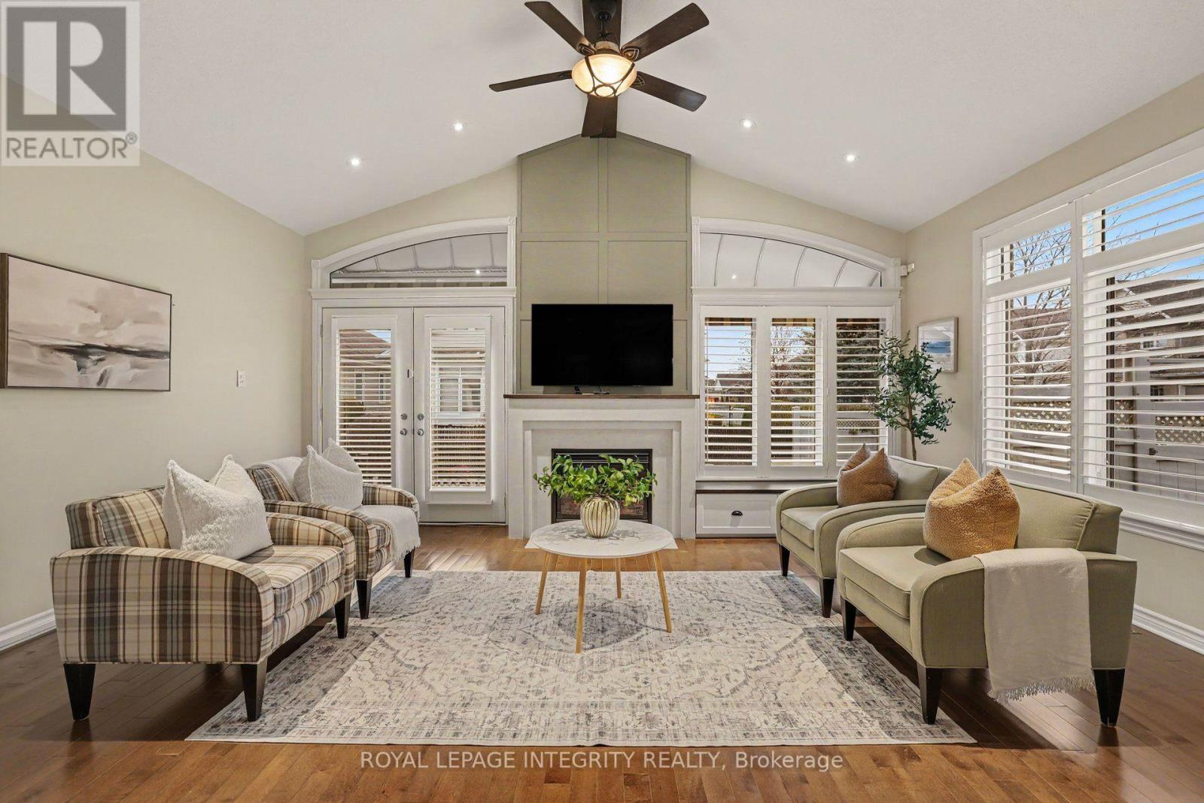
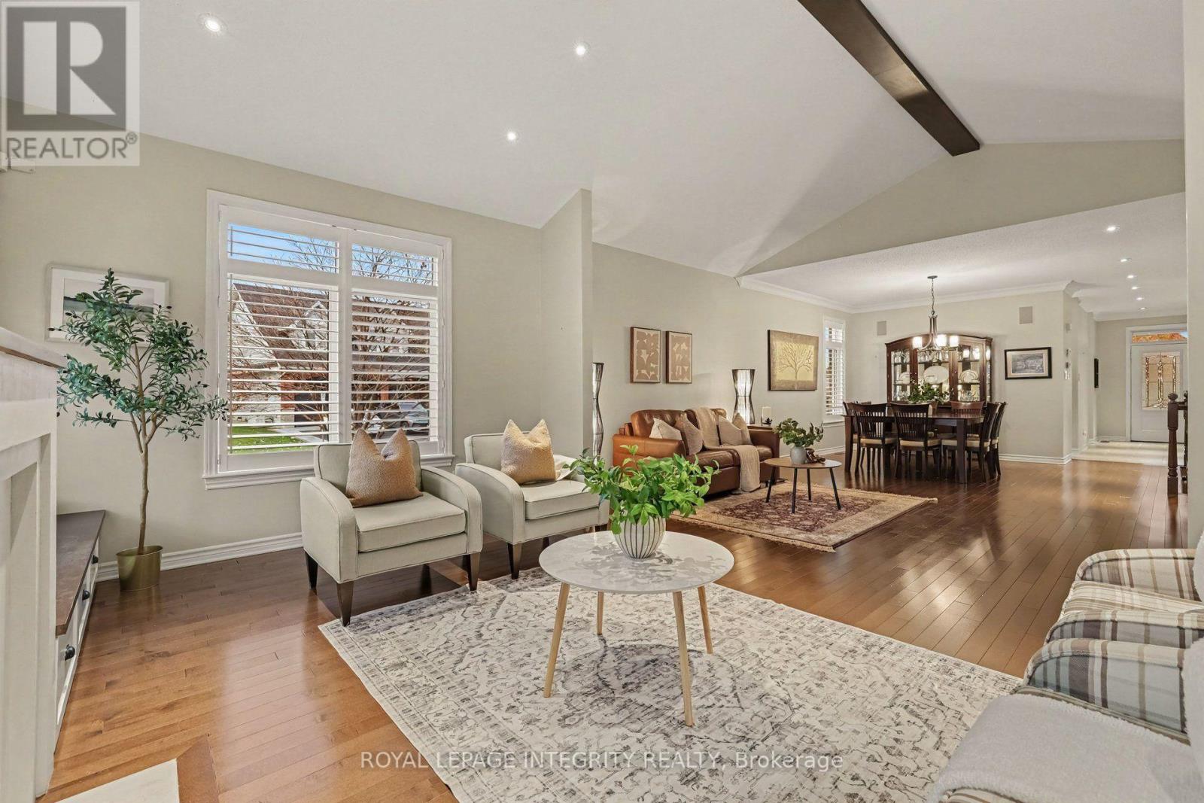
The true showpiece of the home is the spectacular vaulted-ceiling great room, beautifully enhanced by a sunroom addition with a gas fireplace and built-in cabinetry. Bathed in natural light and surrounded by oversized windows, this breathtaking space features soaring ceilings with pot lights, and an inviting atmosphere perfect for entertaining or simply relaxing.

Throughout the home, rich hardwood flooring, elegant crown molding and California shutters create a welcoming ambiance. The well appointed kitchen offers white cabinetry, granite counters, stainless steel appliances, and a stylish backsplash, complemented by a sun-filled breakfast area.

A main floor primary suite with double closets and a lavish 5-piece ensuite, a 2nd main floor bedroom (or den), convenient laundry room and a 4-piece bathroom complete this level. The professionally finished lower level provides exceptional comfort and versatility boasting a huge rec room with a 2nd gas fireplace and large windows, a third bedroom with walk-in closet, another full bathroom and two storage rooms.

Additional premium features include an automated lawn irrigation system, extensive interlock landscaping, Celebright permanent exterior lighting, gas BBQ hookup, durable rubberized flooring on front porch and garage, and Generac. Farincourt residents enjoy access to a fantastic community clubhouse with an outdoor swimming pool, 2 large game rooms with kitchenettes, and community gatherings.

Walking distance to Sobey's, the Orléans Health Hub, restaurants, and amenities. Meticulously maintained, this property offers a perfect blend of luxury, convenience, and carefree living. (id:42482)

Book A Showing

Property details

Building

Amenities
Fireplace(s)
Architectural style
Bungalow
Construction style attachment
Detached
Exterior finish
Brick, Vinyl siding
Fire protection
Alarm system
Foundation type
Poured Concrete
Stories total
1
Type
House
Utility water
Municipal water
Ownership
Freehold

Interior

Bathrooms
3
Bedrooms above ground
2
Bedrooms below ground
1
Bedrooms
3
Appliances
Garage door opener remote(s), Central Vacuum, Water Heater - Tankless, Dryer, Garage door opener, Hood Fan, Microwave, Gas stove(s), Washer, Refrigerator
Basement development
Finished
Basement type
N/A (Finished)
Cooling type
Central air conditioning, Air exchanger
Fireplace present
Yes
Fireplace total
2
Flooring type
Ceramic, Carpeted, Hardwood
Heating fuel
Natural gas
Heating type
Forced air
Floor area
1,500 - 2,000 sqft

Parking & outdoor

Size total text
51.7 x 98.3 FT
Size frontage
51 ft ,8 in
Acreage
No
Land amenities
Public Transit, Park, Schools
Fence type
Fully Fenced, Fenced yard
Landscape features
Landscaped, Lawn sprinkler
Sewer
Sanitary sewer
Size depth
98 ft ,3 in
Size irregular
51.7 x 98.3 FT
Parking spaces
4
Parking type
Attached Garage, Garage, Inside Entry

Listing information

MLS® number
X14150136
Neighbourhood
Avalon
Community
1117 - Avalon West
Property type
Single Family
Listing type
For sale

Features & services

Amenities nearby
Public Transit, Park, Schools
Community features
Community Centre
Structure
Patio(s), Porch

Utilities

Cable
Available
Electricity
Installed
Sewer
Installed
Room dimensions
LevelRoomLengthWidthDimensions
Lower levelRecreational, Games room6.02 m8.1 m6.02 m x 8.1 m
Lower levelBedroom 33.53 m5.49 m3.53 m x 5.49 m
Lower levelOther2.41 m1.27 m2.41 m x 1.27 m
Lower levelBathroom2.41 m1.4 m2.41 m x 1.4 m
Lower levelUtility room4.62 m3.91 m4.62 m x 3.91 m
Lower levelOther4.93 m7.26 m4.93 m x 7.26 m
Main levelFoyer2.31 m1.66 m2.31 m x 1.66 m
Main levelLaundry room1.85 m1.75 m1.85 m x 1.75 m
Main levelKitchen3.2 m3.52 m3.2 m x 3.52 m
Main levelEating area3.2 m2.81 m3.2 m x 2.81 m
Main levelDining room5.61 m7.75 m5.61 m x 7.75 m
Main levelGreat room6.05 m3.89 m6.05 m x 3.89 m
Main levelPrimary Bedroom5.03 m3.91 m5.03 m x 3.91 m
Main levelBathroom3.48 m2.69 m3.48 m x 2.69 m
Main levelBedroom 23.51 m3.53 m3.51 m x 3.53 m
Main levelOther1.85 m1.68 m1.85 m x 1.68 m
Main levelBathroom2.39 m2.46 m2.39 m x 2.46 m

Estimated monthly cost

Illustrative fixed rate, compounded semi-annually, with monthly payments. This calculator uses 20% or more down and excludes mortgage default insurance. Rates and eligibility must be confirmed with your lender.

Estimated mortgage

— /mo

Mortgage
—

Excludes property taxes, home insurance, utilities and closing costs. Unquoted maintenance fees, if applicable, are not included. This is an estimate, not a lender quote.

Enquire about costs
Book A Showing

Location


ROYAL LEPAGE INTEGRITY REALTY
2062 St Joseph Blvd
Orleans, Ontario K1C 1E6

(613) 829-1818
https://royallepageintegrity.ca/

LRG Logo All White
pngwing.com
Evaluate your home's worth with our property

Find out how much your home is worth with Labrosse Real Estate Group’s free home value estimation service – get started now!