
LOADING

$1,629,000

3012 Birchgrove Road Ottawa, Ontario K0A 3E0

3012 Birchgrove Road, Ottawa, Ontario  K0A 3E0 - Photo 1 - X13511980
3012 Birchgrove Road, Ottawa, Ontario  K0A 3E0 - Photo 2 - X13511980
3012 Birchgrove Road, Ottawa, Ontario  K0A 3E0 - Photo 3 - X13511980
3012 Birchgrove Road, Ottawa, Ontario  K0A 3E0 - Photo 4 - X13511980
3012 Birchgrove Road, Ottawa, Ontario  K0A 3E0 - Photo 5 - X13511980
3012 Birchgrove Road, Ottawa, Ontario  K0A 3E0 - Photo 6 - X13511980
3012 Birchgrove Road, Ottawa, Ontario  K0A 3E0 - Photo 7 - X13511980
3012 Birchgrove Road, Ottawa, Ontario  K0A 3E0 - Photo 8 - X13511980
3012 Birchgrove Road, Ottawa, Ontario  K0A 3E0 - Photo 9 - X13511980
3012 Birchgrove Road, Ottawa, Ontario  K0A 3E0 - Photo 10 - X13511980
3012 Birchgrove Road, Ottawa, Ontario  K0A 3E0 - Photo 11 - X13511980
3012 Birchgrove Road, Ottawa, Ontario  K0A 3E0 - Photo 12 - X13511980
3012 Birchgrove Road, Ottawa, Ontario  K0A 3E0 - Photo 13 - X13511980
3012 Birchgrove Road, Ottawa, Ontario  K0A 3E0 - Photo 14 - X13511980
3012 Birchgrove Road, Ottawa, Ontario  K0A 3E0 - Photo 15 - X13511980
3012 Birchgrove Road, Ottawa, Ontario  K0A 3E0 - Photo 16 - X13511980
3012 Birchgrove Road, Ottawa, Ontario  K0A 3E0 - Photo 17 - X13511980
3012 Birchgrove Road, Ottawa, Ontario  K0A 3E0 - Photo 18 - X13511980
3012 Birchgrove Road, Ottawa, Ontario  K0A 3E0 - Photo 19 - X13511980
3012 Birchgrove Road, Ottawa, Ontario  K0A 3E0 - Photo 20 - X13511980
3012 Birchgrove Road, Ottawa, Ontario  K0A 3E0 - Photo 21 - X13511980
3012 Birchgrove Road, Ottawa, Ontario  K0A 3E0 - Photo 22 - X13511980
3012 Birchgrove Road, Ottawa, Ontario  K0A 3E0 - Photo 23 - X13511980
3012 Birchgrove Road, Ottawa, Ontario  K0A 3E0 - Photo 24 - X13511980
3012 Birchgrove Road, Ottawa, Ontario  K0A 3E0 - Photo 25 - X13511980
3012 Birchgrove Road, Ottawa, Ontario  K0A 3E0 - Photo 26 - X13511980
3012 Birchgrove Road, Ottawa, Ontario  K0A 3E0 - Photo 27 - X13511980
3012 Birchgrove Road, Ottawa, Ontario  K0A 3E0 - Photo 28 - X13511980
3012 Birchgrove Road, Ottawa, Ontario  K0A 3E0 - Photo 29 - X13511980
3012 Birchgrove Road, Ottawa, Ontario  K0A 3E0 - Photo 30 - X13511980
3012 Birchgrove Road, Ottawa, Ontario  K0A 3E0 - Photo 31 - X13511980
3012 Birchgrove Road, Ottawa, Ontario  K0A 3E0 - Photo 32 - X13511980
3012 Birchgrove Road, Ottawa, Ontario  K0A 3E0 - Photo 33 - X13511980
3012 Birchgrove Road, Ottawa, Ontario  K0A 3E0 - Photo 34 - X13511980
3012 Birchgrove Road, Ottawa, Ontario  K0A 3E0 - Photo 35 - X13511980
3012 Birchgrove Road, Ottawa, Ontario  K0A 3E0 - Photo 36 - X13511980
3012 Birchgrove Road, Ottawa, Ontario  K0A 3E0 - Photo 37 - X13511980
3012 Birchgrove Road, Ottawa, Ontario  K0A 3E0 - Photo 38 - X13511980
3012 Birchgrove Road, Ottawa, Ontario  K0A 3E0 - Photo 39 - X13511980
3012 Birchgrove Road, Ottawa, Ontario  K0A 3E0 - Photo 40 - X13511980
3012 Birchgrove Road, Ottawa, Ontario  K0A 3E0 - Photo 41 - X13511980
3012 Birchgrove Road, Ottawa, Ontario  K0A 3E0 - Photo 42 - X13511980
3012 Birchgrove Road, Ottawa, Ontario  K0A 3E0 - Photo 43 - X13511980
3012 Birchgrove Road, Ottawa, Ontario  K0A 3E0 - Photo 44 - X13511980
3012 Birchgrove Road, Ottawa, Ontario  K0A 3E0 - Photo 45 - X13511980
3012 Birchgrove Road, Ottawa, Ontario  K0A 3E0 - Photo 46 - X13511980
3012 Birchgrove Road, Ottawa, Ontario  K0A 3E0 - Photo 47 - X13511980
3012 Birchgrove Road, Ottawa, Ontario  K0A 3E0 - Photo 48 - X13511980
3012 Birchgrove Road, Ottawa, Ontario  K0A 3E0 - Photo 49 - X13511980
3012 Birchgrove Road, Ottawa, Ontario  K0A 3E0 - Photo 50 - X13511980

3012 Birchgrove Road Ottawa, Ontario K0A 3E0

2 Bedroom 2 Bathroom 1,500 - 2,000 sqft
Fireplace Central Air Conditioning Baseboard Heaters, Forced Air Acreage

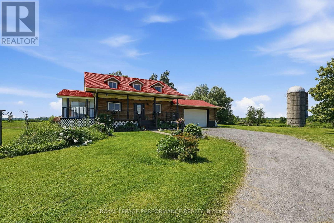
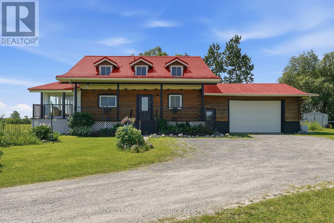
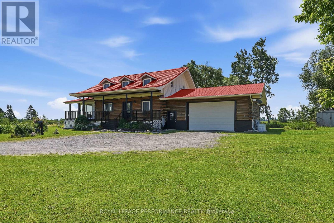
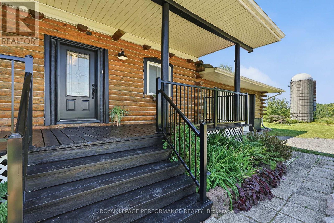
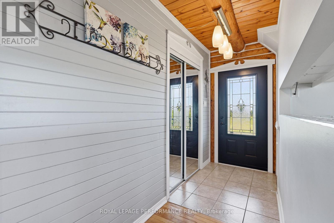
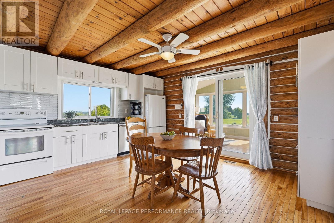
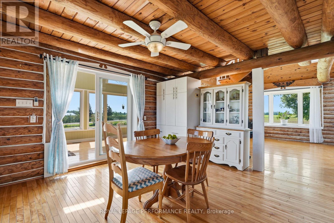
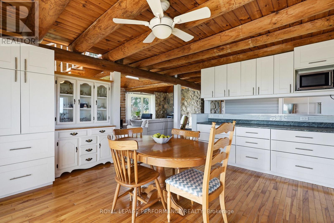
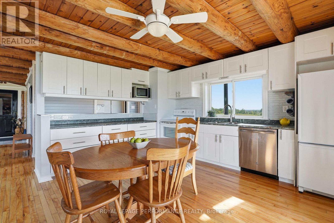
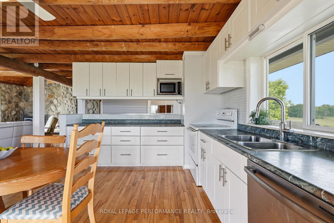
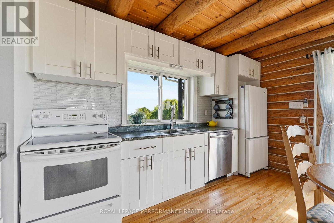
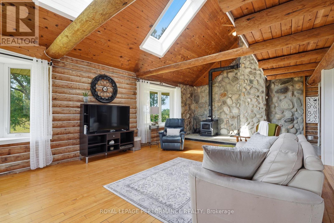
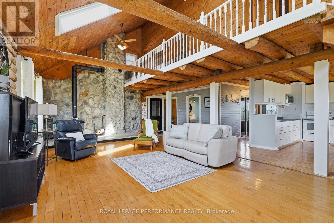
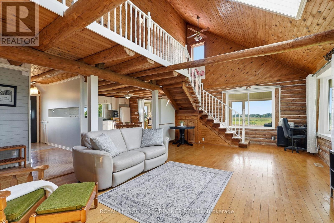
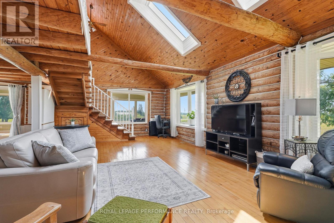
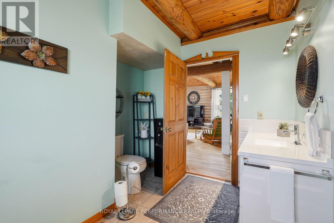
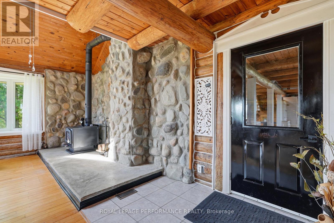
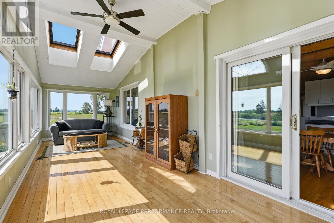
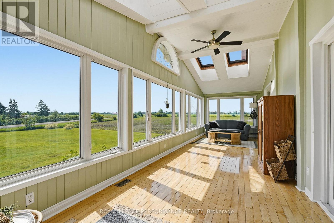
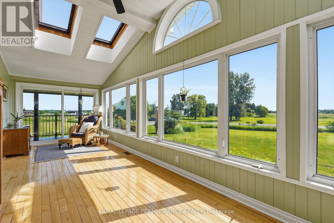
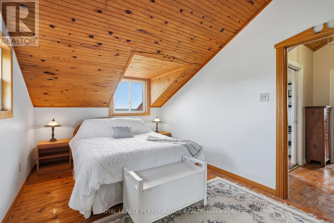
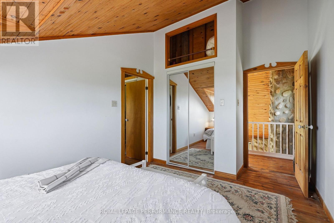
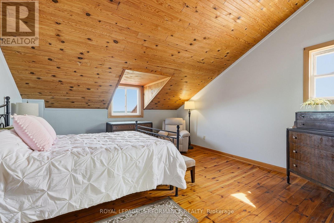
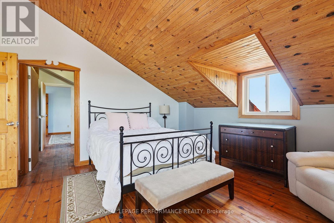
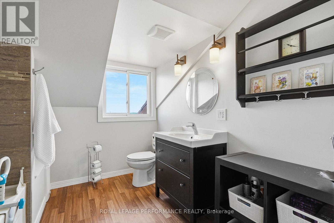
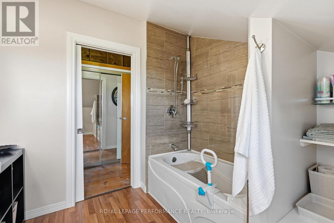
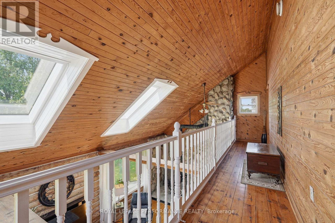
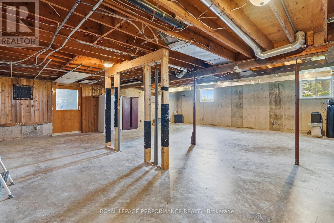
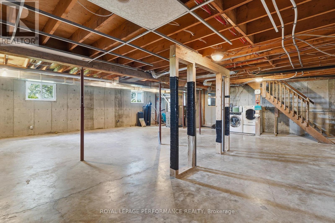
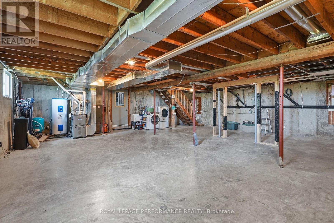
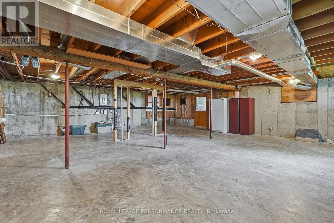
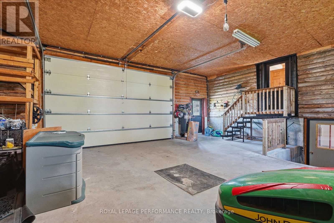
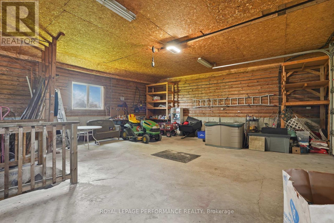
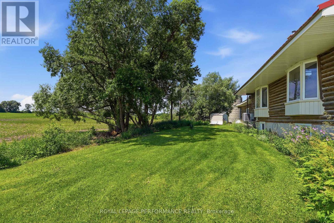
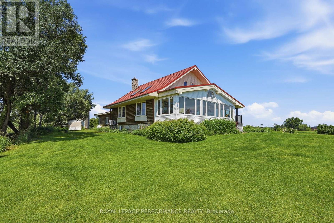
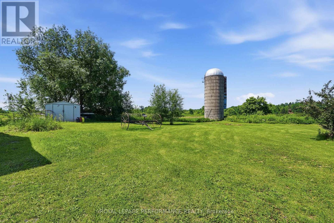
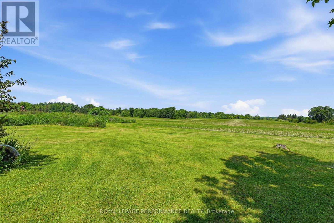
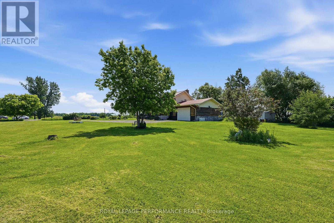
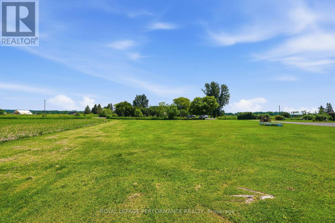
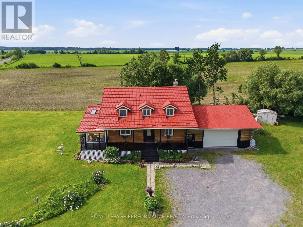
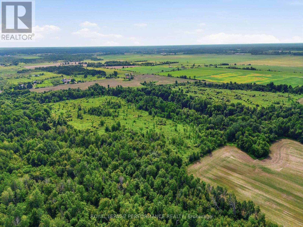
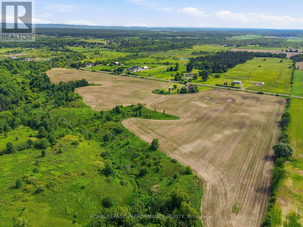
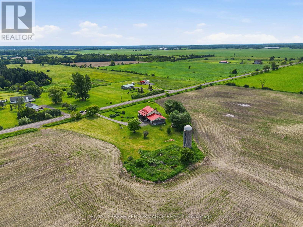
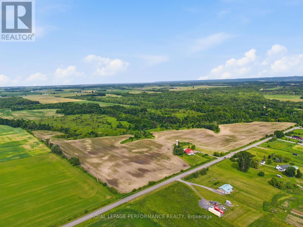
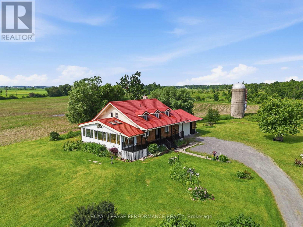
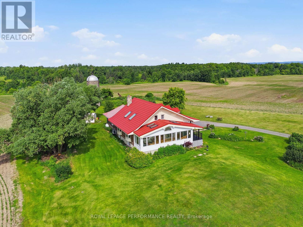
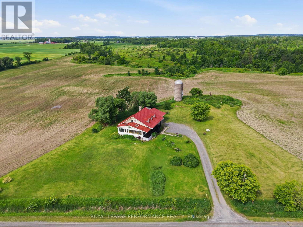
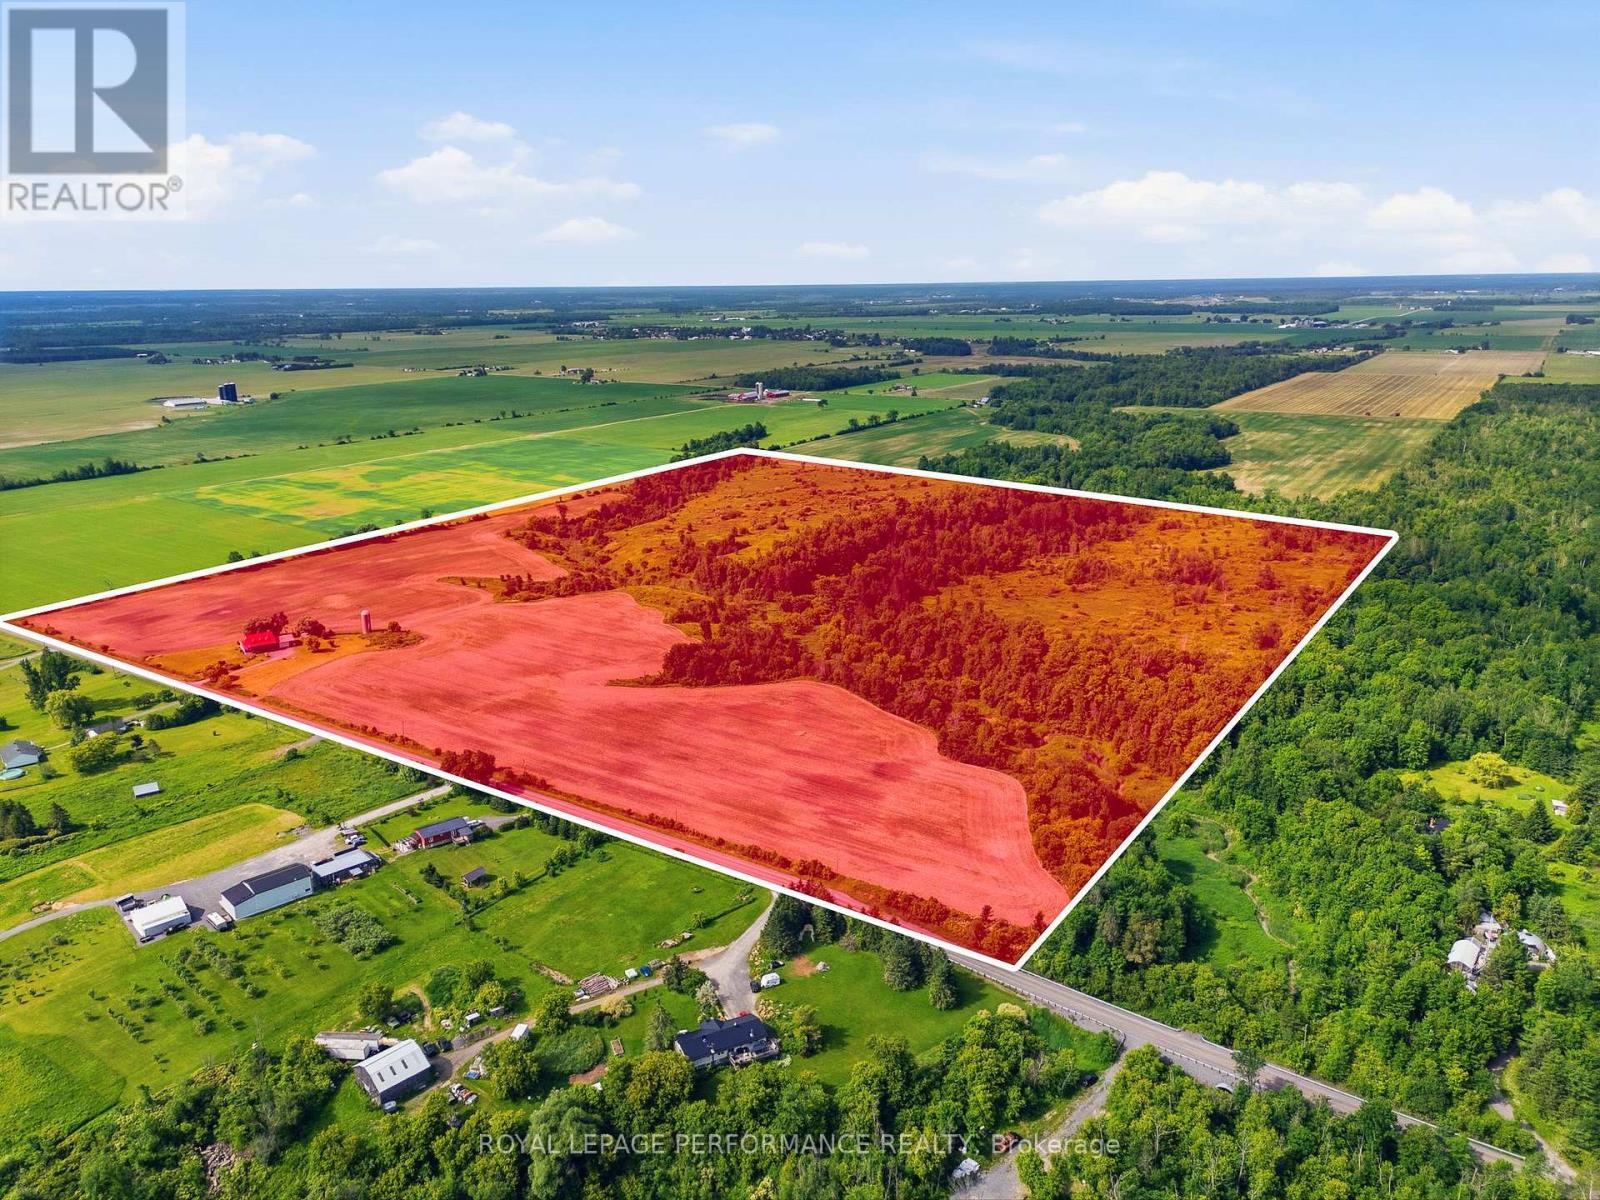
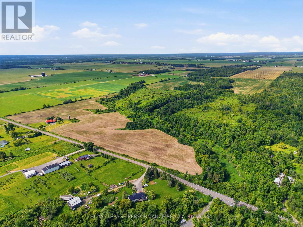
Custom built and lovingly maintained by its original owners, this inviting LOG HOME is nestled on over 103+ acres of picturesque countryside, including approximately 27 acres currently under cultivation. Featuring soaring cathedral ceilings, a stunning natural stone fireplace, and an open-concept layout, the home offers warmth, character, and a comfortable living environment. Large windows showcase beautiful views of the surrounding landscape, and features a large 4 season sun room for extra rest and relaxation, while the oversized attached garage provides ample space for vehicles, equipment, and storage. The unfinished lower level presents an excellent opportunity to expand the living space and customize it to suit your needs and preferences. Have peace of mind with the 18kwh Generac GENERATOR for times power is affected. The property's EXPANSIVE ACREAGE offers a variety of possibilities, from recreation and hobby farming to enjoying the privacy and beauty of rural living to the possibility of severance. The cultivated acreage may also provide an opportunity for supplemental income through agricultural leasing arrangements. Ideally located just 15 minutes from Orleans, this unique property combines the peace of country living with convenient access to urban amenities. 24 Hours Irrevocable on all offers. (id:42482)

Enquire

about 3012 Birchgrove Road, Ottawa, Ontario K0A 3E0

Name

    Property Details

    Property Details for 3012 Birchgrove Road, Ottawa, Ontario K0A 3E0

    MLS® Number X13511980
    Property Type Single Family
    Community Name 1116 - Cumberland West
    CommunicationType High Speed Internet
    Easement Unknown
    Features Wooded Area, Partially Cleared, Flat Site, Level, Carpet Free, Country Residential
    ParkingSpaceTotal 22

    Building

    Building details for 3012 BIRCHGROVE ROAD, Ottawa, Ontario K0A 3E0
    BathroomTotal 2
    BedroomsAboveGround 2
    BedroomsTotal 2
    Amenities Fireplace(s)
    Appliances Garage Door Opener Remote(s), Dishwasher, Dryer, Washer, Refrigerator
    BasementDevelopment Unfinished
    BasementFeatures Walk-up
    BasementType N/a, N/a (unfinished)
    CoolingType Central Air Conditioning
    ExteriorFinish Log
    FireProtection Smoke Detectors
    FireplacePresent Yes
    FireplaceType Woodstove
    FoundationType Concrete
    HalfBathTotal 1
    HeatingFuel Propane, Wood
    HeatingType Baseboard Heaters, Forced Air
    StoriesTotal 2
    SizeInterior 1,500 - 2,000 Sqft
    Type House
    UtilityPower Generator
    UtilityWater Drilled Well

    Parking

    Attached Garage
    Garage

    Land

    Acreage Yes
    Sewer Septic System
    SizeDepth 2301 Ft ,10 In
    SizeFrontage 2000 Ft
    SizeIrregular 2000 X 2301.9 Ft
    SizeTotalText 2000 X 2301.9 Ft|100+ Acres
    SoilType Clay, Mixed Soil
    ZoningDescription Ru

    Rooms

    Level Type Dimensions
    Second Level Primary Bedroom 4.61 m x 4.42 m
    Second Level Bedroom 2.99 m x 4.85 m
    Main Level Living Room 9.75 m x 6.06 m
    Main Level Kitchen 3.72 m x 4.27 m
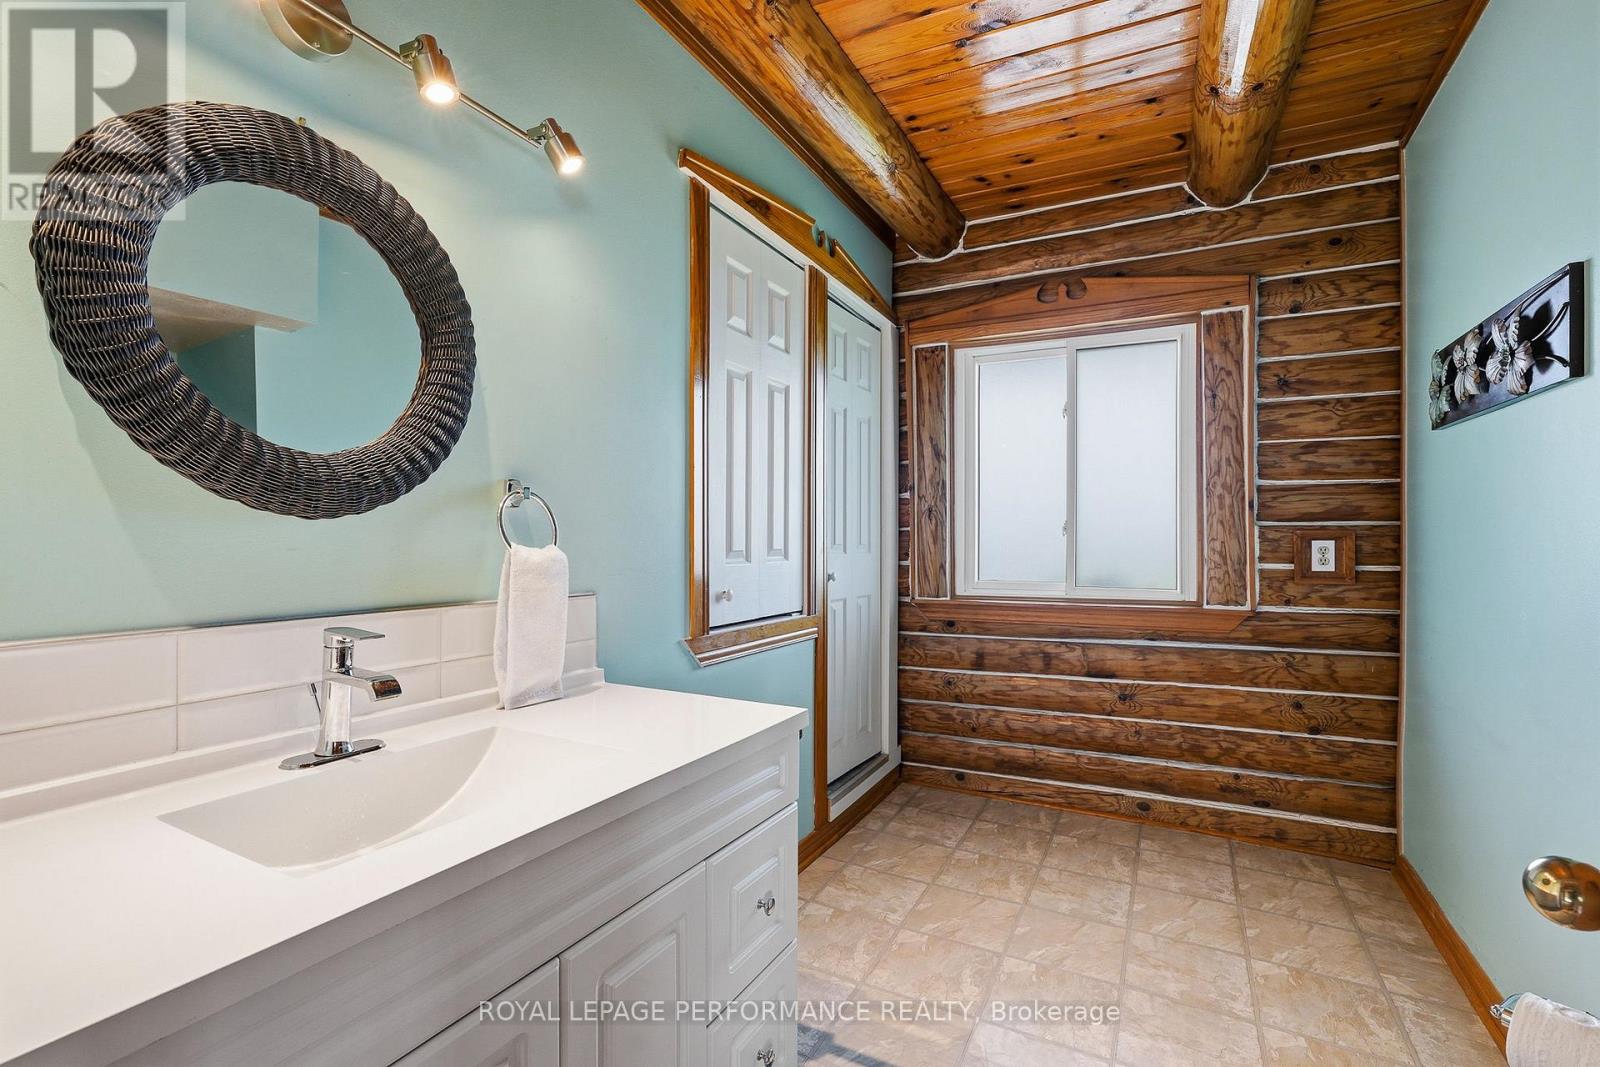
    Main Level Bathroom 3.08 m x 2.56 m

    Utilities

    Cable Available
    Electricity Installed

    ROYAL LEPAGE PERFORMANCE REALTY
    165 Pretoria Avenue
    Ottawa, Ontario K1S 1X1

    (613) 238-2801
    (613) 238-4583

    Book A Showing

    3012 Birchgrove Road, Ottawa, Ontario K0A 3E0

    Name
    Booking: Pick a preferred date and time for the property showing
    Booking: Pick a preferred date and time for the property showing
    LRG Logo All White
    pngwing.com
    Evaluate your home's worth with our property

    Find out how much your home is worth with Labrosse Real Estate Group’s free home value estimation service – get started now!


