LOADING

$749,999

3022 Freshwater Way Ottawa, Ontario K2J 3V5

3022 Freshwater Way, Ottawa, Ontario  K2J 3V5 - Photo 1 - X13648026
3022 Freshwater Way, Ottawa, Ontario  K2J 3V5 - Photo 2 - X13648026
3022 Freshwater Way, Ottawa, Ontario  K2J 3V5 - Photo 3 - X13648026
3022 Freshwater Way, Ottawa, Ontario  K2J 3V5 - Photo 4 - X13648026
3022 Freshwater Way, Ottawa, Ontario  K2J 3V5 - Photo 5 - X13648026
3022 Freshwater Way, Ottawa, Ontario  K2J 3V5 - Photo 6 - X13648026
3022 Freshwater Way, Ottawa, Ontario  K2J 3V5 - Photo 7 - X13648026
3022 Freshwater Way, Ottawa, Ontario  K2J 3V5 - Photo 8 - X13648026
3022 Freshwater Way, Ottawa, Ontario  K2J 3V5 - Photo 9 - X13648026
3022 Freshwater Way, Ottawa, Ontario  K2J 3V5 - Photo 10 - X13648026
3022 Freshwater Way, Ottawa, Ontario  K2J 3V5 - Photo 11 - X13648026
3022 Freshwater Way, Ottawa, Ontario  K2J 3V5 - Photo 12 - X13648026
3022 Freshwater Way, Ottawa, Ontario  K2J 3V5 - Photo 13 - X13648026
3022 Freshwater Way, Ottawa, Ontario  K2J 3V5 - Photo 14 - X13648026
3022 Freshwater Way, Ottawa, Ontario  K2J 3V5 - Photo 15 - X13648026
3022 Freshwater Way, Ottawa, Ontario  K2J 3V5 - Photo 16 - X13648026
3022 Freshwater Way, Ottawa, Ontario  K2J 3V5 - Photo 17 - X13648026
3022 Freshwater Way, Ottawa, Ontario  K2J 3V5 - Photo 18 - X13648026
3022 Freshwater Way, Ottawa, Ontario  K2J 3V5 - Photo 19 - X13648026
3022 Freshwater Way, Ottawa, Ontario  K2J 3V5 - Photo 20 - X13648026
3022 Freshwater Way, Ottawa, Ontario  K2J 3V5 - Photo 21 - X13648026
3022 Freshwater Way, Ottawa, Ontario  K2J 3V5 - Photo 22 - X13648026
3022 Freshwater Way, Ottawa, Ontario  K2J 3V5 - Photo 23 - X13648026
3022 Freshwater Way, Ottawa, Ontario  K2J 3V5 - Photo 24 - X13648026
3022 Freshwater Way, Ottawa, Ontario  K2J 3V5 - Photo 25 - X13648026
3022 Freshwater Way, Ottawa, Ontario  K2J 3V5 - Photo 26 - X13648026
3022 Freshwater Way, Ottawa, Ontario  K2J 3V5 - Photo 27 - X13648026
3022 Freshwater Way, Ottawa, Ontario  K2J 3V5 - Photo 28 - X13648026
3022 Freshwater Way, Ottawa, Ontario  K2J 3V5 - Photo 29 - X13648026
3022 Freshwater Way, Ottawa, Ontario  K2J 3V5 - Photo 30 - X13648026
3022 Freshwater Way, Ottawa, Ontario  K2J 3V5 - Photo 31 - X13648026
3022 Freshwater Way, Ottawa, Ontario  K2J 3V5 - Photo 32 - X13648026
3022 Freshwater Way, Ottawa, Ontario  K2J 3V5 - Photo 33 - X13648026
3022 Freshwater Way, Ottawa, Ontario  K2J 3V5 - Photo 34 - X13648026
3022 Freshwater Way, Ottawa, Ontario  K2J 3V5 - Photo 35 - X13648026
3022 Freshwater Way, Ottawa, Ontario  K2J 3V5 - Photo 36 - X13648026
3022 Freshwater Way, Ottawa, Ontario  K2J 3V5 - Photo 37 - X13648026
3022 Freshwater Way, Ottawa, Ontario  K2J 3V5 - Photo 38 - X13648026
3022 Freshwater Way, Ottawa, Ontario  K2J 3V5 - Photo 39 - X13648026
3022 Freshwater Way, Ottawa, Ontario  K2J 3V5 - Photo 40 - X13648026
3022 Freshwater Way, Ottawa, Ontario  K2J 3V5 - Photo 41 - X13648026
3022 Freshwater Way, Ottawa, Ontario  K2J 3V5 - Photo 42 - X13648026
3022 Freshwater Way, Ottawa, Ontario  K2J 3V5 - Photo 43 - X13648026
3022 Freshwater Way, Ottawa, Ontario  K2J 3V5 - Photo 44 - X13648026
3022 Freshwater Way, Ottawa, Ontario  K2J 3V5 - Photo 45 - X13648026
3022 Freshwater Way, Ottawa, Ontario  K2J 3V5 - Photo 46 - X13648026

3022 Freshwater Way Ottawa, Ontario K2J 3V5

4 Bedroom 3 Bathroom 2,000 - 2,500 sqft
Fireplace Central Air Conditioning Forced Air

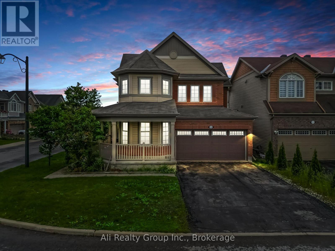
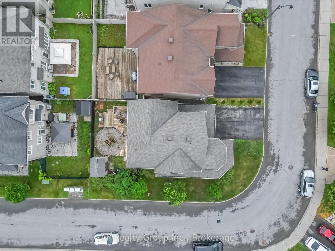
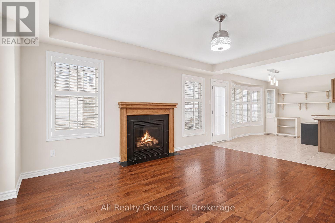
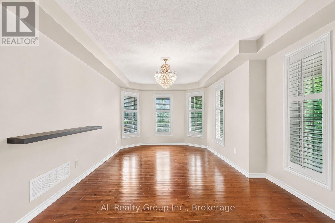
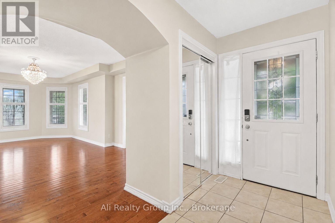
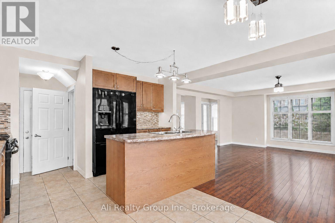
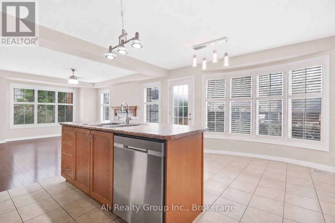
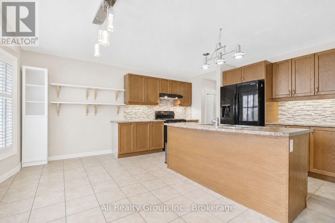
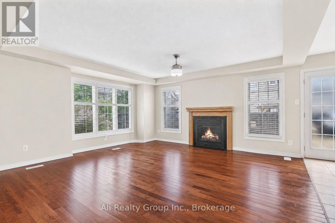
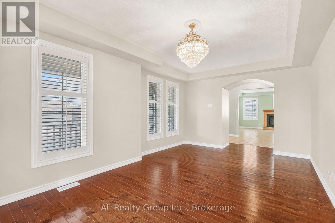
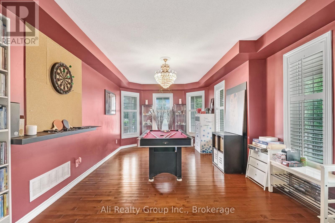
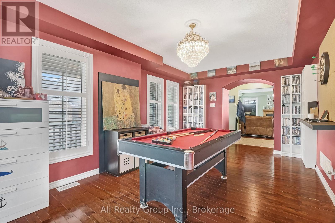
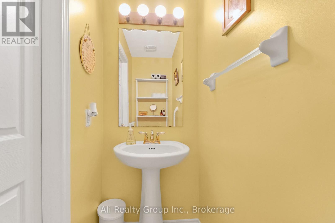
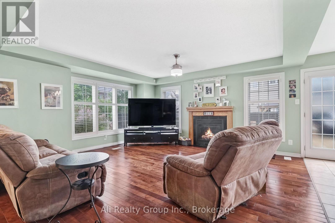
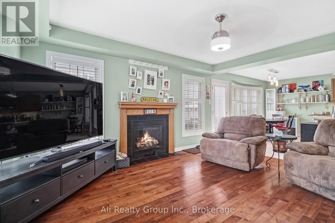
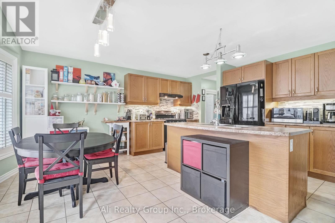
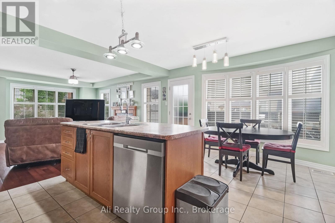
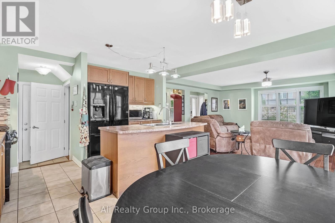
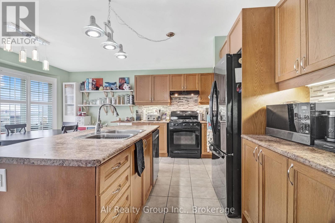
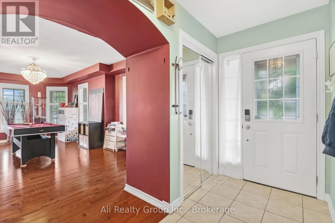
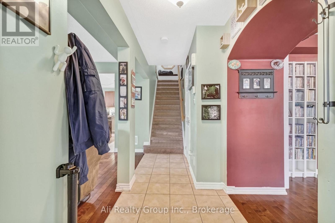
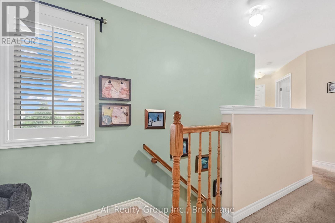
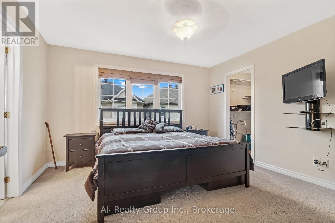
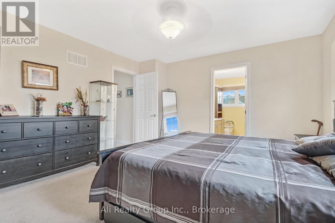
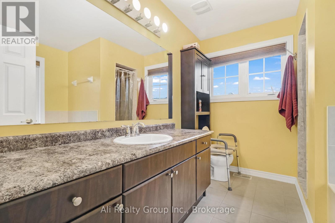
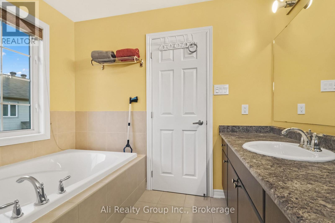
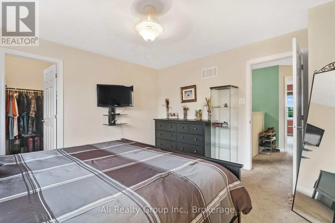
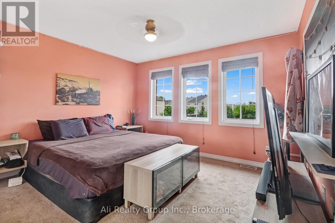
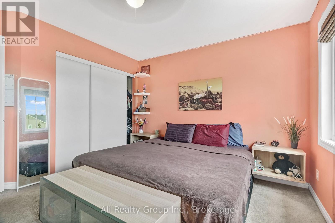
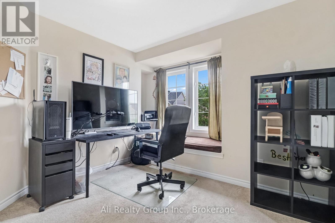
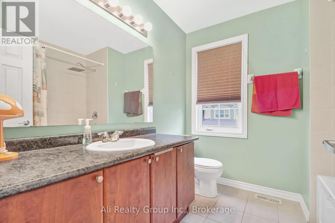
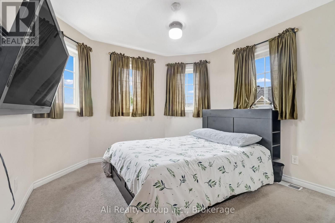
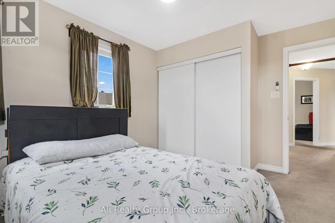
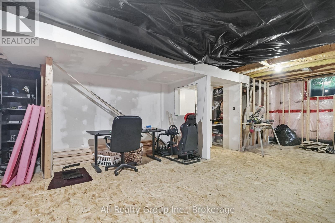
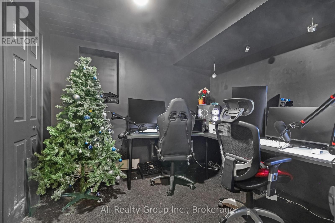
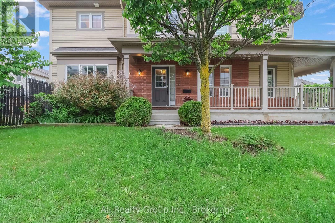
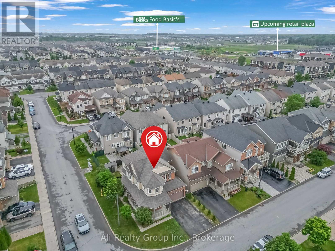
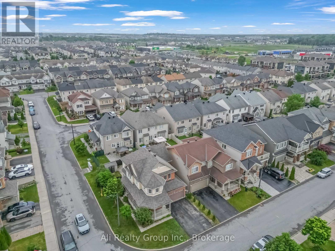
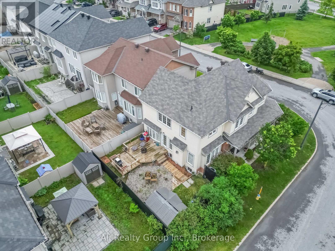
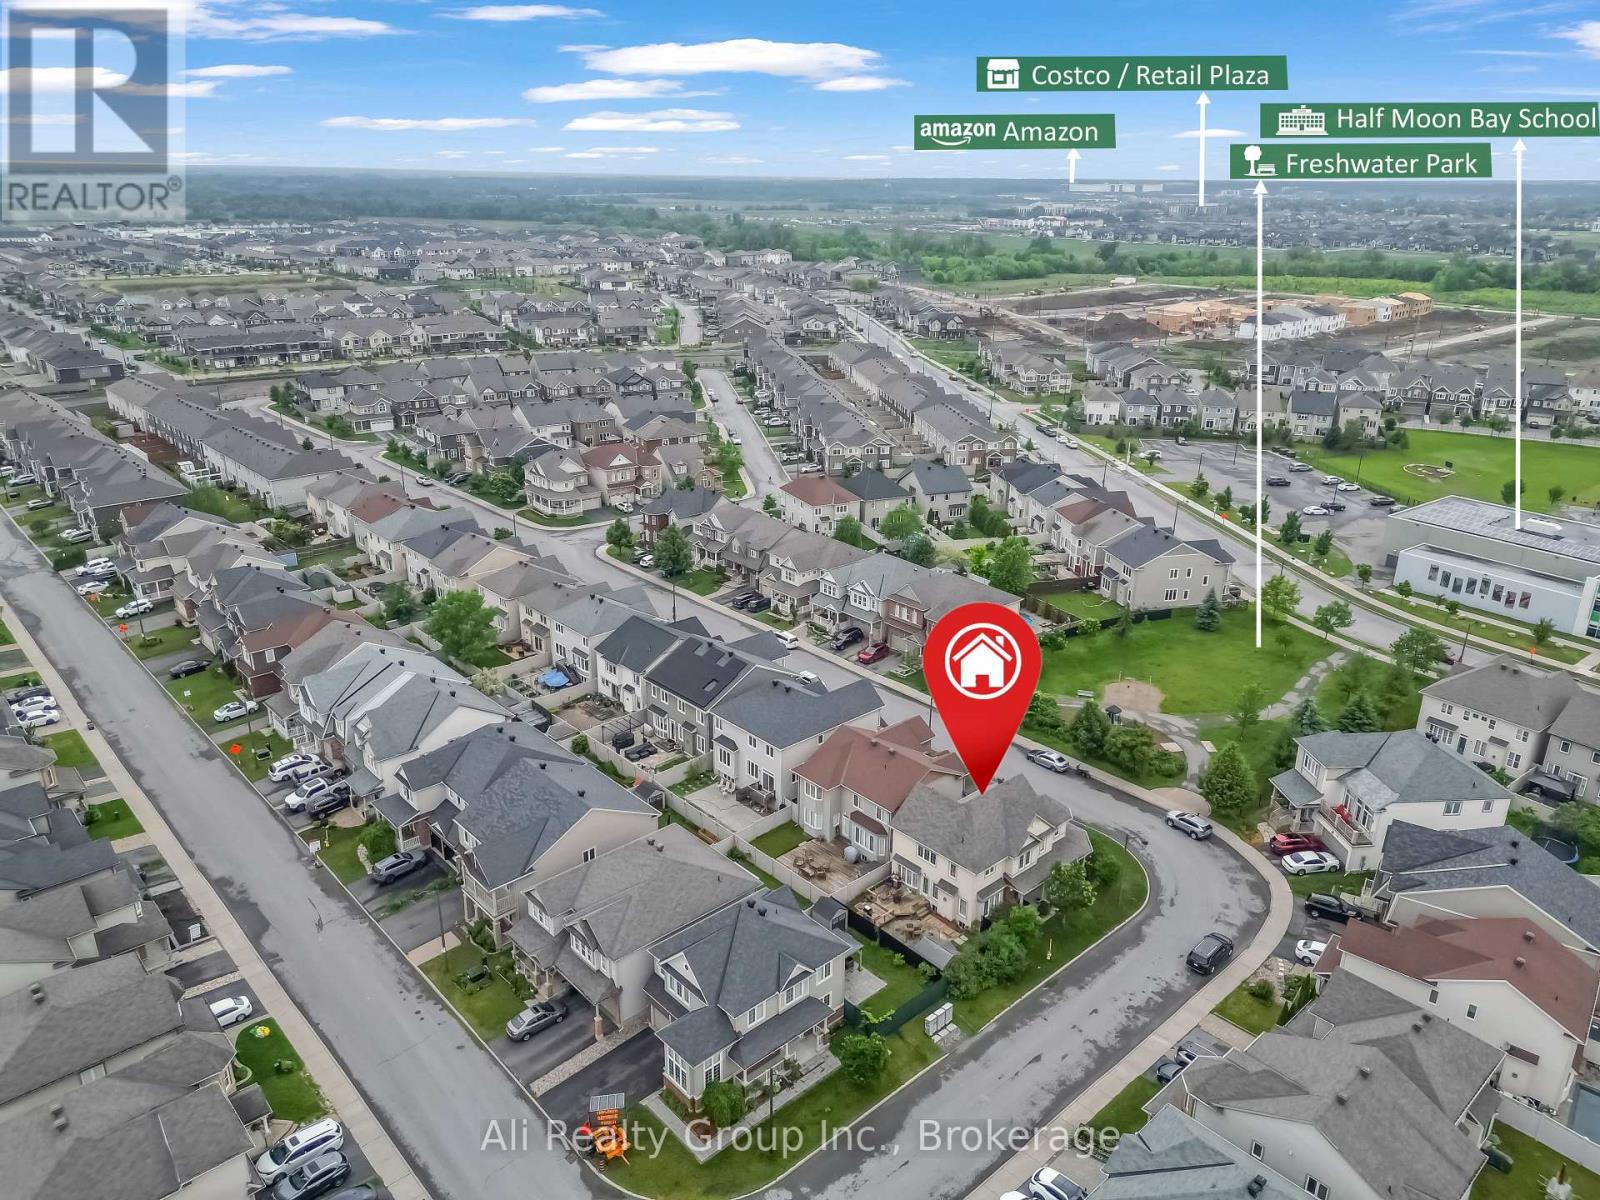
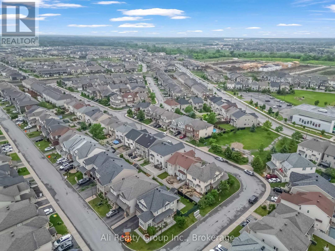
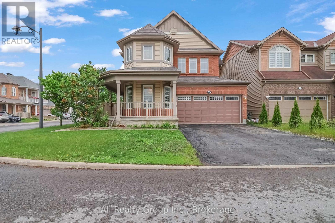
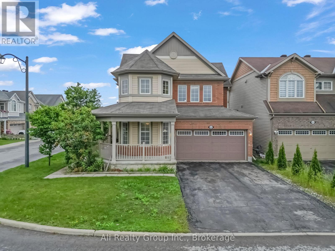
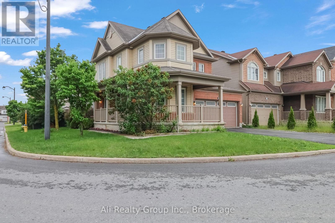
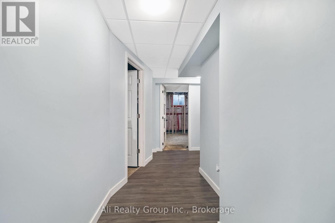
A double-garage detached home in Half Moon Bay for JUST $749,999. That's the headline. Currently the lowest-priced double-garage detached home for sale in Half Moon Bay, this 4-bedroom home adds a prime corner lot, no front neighbours, greenspace across the street and Half Moon Bay Public School just a two-minute walk away. The brick exterior and wrap-around veranda give the home real presence, while Minto Recreation Complex, Jock River trails, parks, transit and Strandherd shopping and dining are all minutes away. Inside, hardwood floors and California shutters carry through the main level, with a flexible front room ready for dining, play or whatever life calls for next. The kitchen features a gas range, large centre island and plenty of workspace, opening directly to the family room with gas fireplace. Upstairs are four bedrooms, including a generous primary with walk-in closet and 4-piece ensuite, plus second-floor laundry. Downstairs, a finished private office gives work-from-home its own space, while the partially finished recreation area, extensive storage and 3-piece bath rough-in leave room to grow. Outside, a fully fenced backyard and massive two-tier deck are ready for summer BBQs and entertaining. Furnace, A/C and HWT updated in 2020. And if the house fits but the colours don't? The Seller will repaint the living areas in the Buyer's choice of colour. Double garage. Corner lot. No front neighbours. $749K. Now that's value. (Some photos have been digitally altered to remove personal items and depict alternative wall colours. See individual photo descriptions.) (id:42482)

Enquire

about 3022 Freshwater Way, Ottawa, Ontario K2J 3V5

Name

    Property Details

    Property Details for 3022 Freshwater Way, Ottawa, Ontario K2J 3V5

    MLS® Number X13648026
    Property Type Single Family
    Neighbourhood Half Moon Bay
    Community Name 7711 - Barrhaven - Half Moon Bay
    AmenitiesNearby Public Transit, Schools
    EquipmentType Air Conditioner, Water Heater, Furnace
    Features Paved Yard
    ParkingSpaceTotal 6
    RentalEquipmentType Air Conditioner, Water Heater, Furnace
    Structure Patio(s), Porch

    Building

    Building details for 3022 FRESHWATER WAY, Ottawa, Ontario K2J 3V5
    BathroomTotal 3
    BedroomsAboveGround 4
    BedroomsTotal 4
    Appliances Water Purifier, Dishwasher, Dryer, Hood Fan, Stove, Washer, Refrigerator
    BasementDevelopment Partially Finished
    BasementType N/a (partially Finished)
    ConstructionStyleAttachment Detached
    CoolingType Central Air Conditioning
    ExteriorFinish Vinyl Siding, Brick
    FireplacePresent Yes
    FoundationType Poured Concrete
    HalfBathTotal 1
    HeatingFuel Natural Gas
    HeatingType Forced Air
    StoriesTotal 2
    SizeInterior 2,000 - 2,500 Sqft
    Type House
    UtilityWater Municipal Water

    Parking

    Attached Garage
    Garage

    Land

    Acreage No
    LandAmenities Public Transit, Schools
    Sewer Sanitary Sewer
    SizeDepth 81 Ft ,10 In
    SizeFrontage 38 Ft ,1 In
    SizeIrregular 38.1 X 81.9 Ft
    SizeTotalText 38.1 X 81.9 Ft

    Ali Realty Group Inc.
    354 Gladstone Avenue, Suite 806
    Ottawa, Ontario K2P 0R4

    (613) 327-0131
    https://alirealtygroup.com/

    Book A Showing

    3022 Freshwater Way, Ottawa, Ontario K2J 3V5

    Name
    Booking: Pick a preferred date and time for the property showing
    Booking: Pick a preferred date and time for the property showing
    LRG Logo All White
    pngwing.com
    Evaluate your home's worth with our property

    Find out how much your home is worth with Labrosse Real Estate Group’s free home value estimation service – get started now!