
Building
- Age
- 6 to 10 years
- Amenities
- Storage - Locker
- Exterior finish
- Brick, Stone
- Type
- Apartment
- Ownership
- Condominium/Strata
Maintenance fee $951.53/mo· Includes maintenance, insurance
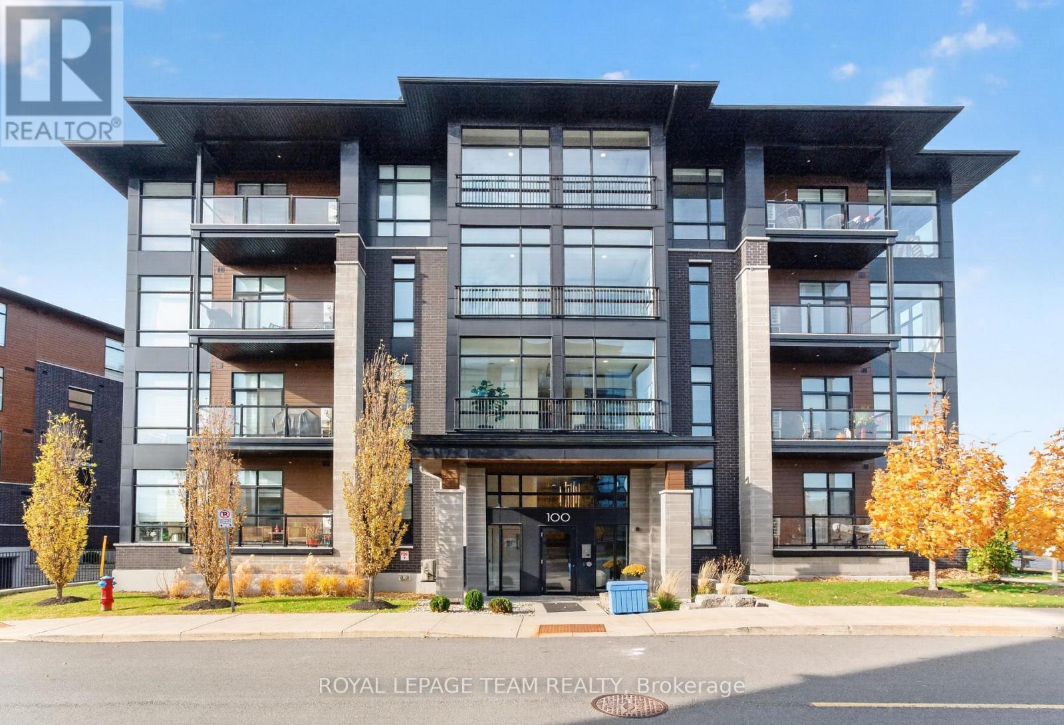
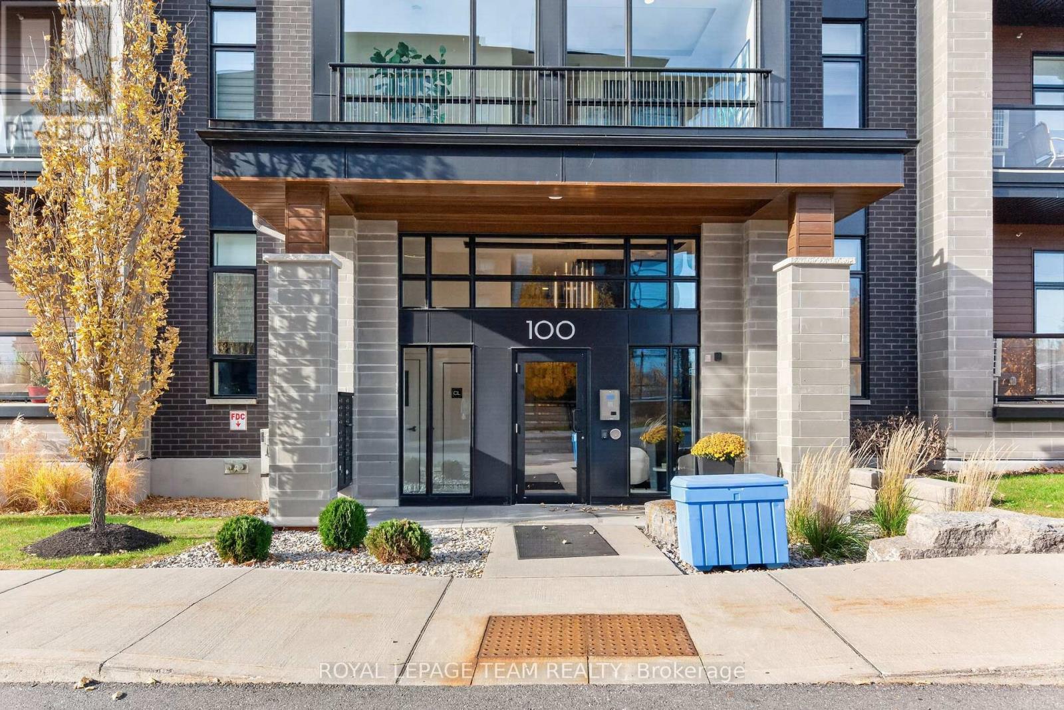
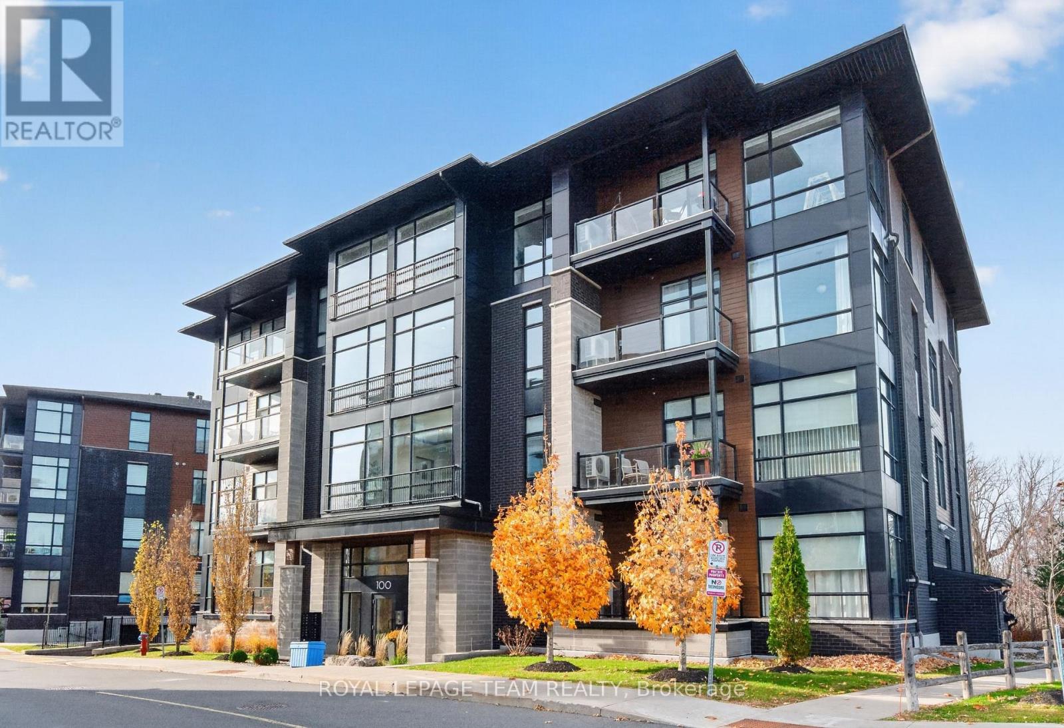
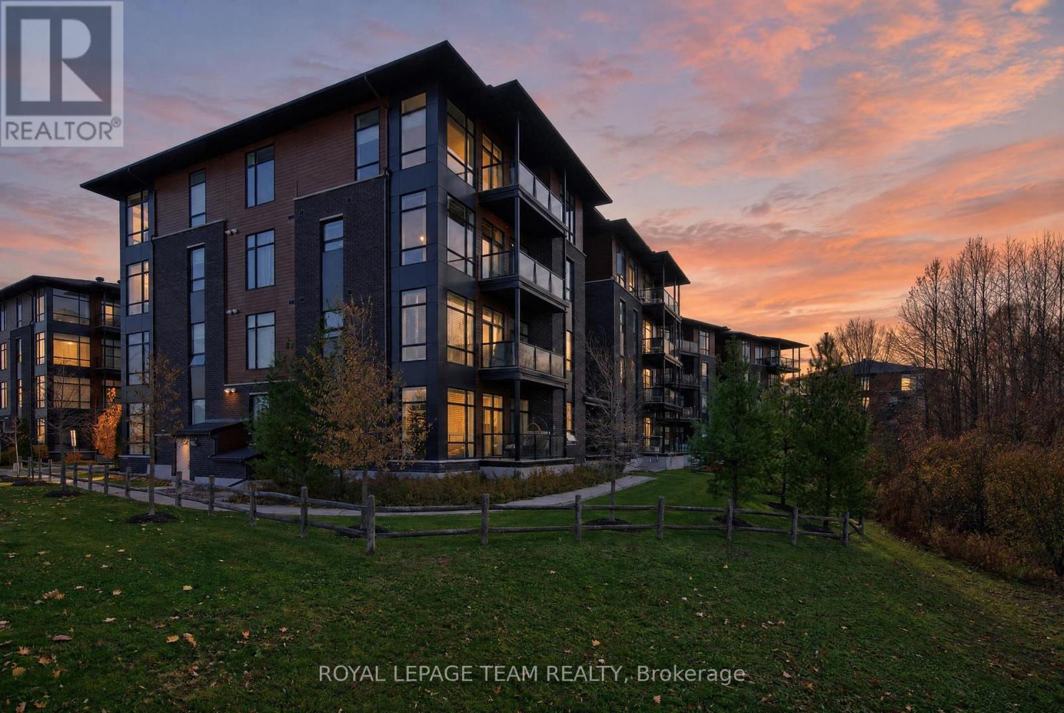
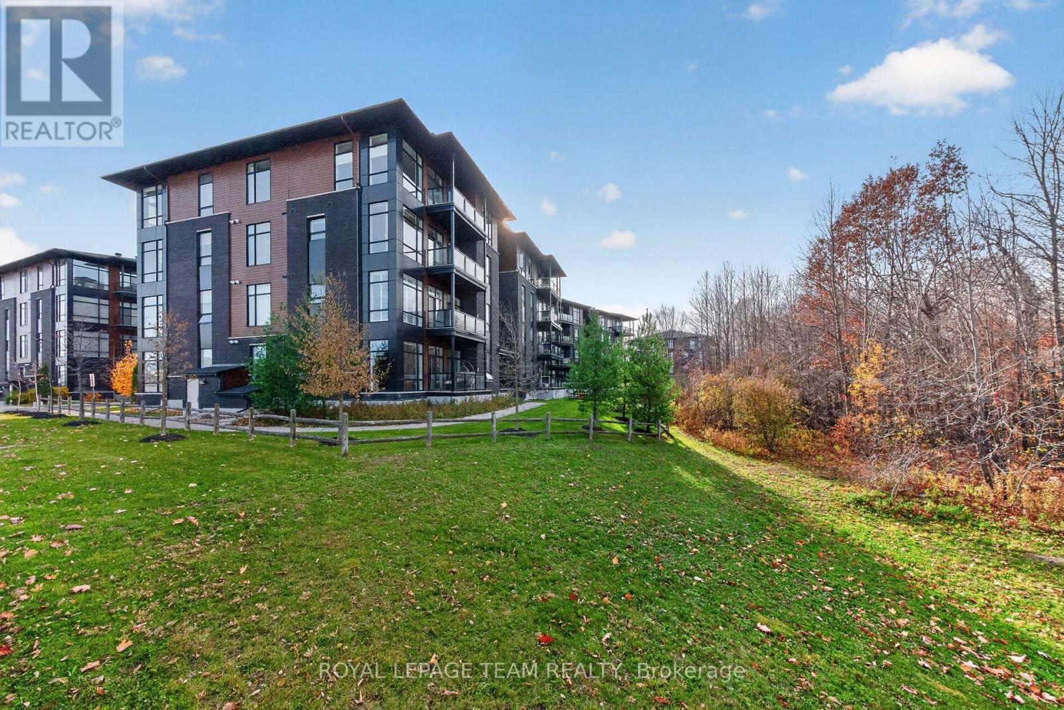
Luxurious, expansive corner suite condo delivers a rarely offered mix of modern elegance, high end appointments & finishes. Surrounded by beautiful greenspace, gardens and landscaping and with a very private southeast balcony overlooking the trees - peace, tranquility & carefree 5 star living awaits you.
With one of the largest floorplans available at 1,445 sqft, this refined 2 bedroom, 2 bathroom Urbandale built beauty in popular Riverside South delivers the "wow factor" with soaring 10' ceilings, impressive 8' doors & is saturated with abundant light, highlighting the gleaming engineered maple hardwood floors.
Thoughtfully designed with a seamless open concept layout, the welcoming foyer flows to a stunning kitchen showcasing wood cabinetry, stunning quartz countertops, an impressive center island & stainless steel appliances that dazzle with the added pot lights.
The living and dining areas are entertainment-sized, perfectly showcased by oversized floor to ceiling corner windows and providing an entree to outdoor enjoyment on the spacious balcony framing panoramic views. The impressive, generously sized Primary Suite features a walk-in closet, sumptuous 4 piece ensuite with dual vanity, glass & tile shower with niche.
The second bedroom is similarly spacious and perfectly served by the elegant full bathroom. Exceptional conveniences abound - In unit laundry, utility room, additional walk-in closet, built-ins, elevator, two storage units and **two** parking spaces. This impeccably maintained & well managed condo provides sophisticated, upscale, secure and easy living minutes to the airport, shopping, restaurants, parks, trails, LRT & transit.
Your new lifestyle awaits! (id:42482)
| Level | Room | Length | Width | Dimensions |
|---|---|---|---|---|
| Main level | Foyer | 1.76 m | 3.14 m | 1.76 m x 3.14 m |
| Main level | Utility room | 1.96 m | 2.48 m | 1.96 m x 2.48 m |
| Main level | Primary Bedroom | 3.82 m | 6.19 m | 3.82 m x 6.19 m |
| Main level | Bathroom | 3.46 m | 2.58 m | 3.46 m x 2.58 m |
| Main level | Bedroom | 4.63 m | 3.65 m | 4.63 m x 3.65 m |
| Main level | Bathroom | 3.1 m | 2.16 m | 3.1 m x 2.16 m |
| Main level | Living room | 3.63 m | 4.62 m | 3.63 m x 4.62 m |
| Main level | Kitchen | 3.1 m | 7.42 m | 3.1 m x 7.42 m |
| Main level | Dining room | 3.63 m | 2.8 m | 3.63 m x 2.8 m |
| Main level | Other | 171 m | 4.57 m | 171 m x 4.57 m |
Illustrative fixed rate, compounded semi-annually, with monthly payments. This calculator uses 20% or more down and excludes mortgage default insurance. Rates and eligibility must be confirmed with your lender.
/mo
Excludes property taxes, home insurance, utilities and closing costs. This is an estimate, not a lender quote.
Includes insurance.
Enquire about costs

The trademarks REALTOR®, REALTORS®, and the REALTOR® logo are controlled by The Canadian Real Estate Association (CREA) and identify real estate professionals who are members of CREA. The trademarks MLS®, Multiple Listing Service® and the associated logos are owned by The Canadian Real Estate Association (CREA) and identify the quality of services provided by real estate professionals who are members of CREA. The trademark DDF® is owned by The Canadian Real Estate Association (CREA) and identifies CREA's Data Distribution Facility (DDF®)

