
Building
- Age
- New building
- Amenities
- Storage - Locker
- Exterior finish
- Brick, Steel
- Type
- Apartment
- Ownership
- Condominium/Strata
Maintenance fee $518.99/mo· Includes maintenance, common area maintenance, insurance
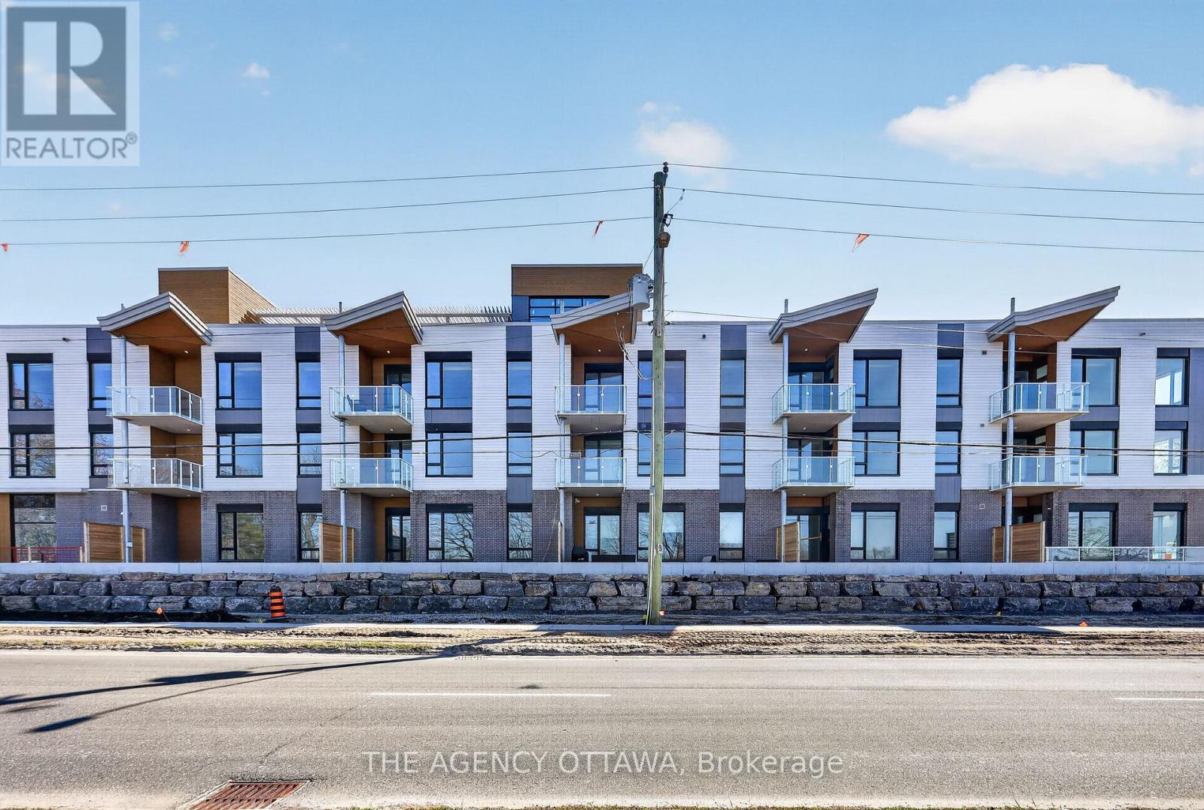
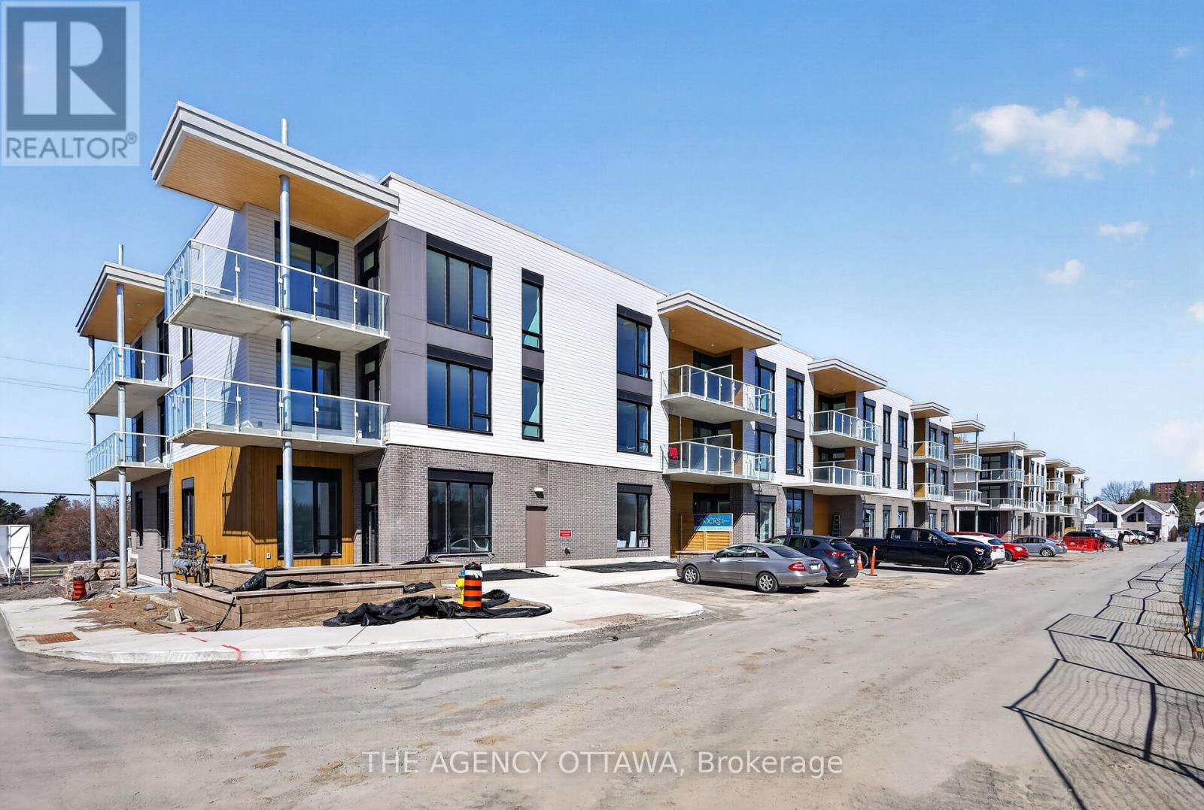
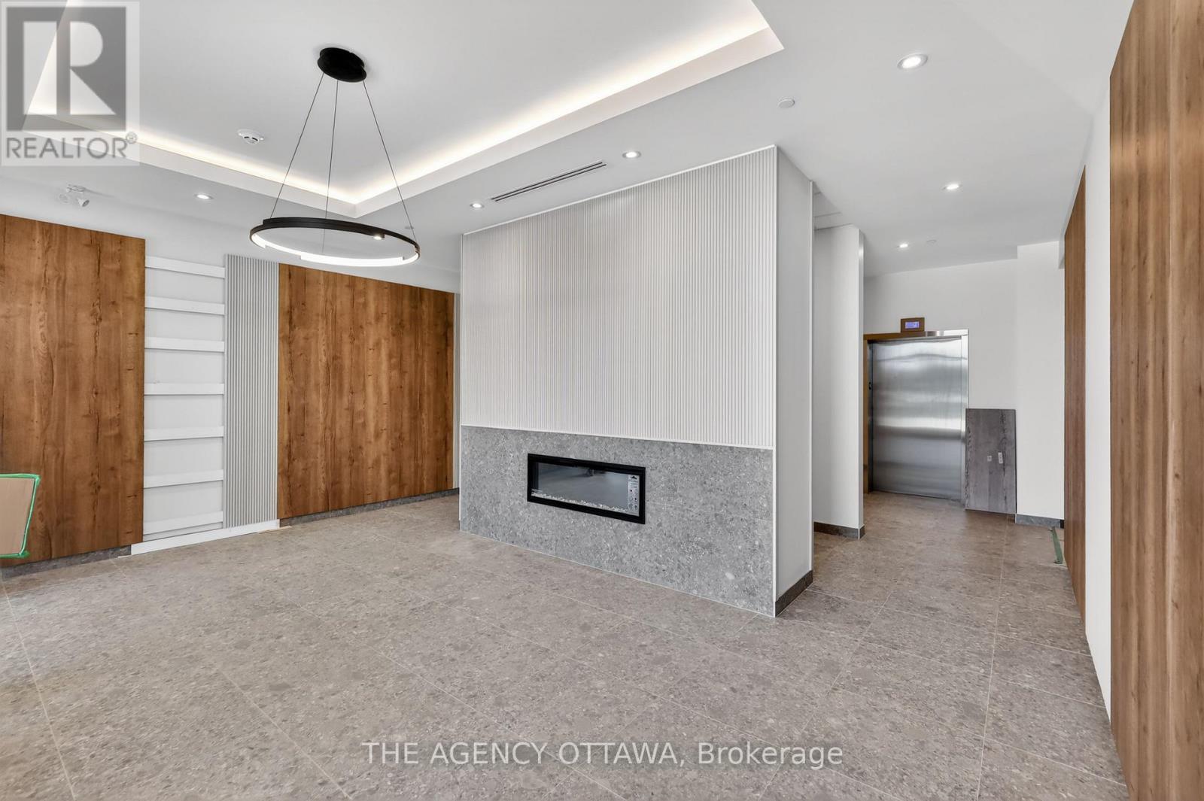
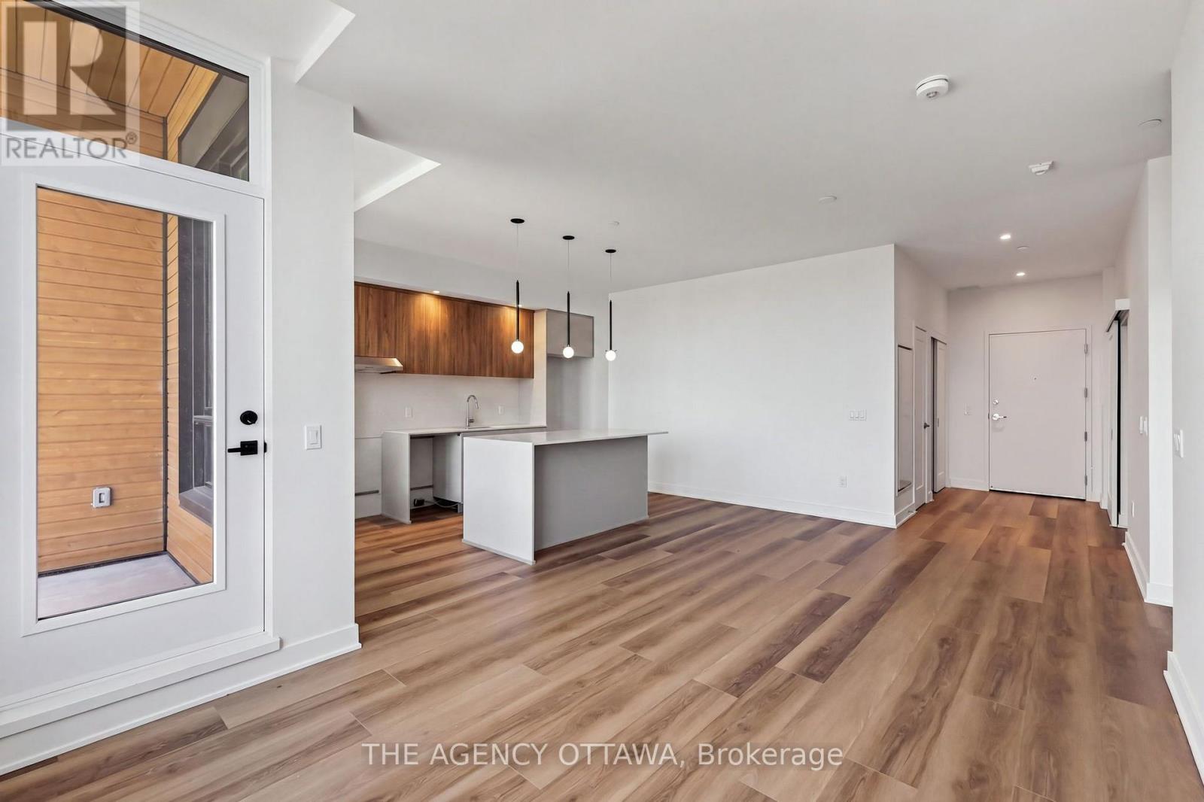
Welcome to The Docks, Ottawa's newest boutique waterfront community. This thoughtfully designed 1-bedroom + den suite faces Riverside Drive and Mooney's Bay, offering exceptional river views and modern, low-maintenance living. Step outside to enjoy year-round lifestyle amenities at Mooney's Bay, or relax on your private 92 sq ft balcony.
Features include a functional layout, in-suite laundry closet, and stylish contemporary finishes-ideal for young professionals or downsizers. Centrally located within 15 minutes of major hospitals, Ottawa International Airport, Preston Street, Lansdowne, and the ByWard Market, perfectly balancing urban convenience with a tranquil waterfront setting. (id:42482)
| Level | Room | Length | Width | Dimensions |
|---|---|---|---|---|
| Flat | Foyer | 1.68 m | 3.12 m | 1.68 m x 3.12 m |
| Flat | Den | 3.12 m | 2.54 m | 3.12 m x 2.54 m |
| Flat | Dining room | 3.38 m | 2.77 m | 3.38 m x 2.77 m |
| Flat | Kitchen | 2.59 m | 4.57 m | 2.59 m x 4.57 m |
| Flat | Living room | 3.1 m | 3.35 m | 3.1 m x 3.35 m |
| Flat | Bedroom | 3.12 m | 3.25 m | 3.12 m x 3.25 m |
| Flat | Bathroom | 1.7 m | 3.25 m | 1.7 m x 3.25 m |
Illustrative fixed rate, compounded semi-annually, with monthly payments. This calculator uses 20% or more down and excludes mortgage default insurance. Rates and eligibility must be confirmed with your lender.
/mo
Excludes property taxes, home insurance, utilities and closing costs. This is an estimate, not a lender quote.
Includes common area maintenance, insurance.
Enquire about costs
The trademarks REALTOR®, REALTORS®, and the REALTOR® logo are controlled by The Canadian Real Estate Association (CREA) and identify real estate professionals who are members of CREA. The trademarks MLS®, Multiple Listing Service® and the associated logos are owned by The Canadian Real Estate Association (CREA) and identify the quality of services provided by real estate professionals who are members of CREA. The trademark DDF® is owned by The Canadian Real Estate Association (CREA) and identifies CREA's Data Distribution Facility (DDF®)

