
Building
- Amenities
- Fireplace(s)
- Construction style attachment
- Detached
- Exterior finish
- Brick, Stone
- Fire protection
- Smoke Detectors
- Foundation type
- Poured Concrete
- Stories total
- 2
- Type
- House
- Utility water
- Municipal water
- Ownership
- Freehold
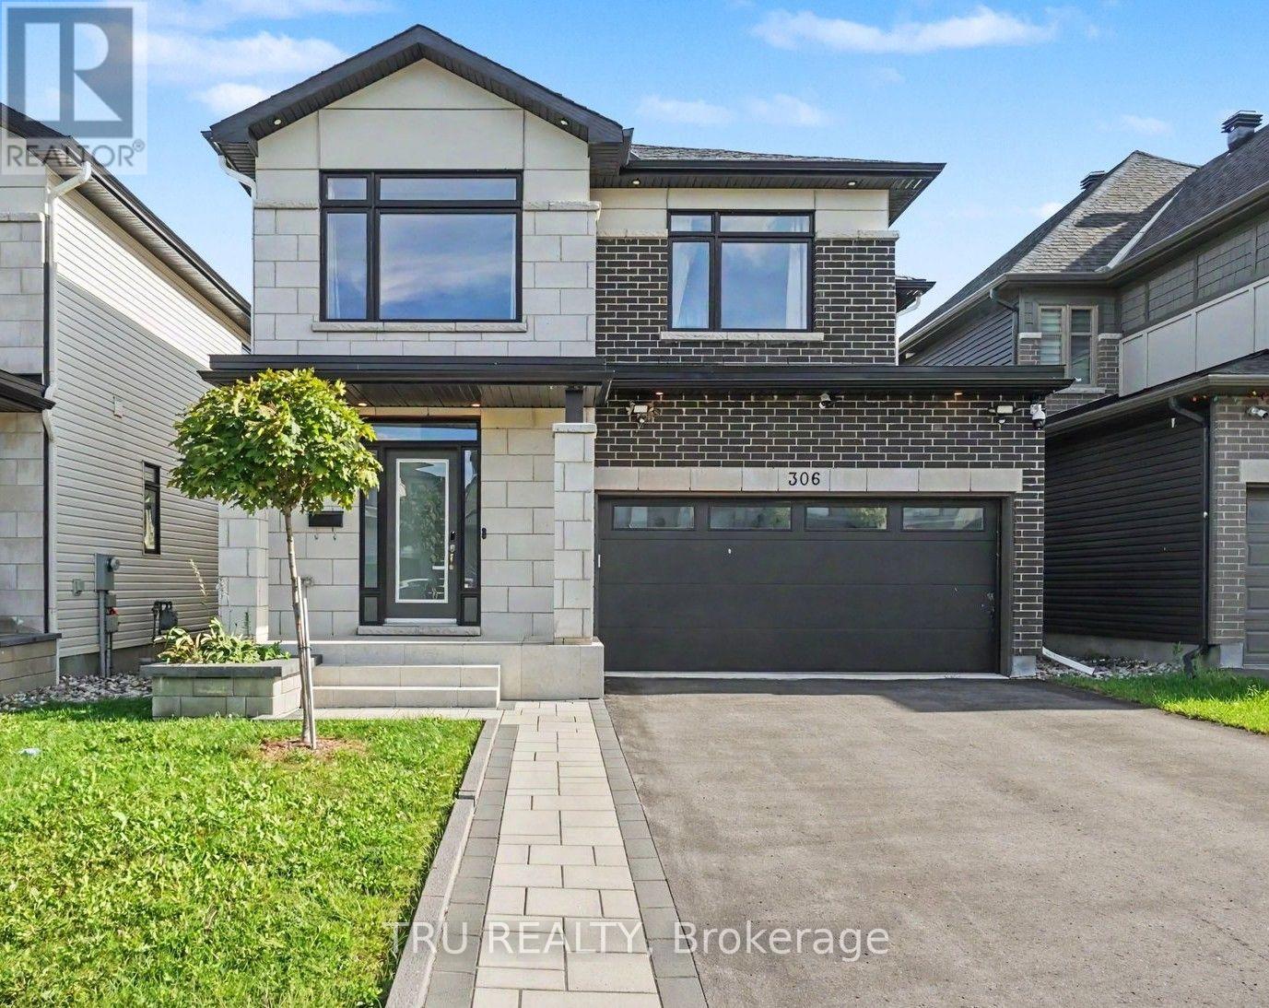
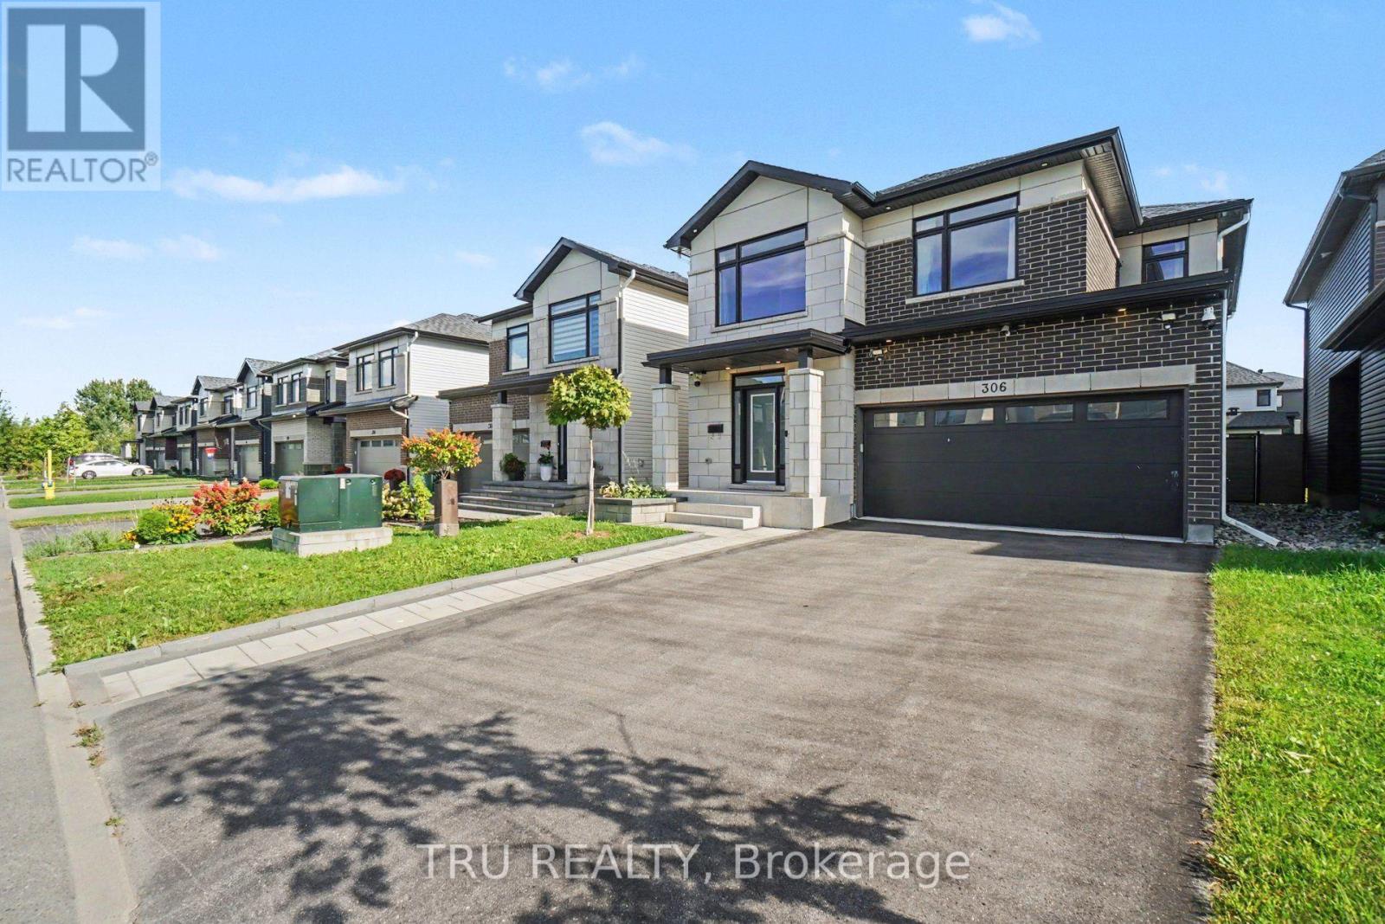
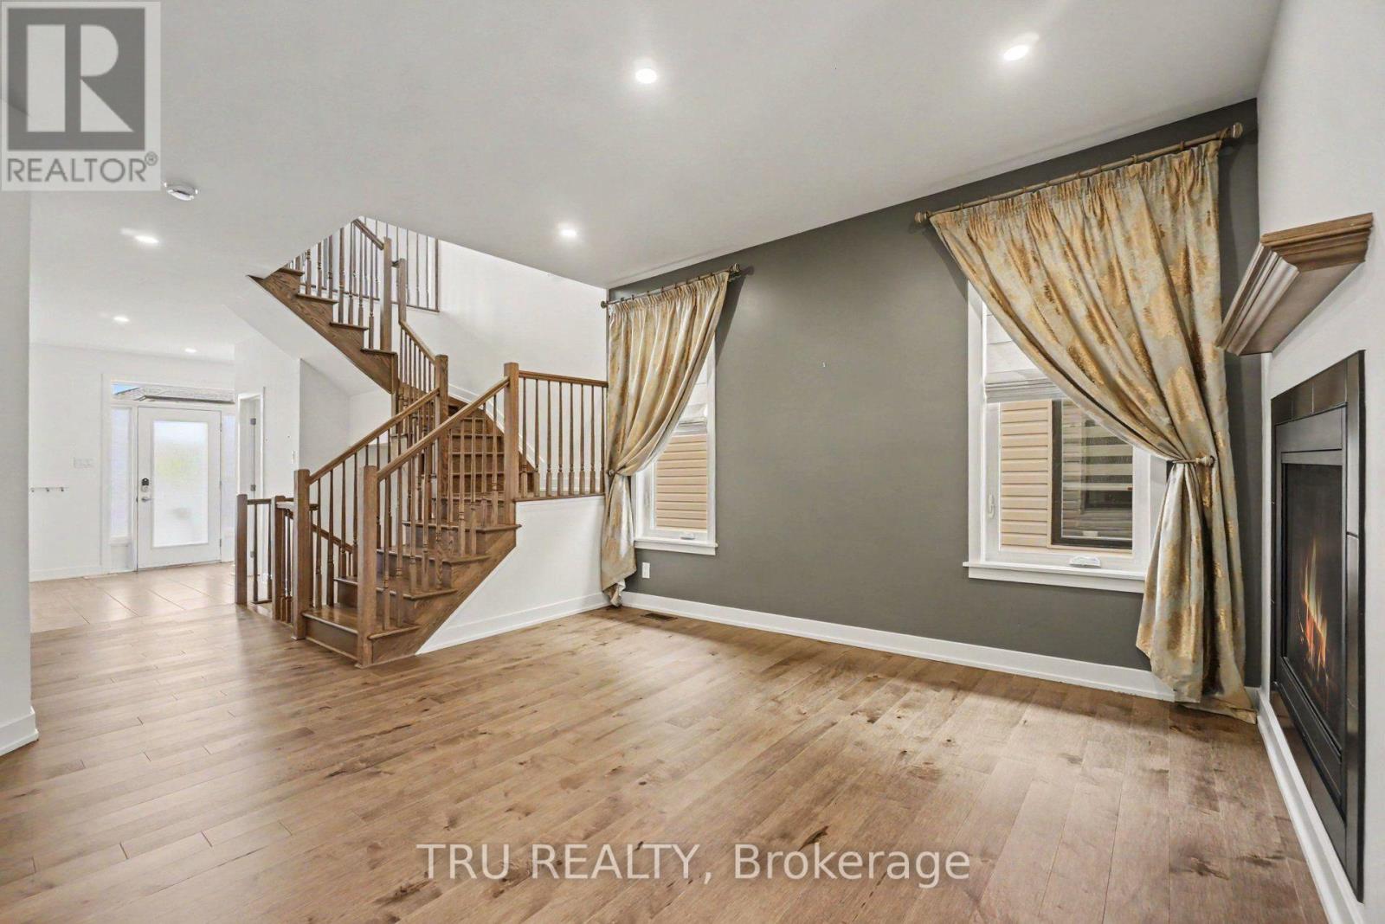
Welcome to this exceptional Claridge-built 4+1-bedroom, 4-bathroom home offering over 3,300 sq.ft. of upgraded living space in the sought-after community of Findlay Creek. Featuring over $100,000 in premium upgrades, this move-in-ready home perfectly blends luxury, comfort, and modern family living.
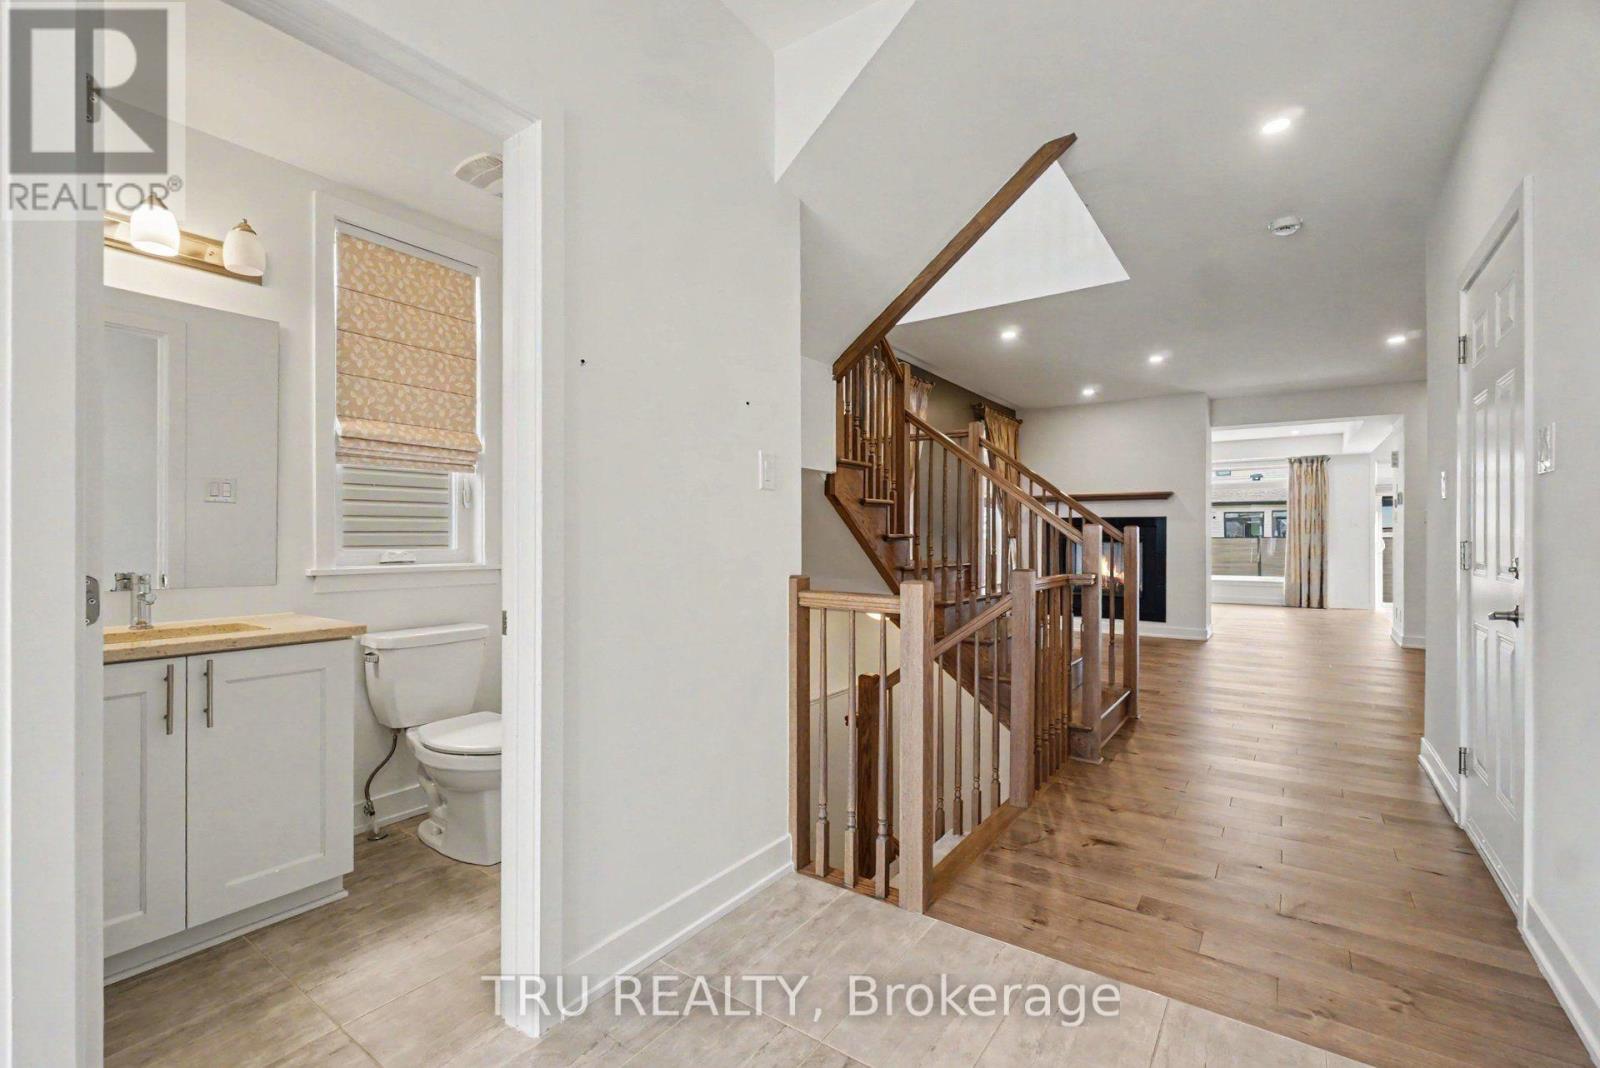
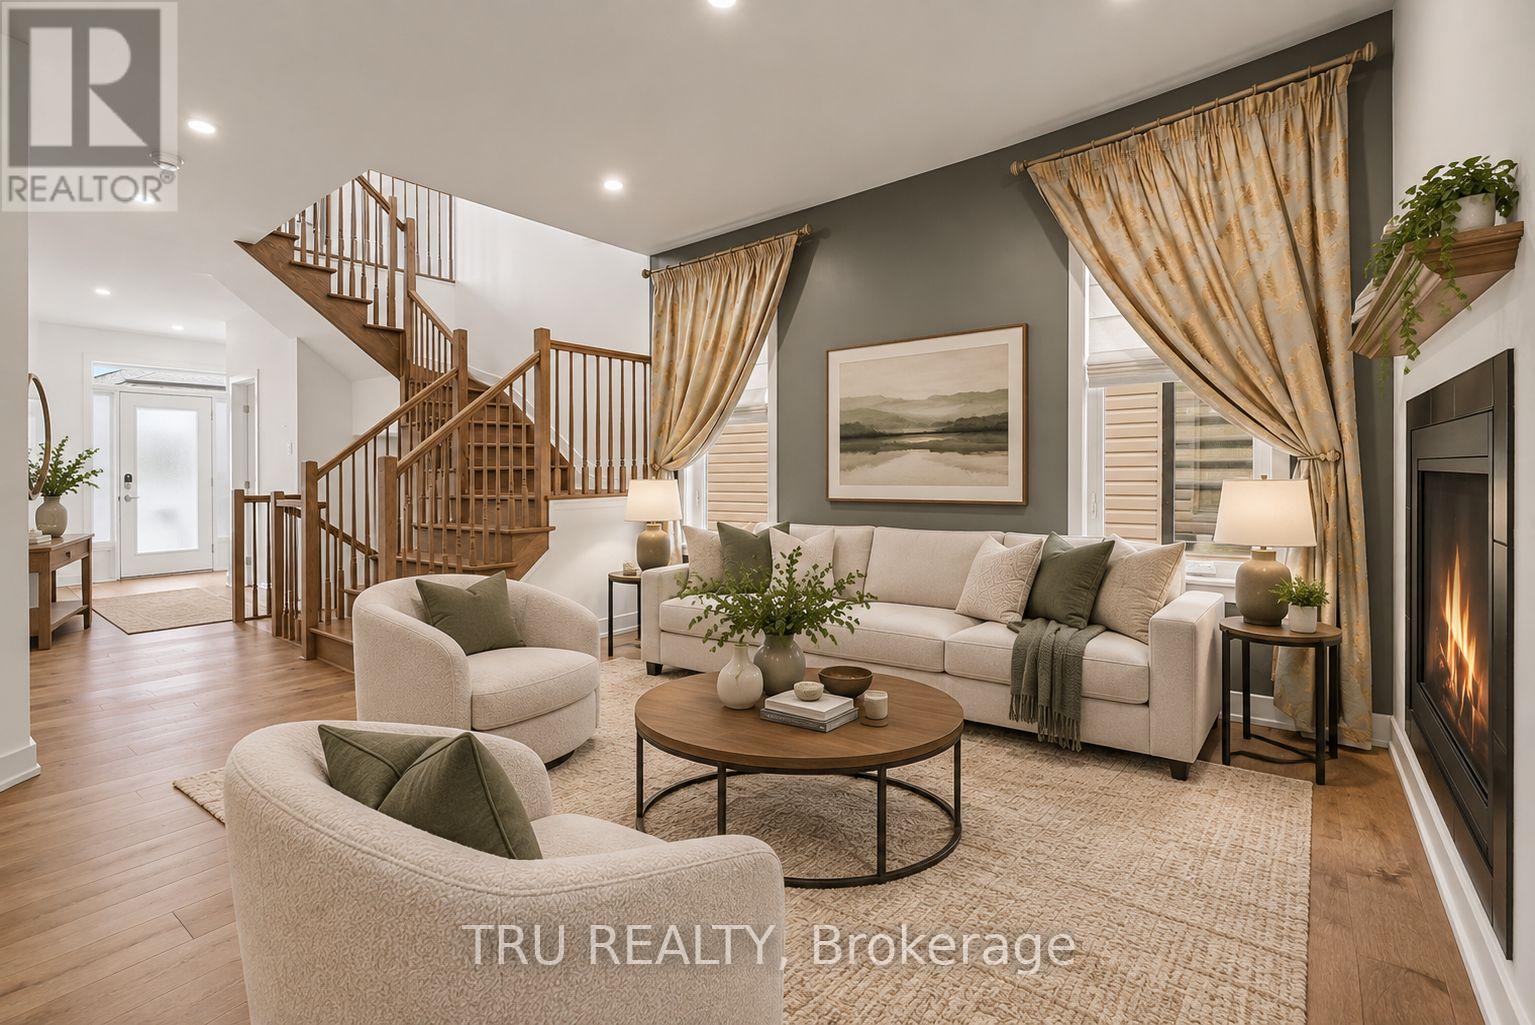
Step inside to an inviting open-concept layout filled with natural light, rich hardwood flooring, elegant finishes, and thoughtful details throughout. The spacious main level is designed for everyday living and entertaining, featuring a striking dual-sided fireplace that creates warmth and ambiance throughout the home, and a beautifully upgraded chef-inspired kitchen overlooking the professionally landscaped, fully fenced backyard.
Upstairs, you will find 4 generously sized bedrooms, including a luxurious primary suite with a walk-in closet and upgraded 5-piece ensuite bathroom. Three additional bedrooms, a full family bathroom, and a conveniently located laundry room complete the second level.
The fully finished lower level adds exceptional living space and versatility as a family room, home theatre, fitness area, playroom, or home office, and also includes valuable finished storage space. The attached double-car garage offers inside entry and built-in Tesla charger.
Meticulously maintained, freshly painted from top to bottom, and finished well beyond standard builder specifications with premium flooring, custom closet organizers, upgraded tile and carpeting, professional landscaping, rear fencing, a whole-home humidifier, security cameras, a 200-amp electrical service, and more.
Ideally located close to schools, parks, shopping, restaurants, golf courses, walking trails, and major commuter routes. A rare opportunity to own an exceptional family home in one of Ottawa's most desirable communities. (id:42482)
| Level | Room | Length | Width | Dimensions |
|---|---|---|---|---|
| Second level | Bedroom 4 | 2.79 m | 3.3 m | 2.79 m x 3.3 m |
| Second level | Family room | 3.28 m | 3.33 m | 3.28 m x 3.33 m |
| Second level | Primary Bedroom | 3.15 m | 5.44 m | 3.15 m x 5.44 m |
| Second level | Bathroom | 3.3 m | 3.02 m | 3.3 m x 3.02 m |
| Second level | Bedroom 2 | 3.53 m | 3.56 m | 3.53 m x 3.56 m |
| Second level | Bedroom 3 | 3.23 m | 3.43 m | 3.23 m x 3.43 m |
| Lower level | Family room | 9.04 m | 9.2 m | 9.04 m x 9.2 m |
| Lower level | Bathroom | 1.68 m | 2.67 m | 1.68 m x 2.67 m |
| Lower level | Bedroom | 3.58 m | 3.25 m | 3.58 m x 3.25 m |
| Main level | Living room | 4.45 m | 7.99 m | 4.45 m x 7.99 m |
| Main level | Dining room | 4.25 m | 3.84 m | 4.25 m x 3.84 m |
| Main level | Kitchen | 4.25 m | 4.89 m | 4.25 m x 4.89 m |
| Main level | Foyer | 6.39 m | 2.77 m | 6.39 m x 2.77 m |
| Main level | Bathroom | 1.65 m | 1.37 m | 1.65 m x 1.37 m |
Illustrative fixed rate, compounded semi-annually, with monthly payments. This calculator uses 20% or more down and excludes mortgage default insurance. Rates and eligibility must be confirmed with your lender.
/mo
Excludes property taxes, home insurance, utilities and closing costs. Unquoted maintenance fees, if applicable, are not included. This is an estimate, not a lender quote.


The trademarks REALTOR®, REALTORS®, and the REALTOR® logo are controlled by The Canadian Real Estate Association (CREA) and identify real estate professionals who are members of CREA. The trademarks MLS®, Multiple Listing Service® and the associated logos are owned by The Canadian Real Estate Association (CREA) and identify the quality of services provided by real estate professionals who are members of CREA. The trademark DDF® is owned by The Canadian Real Estate Association (CREA) and identifies CREA's Data Distribution Facility (DDF®)

