
Building
- Construction style attachment
- Attached
- Exterior finish
- Brick
- Foundation type
- Concrete
- Stories total
- 2
- Type
- Row / Townhouse
- Utility water
- Municipal water
- Ownership
- Freehold
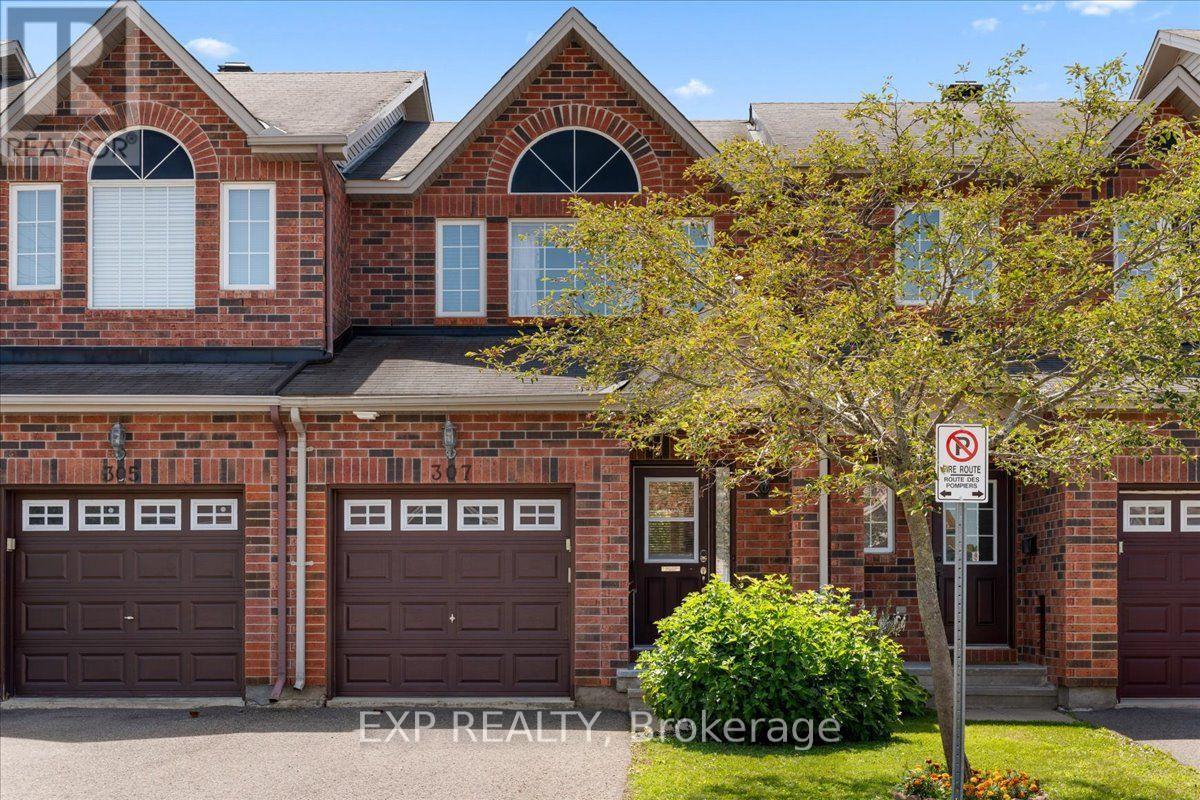
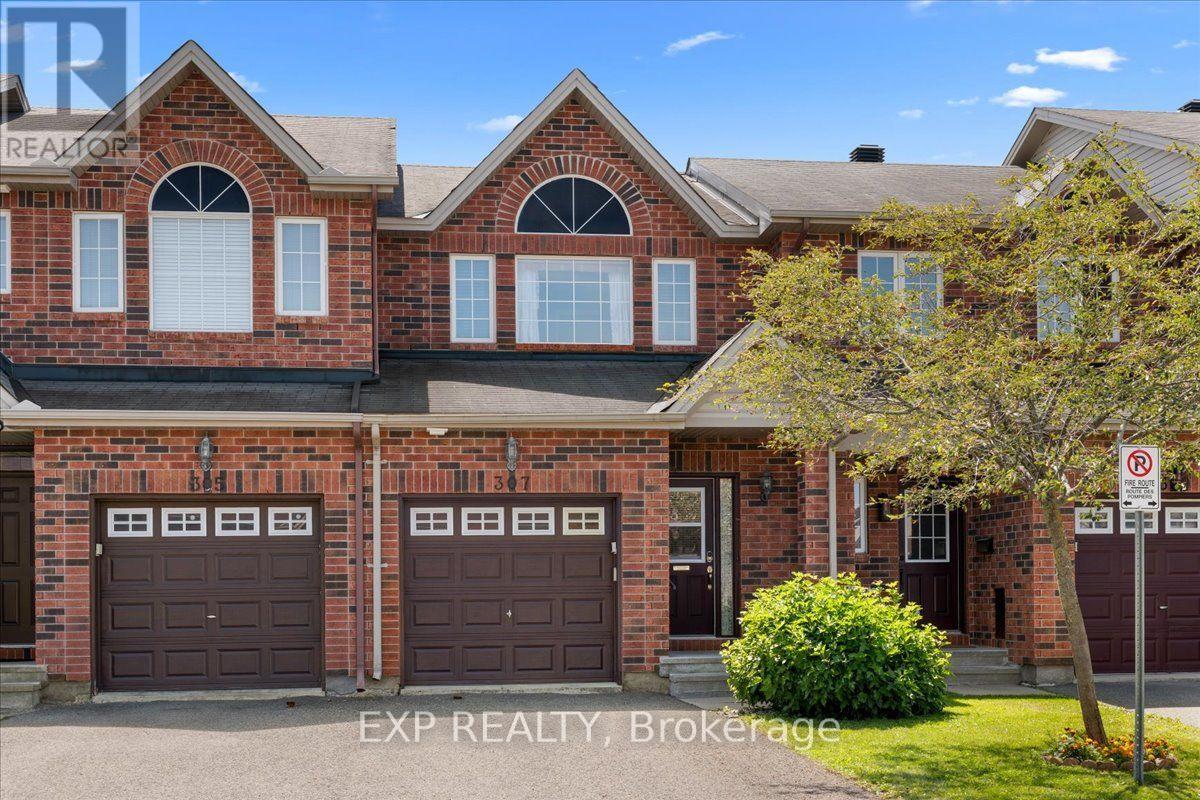
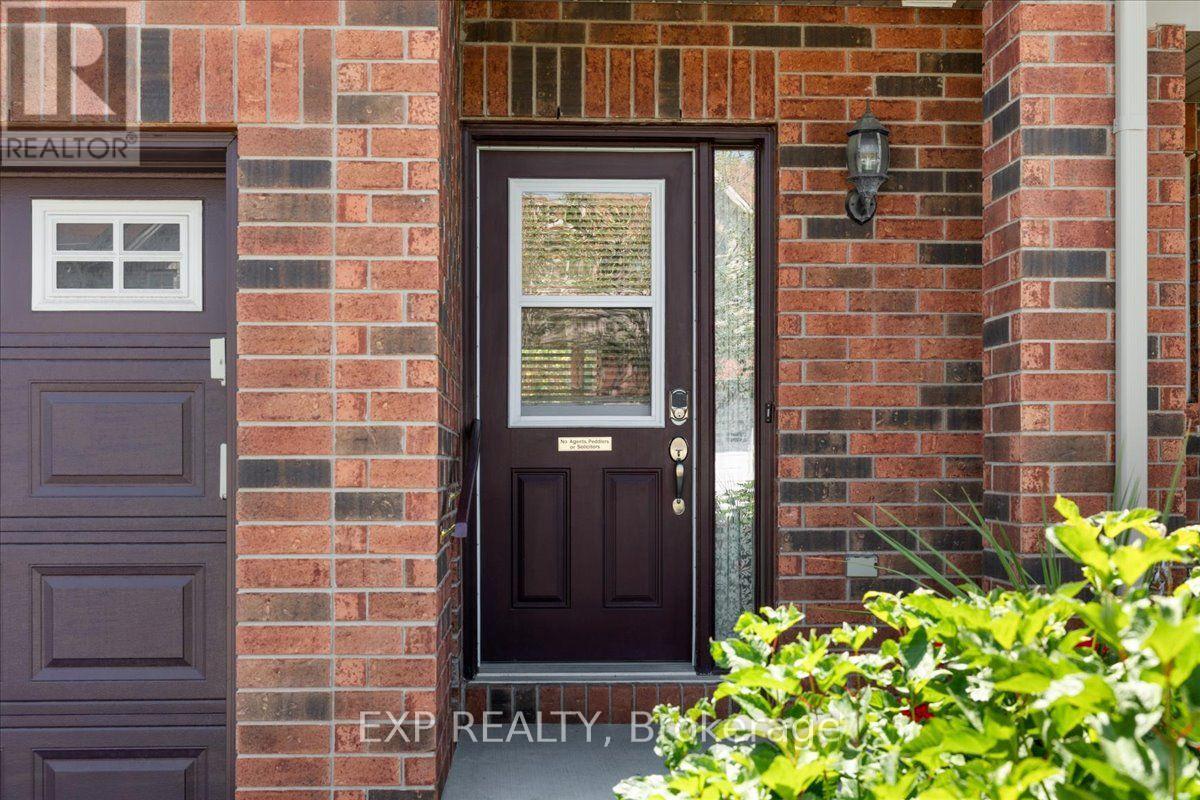
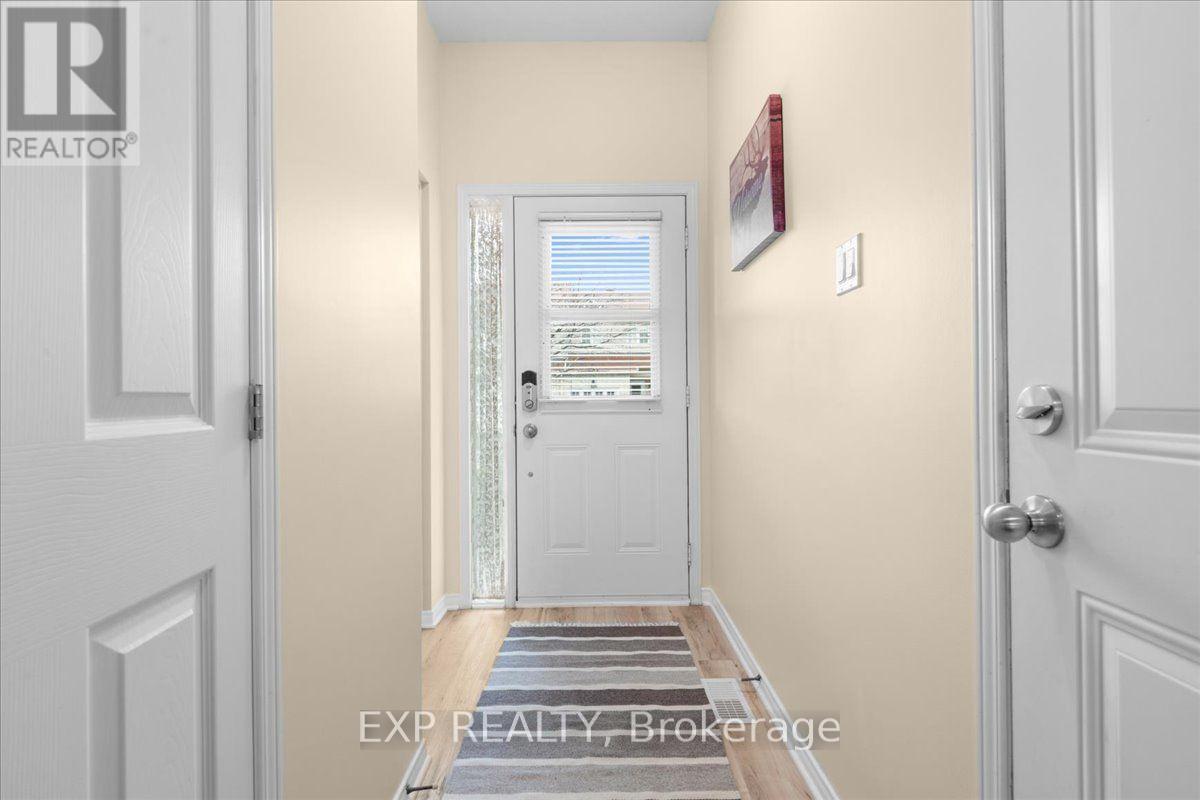
Welcome to 307 Cozumel Private, a well-maintained 3-bedroom, 2-bathroom home with a single-car garage, thoughtfully designed to offer both comfort. The functional layout offers bright and comfortable living spaces with plenty of room for everyday living, family, or guests.
Conveniently located within walking distance to shopping, grocery stores, restaurants, pharmacies, and other everyday amenities, you'll enjoy the ease of having essential services just moments from your doorstep. Whether you're looking to downsize, or searching for a property in a convenient location, this is a fantastic opportunity to own a home that combines practicality, comfort, and convenience.
Association fee of $81.17 per month covers mowing of common area grass, snow removal on main roads and any maintenance of lamp standards or asphalt repairs. Home owners are responsible for cutting the front and back lawns of their property. Main bathroom has been renovated in November 2026 with new bathtub/tile/paint.
The chairlifts from the previous listing have been removed and the walls have been repaired/painted. (id:42482)
| Level | Room | Length | Width | Dimensions |
|---|---|---|---|---|
| Second level | Bedroom | 2.58 m | 3.82 m | 2.58 m x 3.82 m |
| Second level | Bedroom | 2.54 m | 3.36 m | 2.54 m x 3.36 m |
| Second level | Primary Bedroom | 4.66 m | 3.59 m | 4.66 m x 3.59 m |
| Second level | Bathroom | 4.66 m | 3.59 m | 4.66 m x 3.59 m |
| Basement | Recreational, Games room | 4.32 m | 6.46 m | 4.32 m x 6.46 m |
| Basement | Utility room | 2.06 m | 5.6 m | 2.06 m x 5.6 m |
| Main level | Living room | 3.16 m | 3.82 m | 3.16 m x 3.82 m |
| Main level | Dining room | 2.06 m | 4.12 m | 2.06 m x 4.12 m |
| Main level | Kitchen | 3.06 m | 2.64 m | 3.06 m x 2.64 m |
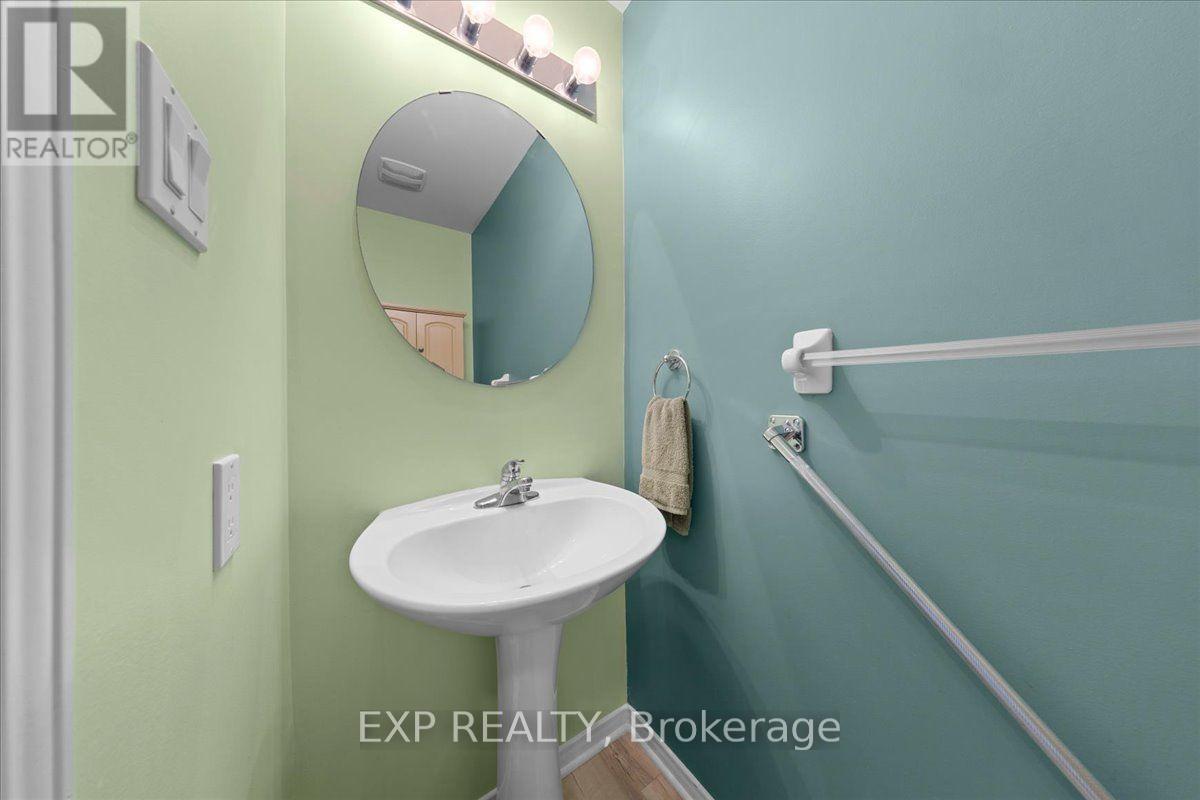
| Main level | Bathroom | Measurements not available |
Illustrative fixed rate, compounded semi-annually, with monthly payments. This calculator uses 20% or more down and excludes mortgage default insurance. Rates and eligibility must be confirmed with your lender.
/mo
Excludes property taxes, home insurance, utilities and closing costs. Unquoted maintenance fees, if applicable, are not included. This is an estimate, not a lender quote.

The trademarks REALTOR®, REALTORS®, and the REALTOR® logo are controlled by The Canadian Real Estate Association (CREA) and identify real estate professionals who are members of CREA. The trademarks MLS®, Multiple Listing Service® and the associated logos are owned by The Canadian Real Estate Association (CREA) and identify the quality of services provided by real estate professionals who are members of CREA. The trademark DDF® is owned by The Canadian Real Estate Association (CREA) and identifies CREA's Data Distribution Facility (DDF®)

