
Building
- Age
- 51 to 99 years
- Amenities
- Fireplace(s)
- Architectural style
- Bungalow
- Exterior finish
- Brick
- Foundation type
- Block
- Stories total
- 1
- Utility power
- Generator
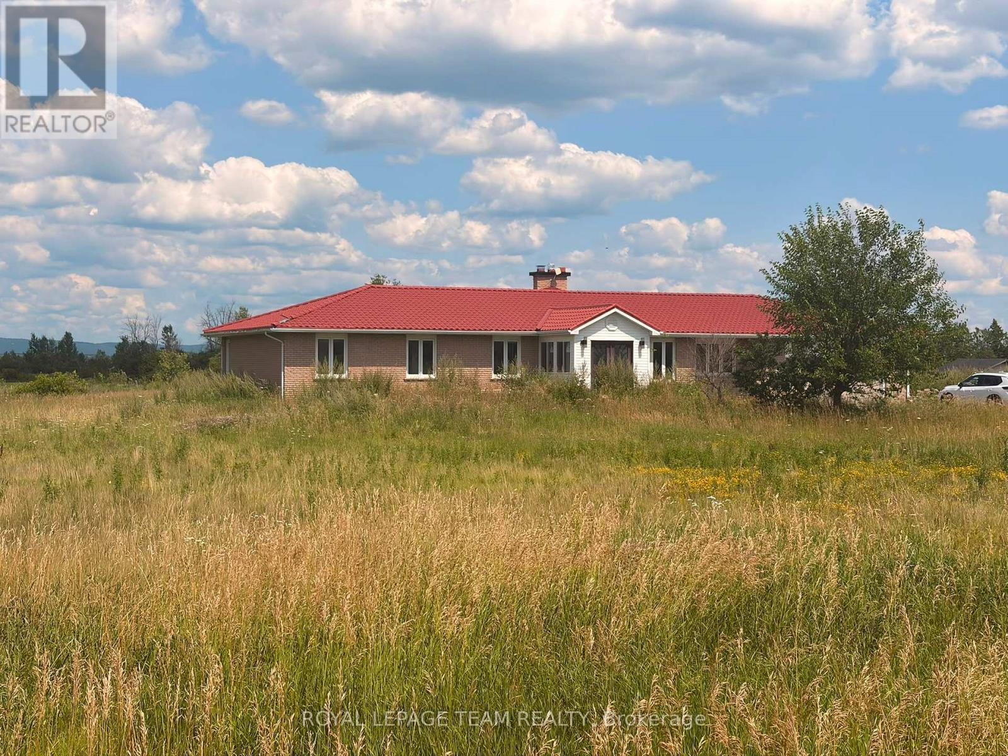
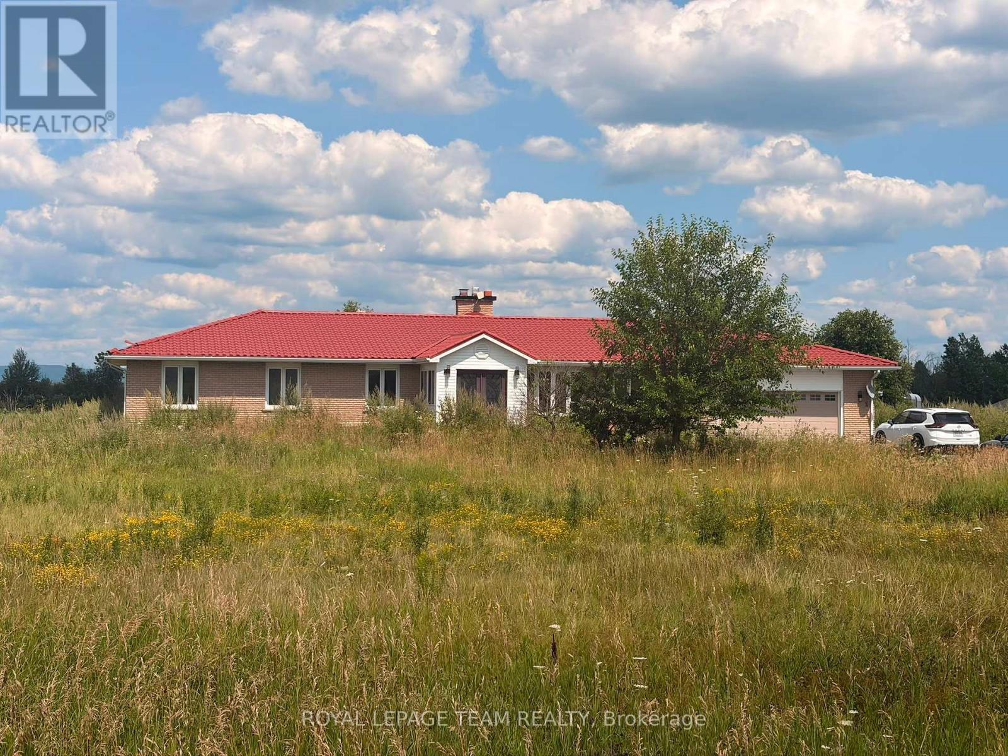
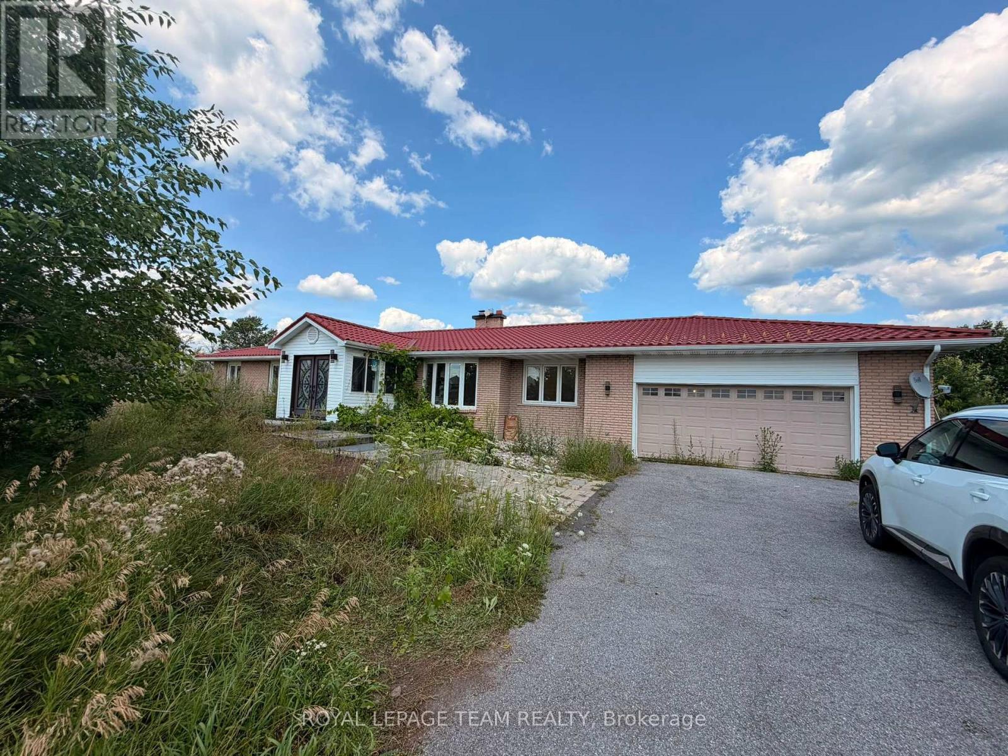
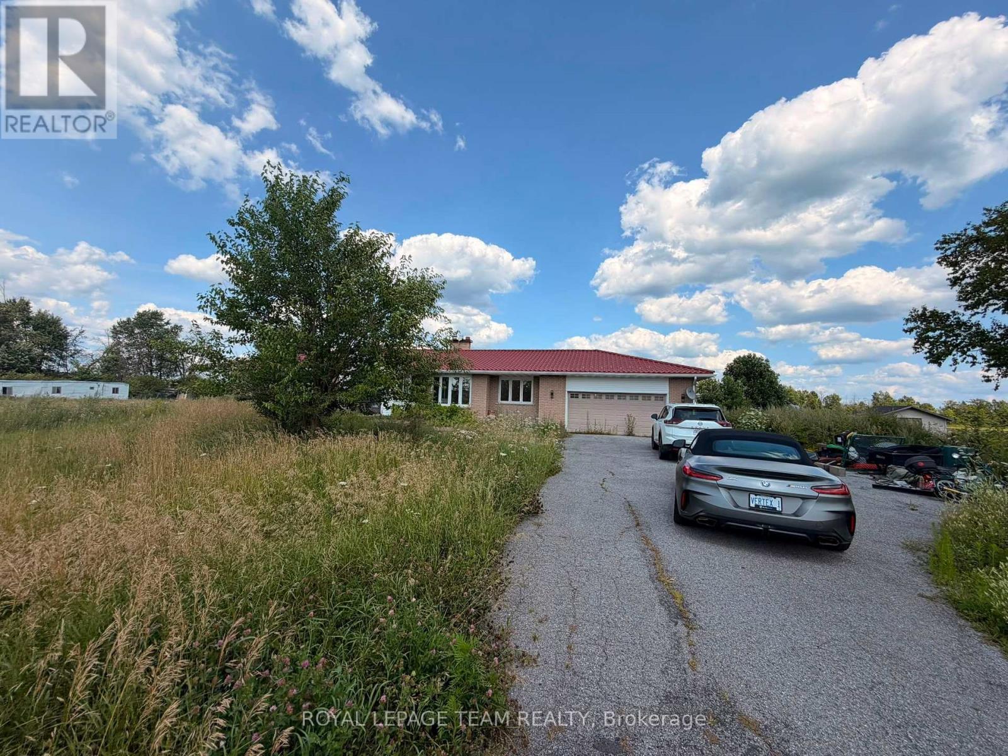
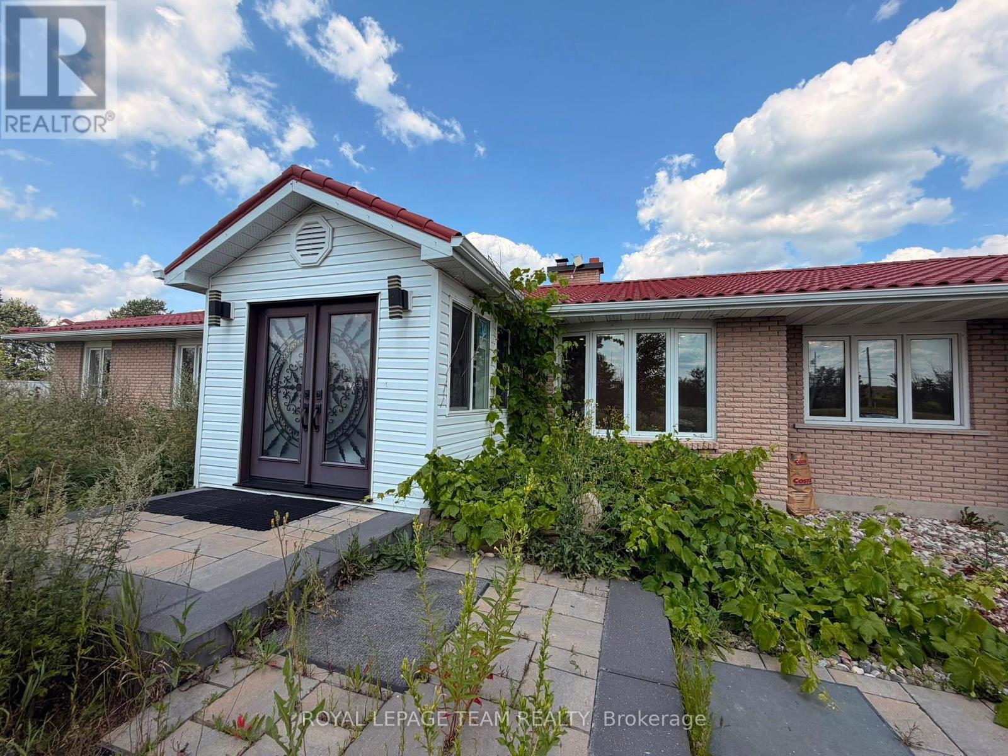
Welcome to this extraordinary, extensively renovated bungalow set on an impressive 28.475-acre property, offering an exceptional combination of space, privacy, luxury, and endless potential. This remarkable home features approximately 2,563 sq. ft. on the main level and an additional 2,374 sq. ft. on the lower level, providing over 4,900 sq. ft. of finished living space.
The main level offers 4 spacious bedrooms and 4 full bathrooms, making it an ideal home for a large family or those who appreciate generous living space. The beautifully renovated kitchen is a true showpiece, featuring a stunning double-sided waterfall countertop, creating a stylish and functional centerpiece for cooking, entertaining, and family gatherings.
The lower level offers tremendous flexibility and potential, with abundant space that can be customized to suit your lifestyle-perfect for recreation, a home theatre, gym, additional living quarters, or entertainment space. Step outside and enjoy your own private oasis with a swimming pool, surrounded by the natural beauty and privacy of this expansive property.
The approximately 28.475 acres provide exceptional space and endless possibilities, subject to municipal approvals. Numerous upgrades and features include a generator, water softener, brine/salt tank, and many additional improvements throughout the home. Extensively renovated and thoughtfully updated, this property is truly move-in ready while offering the space and flexibility rarely found in today's market.
A unique opportunity to own an exceptional bungalow with over 4,900 sq. ft. of living space, 4 bedrooms, 4 full bathrooms on the main level, a private swimming pool, extensive renovations, and nearly 28.5 acres of land. A must-see property with incredible potential! (id:42482)
| Level | Room | Length | Width | Dimensions |
|---|---|---|---|---|
| Main level | Bedroom | 3.35 m | 3.66 m | 3.35 m x 3.66 m |
| Main level | Living room | 3.66 m | 5.18 m | 3.66 m x 5.18 m |
| Main level | Eating area | 3.11 m | 7.19 m | 3.11 m x 7.19 m |
| Main level | Family room | 5.79 m | 4.05 m | 5.79 m x 4.05 m |
| Main level | Foyer | 2.13 m | 2.44 m | 2.13 m x 2.44 m |
| Main level | Bedroom 2 | 3.96 m | 3.96 m | 3.96 m x 3.96 m |
| Main level | Bedroom 3 | 2.96 m | 5.64 m | 2.96 m x 5.64 m |
| Main level | Bedroom 4 | 4.05 m | 3.87 m | 4.05 m x 3.87 m |
| Main level | Bathroom | 2.13 m | 1.89 m | 2.13 m x 1.89 m |
| Main level | Bathroom | 2.13 m | 2.44 m | 2.13 m x 2.44 m |
| Main level | Bathroom | 3.96 m | 2.29 m | 3.96 m x 2.29 m |
| Main level | Bathroom | 2.29 m | 2.59 m | 2.29 m x 2.59 m |
| Main level | Kitchen | 3.75 m | 5.18 m | 3.75 m x 5.18 m |
| Main level | Dining room | 3.35 m | 4.57 m | 3.35 m x 4.57 m |
Illustrative fixed rate, compounded semi-annually, with monthly payments. This calculator uses 20% or more down and excludes mortgage default insurance. Rates and eligibility must be confirmed with your lender.
/mo
Excludes property taxes, home insurance, utilities and closing costs. Unquoted maintenance fees, if applicable, are not included. This is an estimate, not a lender quote.


The trademarks REALTOR®, REALTORS®, and the REALTOR® logo are controlled by The Canadian Real Estate Association (CREA) and identify real estate professionals who are members of CREA. The trademarks MLS®, Multiple Listing Service® and the associated logos are owned by The Canadian Real Estate Association (CREA) and identify the quality of services provided by real estate professionals who are members of CREA. The trademark DDF® is owned by The Canadian Real Estate Association (CREA) and identifies CREA's Data Distribution Facility (DDF®)

