
Building
- Age
- 51 to 99 years
- Exterior finish
- Brick, Aluminum siding
- Foundation type
- Concrete
- Stories total
- 2
- Type
- Other
- Utility water
- Municipal water
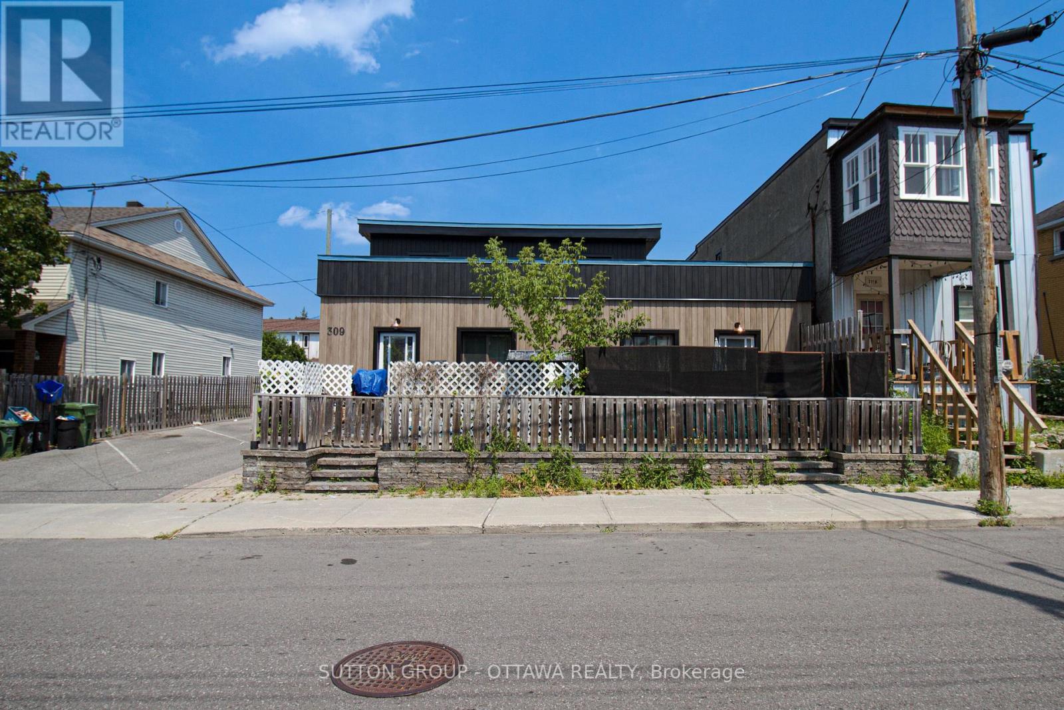
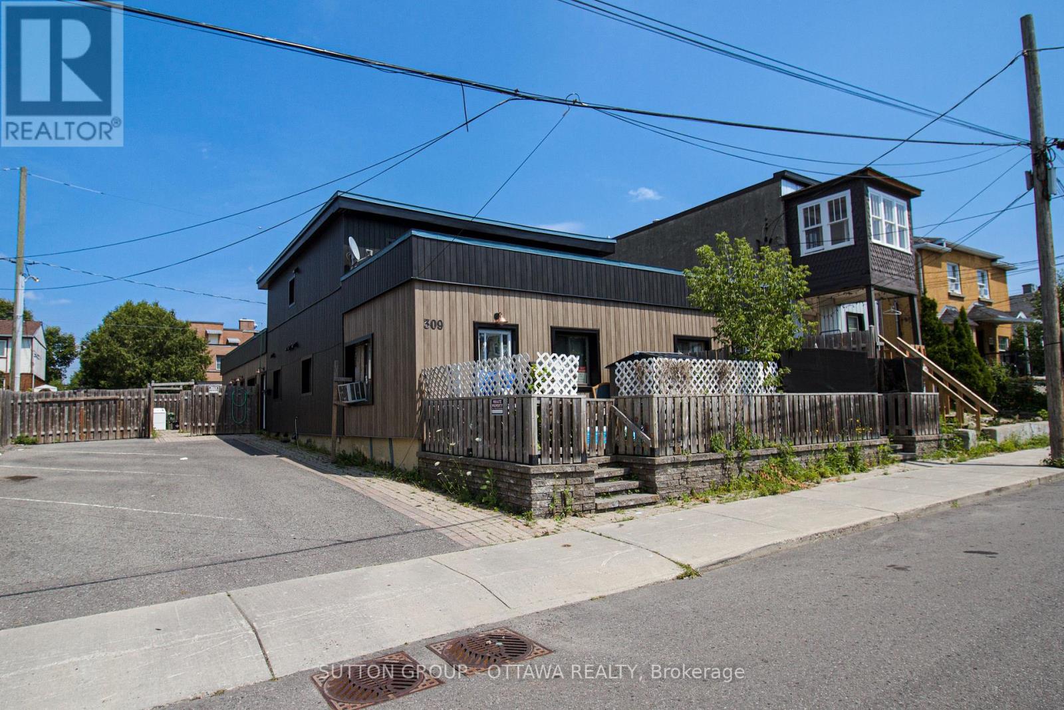
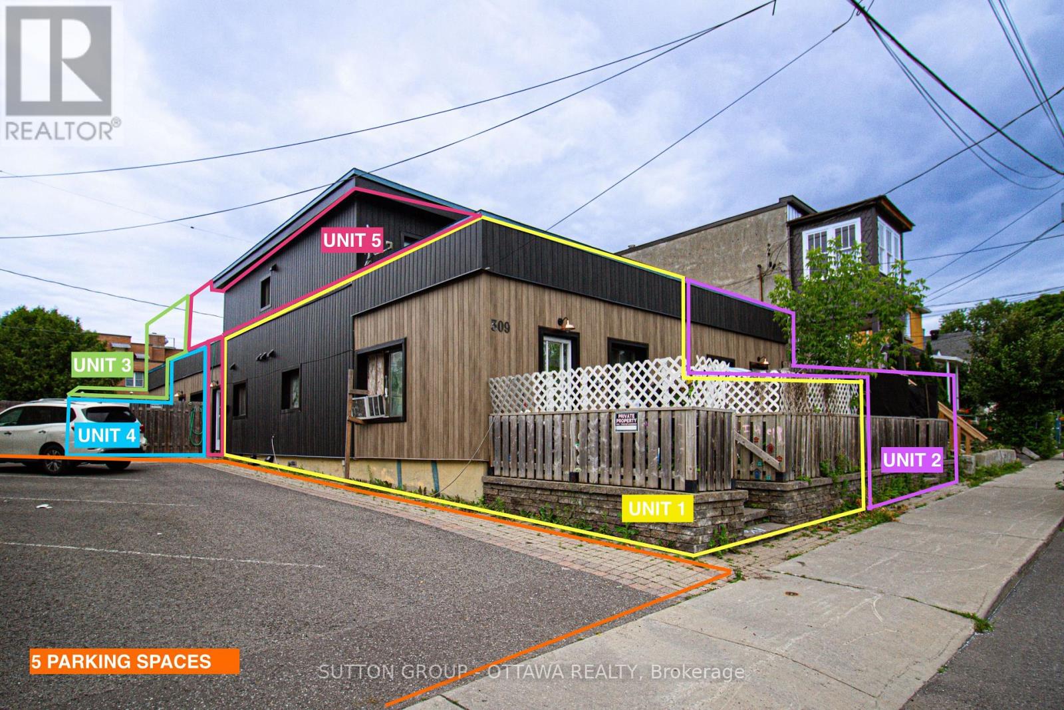
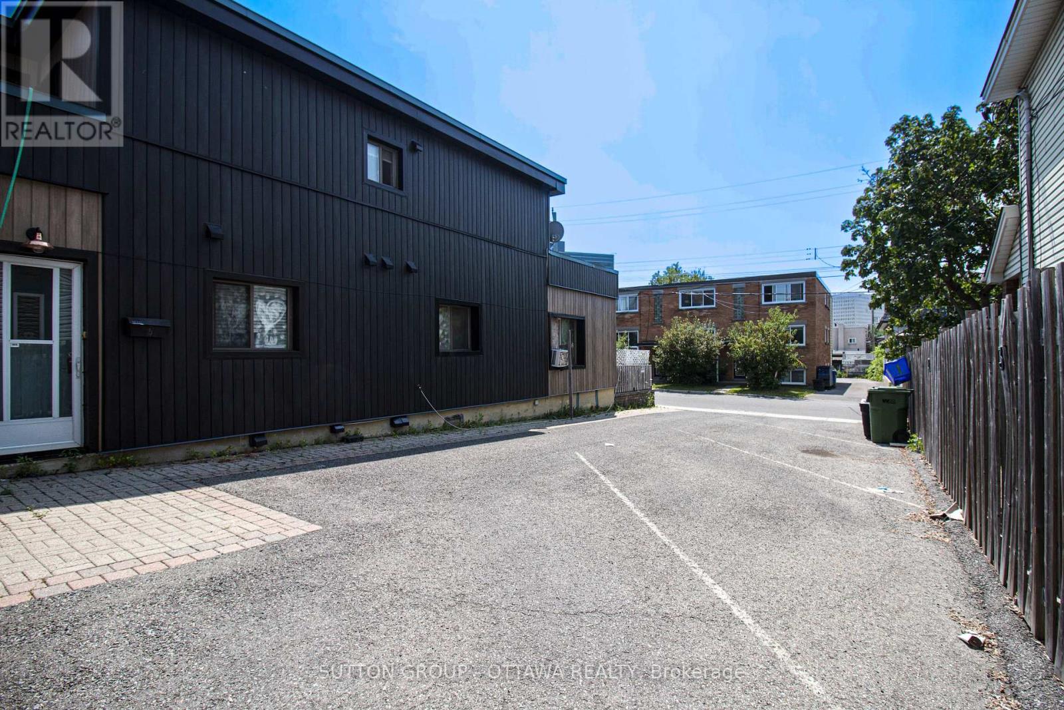
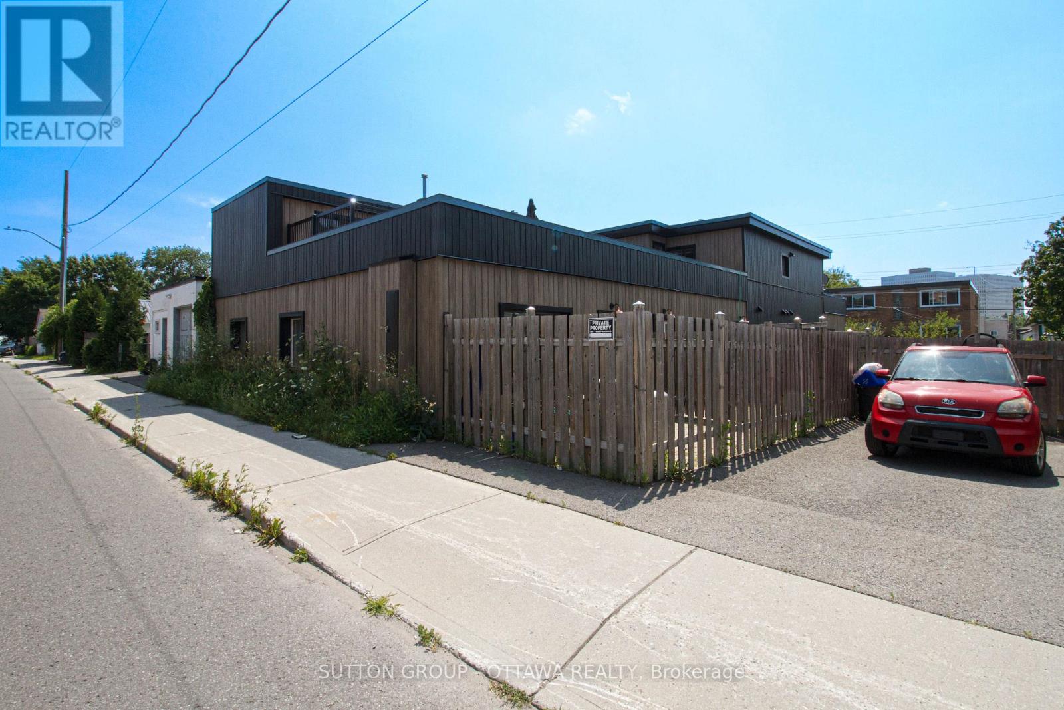
Prime Investment Opportunity in Ottawa Turnkey 5-Plex with Excellent Returns: Welcome to 309 Cyr Avenue, an exceptional chance to secure a fully tenanted, income-producing 5-unit property in a desirable Ottawa neighbourhood. Whether you're an experienced investor or looking to grow your portfolio, this asset delivers reliable cash flow today with strong upside potential.
This well-maintained 5-plex offers a versatile mix of spacious, updated units occupied by quality tenants. The exterior has been recently renovated, boosting curb appeal and minimizing capital expenditures in the years ahead. Inside, with room to further enhance rents and maximize income, this property has much upside potential.
With steady income in place and under-market rents, this property is perfectly positioned for a new owner to unlock additional value through strategic updates and rental increases over time. Key Features: Five fully rented units with strong tenancy history; Newly renovated exterior low maintenance for years to come; Excellent location close to schools, transit, shopping, and Ottawas downtown core;; Opportunity to increase revenues and build long-term equity This is your chance to acquire a turnkey multi-unit property in one of Ottawas most robust rental markets.
Properties of this calibre and income potential rarely become available. Don't wait, schedule your private tour today and see everything 309 Cyr Avenue has to offer! (id:42482)
| Level | Room | Length | Width | Dimensions |
|---|---|---|---|---|
| Second level | Bedroom 2 | 3.67 m | 4.9 m | 3.67 m x 4.9 m |
| Second level | Living room | 3.69 m | 3.38 m | 3.69 m x 3.38 m |
| Second level | Dining room | 1.84 m | 2.44 m | 1.84 m x 2.44 m |
| Second level | Kitchen | 3.69 m | 3.06 m | 3.69 m x 3.06 m |
| Second level | Bathroom | 1.52 m | 2.16 m | 1.52 m x 2.16 m |
| Second level | Bedroom | 3.66 m | 3.96 m | 3.66 m x 3.96 m |
| Second level | Bedroom 2 | 3.66 m | 3.38 m | 3.66 m x 3.38 m |
| Basement | Laundry room | 4.3 m | 2.77 m | 4.3 m x 2.77 m |
| Basement | Den | 3.97 m | 2.77 m | 3.97 m x 2.77 m |
| Basement | Den | 4.27 m | 3.35 m | 4.27 m x 3.35 m |
| Basement | Laundry room | 2.74 m | 2.13 m | 2.74 m x 2.13 m |
| Main level | Living room | 3.35 m | 2.13 m | 3.35 m x 2.13 m |
| Main level | Bathroom | 2.44 m | 1.53 m | 2.44 m x 1.53 m |
| Main level | Living room | 2.76 m | 4.59 m | 2.76 m x 4.59 m |
| Main level | Dining room | 2.45 m | 2.76 m | 2.45 m x 2.76 m |
| Main level | Kitchen | 2.29 m | 2.44 m | 2.29 m x 2.44 m |
| Main level | Bedroom | 3.36 m | 3.06 m | 3.36 m x 3.06 m |
| Main level | Bathroom | 2.74 m | 3.36 m | 2.74 m x 3.36 m |
| Main level | Living room | 4.59 m | 3.05 m | 4.59 m x 3.05 m |
| Main level | Kitchen | 2.13 m | 3.38 m | 2.13 m x 3.38 m |
| Main level | Dining room | 2.45 m | 4.28 m | 2.45 m x 4.28 m |
| Main level | Kitchen | 2.44 m | 2.44 m | 2.44 m x 2.44 m |
| Main level | Bathroom | 2.75 m | 3.35 m | 2.75 m x 3.35 m |
| Main level | Bedroom | 2.75 m | 3.67 m | 2.75 m x 3.67 m |
| Main level | Den | 3.38 m | 2.45 m | 3.38 m x 2.45 m |
| Main level | Bedroom | 3.35 m | 2.44 m | 3.35 m x 2.44 m |
| Main level | Bedroom 2 | 3.35 m | 3.05 m | 3.35 m x 3.05 m |
| Main level | Bathroom | 2.44 m | 2.13 m | 2.44 m x 2.13 m |
| Main level | Living room | 5.82 m | 2.74 m | 5.82 m x 2.74 m |
| Main level | Kitchen | 1.86 m | 3.67 m | 1.86 m x 3.67 m |
| Main level | Bedroom | 2.77 m | 3.67 m | 2.77 m x 3.67 m |
Illustrative fixed rate, compounded semi-annually, with monthly payments. This calculator uses 20% or more down and excludes mortgage default insurance. Rates and eligibility must be confirmed with your lender.
/mo
Excludes property taxes, home insurance, utilities and closing costs. Unquoted maintenance fees, if applicable, are not included. This is an estimate, not a lender quote.


The trademarks REALTOR®, REALTORS®, and the REALTOR® logo are controlled by The Canadian Real Estate Association (CREA) and identify real estate professionals who are members of CREA. The trademarks MLS®, Multiple Listing Service® and the associated logos are owned by The Canadian Real Estate Association (CREA) and identify the quality of services provided by real estate professionals who are members of CREA. The trademark DDF® is owned by The Canadian Real Estate Association (CREA) and identifies CREA's Data Distribution Facility (DDF®)

