
Building
- Amenities
- Fireplace(s)
- Construction style attachment
- Detached
- Exterior finish
- Brick, Vinyl siding
- Foundation type
- Poured Concrete
- Stories total
- 2
- Type
- House
- Utility water
- Municipal water
- Ownership
- Freehold
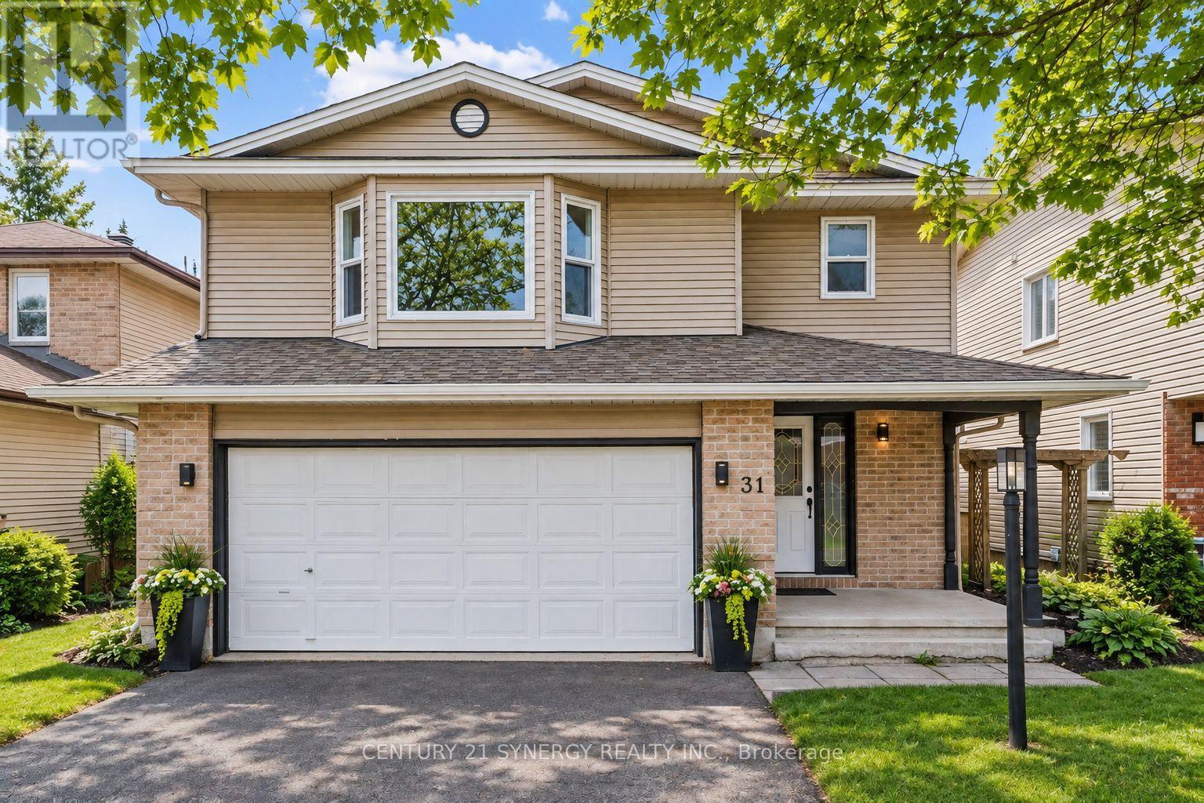
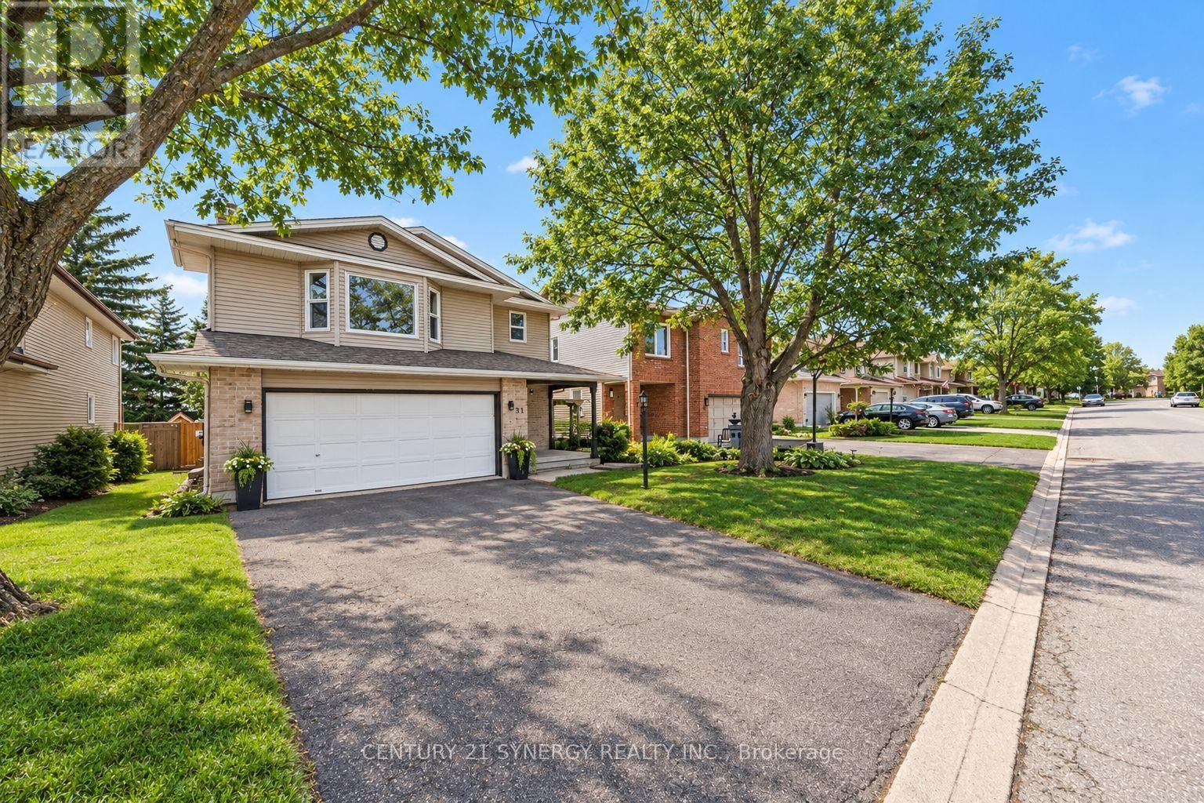
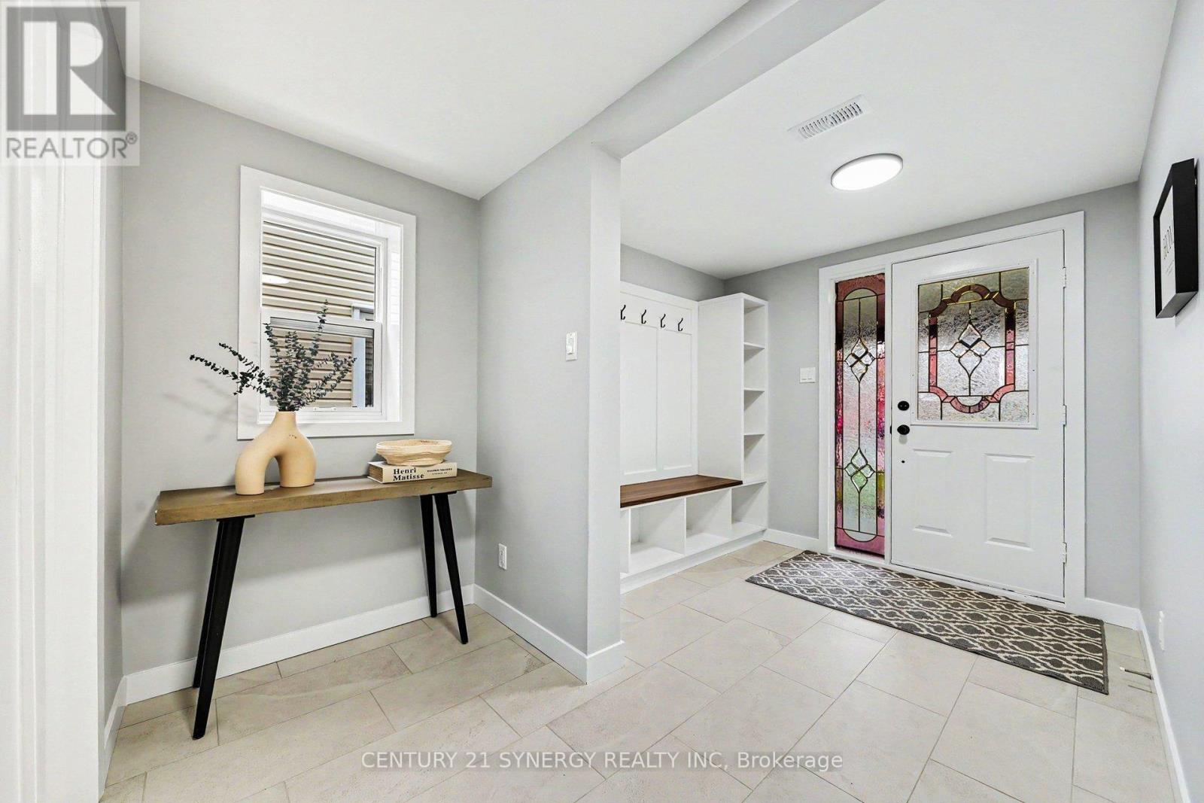
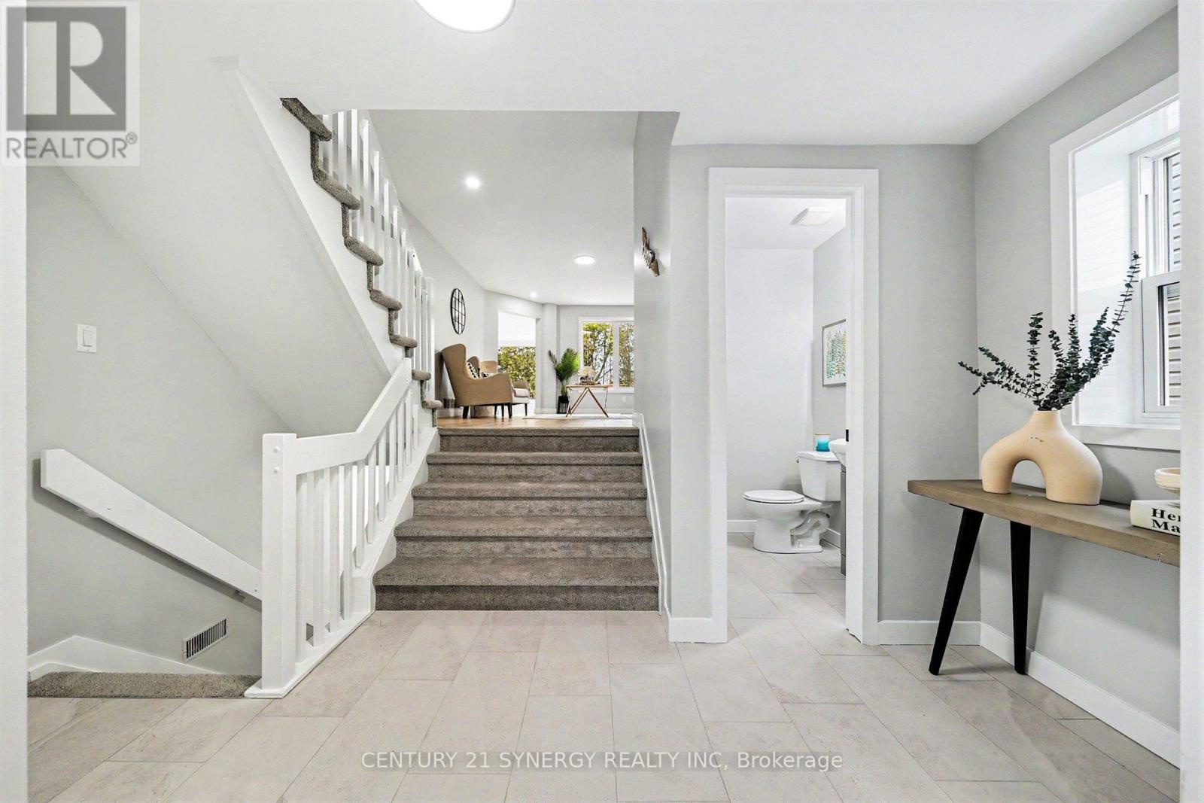
Welcome to 31 Willow Glen. A beautifully renovated, large, 4-bed family home where timeless style, thoughtful design, and everyday comfort come together effortlessly. Completely renovated from top to bottom with high-quality finishes, this move-in-ready home is tucked into a quiet, family-friendly neighbourhood just 15 minutes from downtown Ottawa, offering the perfect balance of peaceful living and convenient access to schools, parks, shopping, and recreation, in the Earl of March High School zone and the city core.
From the moment you step inside, the home feels warm, bright, and inviting. Large windows fill the space with natural light, while the well-designed layout offers both openness and versatility for modern family living. At the heart of the home is the stunning kitchen and sunken family room at the back of the house - a space designed for connection.
Whether you are entertaining guests or enjoying a quiet night in, this is where everyday life naturally happens. Separate living and dining areas provide additional flexibility for entertaining and growing family needs. The private primary retreat sits on its own level, creating a peaceful escape with a spacious closet and a beautifully finished ensuite featuring a soaker tub and separate shower.
Just a few steps above, you will find three generously sized secondary bedrooms, a full bathroom, and a convenient walk-in laundry room. The fully finished basement adds exceptional additional living space and versatility, currently set up as a playroom, home office, media room, and gym.
Outside, the large private backyard offers endless possibilities for entertaining, gardening, relaxing, or letting kids and pets play freely. With no carpet throughout and every detail carefully considered, this home feels clean, modern, and easy to maintain. Renovated with care and designed for real life, 31 Willow Glen is more than just a beautiful home - it's a place where everyday living feels effortless. (id:42482)
| Level | Room | Length | Width | Dimensions |
|---|---|---|---|---|
| Basement | Recreational, Games room | 4.47 m | 3.15 m | 4.47 m x 3.15 m |
| Basement | Recreational, Games room | 5.35 m | 3.17 m | 5.35 m x 3.17 m |
| Basement | Utility room | 4.37 m | 3.44 m | 4.37 m x 3.44 m |
| Main level | Dining room | 4.96 m | 3.27 m | 4.96 m x 3.27 m |
| Main level | Living room | 4.08 m | 6.48 m | 4.08 m x 6.48 m |
| Main level | Family room | 5.85 m | 3.22 m | 5.85 m x 3.22 m |
| Main level | Kitchen | 4.87 m | 3.22 m | 4.87 m x 3.22 m |
| Upper Level | Laundry room | 2.1 m | 1.55 m | 2.1 m x 1.55 m |
| Upper Level | Bathroom | 2.1 m | 2.89 m | 2.1 m x 2.89 m |
| Upper Level | Bedroom 2 | 4.01 m | 3.41 m | 4.01 m x 3.41 m |
| Upper Level | Bedroom 3 | 4.01 m | 3.09 m | 4.01 m x 3.09 m |
| Upper Level | Bedroom 4 | 3.84 m | 3.32 m | 3.84 m x 3.32 m |
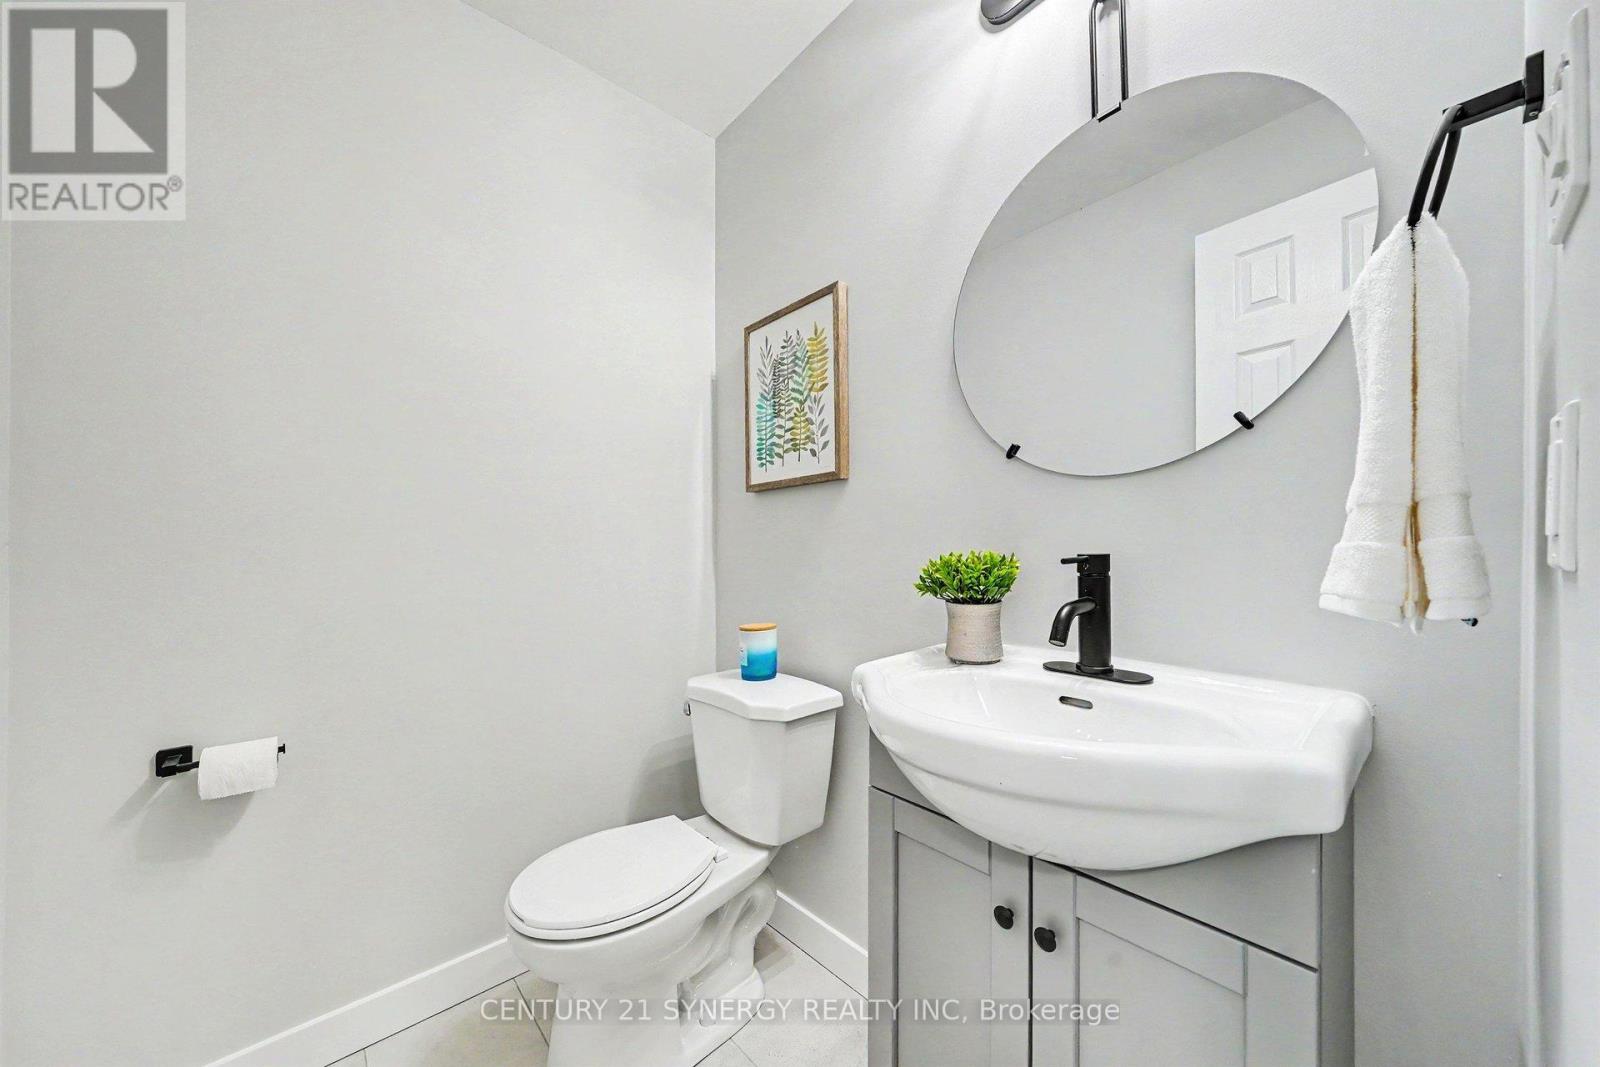
| Ground level | Bathroom | 2.1 m | 2.2 m | 2.1 m x 2.2 m |
| In between | Primary Bedroom | 6.17 m | 4.24 m | 6.17 m x 4.24 m |
| In between | Bathroom | 2.77 m | 3.31 m | 2.77 m x 3.31 m |
Illustrative fixed rate, compounded semi-annually, with monthly payments. This calculator uses 20% or more down and excludes mortgage default insurance. Rates and eligibility must be confirmed with your lender.
/mo
Excludes property taxes, home insurance, utilities and closing costs. Unquoted maintenance fees, if applicable, are not included. This is an estimate, not a lender quote.

(613) 317-2121
(613) 903-7703
www.c21synergy.ca/
https://www.facebook.com/c21synergyrealty
(613) 317-2121
(613) 903-7703
www.c21synergy.ca/
https://www.facebook.com/c21synergyrealty

The trademarks REALTOR®, REALTORS®, and the REALTOR® logo are controlled by The Canadian Real Estate Association (CREA) and identify real estate professionals who are members of CREA. The trademarks MLS®, Multiple Listing Service® and the associated logos are owned by The Canadian Real Estate Association (CREA) and identify the quality of services provided by real estate professionals who are members of CREA. The trademark DDF® is owned by The Canadian Real Estate Association (CREA) and identifies CREA's Data Distribution Facility (DDF®)

