
Building
- Age
- 31 to 50 years
- Amenities
- Fireplace(s)
- Construction style attachment
- Detached
- Exterior finish
- Brick Veneer, Steel
- Foundation type
- Concrete
- Stories total
- 2
- Type
- House
- Ownership
- Freehold
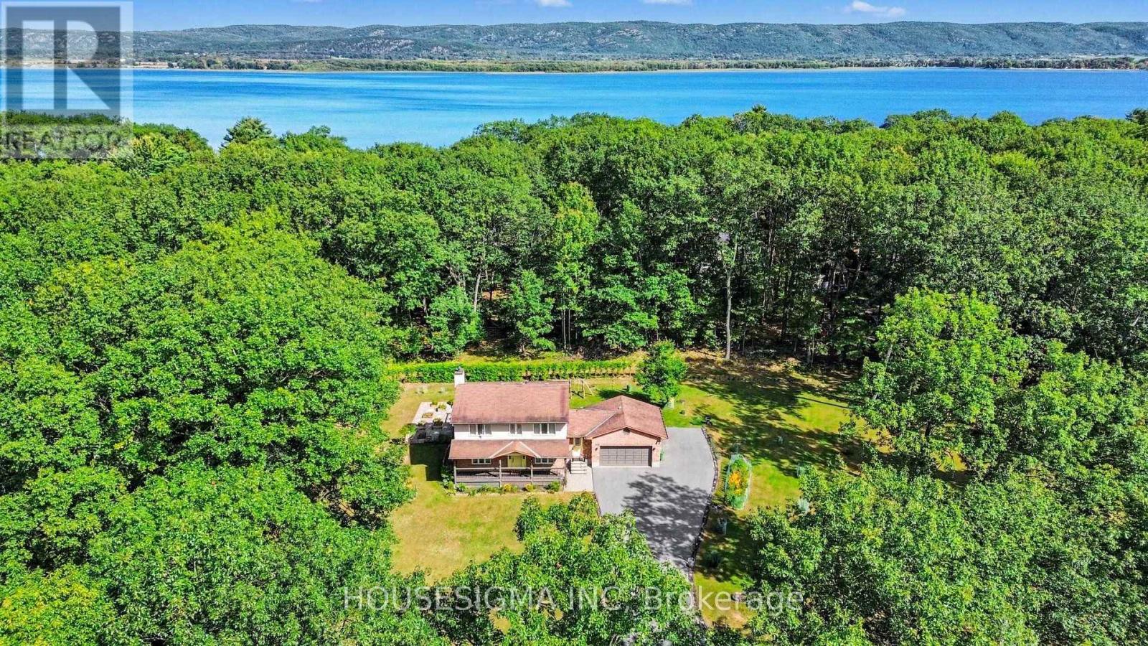
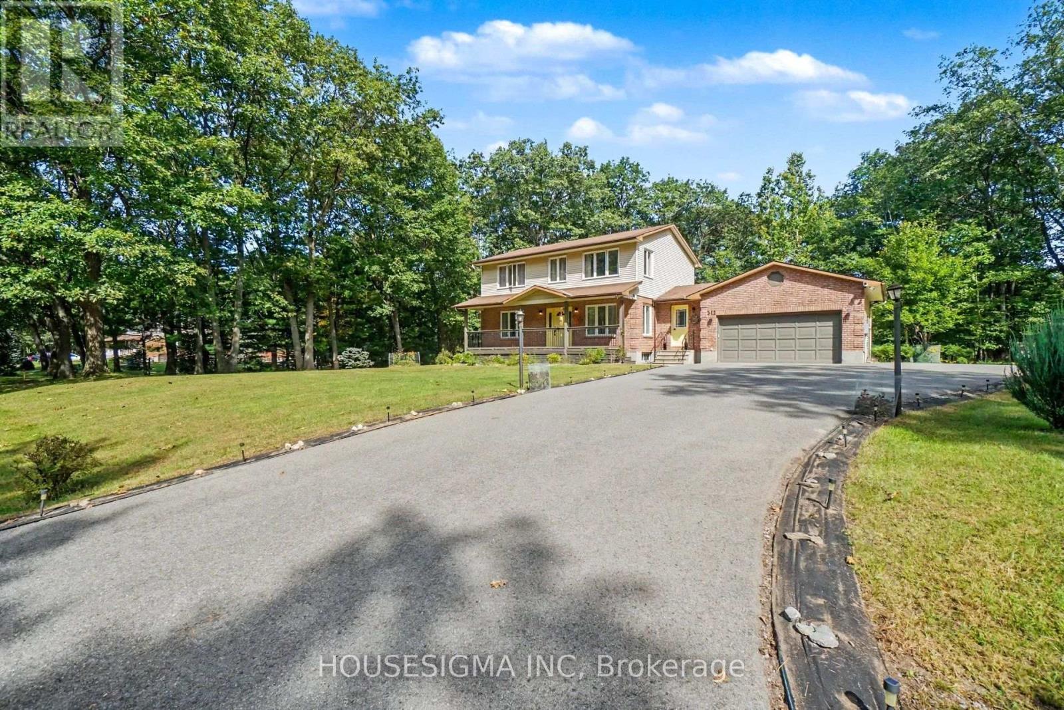
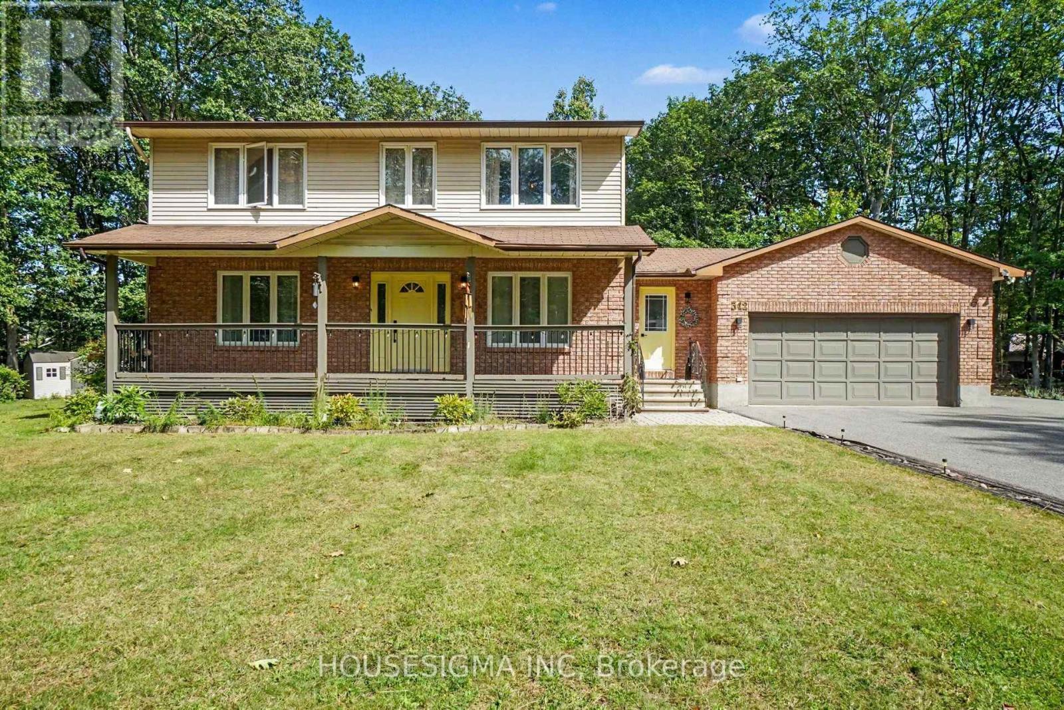
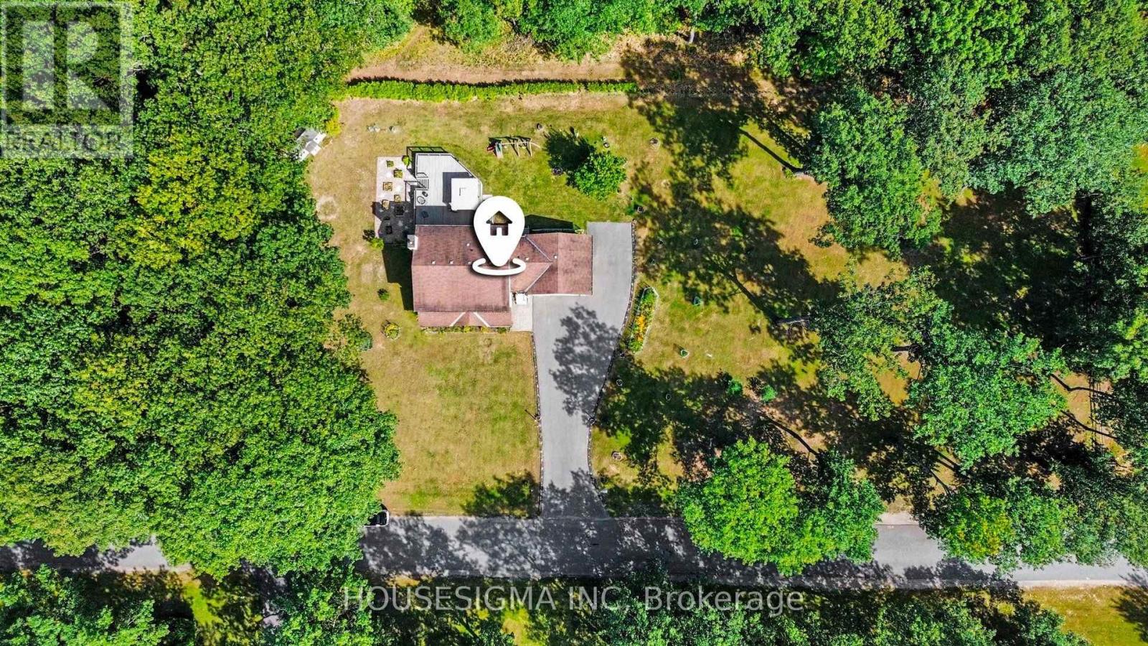
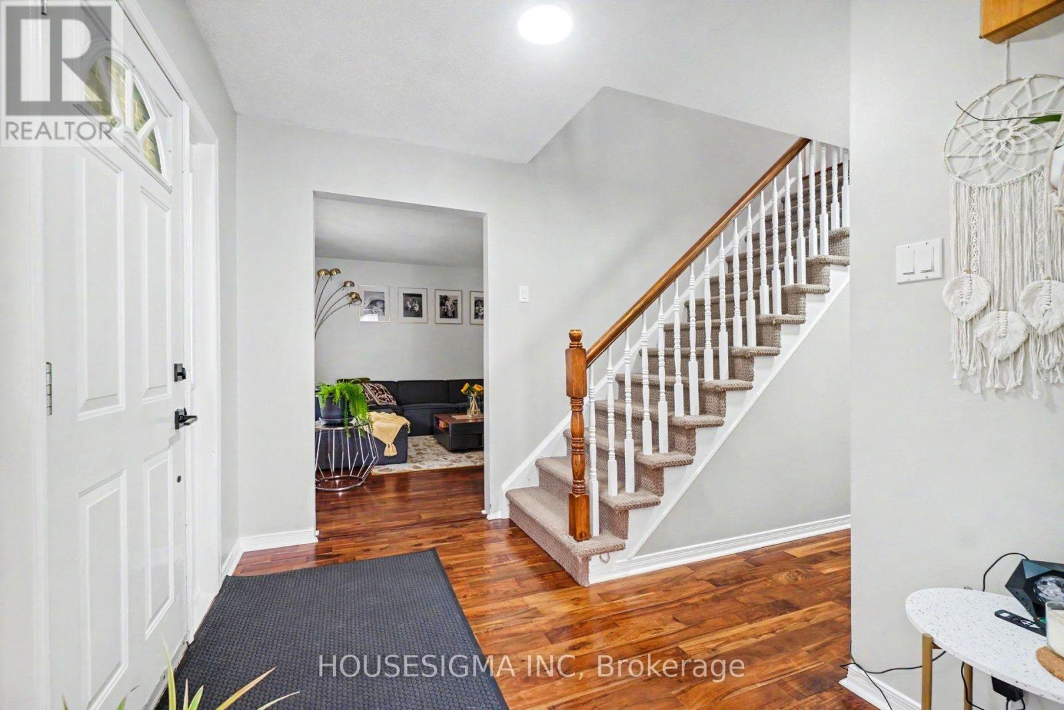
Welcome to 312 Fireside Drive, a private detached home set on approximately one acre in the sought-after Constance Bay community. Offering approximately 1,947 sq. ft. above grade, this 3-bedroom, 2 full + 1 half bathroom home combines generous indoor living space with a peaceful, treed setting just minutes from Ottawa River recreation, beaches, trails and outdoor activities.
The main level features hardwood flooring, a bright formal dining area, a spacious kitchen with granite countertops, painted cabinetry and a large centre island, plus a comfortable family room with a wood-burning fireplace. Main-floor laundry adds everyday convenience.
Upstairs are three well-sized bedrooms and two full bathrooms. The partially finished basement provides additional flexible living space for a recreation room, home office, gym or family area. Outside, enjoy a large private lot with mature trees, an expansive deck and plenty of space for outdoor entertaining.
The property also features an insulated attached 2-car garage with EV charging, generous driveway parking, natural-gas forced-air heating, central air conditioning, private well and septic system. Seller advises there has been no known flooding at the property during their ownership and no flood-related insurance claims.
A great opportunity for buyers looking for privacy, space and a relaxed Constance Bay lifestyle while remaining within convenient reach of Kanata and Ottawa. (id:42482)
| Level | Room | Length | Width | Dimensions |
|---|---|---|---|---|
| Second level | Bedroom 3 | 3.18 m | 3.84 m | 3.18 m x 3.84 m |
| Second level | Bathroom | 2.29 m | 2.67 m | 2.29 m x 2.67 m |
| Second level | Primary Bedroom | 4.57 m | 3.18 m | 4.57 m x 3.18 m |
| Second level | Bathroom | 2.95 m | 2.34 m | 2.95 m x 2.34 m |
| Second level | Bedroom 2 | 3.48 m | 3.38 m | 3.48 m x 3.38 m |
| Basement | Recreational, Games room | 7.6 m | 3.89 m | 7.6 m x 3.89 m |
| Main level | Living room | 4.45 m | 3.89 m | 4.45 m x 3.89 m |
| Main level | Dining room | 3.71 m | 2.77 m | 3.71 m x 2.77 m |
| Main level | Kitchen | 3.15 m | 2.87 m | 3.15 m x 2.87 m |
| Main level | Eating area | 3.15 m | 3.02 m | 3.15 m x 3.02 m |
| Main level | Family room | 3.15 m | 3.63 m | 3.15 m x 3.63 m |
| Main level | Laundry room | 1.6 m | 2.69 m | 1.6 m x 2.69 m |
| Main level | Partial bathroom | 1.7 m | 0.76 m | 1.7 m x 0.76 m |
Illustrative fixed rate, compounded semi-annually, with monthly payments. This calculator uses 20% or more down and excludes mortgage default insurance. Rates and eligibility must be confirmed with your lender.
/mo
Excludes property taxes, home insurance, utilities and closing costs. Unquoted maintenance fees, if applicable, are not included. This is an estimate, not a lender quote.

The trademarks REALTOR®, REALTORS®, and the REALTOR® logo are controlled by The Canadian Real Estate Association (CREA) and identify real estate professionals who are members of CREA. The trademarks MLS®, Multiple Listing Service® and the associated logos are owned by The Canadian Real Estate Association (CREA) and identify the quality of services provided by real estate professionals who are members of CREA. The trademark DDF® is owned by The Canadian Real Estate Association (CREA) and identifies CREA's Data Distribution Facility (DDF®)

