
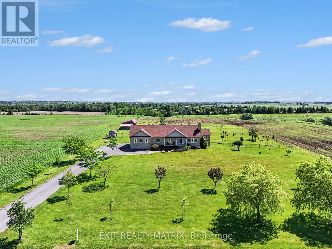
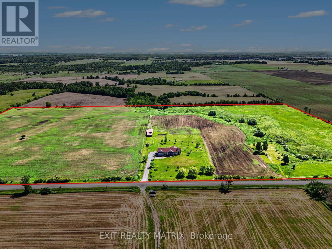
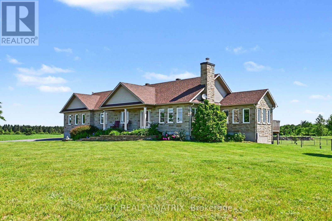
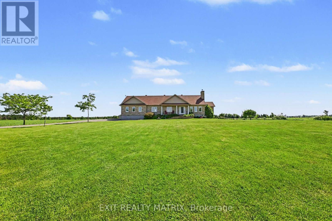
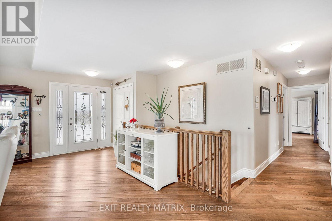
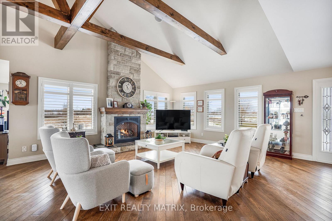
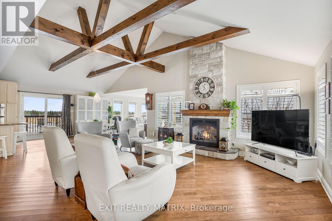
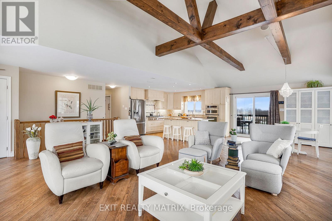
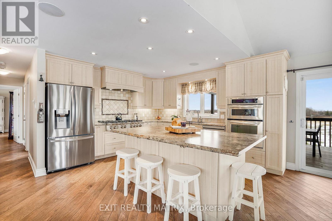
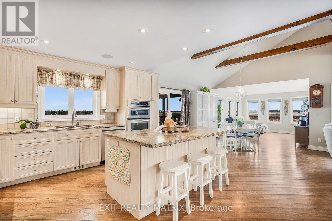
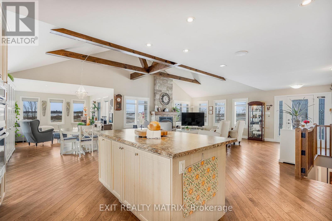
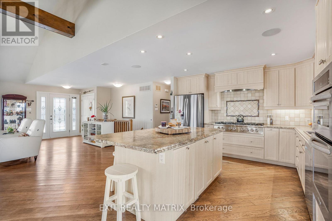
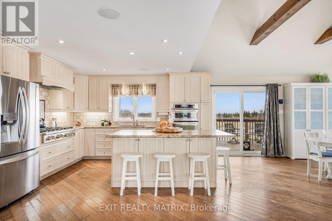
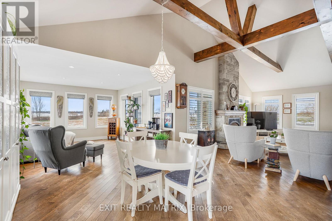
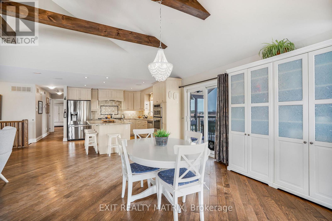
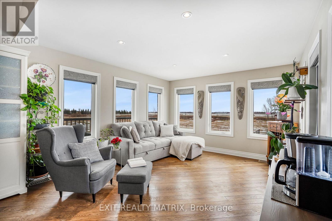
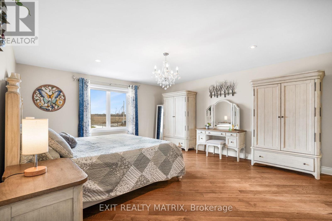
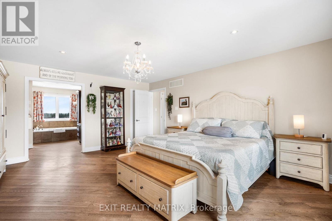
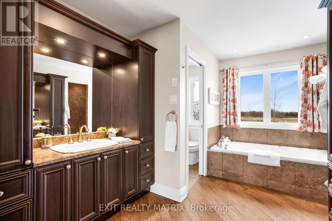
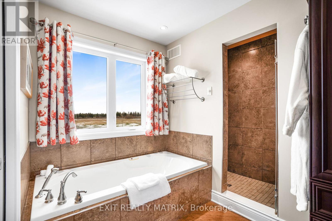
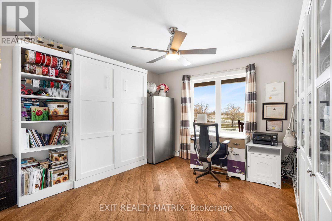
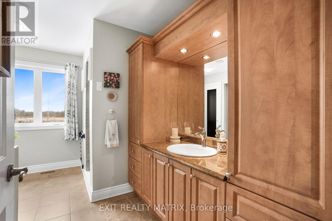
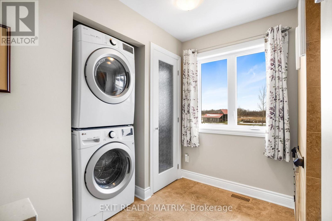
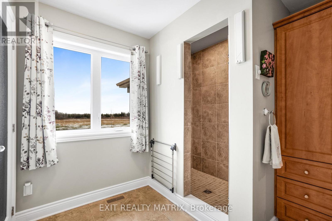
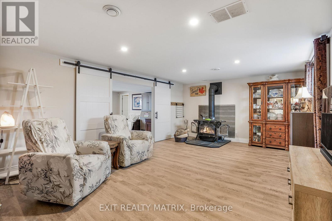
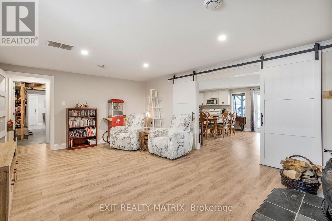
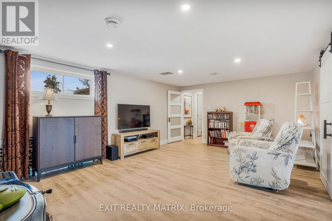
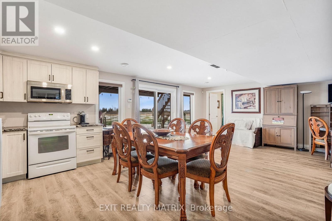
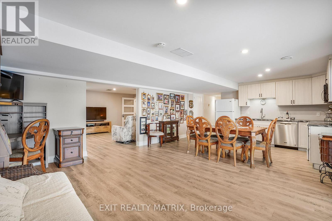
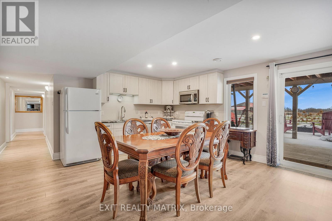
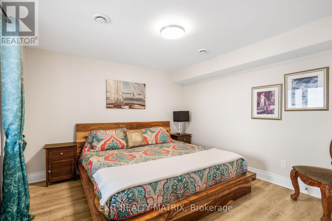
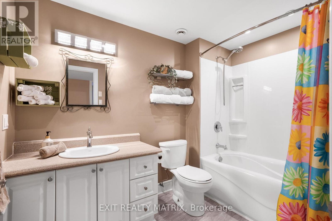
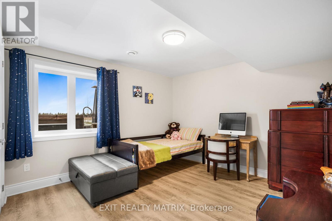
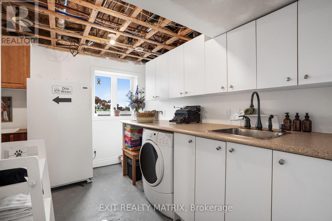
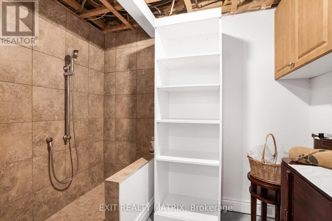
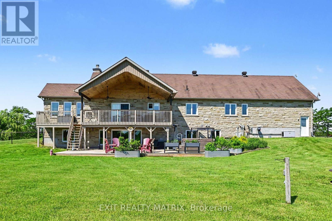
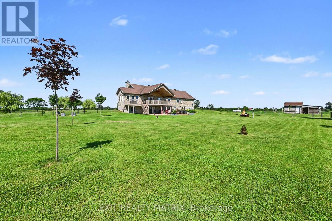
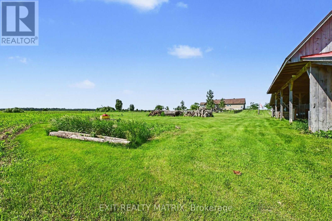
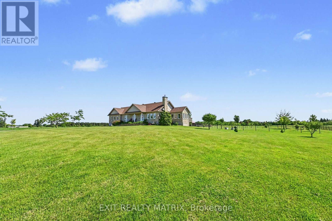
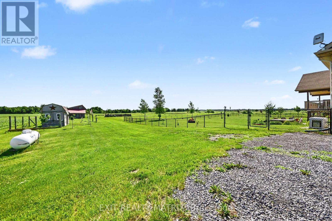
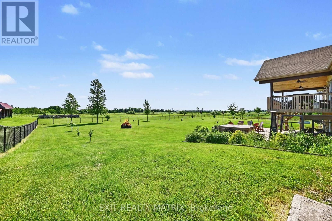
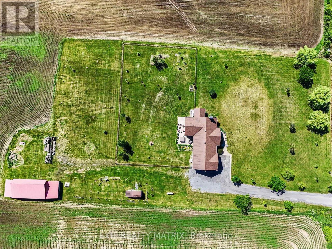
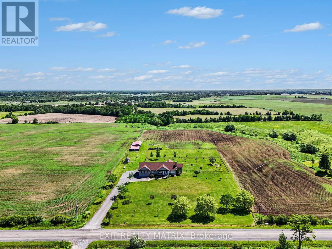
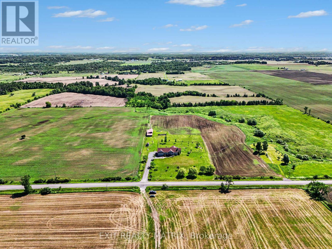
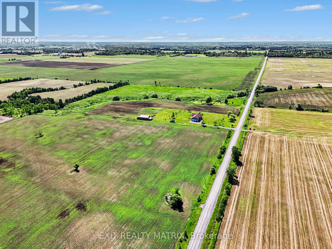
Prepare to fall in love with this breathtaking, magazine-worthy bungalow, sitting on just shy of 50 acres perfectly designed for comfort, style, and multi-generational living. From the moment you arrive, the charming front porch and stunning curb appeal set the tone for what awaits inside. Step into a sun-filled, open-concept main level where natural light pours through every window and warm wood-beam accents elevate the space with timeless character. The chef-inspired kitchen offers endless cabinetry, a sleek sit-at island, and a seamless flow into the dining area-complete with patio doors opening to an exceptional back deck overlooking peaceful farmer's fields and pure countryside serenity. The living room is a showstopper with its striking stone fireplace, while the inviting family room provides the perfect spot to unwind. The luxurious primary suite feels like a private retreat, featuring a spa-like 5-piece ensuite and a spacious walk-in closet. An elegant 3-piece bath and a bright home office complete this impressive level. The lower level is equally extraordinary. With soaring ceilings and a stunning walk-out design, the in-law suite offers unmatched comfort and independence. It boasts a large, beautifully appointed kitchen, a bright open living room, two generous bedrooms, and a modern 4-piece bathroom-ideal for extended family or guests, and even includes a dedicated doggy spa. Outside, your private oasis awaits. Enjoy a sprawling deck perfect for entertaining, a relaxing hot tub under the stars, and unobstructed views that create a sense of escape without sacrificing convenience. An attached 2-car garage adds practicality to this dreamy property. Stylish, versatile, and incredibly inviting-this exceptional bungalow delivers the lifestyle you've been searching for. Homes like this don't come around often. (id:42482)
| MLS® Number | X13462578 |
| Property Type | Single Family |
| Community Name | 1116 - Cumberland West |
| FarmType | Cash Crop |
| Features | Tiled, Carpet Free, In-law Suite |
| ParkingSpaceTotal | 12 |
| Structure | Porch, Drive Shed |
| BathroomTotal | 4 |
| BedroomsAboveGround | 2 |
| BedroomsBelowGround | 2 |
| BedroomsTotal | 4 |
| Age | 6 To 15 Years |
| Amenities | Fireplace(s) |
| Appliances | Hot Tub, Alarm System, Cooktop, Dishwasher, Dryer, Hood Fan, Water Heater, Microwave, Stove, Washer, Water Treatment, Refrigerator |
| ArchitecturalStyle | Bungalow |
| BasementDevelopment | Finished |
| BasementFeatures | Walk Out |
| BasementType | Full (finished) |
| ConstructionStyleAttachment | Detached |
| CoolingType | Central Air Conditioning |
| ExteriorFinish | Stone |
| FireplacePresent | Yes |
| FireplaceTotal | 2 |
| FoundationType | Poured Concrete |
| HalfBathTotal | 1 |
| HeatingFuel | Propane, Wood |
| HeatingType | Forced Air, Radiant Heat |
| StoriesTotal | 1 |
| SizeInterior | 3,000 - 3,500 Sqft |
| Type | House |
| UtilityPower | Generator |
| UtilityWater | Drilled Well |
| Attached Garage | |
| Garage |
| Acreage | Yes |
| Sewer | Septic System |
| SizeDepth | 1096 Ft |
| SizeFrontage | 1991 Ft |
| SizeIrregular | 1991 X 1096 Ft |
| SizeTotalText | 1991 X 1096 Ft|25 - 50 Acres |
| Level | Type | Length | Width | Dimensions |
|---|---|---|---|---|
| Lower Level | Bedroom | 4.18 m | 3.8 m | 4.18 m x 3.8 m |
| Lower Level | Bedroom | 4.24 m | 3.94 m | 4.24 m x 3.94 m |
| Lower Level | Bathroom | 2.71 m | 1.76 m | 2.71 m x 1.76 m |
| Lower Level | Kitchen | 7.24 m | 5.32 m | 7.24 m x 5.32 m |
| Lower Level | Recreational, Games Room | 6.36 m | 4.12 m | 6.36 m x 4.12 m |
| Main Level | Living Room | 7.38 m | 5.5 m | 7.38 m x 5.5 m |
| Main Level | Family Room | 4.28 m | 3.88 m | 4.28 m x 3.88 m |
| Main Level | Dining Room | 3.88 m | 3.41 m | 3.88 m x 3.41 m |
| Main Level | Kitchen | 4.37 m | 3.89 m | 4.37 m x 3.89 m |
| Main Level | Primary Bedroom | 5.4 m | 4.62 m | 5.4 m x 4.62 m |
| Main Level | Bathroom | 3.89 m | 2.93 m | 3.89 m x 2.93 m |
| Main Level | Office | 4.32 m | 3.43 m | 4.32 m x 3.43 m |
| Main Level | Bathroom | 3.89 m | 3.75 m | 3.89 m x 3.75 m |

The trademarks REALTOR®, REALTORS®, and the REALTOR® logo are controlled by The Canadian Real Estate Association (CREA) and identify real estate professionals who are members of CREA. The trademarks MLS®, Multiple Listing Service® and the associated logos are owned by The Canadian Real Estate Association (CREA) and identify the quality of services provided by real estate professionals who are members of CREA. The trademark DDF® is owned by The Canadian Real Estate Association (CREA) and identifies CREA's Data Distribution Facility (DDF®)

