LOADING

$699,900

Maintenance, Heat, Insurance, Water

$1,077 Monthly

317 - 300 B Lett Street Ottawa, Ontario K1R 0A8

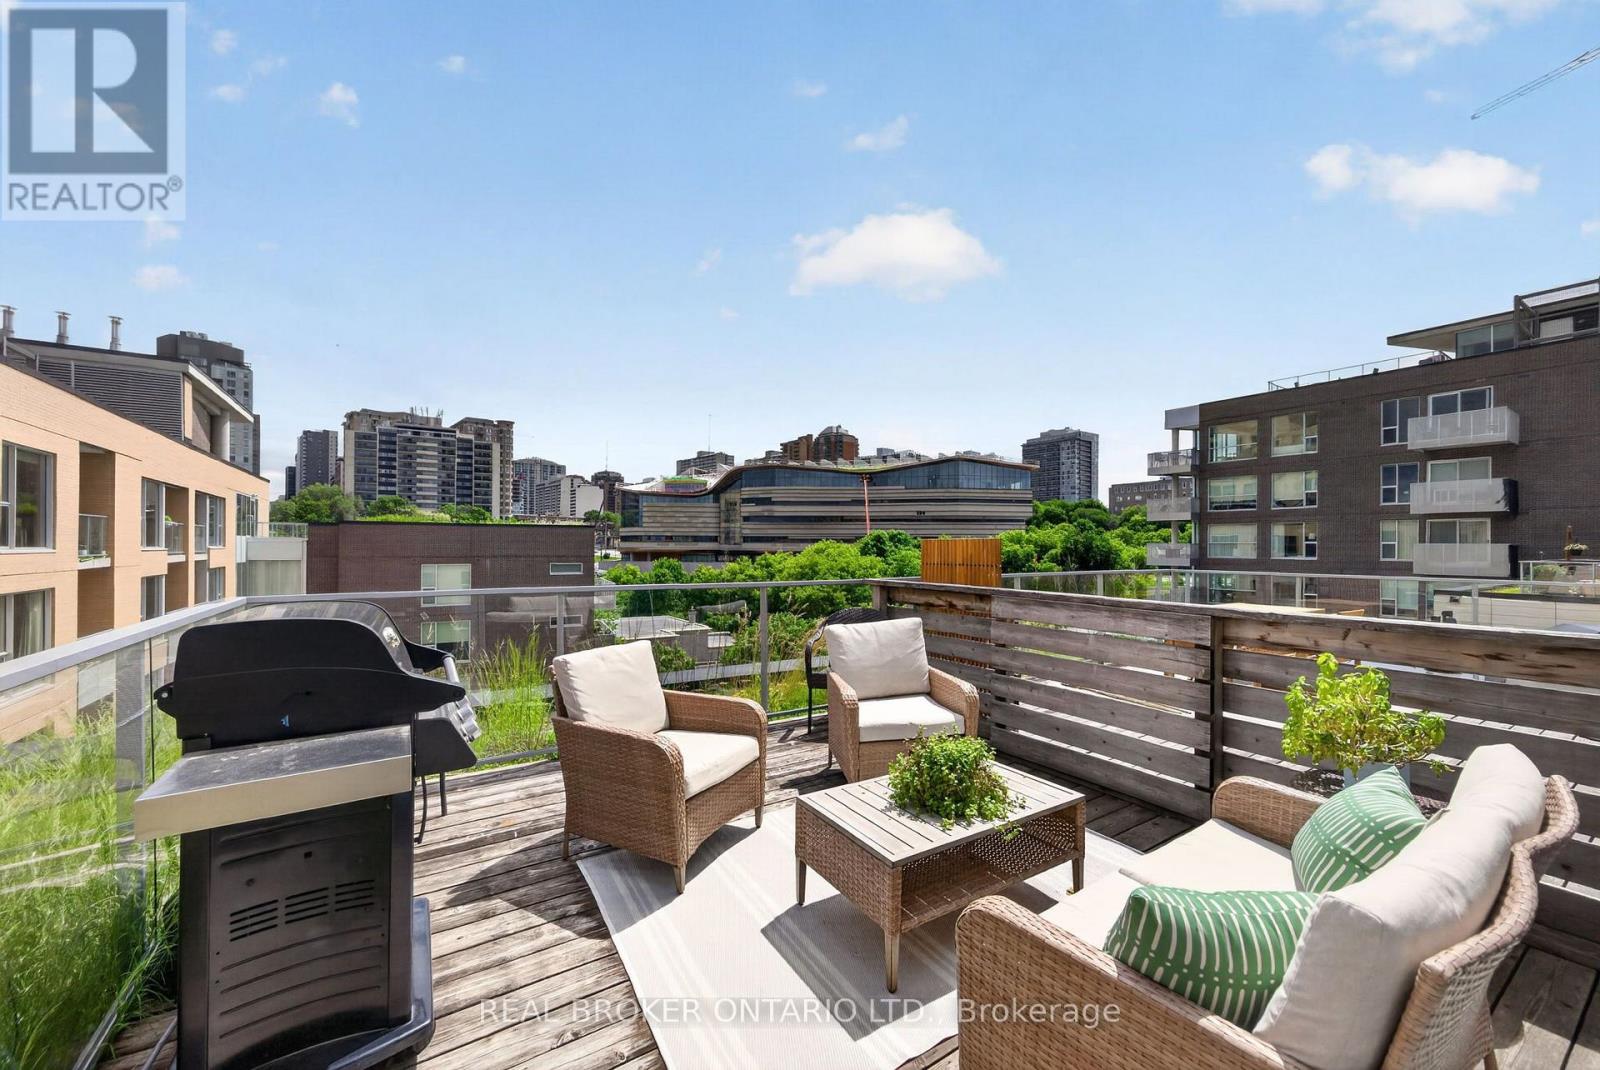
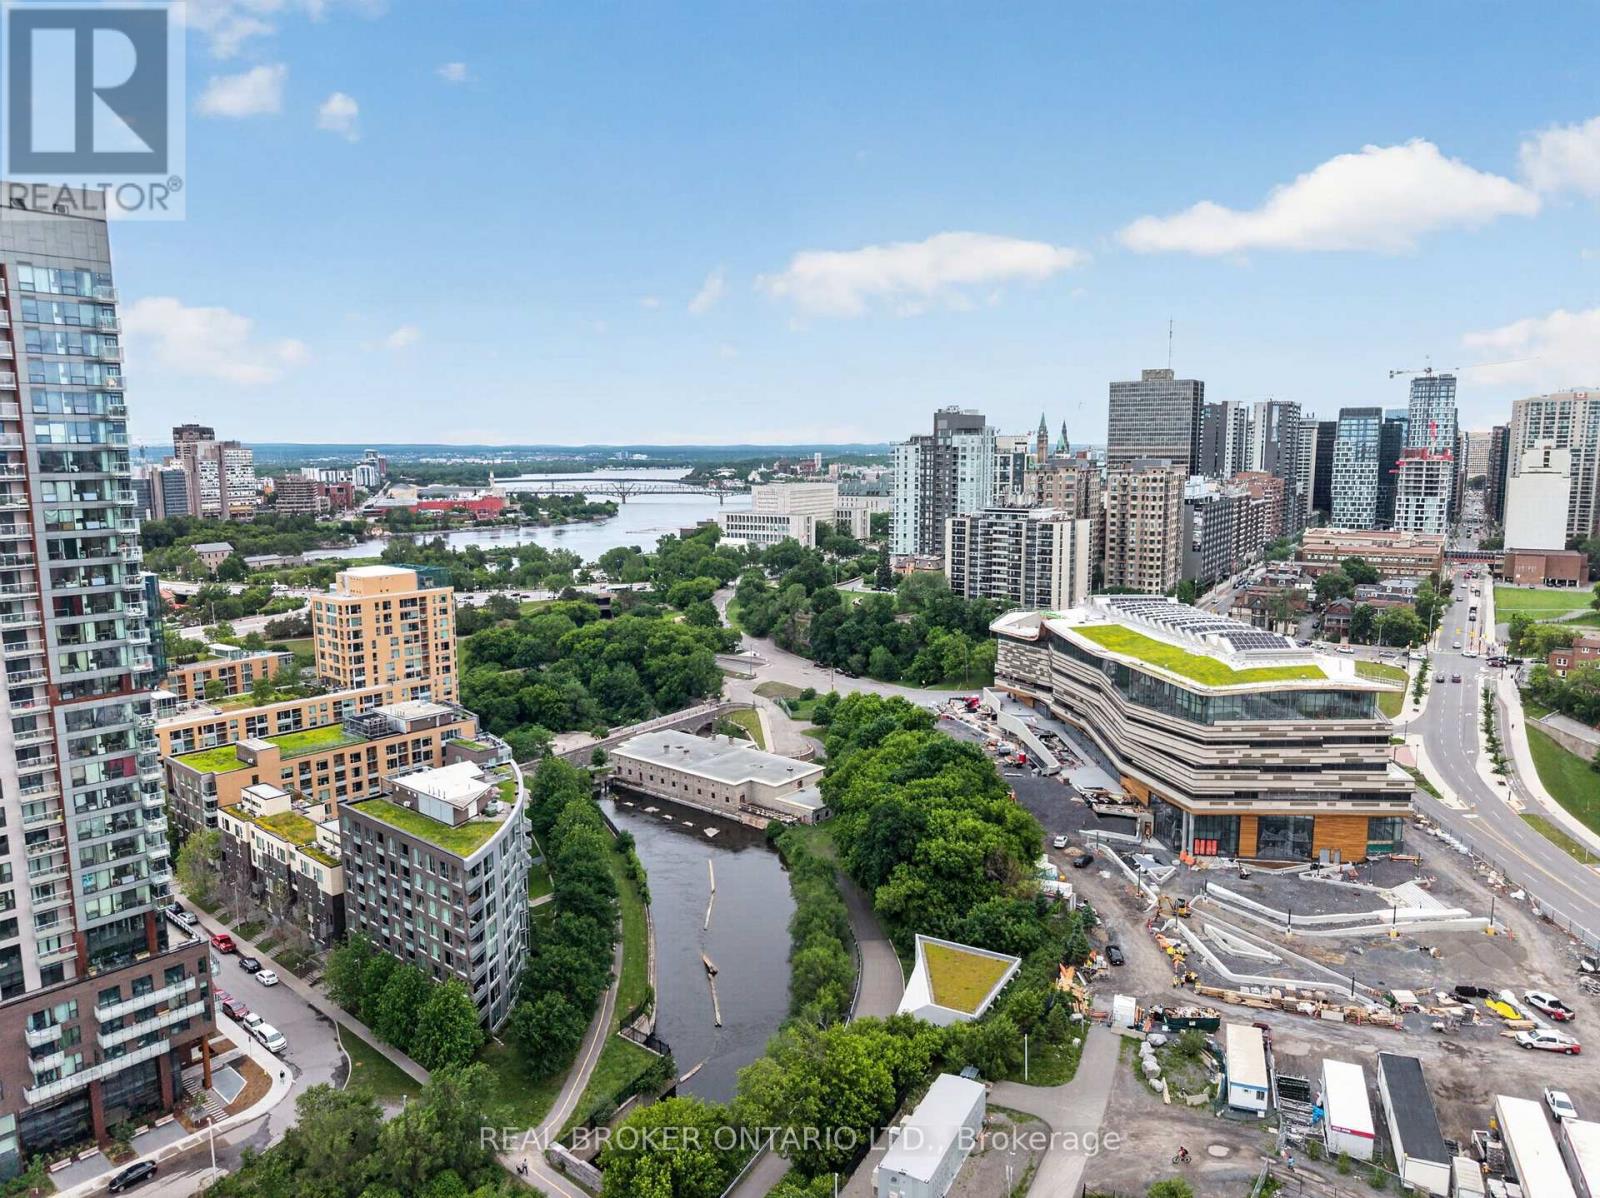
317 - 300 B Lett Street, Ottawa, Ontario  K1R 0A8 - Photo 1 - X13823338
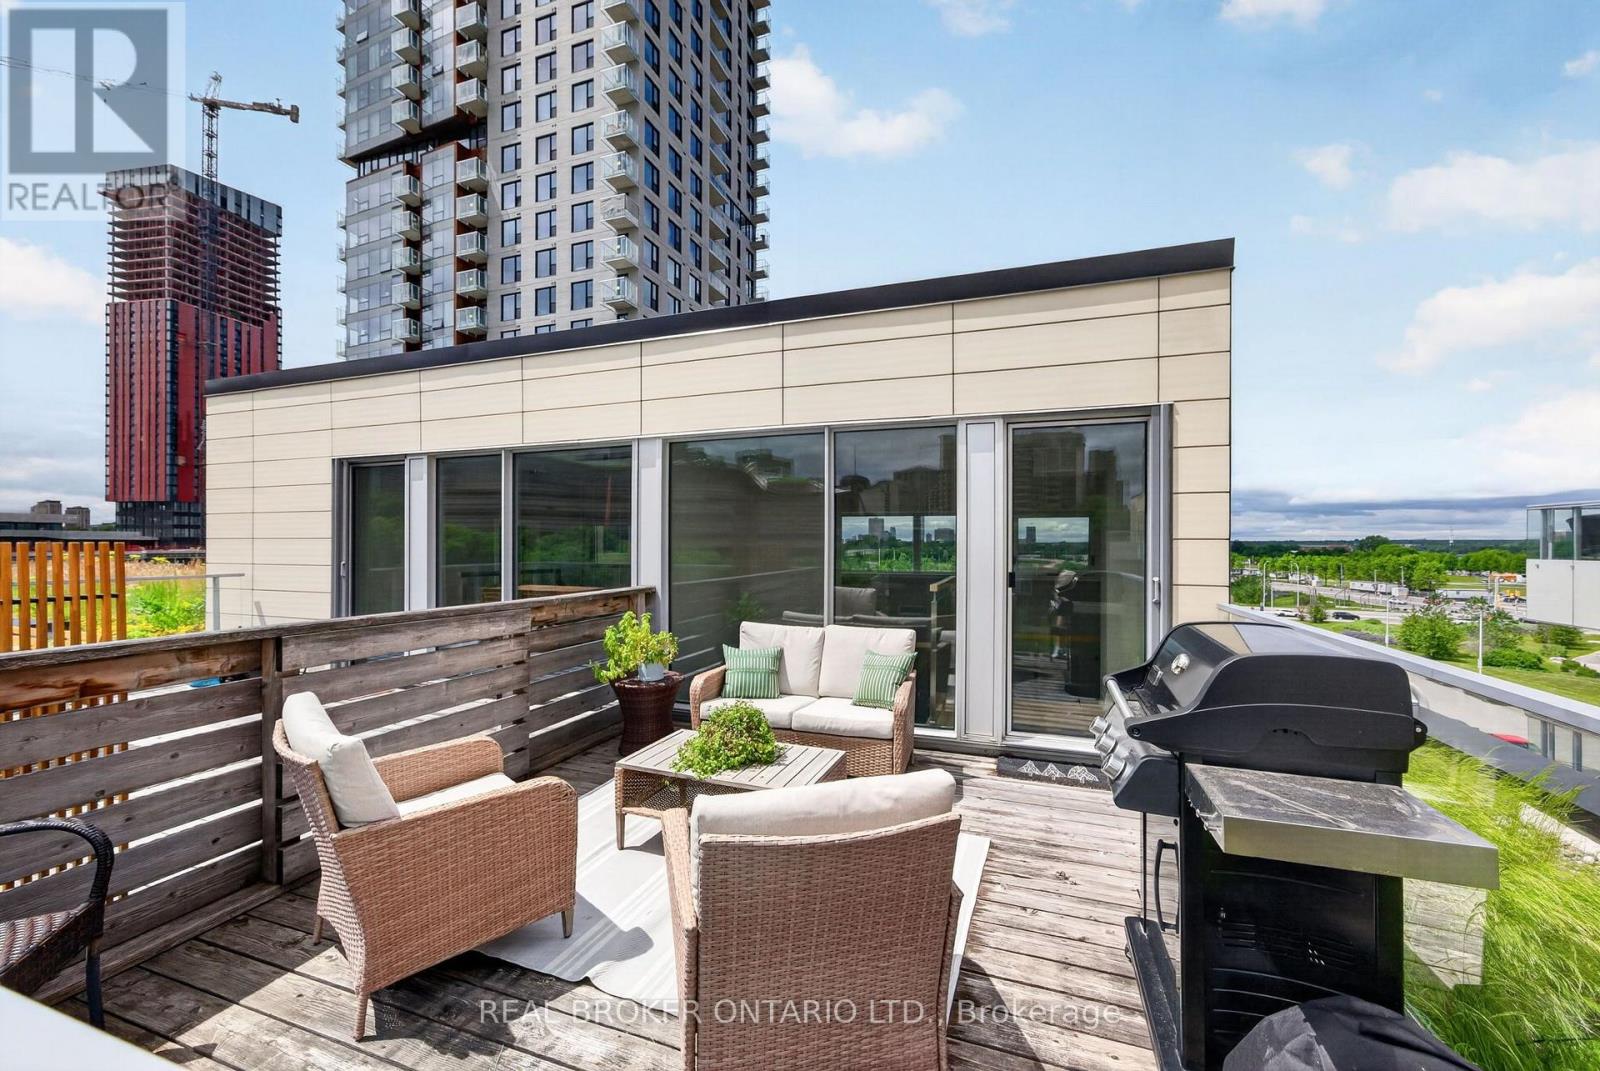
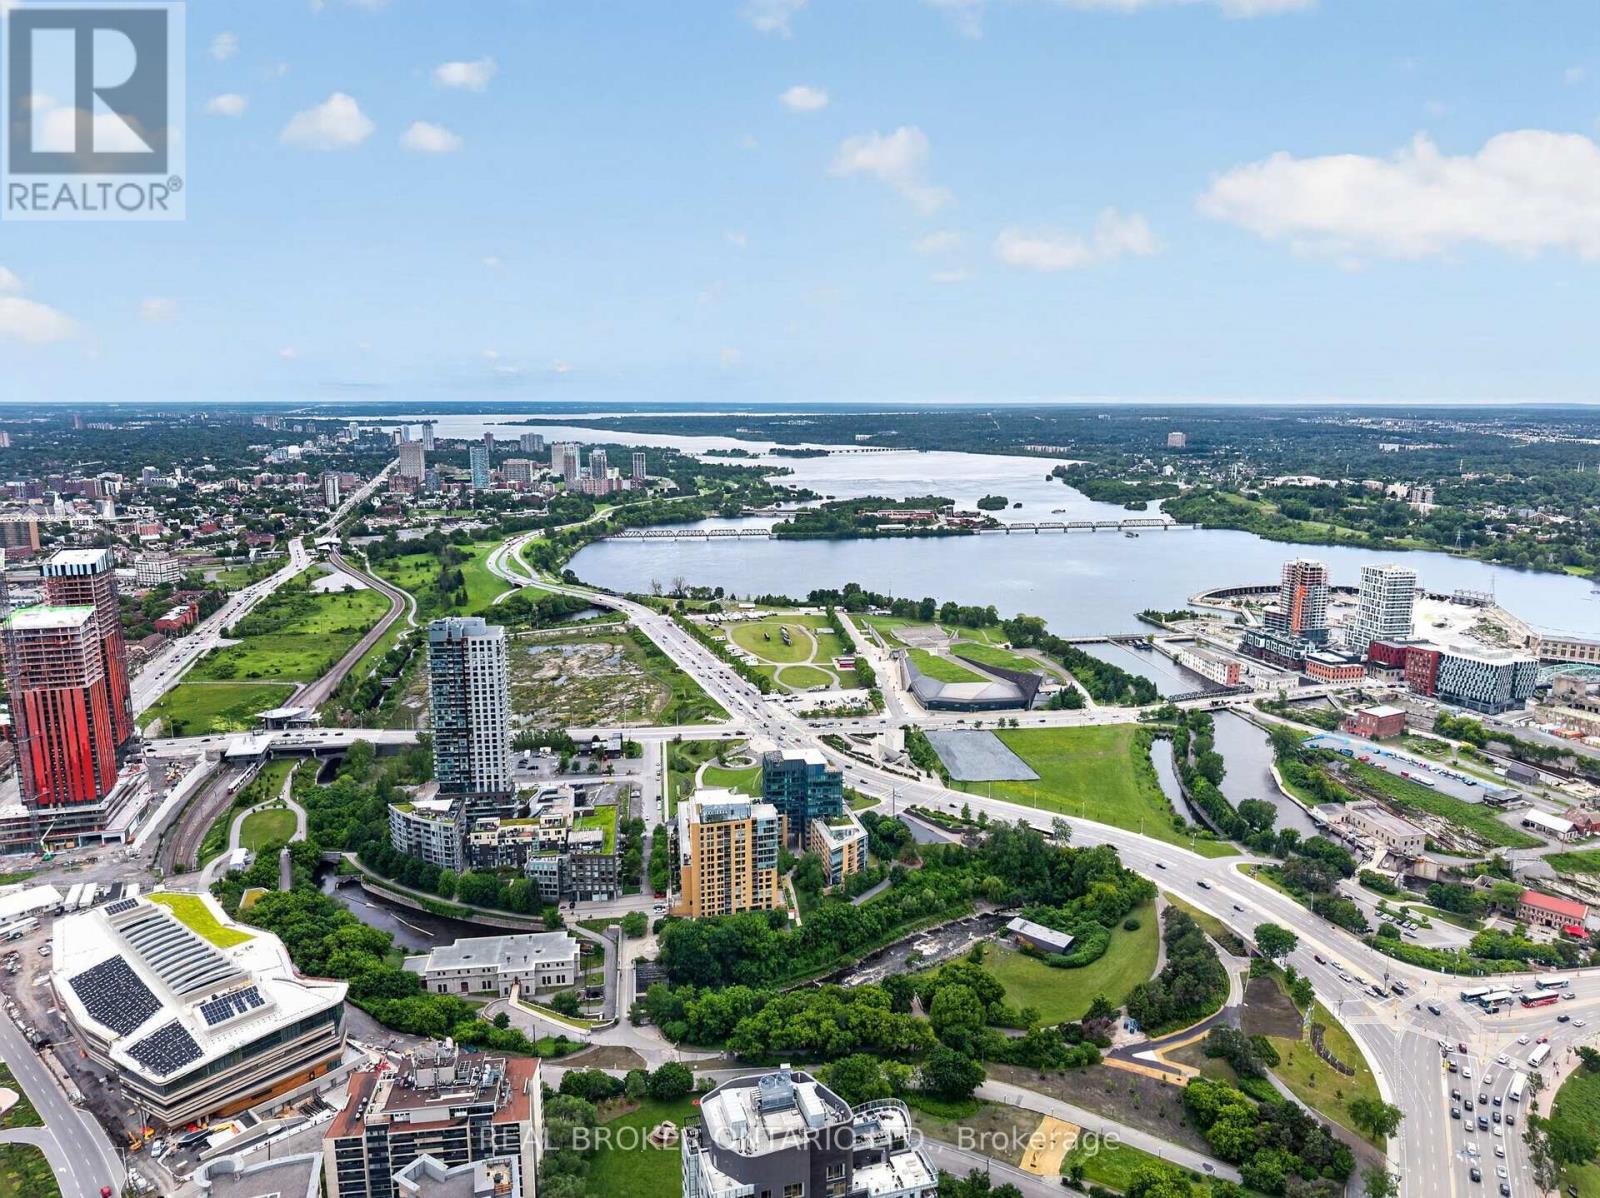
317 - 300 B Lett Street, Ottawa, Ontario  K1R 0A8 - Photo 2 - X13823338
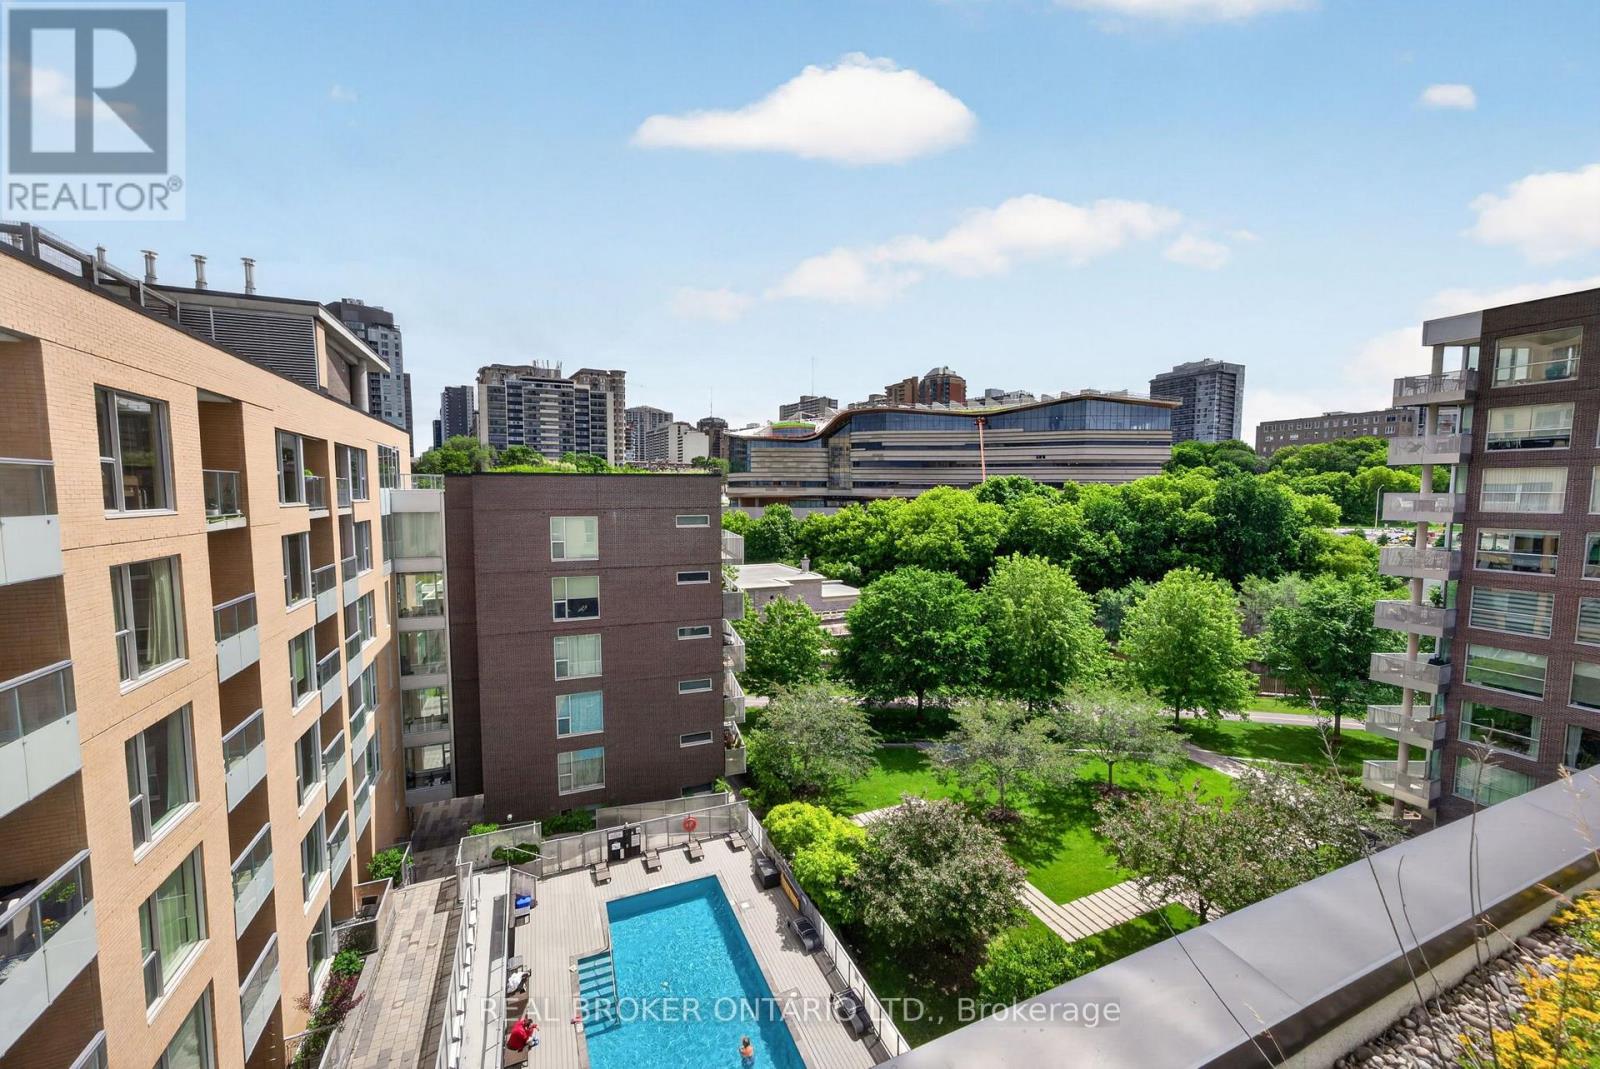
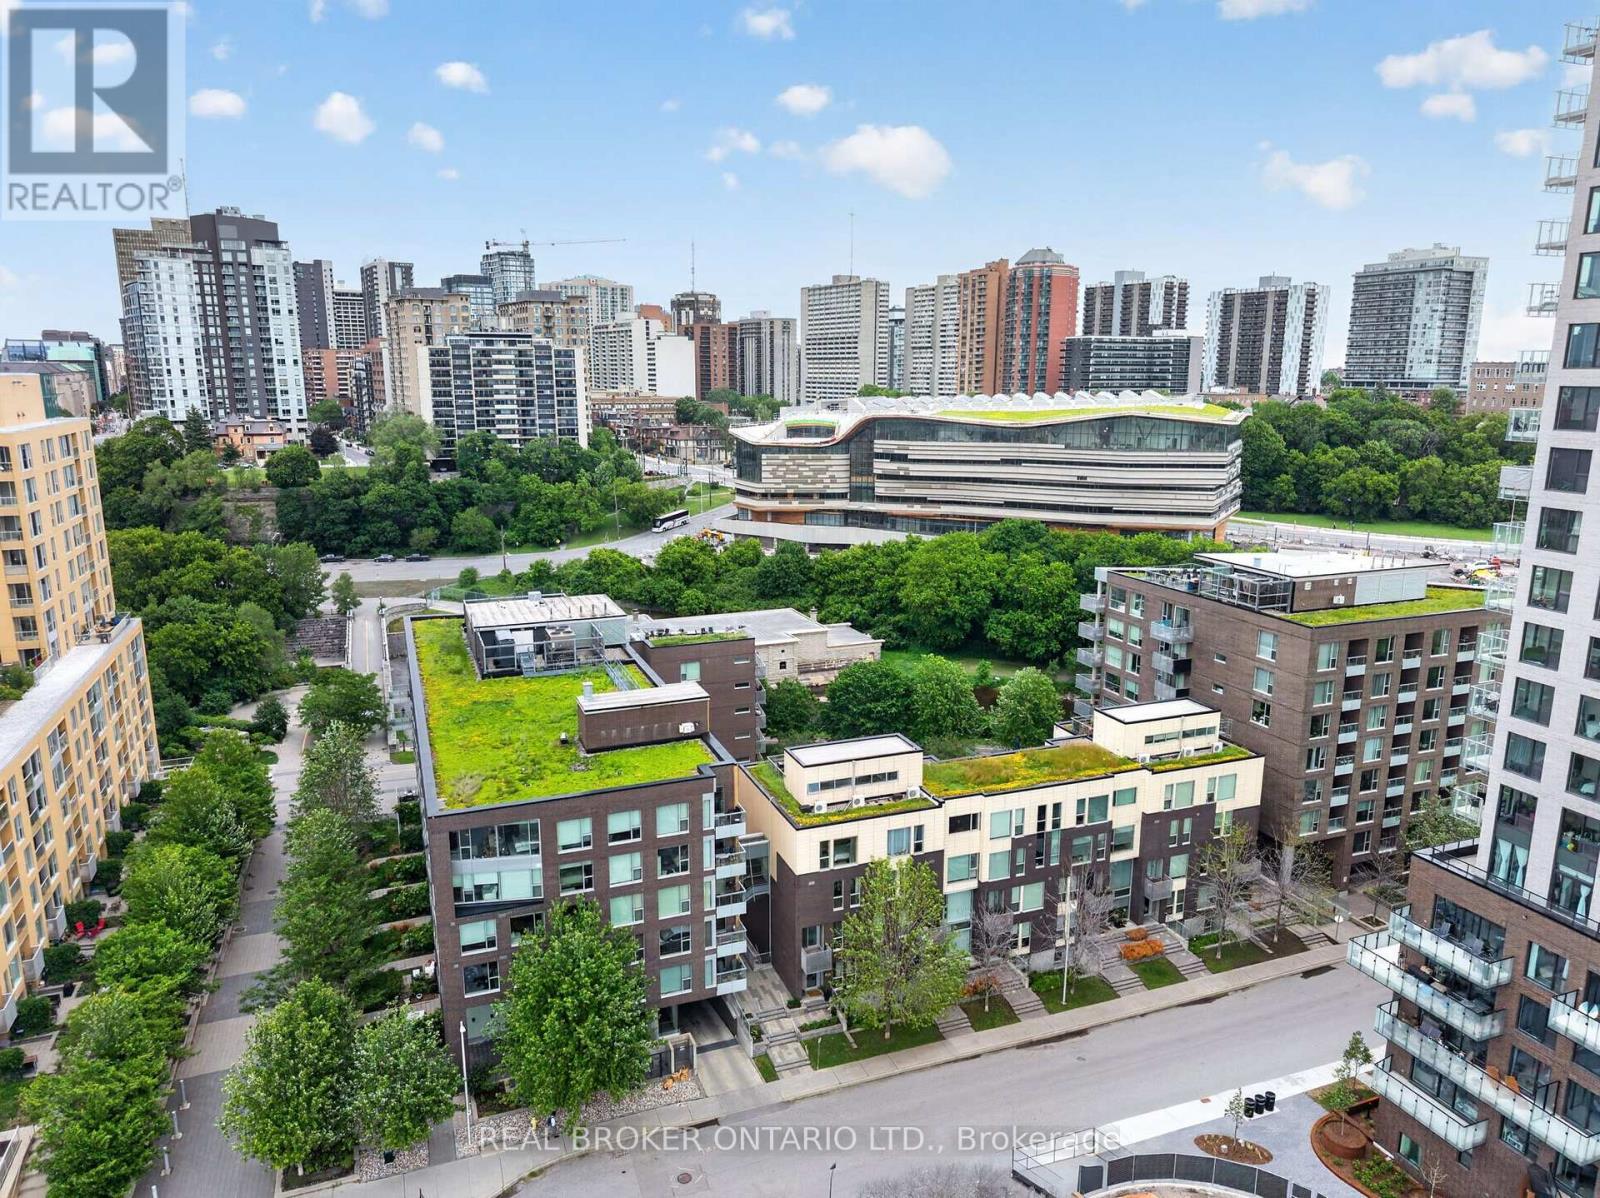
317 - 300 B Lett Street, Ottawa, Ontario  K1R 0A8 - Photo 3 - X13823338
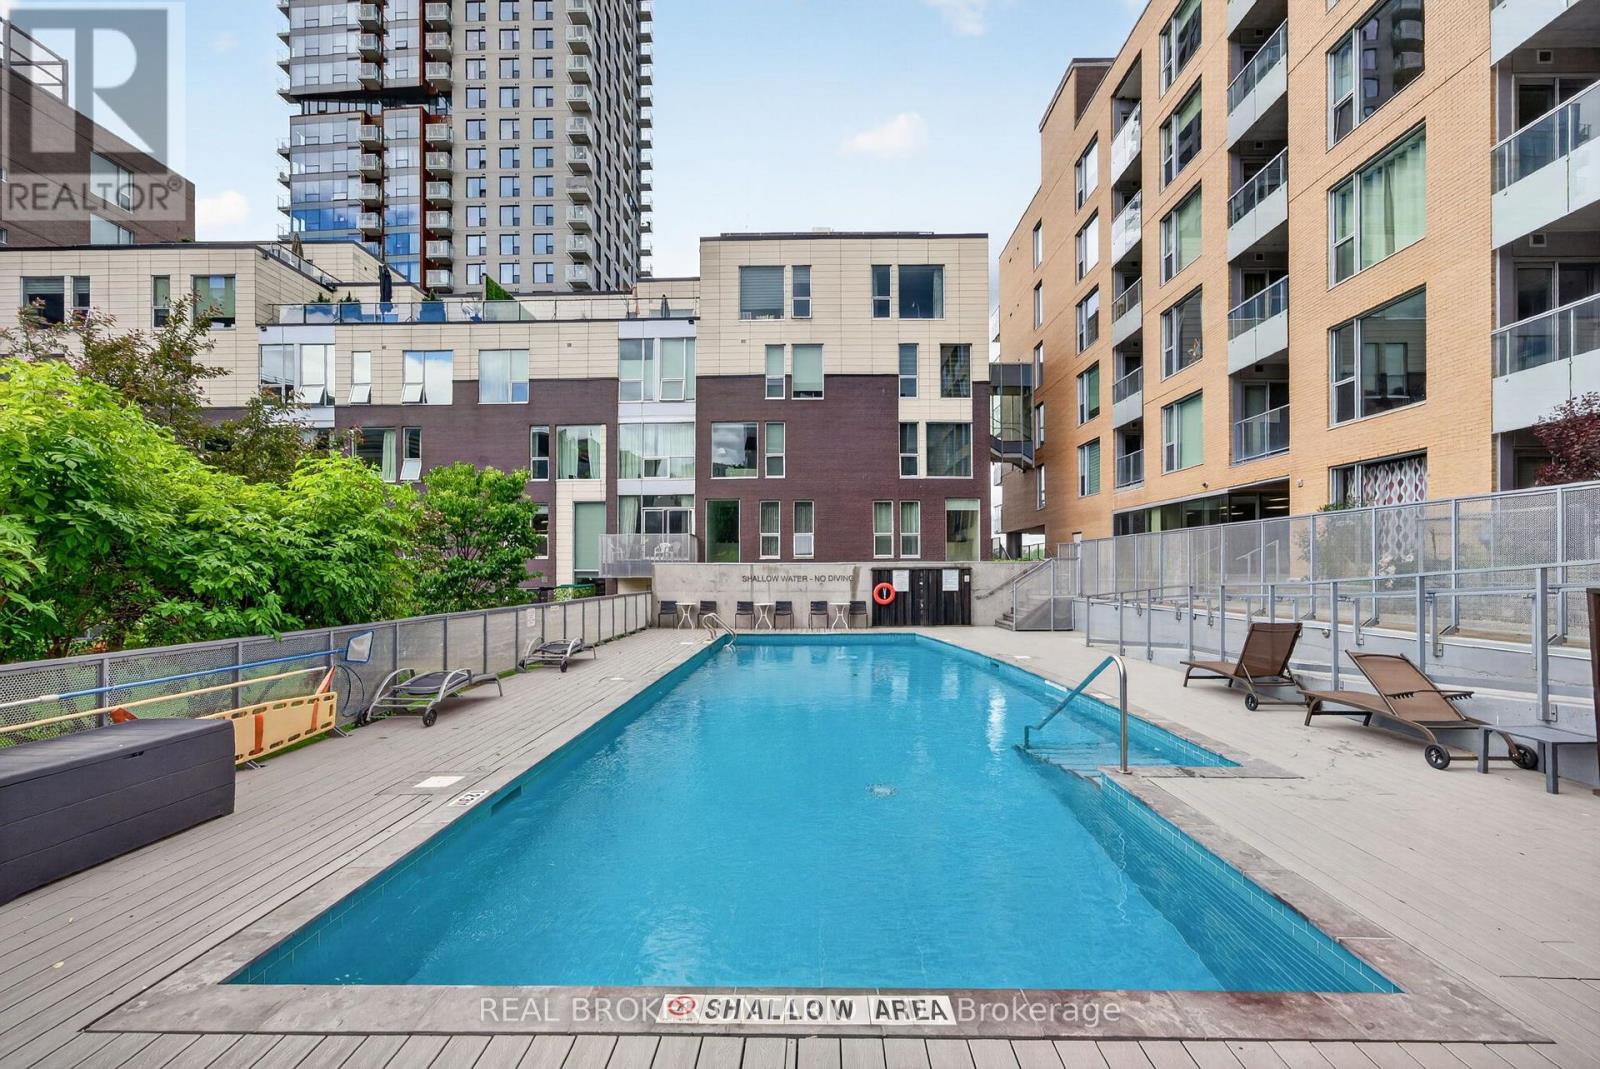
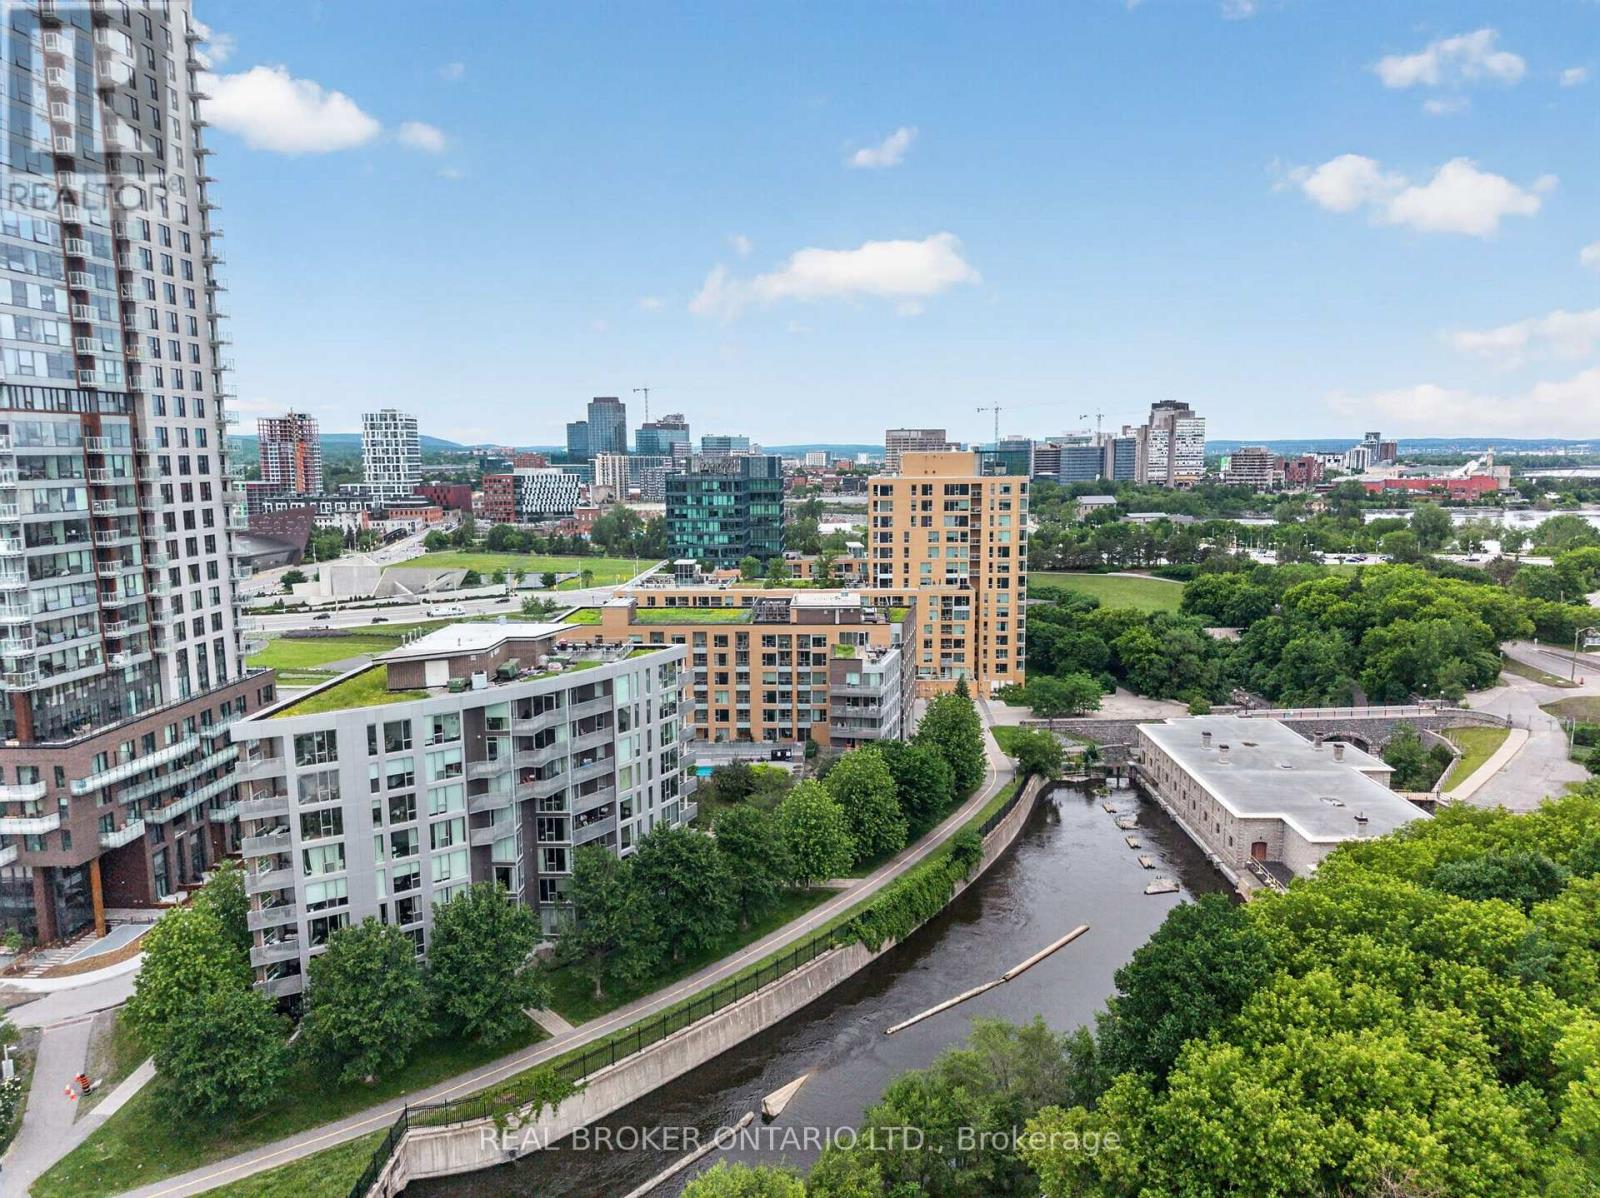
317 - 300 B Lett Street, Ottawa, Ontario  K1R 0A8 - Photo 4 - X13823338
317 - 300 B Lett Street, Ottawa, Ontario  K1R 0A8 - Photo 5 - X13823338
317 - 300 B Lett Street, Ottawa, Ontario  K1R 0A8 - Photo 6 - X13823338
317 - 300 B Lett Street, Ottawa, Ontario  K1R 0A8 - Photo 7 - X13823338
317 - 300 B Lett Street, Ottawa, Ontario  K1R 0A8 - Photo 8 - X13823338
317 - 300 B Lett Street, Ottawa, Ontario  K1R 0A8 - Photo 9 - X13823338
317 - 300 B Lett Street, Ottawa, Ontario  K1R 0A8 - Photo 10 - X13823338
317 - 300 B Lett Street, Ottawa, Ontario  K1R 0A8 - Photo 11 - X13823338
317 - 300 B Lett Street, Ottawa, Ontario  K1R 0A8 - Photo 12 - X13823338
317 - 300 B Lett Street, Ottawa, Ontario  K1R 0A8 - Photo 13 - X13823338
317 - 300 B Lett Street, Ottawa, Ontario  K1R 0A8 - Photo 14 - X13823338
317 - 300 B Lett Street, Ottawa, Ontario  K1R 0A8 - Photo 15 - X13823338
317 - 300 B Lett Street, Ottawa, Ontario  K1R 0A8 - Photo 16 - X13823338
317 - 300 B Lett Street, Ottawa, Ontario  K1R 0A8 - Photo 17 - X13823338
317 - 300 B Lett Street, Ottawa, Ontario  K1R 0A8 - Photo 18 - X13823338
317 - 300 B Lett Street, Ottawa, Ontario  K1R 0A8 - Photo 19 - X13823338
317 - 300 B Lett Street, Ottawa, Ontario  K1R 0A8 - Photo 20 - X13823338
317 - 300 B Lett Street, Ottawa, Ontario  K1R 0A8 - Photo 21 - X13823338
317 - 300 B Lett Street, Ottawa, Ontario  K1R 0A8 - Photo 22 - X13823338
317 - 300 B Lett Street, Ottawa, Ontario  K1R 0A8 - Photo 23 - X13823338
317 - 300 B Lett Street, Ottawa, Ontario  K1R 0A8 - Photo 24 - X13823338
317 - 300 B Lett Street, Ottawa, Ontario  K1R 0A8 - Photo 25 - X13823338
317 - 300 B Lett Street, Ottawa, Ontario  K1R 0A8 - Photo 26 - X13823338
317 - 300 B Lett Street, Ottawa, Ontario  K1R 0A8 - Photo 27 - X13823338
317 - 300 B Lett Street, Ottawa, Ontario  K1R 0A8 - Photo 28 - X13823338
317 - 300 B Lett Street, Ottawa, Ontario  K1R 0A8 - Photo 29 - X13823338
317 - 300 B Lett Street, Ottawa, Ontario  K1R 0A8 - Photo 30 - X13823338
317 - 300 B Lett Street, Ottawa, Ontario  K1R 0A8 - Photo 31 - X13823338
317 - 300 B Lett Street, Ottawa, Ontario  K1R 0A8 - Photo 32 - X13823338
317 - 300 B Lett Street, Ottawa, Ontario  K1R 0A8 - Photo 33 - X13823338
317 - 300 B Lett Street, Ottawa, Ontario  K1R 0A8 - Photo 34 - X13823338
317 - 300 B Lett Street, Ottawa, Ontario  K1R 0A8 - Photo 35 - X13823338
317 - 300 B Lett Street, Ottawa, Ontario  K1R 0A8 - Photo 36 - X13823338
317 - 300 B Lett Street, Ottawa, Ontario  K1R 0A8 - Photo 37 - X13823338
317 - 300 B Lett Street, Ottawa, Ontario  K1R 0A8 - Photo 38 - X13823338
317 - 300 B Lett Street, Ottawa, Ontario  K1R 0A8 - Photo 39 - X13823338
317 - 300 B Lett Street, Ottawa, Ontario  K1R 0A8 - Photo 40 - X13823338

317 - 300 B Lett Street Ottawa, Ontario K1R 0A8

2 Bedroom 2 Bathroom 1,200 - 1,399 sqft
Central Air Conditioning Forced Air

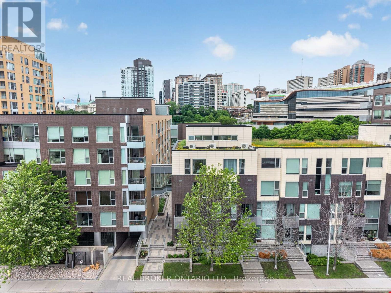
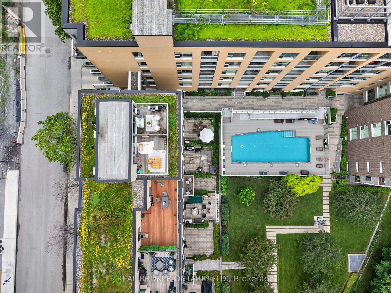
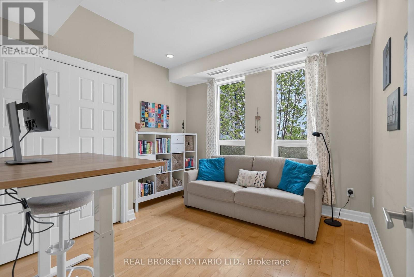
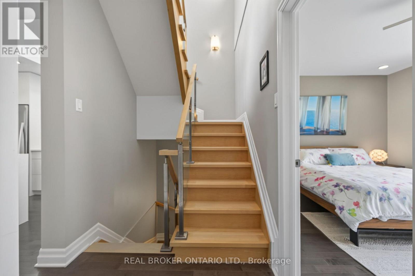
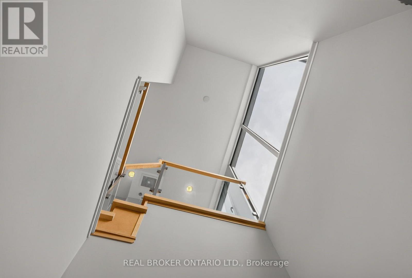
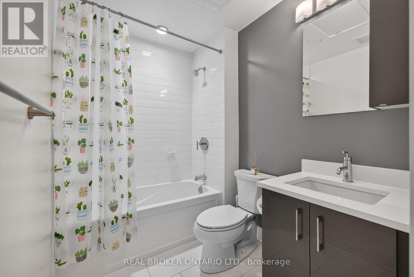
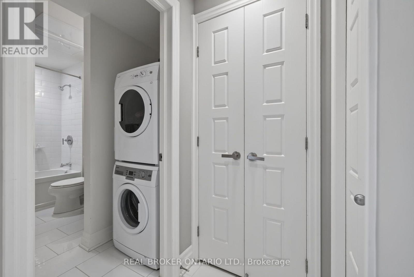
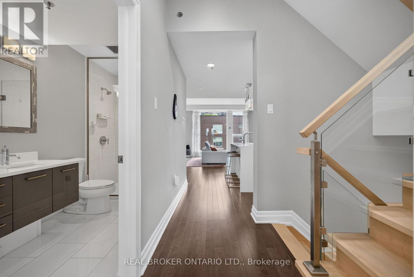
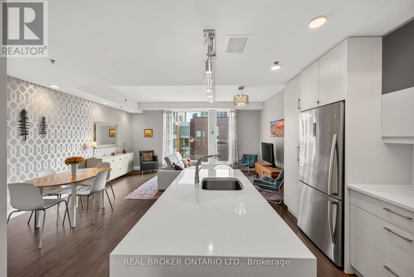
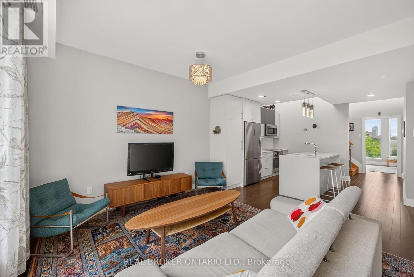
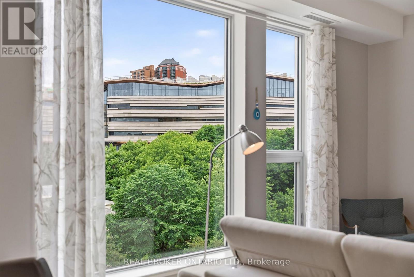
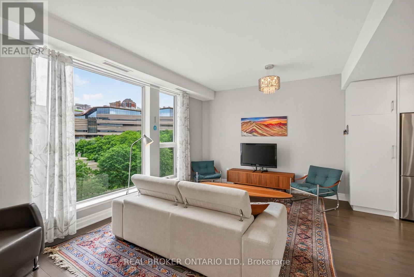
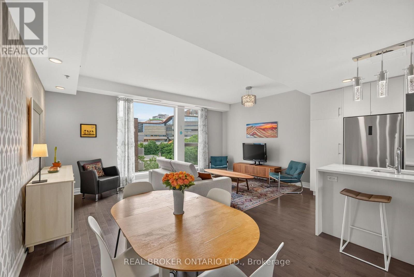
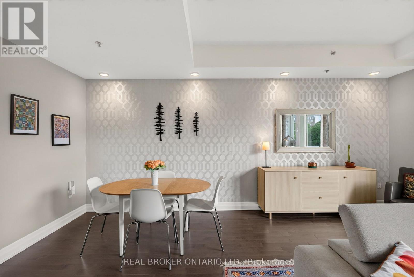
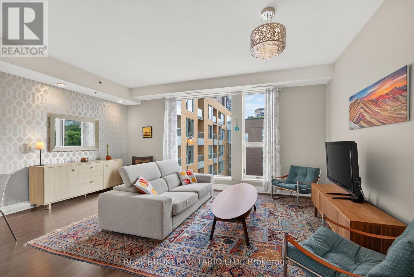
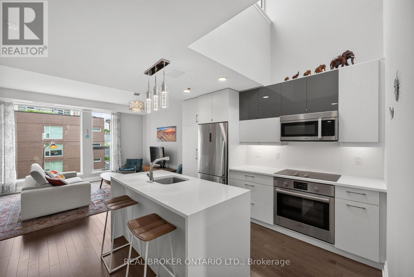
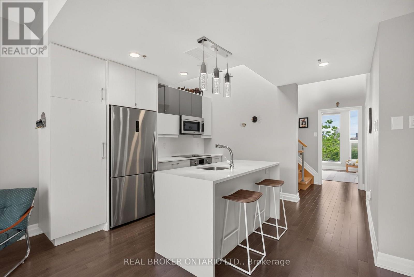
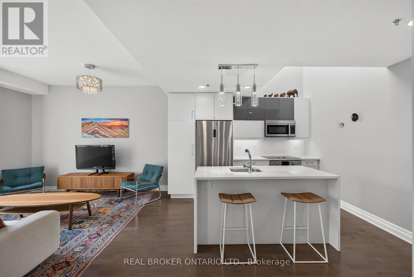
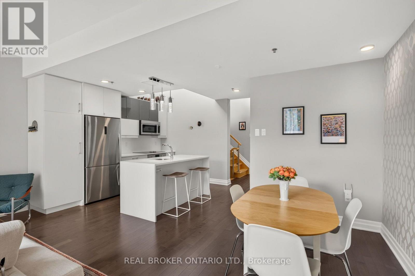
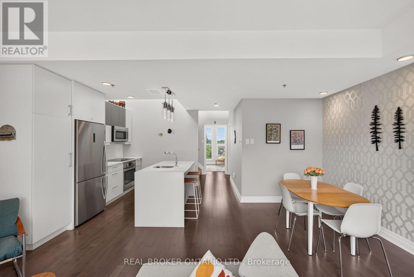
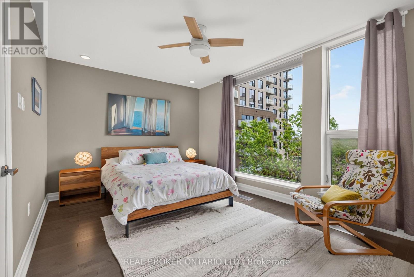
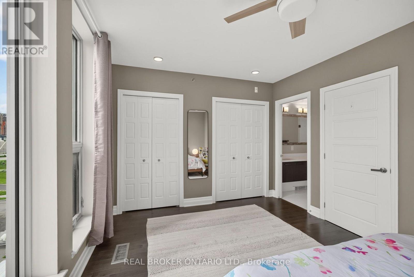
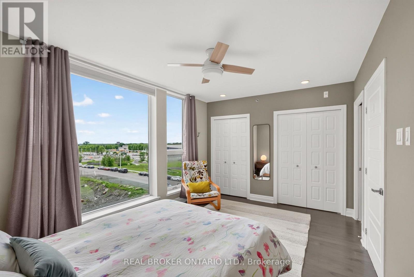
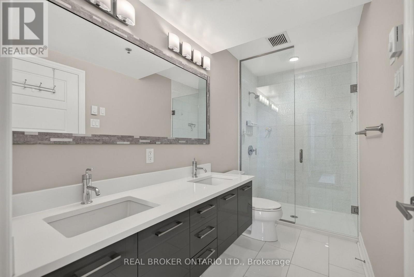
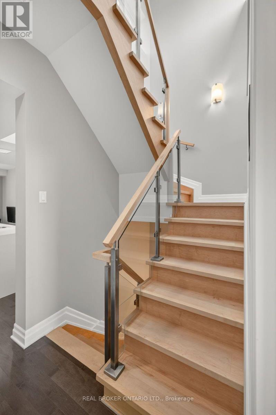
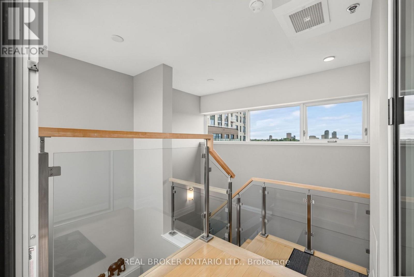
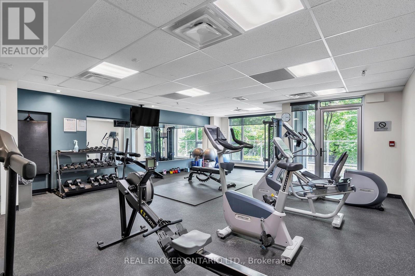
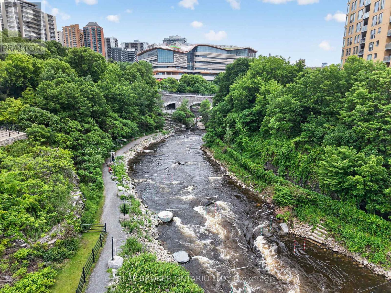
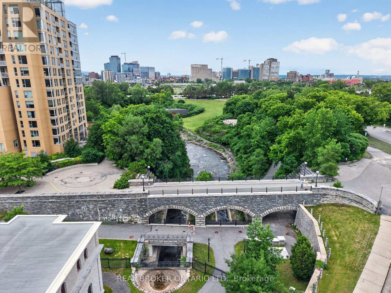
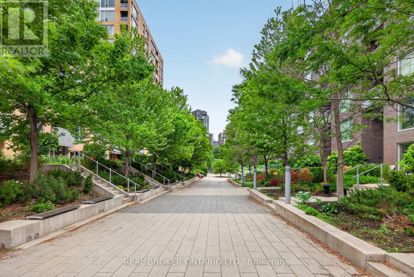
Welcome to Suite 317, a truly exceptional residence in the heart of LeBreton Flats, where urban convenience meets the beauty of nature. Spanning just under 1,400 square feet across three thoughtfully designed levels, this former model suite offers a rare combination of space, style, and spectacular surroundings. Floor to ceiling and atrium style windows flood the home with natural light while framing picturesque views of mature trees, tranquil waterways, NCC green space, and Ottawa's iconic soon to be new Public Library - Adisoke. The open concept main living area features hardwood flooring, quartz countertops, and a spacious kitchen with island seating, seamlessly connecting the living and dining spaces for effortless entertaining. Offering two generous bedrooms and two full bathrooms, with heated flooring in ensuite bathroom, the layout provides excellent flexibility for professionals, guests, or those working from home. The primary suite includes custom closet organizers, while the second bedroom enjoys the privacy of its own level. Crowning the home is a private rooftop terrace complete with a natural gas BBQ hookup - an incredible space for entertaining, relaxing, and enjoying serene views of the incredible architecture of the Library, the outdoor pool, and surrounding landscape of mature foliage and the Ottawa River Aqueduct. Additional features include underground parking, a rare two storage lockers, and access to premium building amenities including a fitness centre, party room, an outdoor roof top terrace, and pool. Located just steps from Pimisi LRT, the Ottawa River pathways, downtown, restaurants, shopping, and entertainment , Suite 317 offers a lifestyle that is difficult to replicate - where nature is at your doorstep and the best of Ottawa is at your feet. Incredible value at $507 per sq ft!!! (id:42482)

Enquire

about 317 - 300 B Lett Street, Ottawa, Ontario K1R 0A8

Name

    Property Details

    Property Details for 317 - 300 B Lett Street, Ottawa, Ontario K1R 0A8

    MLS® Number X13823338
    Property Type Single Family
    Community Name 4204 - West Centre Town
    CommunityFeatures Pets Allowed With Restrictions
    EquipmentType Water Heater
    Features Carpet Free, In Suite Laundry
    ParkingSpaceTotal 1
    RentalEquipmentType Water Heater

    Building

    Building details for 317 - 300 B LETT STREET, Ottawa, Ontario K1R 0A8
    BathroomTotal 2
    BedroomsAboveGround 2
    BedroomsTotal 2
    Amenities Storage - Locker
    Appliances Garage Door Opener Remote(s), Cooktop, Dishwasher, Dryer, Hood Fan, Microwave, Stove, Washer, Window Coverings, Refrigerator
    BasementType None
    CoolingType Central Air Conditioning
    ExteriorFinish Brick, Aluminum Siding
    HeatingFuel Natural Gas
    HeatingType Forced Air
    StoriesTotal 3
    SizeInterior 1,200 - 1,399 Sqft
    Type Apartment

    Parking

    Underground
    Garage

    Land

    Acreage No

    Rooms

    Level Type Dimensions
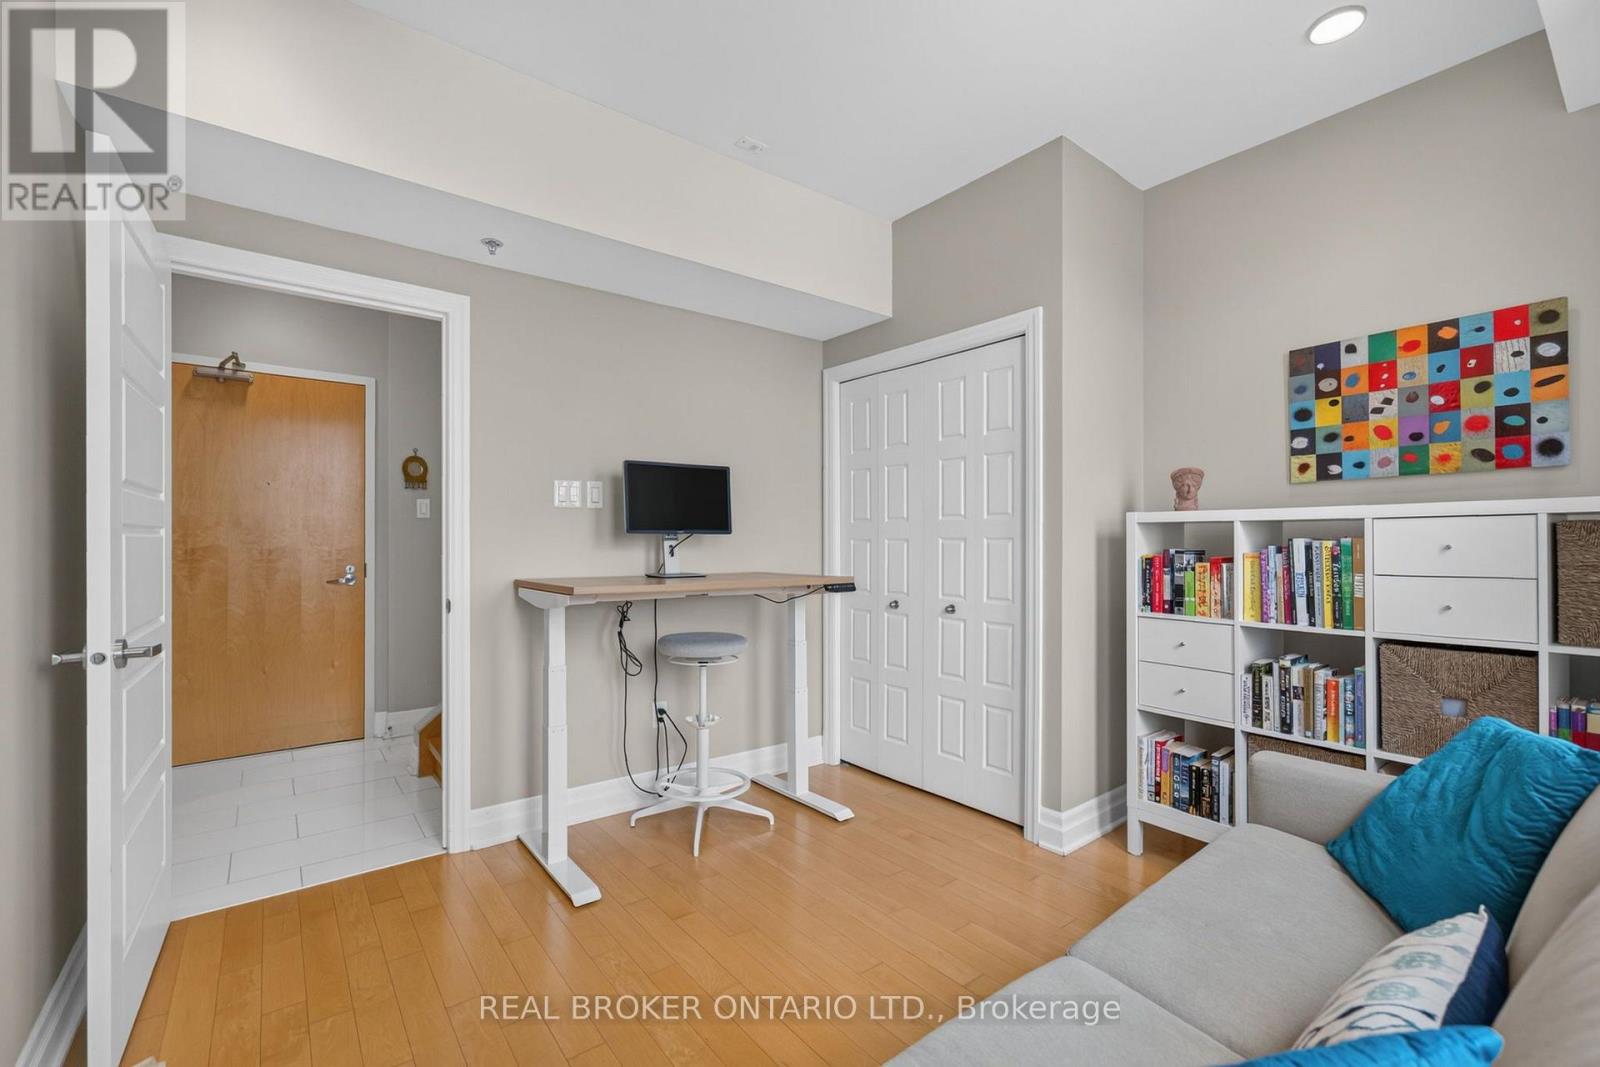
    Second Level Bedroom 2 4.81 m x 3.28 m
    Second Level Kitchen 3.68 m x 3.67 m
    Second Level Dining Room 2.91 m x 1.83 m
    Second Level Living Room 5.49 m x 3.62 m
    Third Level Other 4.21 m x 3.77 m
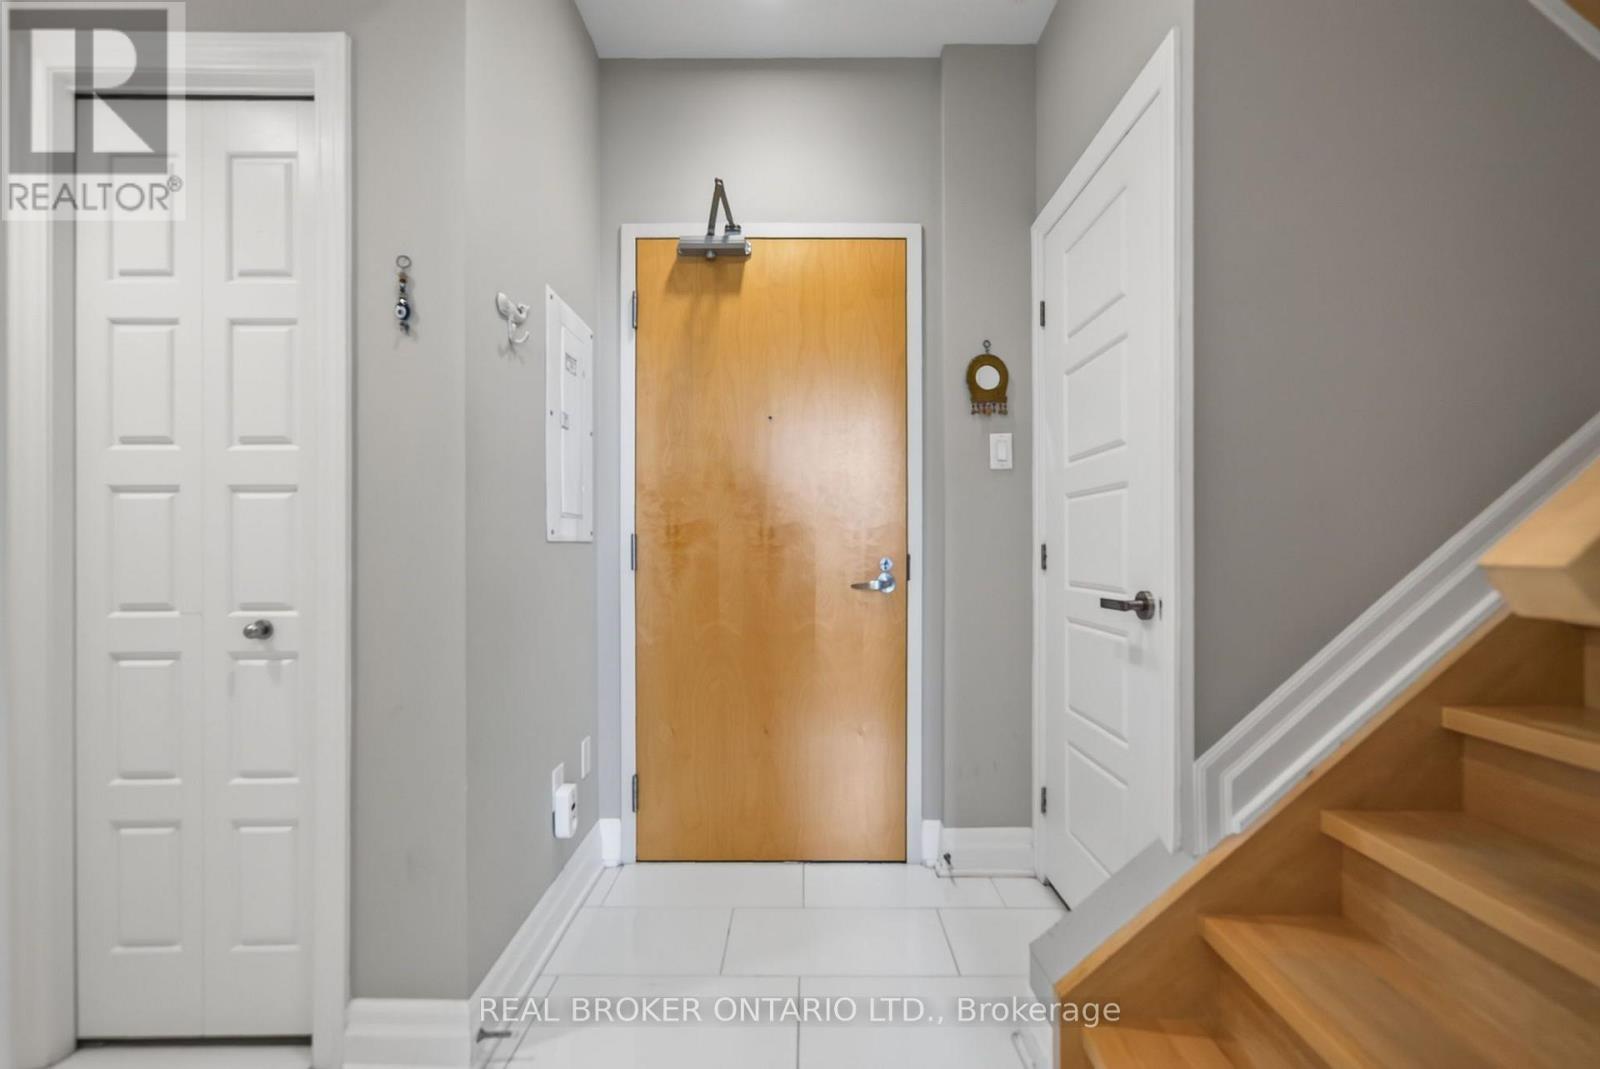
    Main Level Foyer 4.76 m x 1.96 m
    Main Level Bedroom 3.55 m x 3.29 m

    REAL BROKER ONTARIO LTD.
    1 Rideau St Unit 7th Floor
    Ottawa, Ontario K1N 8S7

    (888) 311-1172
    www.joinreal.com/

    Book A Showing

    317 - 300 B Lett Street, Ottawa, Ontario K1R 0A8

    Name
    Booking: Pick a preferred date and time for the property showing
    Booking: Pick a preferred date and time for the property showing
    LRG Logo All White
    pngwing.com
    Evaluate your home's worth with our property

    Find out how much your home is worth with Labrosse Real Estate Group’s free home value estimation service – get started now!