LOADING

House · For sale

$849,900

3207 Harvester Crescent North Grenville, Ontario K0G 1J0

Bedrooms
4
Bathrooms
4
Size
2,000 - 2,500 sqft
Parking
4 spaces

About this home

  • Central Air Conditioning
  • Forced Air
  • Fireplace

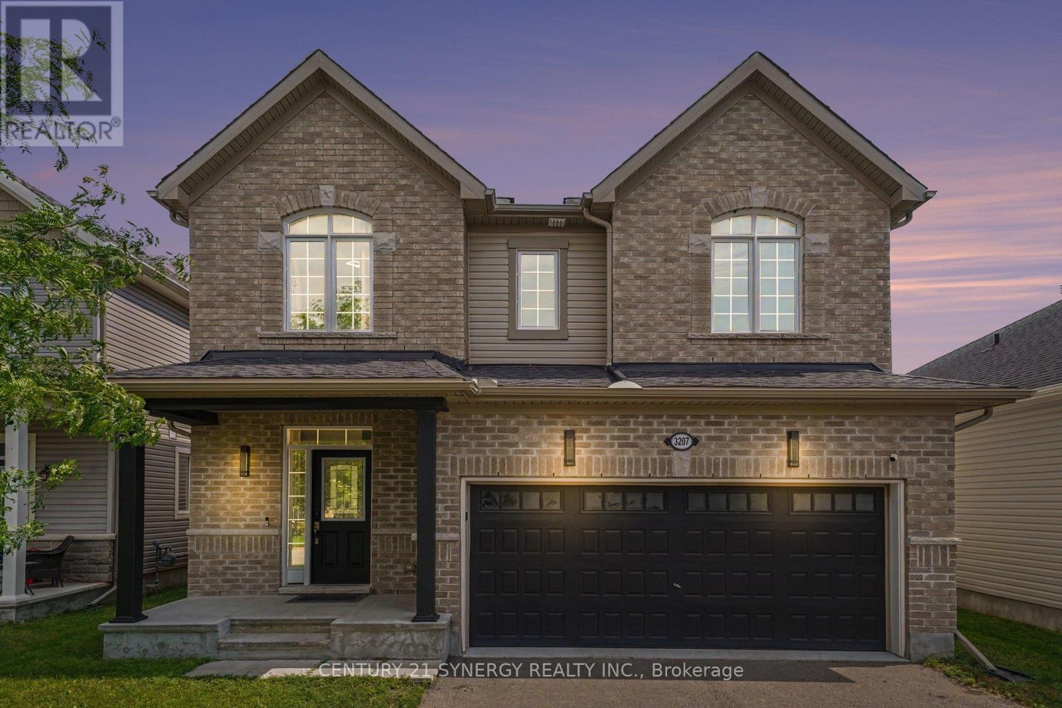
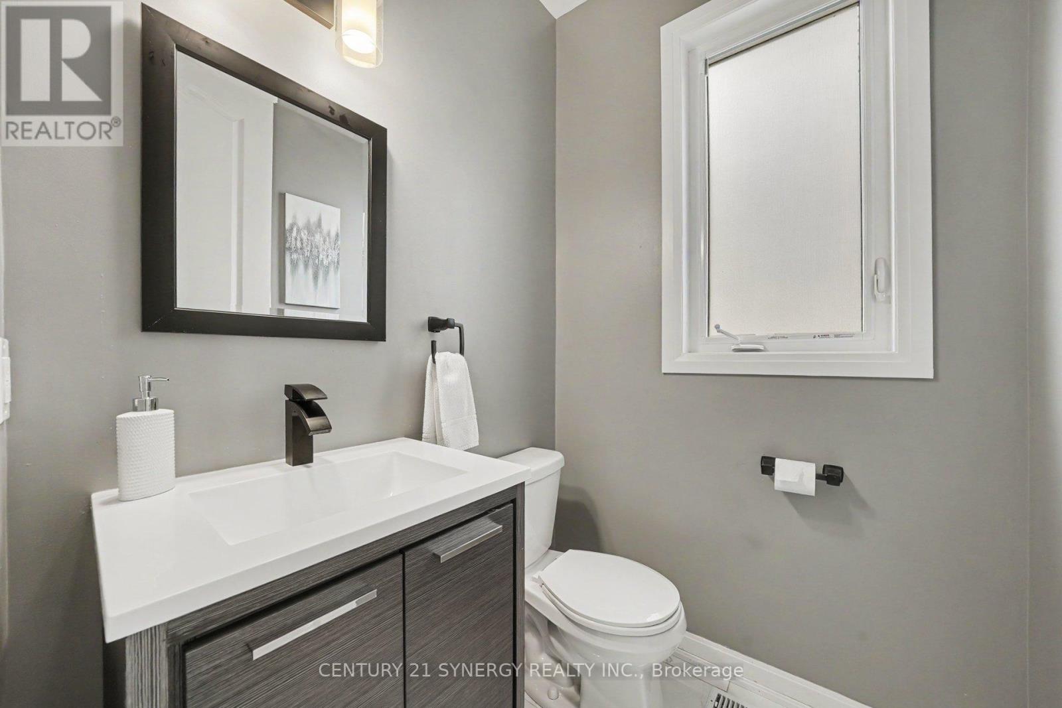
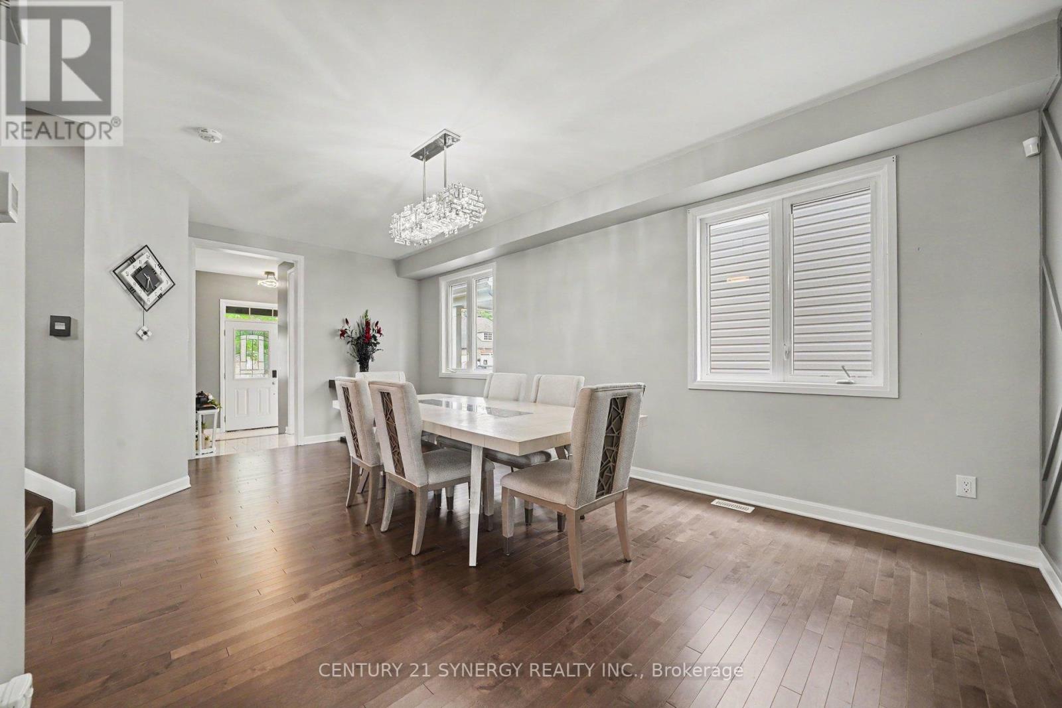
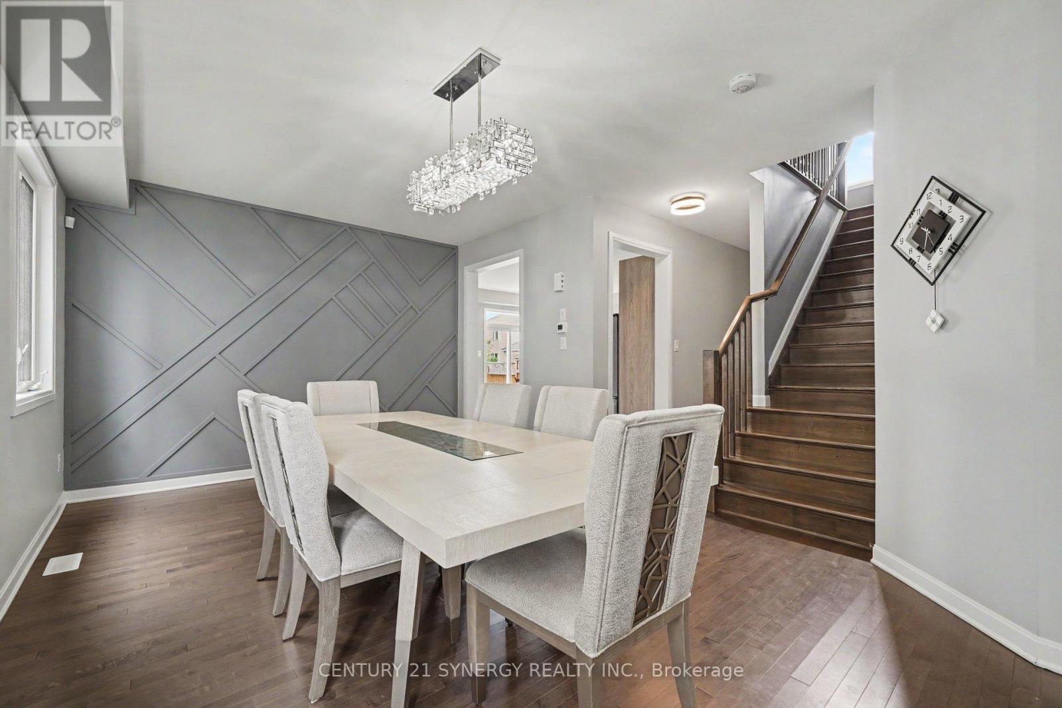
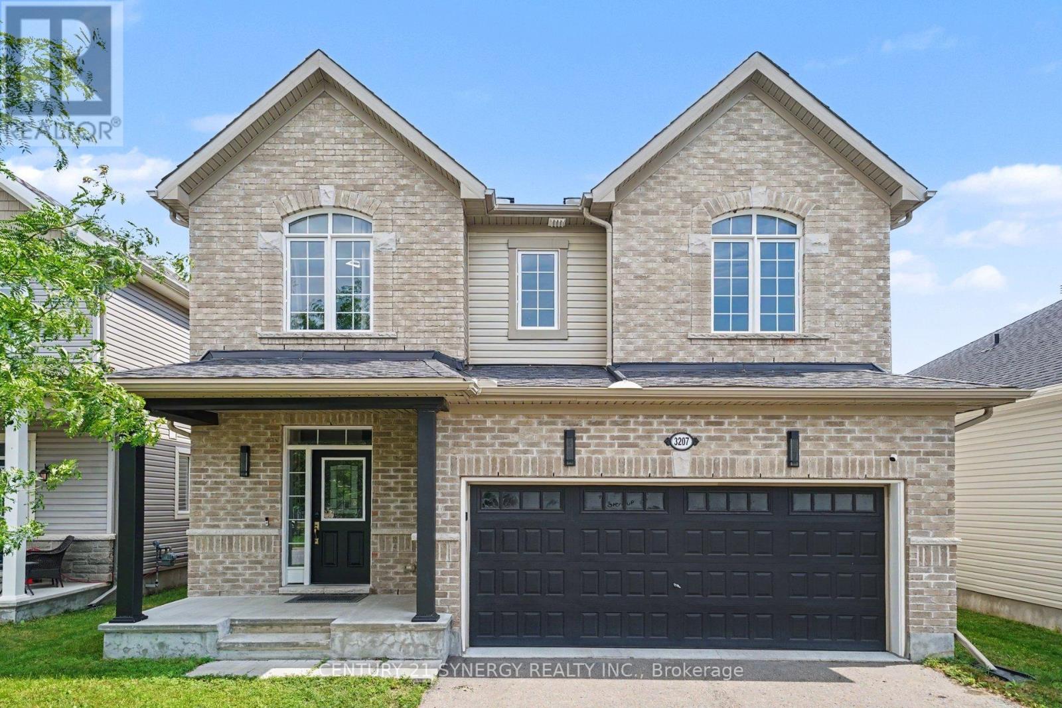
"The Aspen" by Glenview Homes, where modern updates meet family-friendly living in one of Kemptville's most desirable neighbourhoods. This beautifully refreshed 2-storey home offers 4 bedrooms, 4 bathrooms, and a functional layout designed for everyday comfort. The main floor features a bright, open-concept living space complete with a cozy gas fireplace, a convenient 2-piece powder room, and direct access to the attached double-car garage. The kitchen is both stylish and functional, showcasing granite countertops, stainless steel appliances, and a gas stove, making it the perfect space for everyday living and entertaining. Throughout the home, you'll find all-new flooring, with all carpet removed, along with the removal of outdated stucco ceilings, creating a clean, modern feel from top to bottom. Upstairs, the spacious primary suite features a spacious walk-in closet and a well-appointed 4-piece ensuite with a double vanity and stand-up shower. Three additional bedrooms are complemented by a stylish 5-piece main bathroom featuring a custom double vanity, making busy mornings a breeze. The finished basement offers additional living space, an existing 2-piece bathroom, and a rough-in for a future shower, providing excellent potential to create a full bathroom and further expand the home's functionality. Step outside to enjoy the fully fenced backyard, perfect for children, pets, entertaining, or relaxing in your own private outdoor space. Ideally located on a quiet crescent just minutes from the heart of Kemptville, you'll enjoy easy access to schools, parks, shopping, restaurants, and everyday amenities. Nearby walking trails and the neighbourhood's outdoor community pool, just steps from your front door. Make it easy to enjoy an active lifestyle and everything the area has to offer. This move-in-ready home combines thoughtful updates, generous living space, and an unbeatable location, ready to welcome its next owners! (id:42482)

Property details

Building

Amenities
Fireplace(s)
Construction style attachment
Detached
Exterior finish
Vinyl siding, Brick
Fire protection
Smoke Detectors, Alarm system, Security system
Foundation type
Concrete
Stories total
2
Type
House
Utility water
Municipal water
Ownership
Freehold

Interior

Bathrooms
4
Bedrooms above ground
4
Bedrooms
4
Appliances
Garage door opener remote(s), Central Vacuum, Water softener, Water Treatment, Dishwasher, Dryer, Garage door opener, Hood Fan, Alarm System, Stove, Washer, Window Coverings, Refrigerator
Basement development
Finished
Basement type
Full (Finished)
Cooling type
Central air conditioning
Fireplace present
Yes
Half bath total
2
Heating fuel
Natural gas
Heating type
Forced air
Floor area
2,000 - 2,500 sqft

Parking & outdoor

Size total text
38.3 x 131.6 M
Size frontage
38.26 m
Acreage
No
Land amenities
Golf Nearby, Hospital, Schools
Landscape features
Landscaped
Sewer
Sanitary sewer
Size depth
131.62 m
Size irregular
38.3 x 131.6 M
Parking spaces
4
Parking type
Attached Garage, Garage, Covered

Listing information

MLS® number
X13571780
Community
801 - Kemptville
Property type
Single Family
Listing type
For sale

Features & services

Amenities nearby
Golf Nearby, Hospital, Schools
Community features
School Bus
Equipment type
Water Heater - Tankless, Water Heater, Water Softener
Features
Lighting
Rental equipment type
Water Heater - Tankless, Water Heater, Water Softener
Room dimensions
LevelRoomLengthWidthDimensions
Second levelBedroom 33.05 m3.05 m3.05 m x 3.05 m
Second levelPrimary Bedroom4.95 m6.21 m4.95 m x 6.21 m
Second levelBathroom3.71 m1.81 m3.71 m x 1.81 m
Second levelBedroom3.65 m4.02 m3.65 m x 4.02 m
Second levelBathroom4.34 m3.86 m4.34 m x 3.86 m
Second levelBedroom 23 m4.78 m3 m x 4.78 m
Second levelLaundry room1.84 m2.36 m1.84 m x 2.36 m
BasementRecreational, Games room8.27 m8.04 m8.27 m x 8.04 m
BasementBathroom3.02 m4.78 m3.02 m x 4.78 m
BasementUtility room3.86 m4.48 m3.86 m x 4.48 m
Main levelFoyer2.83 m2.73 m2.83 m x 2.73 m
Main levelBathroom1.83 m1.46 m1.83 m x 1.46 m
Main levelDining room5.88 m6.58 m5.88 m x 6.58 m
Main levelKitchen4.79 m2.8 m4.79 m x 2.8 m
Main levelDining room4.33 m2.4 m4.33 m x 2.4 m
Main levelLiving room4.94 m3.84 m4.94 m x 3.84 m

Estimated monthly cost

Illustrative fixed rate, compounded semi-annually, with monthly payments. This calculator uses 20% or more down and excludes mortgage default insurance. Rates and eligibility must be confirmed with your lender.

Estimated mortgage

— /mo

Mortgage
—

Excludes property taxes, home insurance, utilities and closing costs. Unquoted maintenance fees, if applicable, are not included. This is an estimate, not a lender quote.

Enquire about costs

Location


CENTURY 21 SYNERGY REALTY INC.
23 Beckwith Street North
Smith Falls, Ontario K7A 2B2

(613) 317-2121
(613) 903-7703
www.c21synergy.ca/

LRG Logo All White
pngwing.com
Evaluate your home's worth with our property

Find out how much your home is worth with Labrosse Real Estate Group’s free home value estimation service – get started now!