

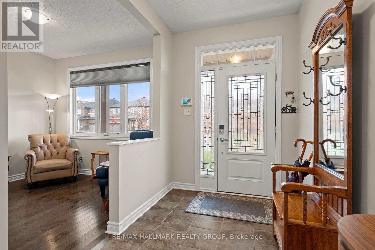
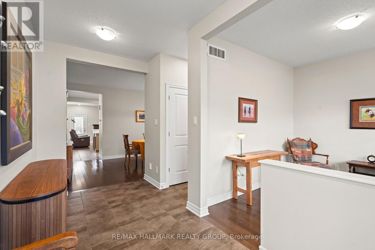
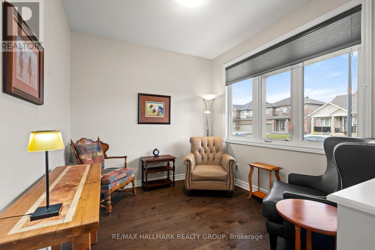
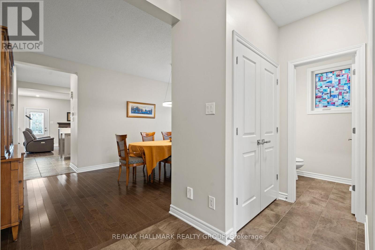
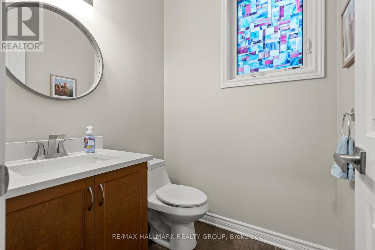
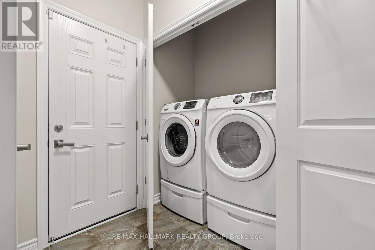
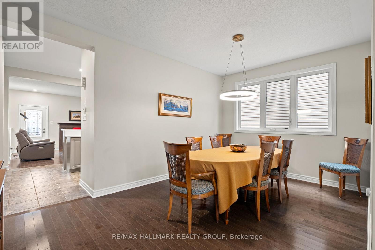
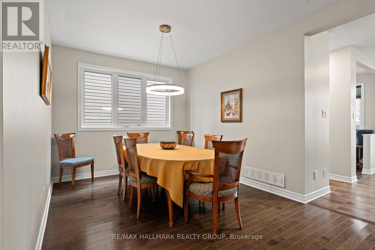
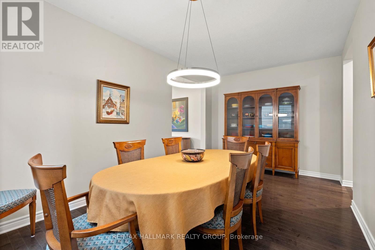
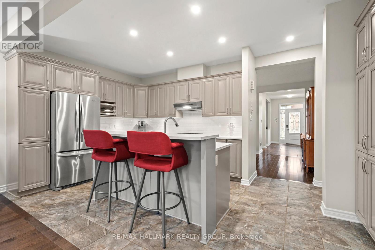
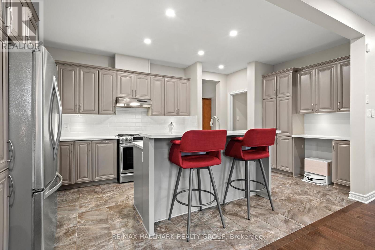
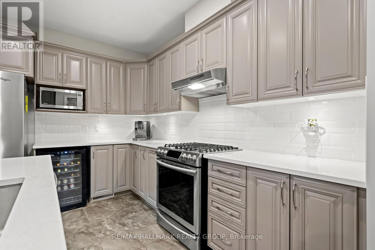
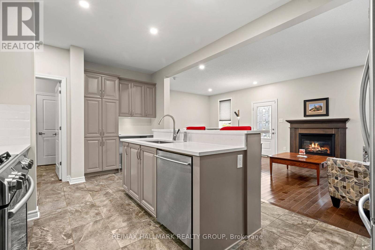
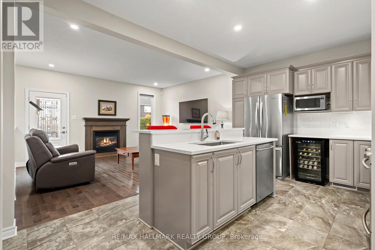
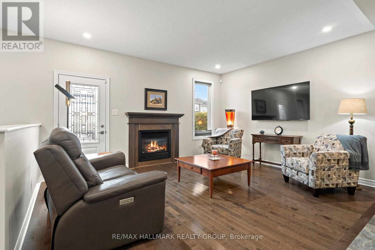
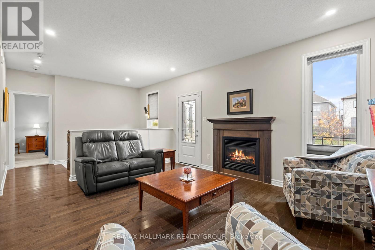
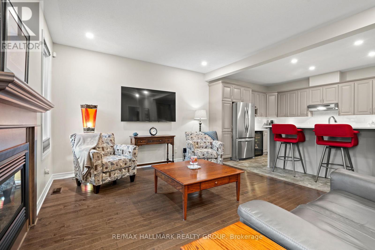
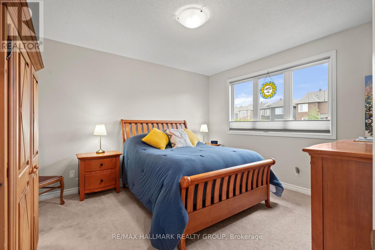
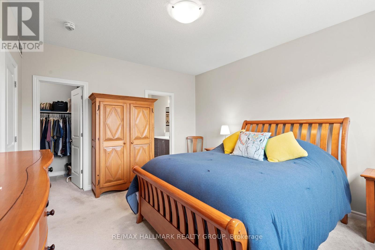
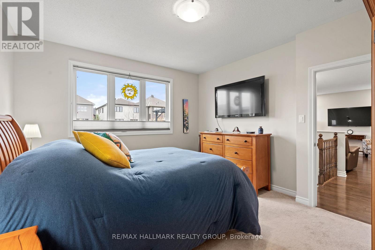
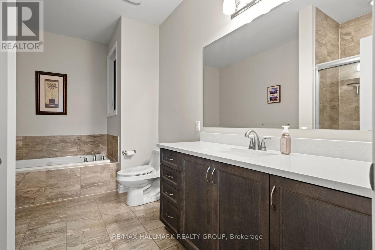
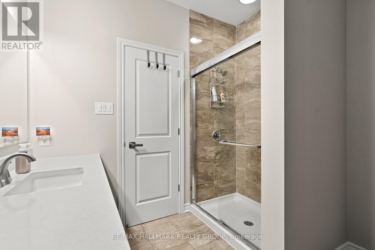
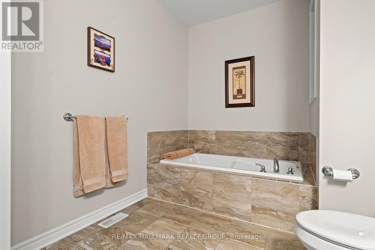
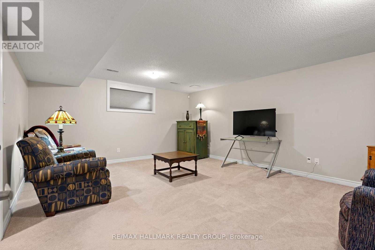
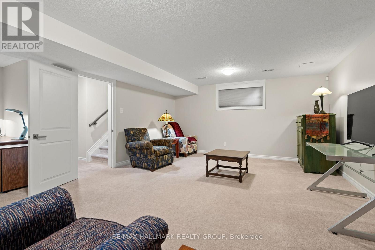
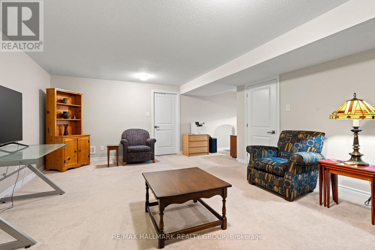
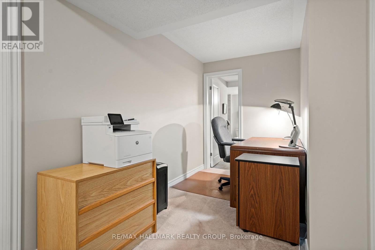
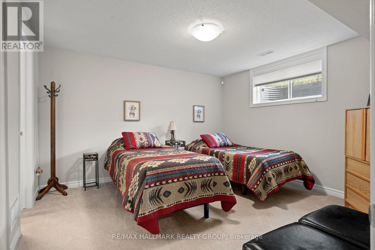
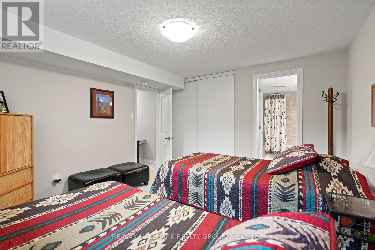
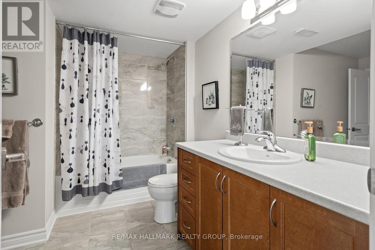
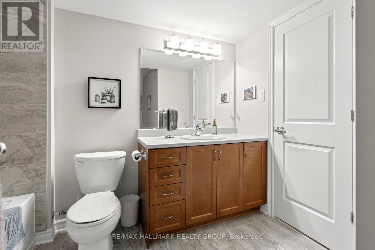
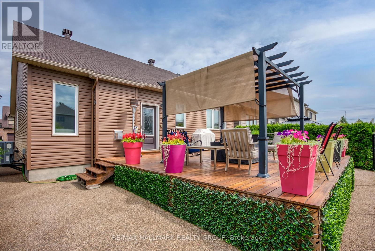
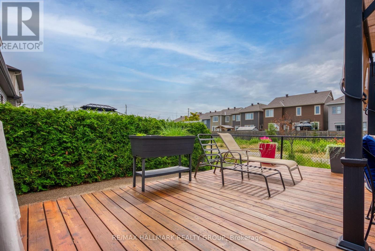
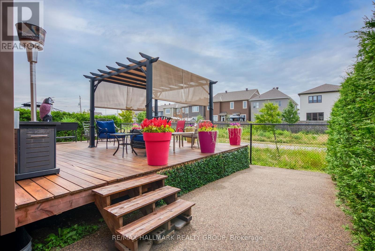
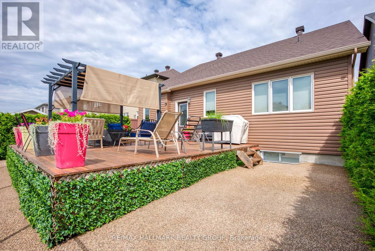
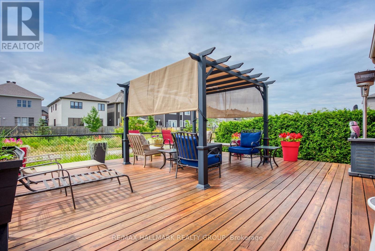
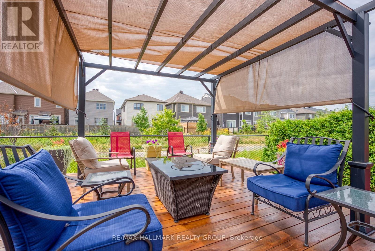
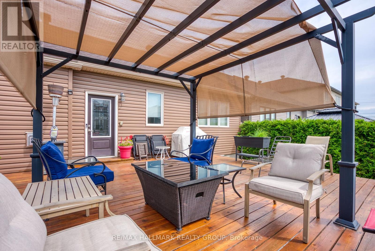
***OPEN HOUSE CANCELLED ***Modern Bungalow with tasteful design and exceptional finishes sitting on a rarely offered south facing premium lot backing onto the pathways of Avalon Encore! Everything you want is designed to be on the main floor, and it starts with a front den that could be utilized as an office or 2nd bedroom! Main floor with 2pc bath with new quartz counters, laundry/mudroom, and expansive living and dining room with maple hardwood floors. The gleaming kitchen boasts upgraded cabinetry, ceramic floors/backsplash, white quartz counters, oversized centre island, stainless steel appliances and extended pantry that overlooks the family room with pot lights + gas fireplace. Private primary retreat with walk in closet and luxurious 4pc ensuite. Fully finished basement with rec room, office area, tons of storage and additional bedroom with an ensuite 4pc bath! Complete backyard transformation features a 23x23 deck, pergola, privacy hedges, and zero maintenance with pure pave pavement leading from the front yard to rear yard. Exceptionally maintained by original owners! (id:42482)
| MLS® Number | X13227306 |
| Property Type | Single Family |
| Neighbourhood | Avalon |
| Community Name | 1117 - Avalon West |
| AmenitiesNearby | Park, Public Transit |
| Features | Lane, Gazebo |
| ParkingSpaceTotal | 6 |
| Structure | Deck |
| BathroomTotal | 3 |
| BedroomsAboveGround | 2 |
| BedroomsTotal | 2 |
| Amenities | Fireplace(s) |
| Appliances | Garage Door Opener Remote(s), Alarm System, Blinds, Dishwasher, Dryer, Garage Door Opener, Hood Fan, Microwave, Gas Stove(s), Water Heater - Tankless, Washer, Wine Fridge, Refrigerator |
| ArchitecturalStyle | Bungalow |
| BasementDevelopment | Finished |
| BasementType | Full (finished) |
| ConstructionStyleAttachment | Detached |
| CoolingType | Central Air Conditioning |
| ExteriorFinish | Brick, Vinyl Siding |
| FireplacePresent | Yes |
| FireplaceTotal | 1 |
| FoundationType | Poured Concrete |
| HalfBathTotal | 1 |
| HeatingFuel | Natural Gas |
| HeatingType | Forced Air |
| StoriesTotal | 1 |
| SizeInterior | 1,100 - 1,500 Sqft |
| Type | House |
| UtilityWater | Municipal Water |
| Attached Garage | |
| Garage | |
| Inside Entry |
| Acreage | No |
| FenceType | Fully Fenced, Fenced Yard |
| LandAmenities | Park, Public Transit |
| Sewer | Sanitary Sewer |
| SizeDepth | 100 Ft ,6 In |
| SizeFrontage | 43 Ft |
| SizeIrregular | 43 X 100.5 Ft |
| SizeTotalText | 43 X 100.5 Ft |
| Level | Type | Length | Width | Dimensions |
|---|---|---|---|---|
| Basement | Recreational, Games Room | 5.64 m | 4.5 m | 5.64 m x 4.5 m |
| Basement | Office | 2.24 m | 1.8 m | 2.24 m x 1.8 m |
| Basement | Bedroom 2 | 3.81 m | 3.58 m | 3.81 m x 3.58 m |
| Basement | Bathroom | 3.58 m | 2.92 m | 3.58 m x 2.92 m |
| Basement | Utility Room | 9.17 m | 4.6 m | 9.17 m x 4.6 m |
| Basement | Other | 5.11 m | 1.57 m | 5.11 m x 1.57 m |
| Main Level | Foyer | 4.45 m | 1.93 m | 4.45 m x 1.93 m |
| Main Level | Den | 3.07 m | 2.79 m | 3.07 m x 2.79 m |
| Main Level | Dining Room | 3.2 m | 3.15 m | 3.2 m x 3.15 m |
| Main Level | Kitchen | 4.98 m | 3 m | 4.98 m x 3 m |
| Main Level | Family Room | 4.72 m | 3.94 m | 4.72 m x 3.94 m |
| Main Level | Bathroom | 1.63 m | 1.57 m | 1.63 m x 1.57 m |
| Main Level | Mud Room | 2.46 m | 1.22 m | 2.46 m x 1.22 m |
| Main Level | Primary Bedroom | 4.27 m | 3.86 m | 4.27 m x 3.86 m |
| Main Level | Other | 2.67 m | 1.88 m | 2.67 m x 1.88 m |
| Main Level | Bathroom | 4.11 m | 2.49 m | 4.11 m x 2.49 m |


The trademarks REALTOR®, REALTORS®, and the REALTOR® logo are controlled by The Canadian Real Estate Association (CREA) and identify real estate professionals who are members of CREA. The trademarks MLS®, Multiple Listing Service® and the associated logos are owned by The Canadian Real Estate Association (CREA) and identify the quality of services provided by real estate professionals who are members of CREA. The trademark DDF® is owned by The Canadian Real Estate Association (CREA) and identifies CREA's Data Distribution Facility (DDF®)

