
Building
- Construction style attachment
- Attached
- Exterior finish
- Brick, Vinyl siding
- Foundation type
- Block
- Stories total
- 2
- Type
- Row / Townhouse
- Utility water
- Municipal water
- Ownership
- Freehold
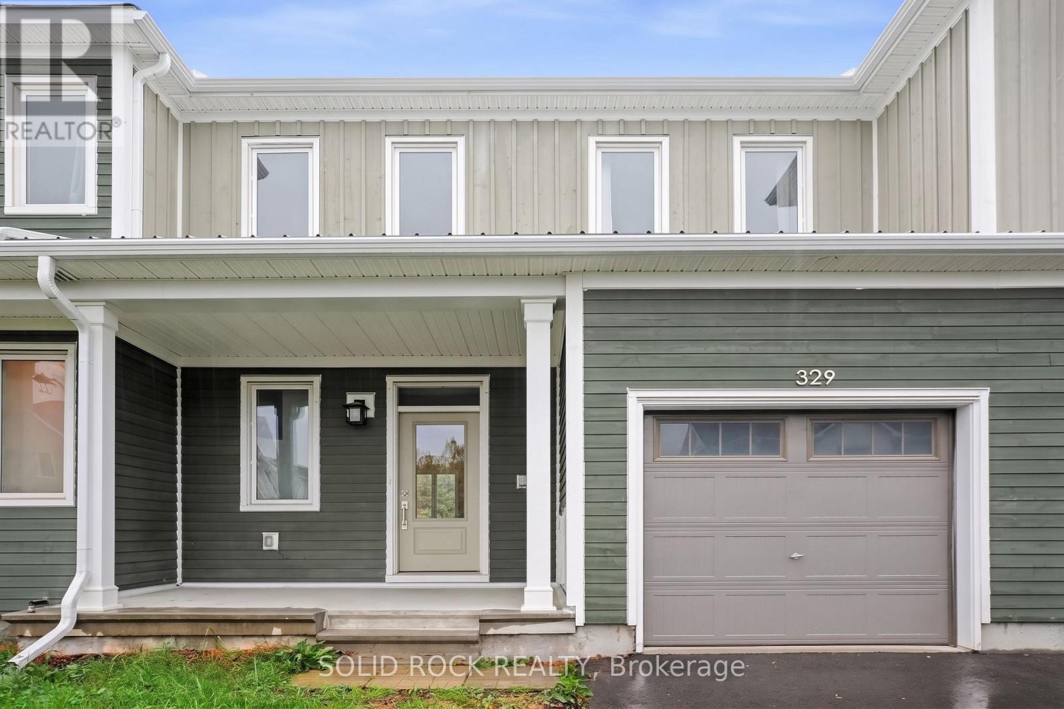
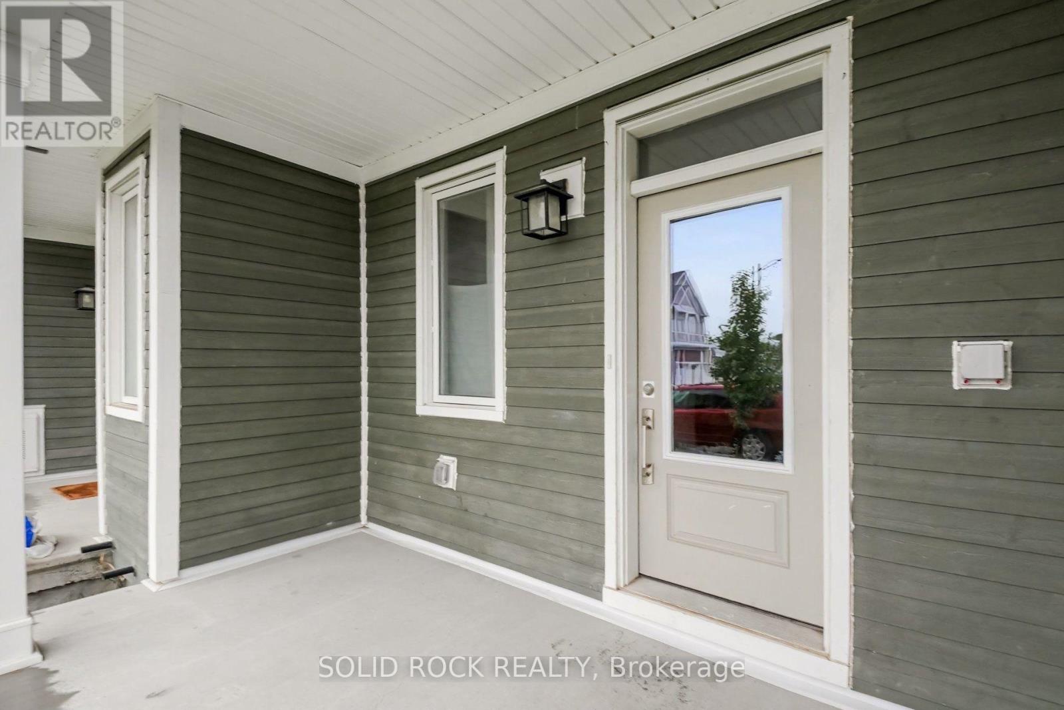
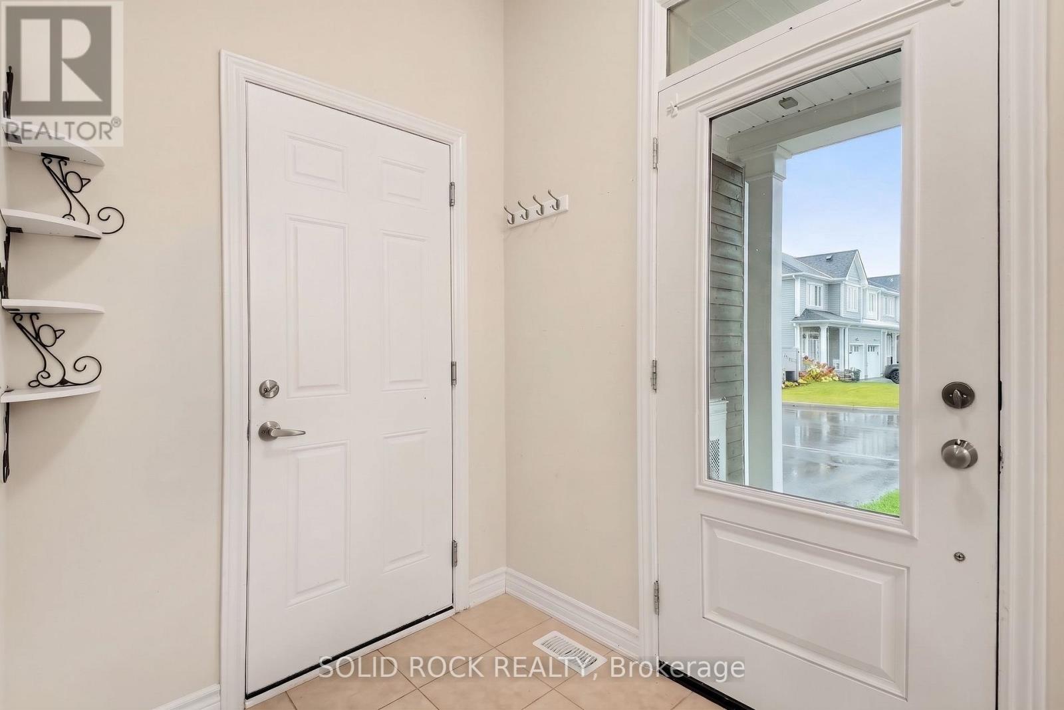
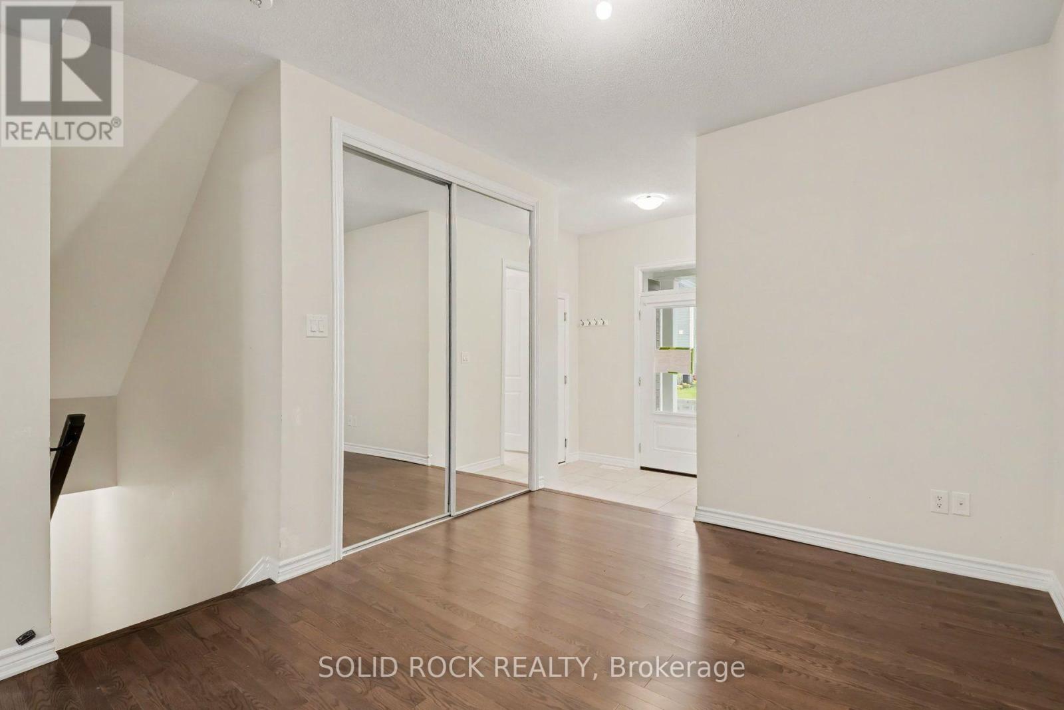
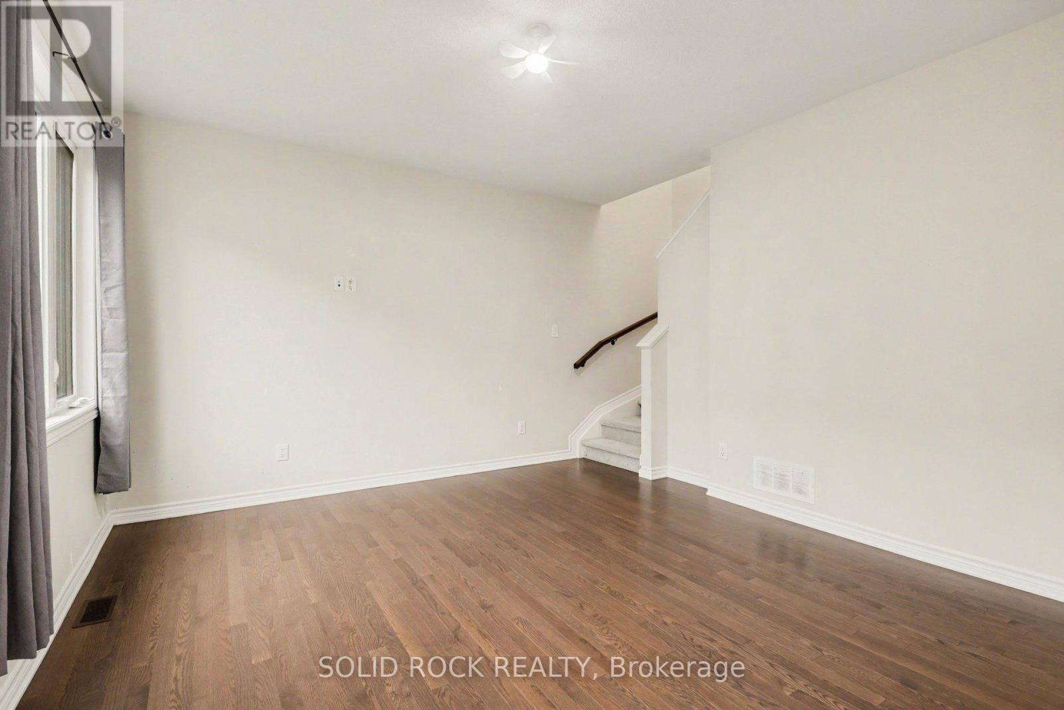
Airy and Bright and ready for you to move right in! Fantastic starter home. There's a roomy foyer and a closet for all your coats and shoes. You'll love the separate dining room that flows into the open concept Kitchen/ Living Room. The Kitchen has stone counters, including a breakfast bar, and a double sink with a window facing the backyard!!
The living room has a patio door facing the backyard. On the second floor you'll find 3 good sized bedrooms. The Primary has a walk-in closet and a 3 piece ensute. The other 2 bedrooms are large and bright and there is another 4 piece bathroom. The basement has a huge, versatile, rec room and a large utility room for storage.
You'll find this home conveniently located, close to parks, schools and shopping with quick access to the highway- this one is waiting for you. Book your showing today. Taxes per Geowarehouse. Sold under power of sale. Sold As-Is, Where Is. Seller does not warranty any aspects of property, including but not limited to: sizes, taxes or condition. (id:42482)
| Level | Room | Length | Width | Dimensions |
|---|---|---|---|---|
| Second level | Primary Bedroom | 5.46 m | 4.14 m | 5.46 m x 4.14 m |
| Second level | Bedroom 2 | 3.3 m | 3.1 m | 3.3 m x 3.1 m |
| Second level | Bedroom 3 | 3.79 m | 3.1 m | 3.79 m x 3.1 m |
| Second level | Bathroom | 2.57 m | 1.52 m | 2.57 m x 1.52 m |
| Basement | Recreational, Games room | 7.54 m | 4.06 m | 7.54 m x 4.06 m |
| Basement | Utility room | 5.21 m | 3.96 m | 5.21 m x 3.96 m |
| Main level | Foyer | 2.67 m | 2.31 m | 2.67 m x 2.31 m |
| Main level | Dining room | 3.53 m | 3.58 m | 3.53 m x 3.58 m |
| Main level | Kitchen | 2.92 m | 4.37 m | 2.92 m x 4.37 m |
| Main level | Living room | 5.36 m | 4.39 m | 5.36 m x 4.39 m |
Illustrative fixed rate, compounded semi-annually, with monthly payments. This calculator uses 20% or more down and excludes mortgage default insurance. Rates and eligibility must be confirmed with your lender.
/mo
Excludes property taxes, home insurance, utilities and closing costs. Unquoted maintenance fees, if applicable, are not included. This is an estimate, not a lender quote.


The trademarks REALTOR®, REALTORS®, and the REALTOR® logo are controlled by The Canadian Real Estate Association (CREA) and identify real estate professionals who are members of CREA. The trademarks MLS®, Multiple Listing Service® and the associated logos are owned by The Canadian Real Estate Association (CREA) and identify the quality of services provided by real estate professionals who are members of CREA. The trademark DDF® is owned by The Canadian Real Estate Association (CREA) and identifies CREA's Data Distribution Facility (DDF®)

