
Building
- Exterior finish
- Brick, Vinyl siding
- Stories total
- 3
- Type
- Row / Townhouse
- Ownership
- Condominium/Strata
Maintenance fee $650/mo· Includes maintenance, water, insurance
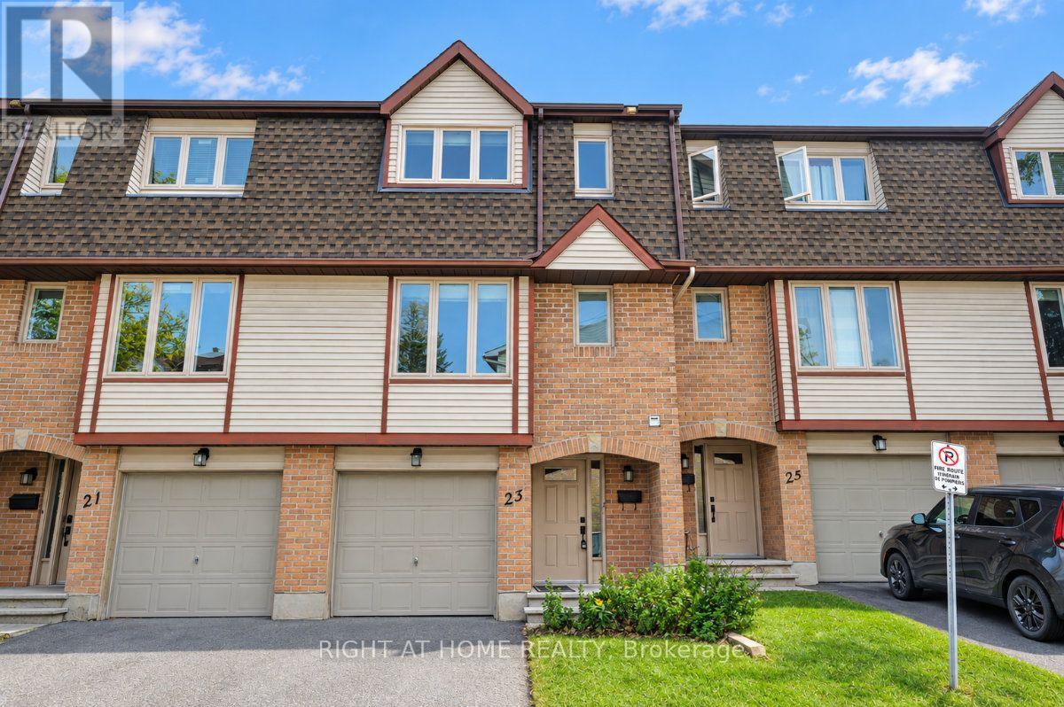
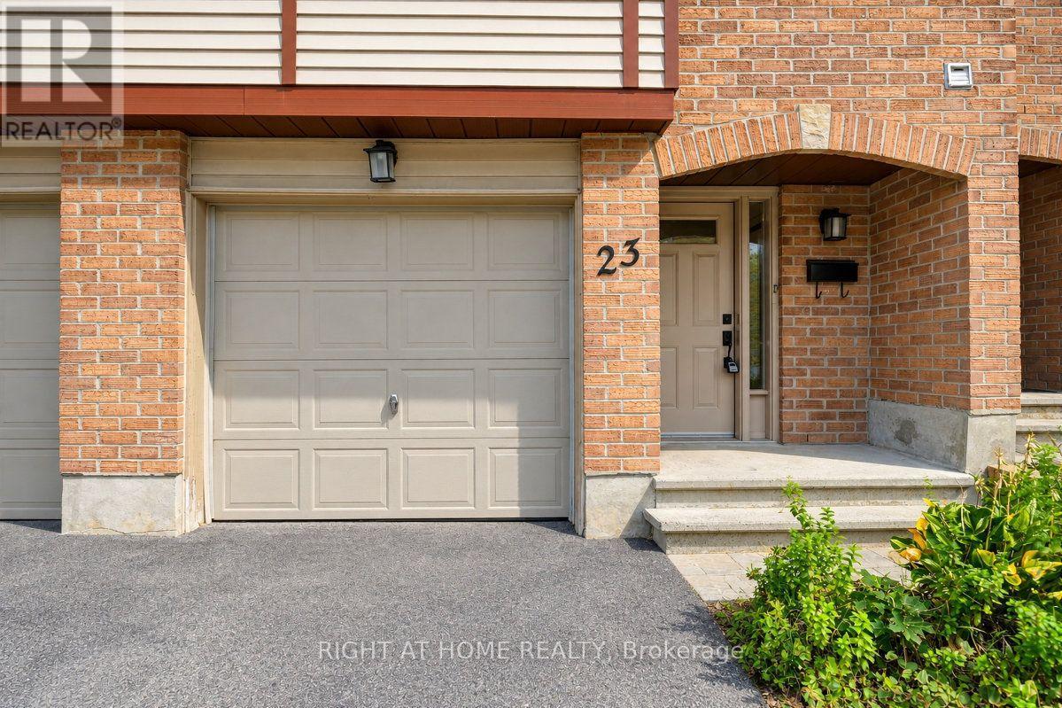
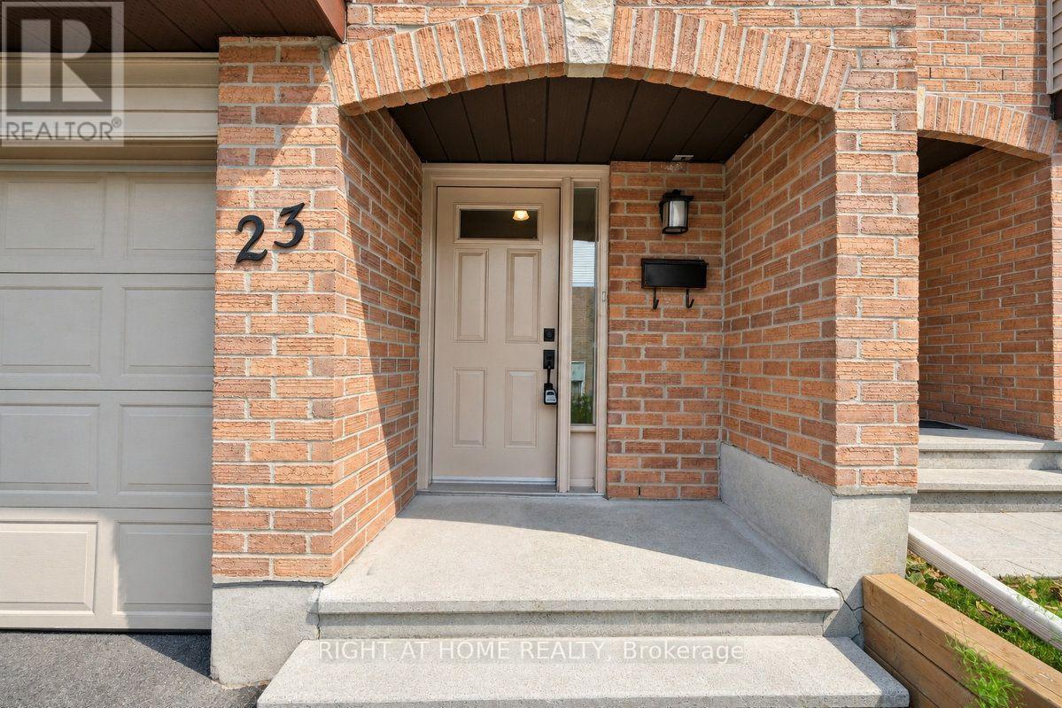
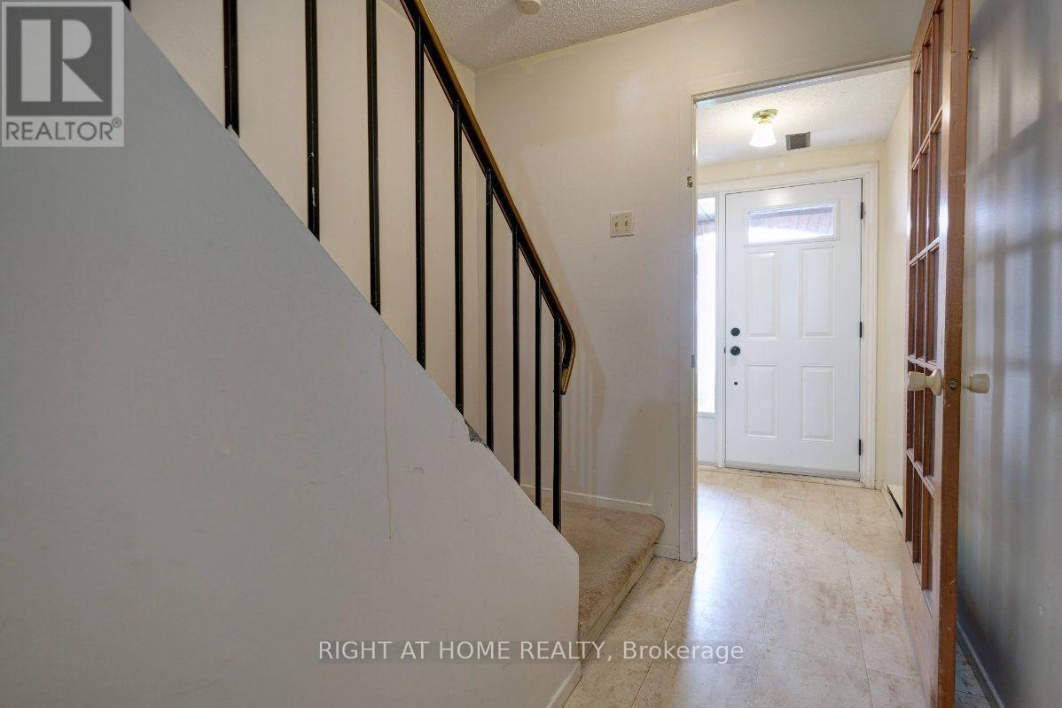
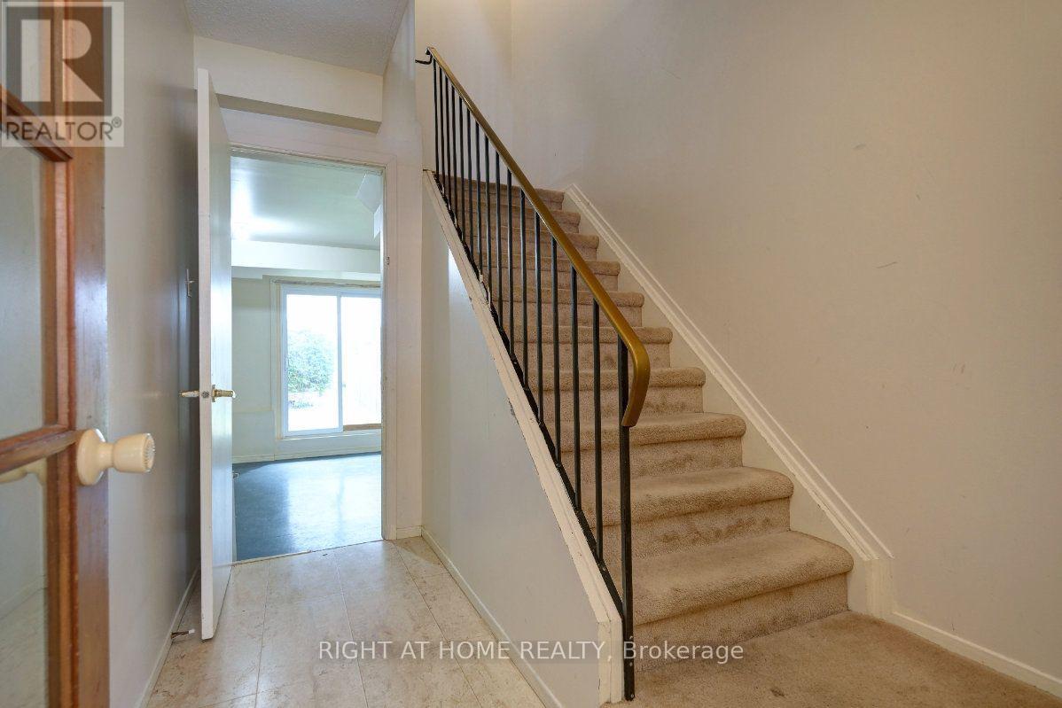
Wow! Great opportunity to Own or for Investors at an affordable price. Spacious 3 bedroom, 2.5 bath located on a quiet cul de sac in the sought after family neighborhood of Katimavik. Features include; attached single garage plus laneway, nice curb appeal, ground floor walk-out family room to private backyard, 2nd floor has open concept design, living room with wood burning fireplace and access to back deck, formal dining room, eat-in kitchen with plenty of cupboard space, laundry closet & 2pc bath, 3rd floor offers primary bedroom with 3pc ensuite bath, 2 additional bedrooms and full bath. This home is centrally located in Kanata and provides quick access to all your daily needs. Priced to Sell & reflects need for some updating. Now is the time to make this home your own!! (id:42482)
| Level | Room | Length | Width | Dimensions |
|---|---|---|---|---|
| Second level | Kitchen | 3.02 m | 3.87 m | 3.02 m x 3.87 m |
| Second level | Dining room | 3.93 m | 3.48 m | 3.93 m x 3.48 m |
| Second level | Living room | 5.19 m | 3.46 m | 5.19 m x 3.46 m |
| Second level | Laundry room | Measurements not available | ||
| Second level | Bathroom | Measurements not available | ||
| Third level | Bathroom | Measurements not available | ||
| Third level | Primary Bedroom | 3.03 m | 5.13 m | 3.03 m x 5.13 m |
| Third level | Bedroom | 3.83 m | 2.74 m | 3.83 m x 2.74 m |
| Third level | Bedroom | 2.45 m | 2.86 m | 2.45 m x 2.86 m |
| Ground level | Foyer | Measurements not available | ||
| Ground level | Family room | 5.19 m | 3.46 m | 5.19 m x 3.46 m |
Illustrative fixed rate, compounded semi-annually, with monthly payments. This calculator uses 20% or more down and excludes mortgage default insurance. Rates and eligibility must be confirmed with your lender.
/mo
Excludes property taxes, home insurance, utilities and closing costs. This is an estimate, not a lender quote.
Includes water, insurance.
Enquire about costs
The trademarks REALTOR®, REALTORS®, and the REALTOR® logo are controlled by The Canadian Real Estate Association (CREA) and identify real estate professionals who are members of CREA. The trademarks MLS®, Multiple Listing Service® and the associated logos are owned by The Canadian Real Estate Association (CREA) and identify the quality of services provided by real estate professionals who are members of CREA. The trademark DDF® is owned by The Canadian Real Estate Association (CREA) and identifies CREA's Data Distribution Facility (DDF®)

