LOADING

$1,049,999

33 Norice Street Ottawa, Ontario K2G 2X3

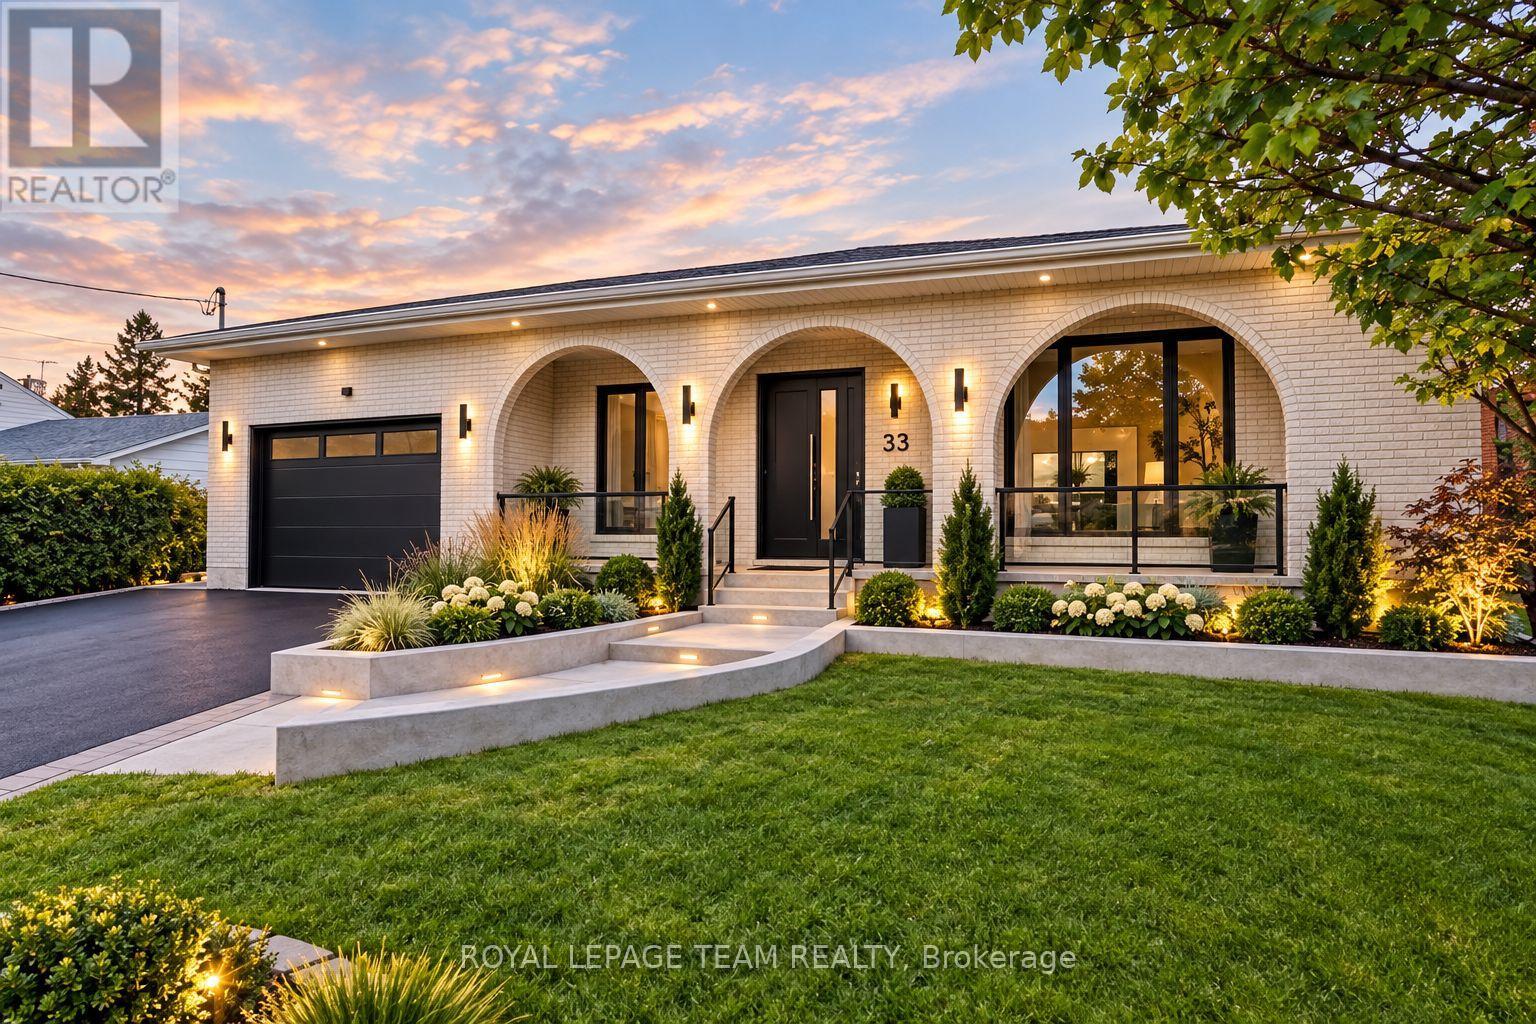
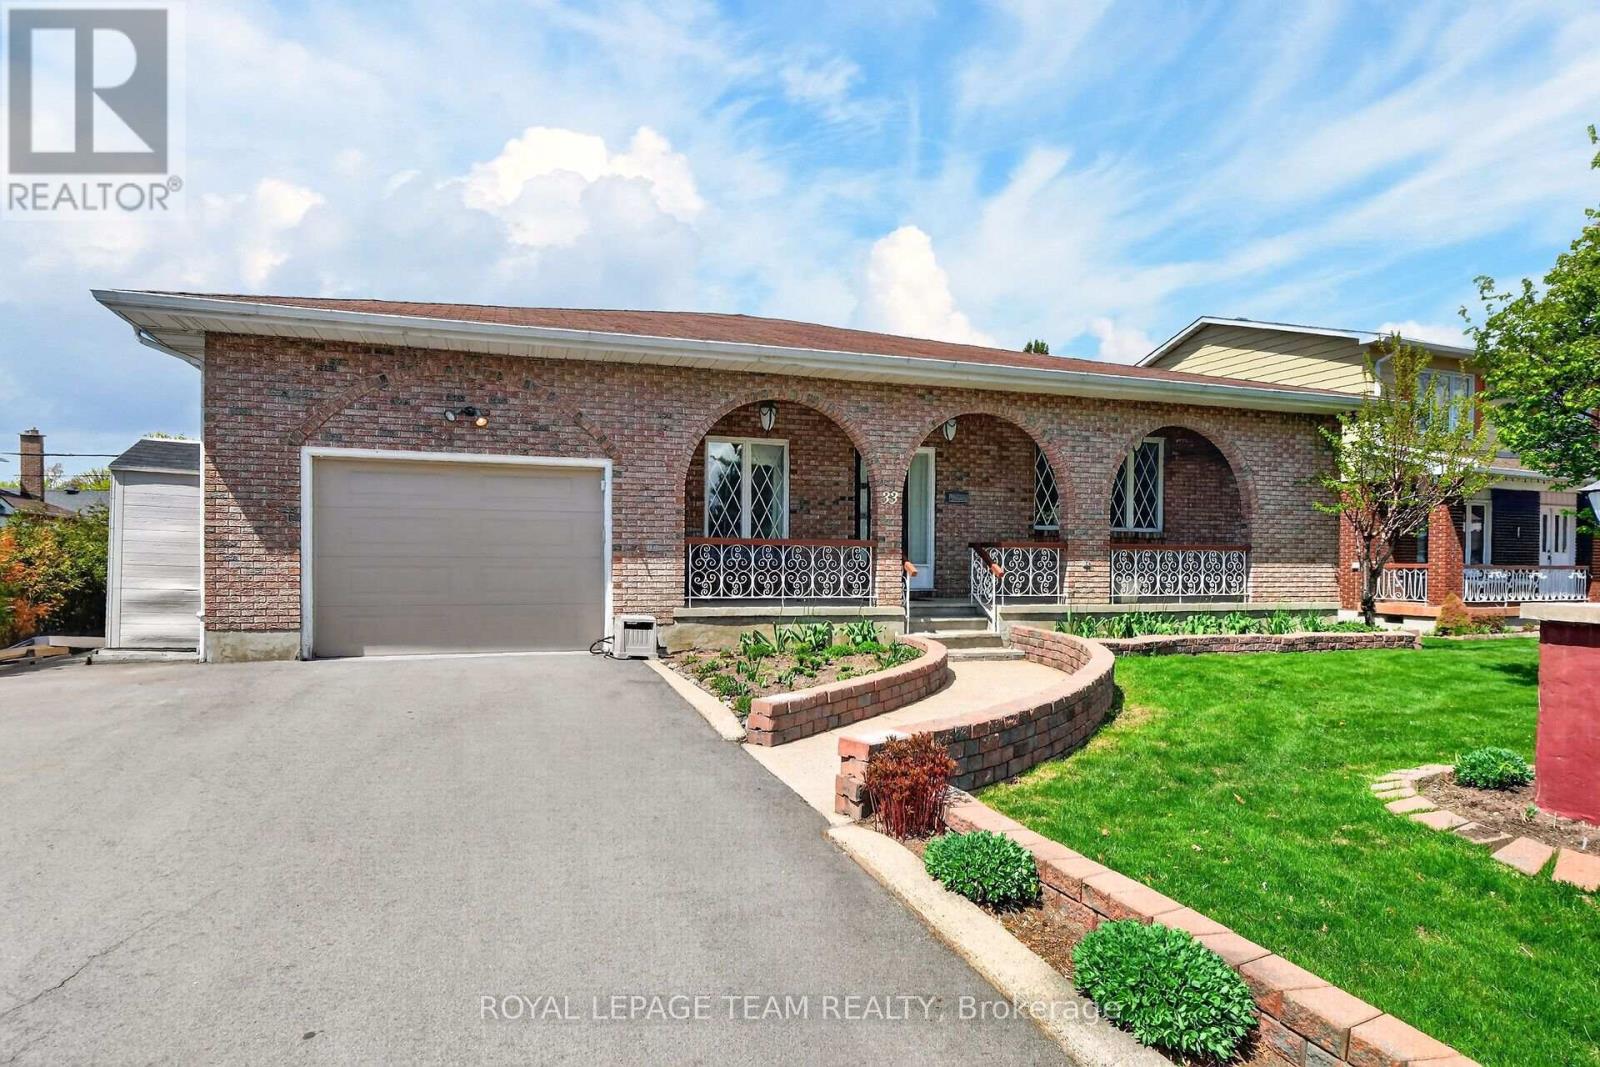
33 Norice Street, Ottawa, Ontario  K2G 2X3 - Photo 1 - X13785162
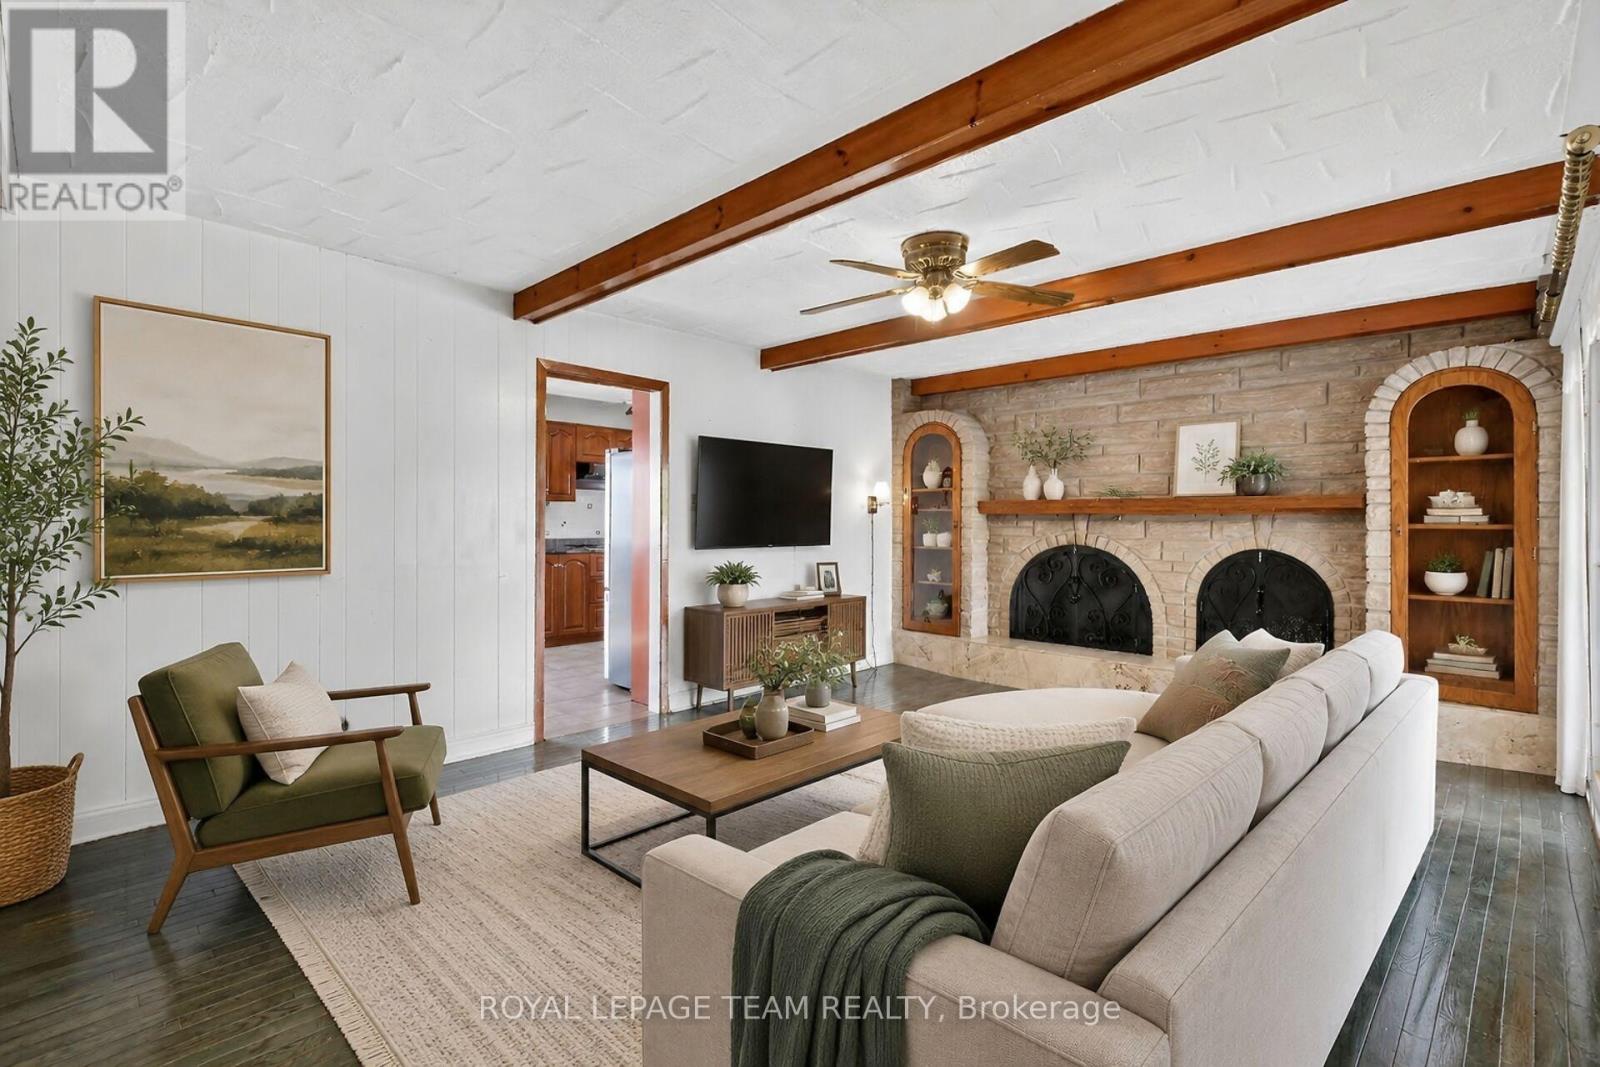
33 Norice Street, Ottawa, Ontario  K2G 2X3 - Photo 2 - X13785162
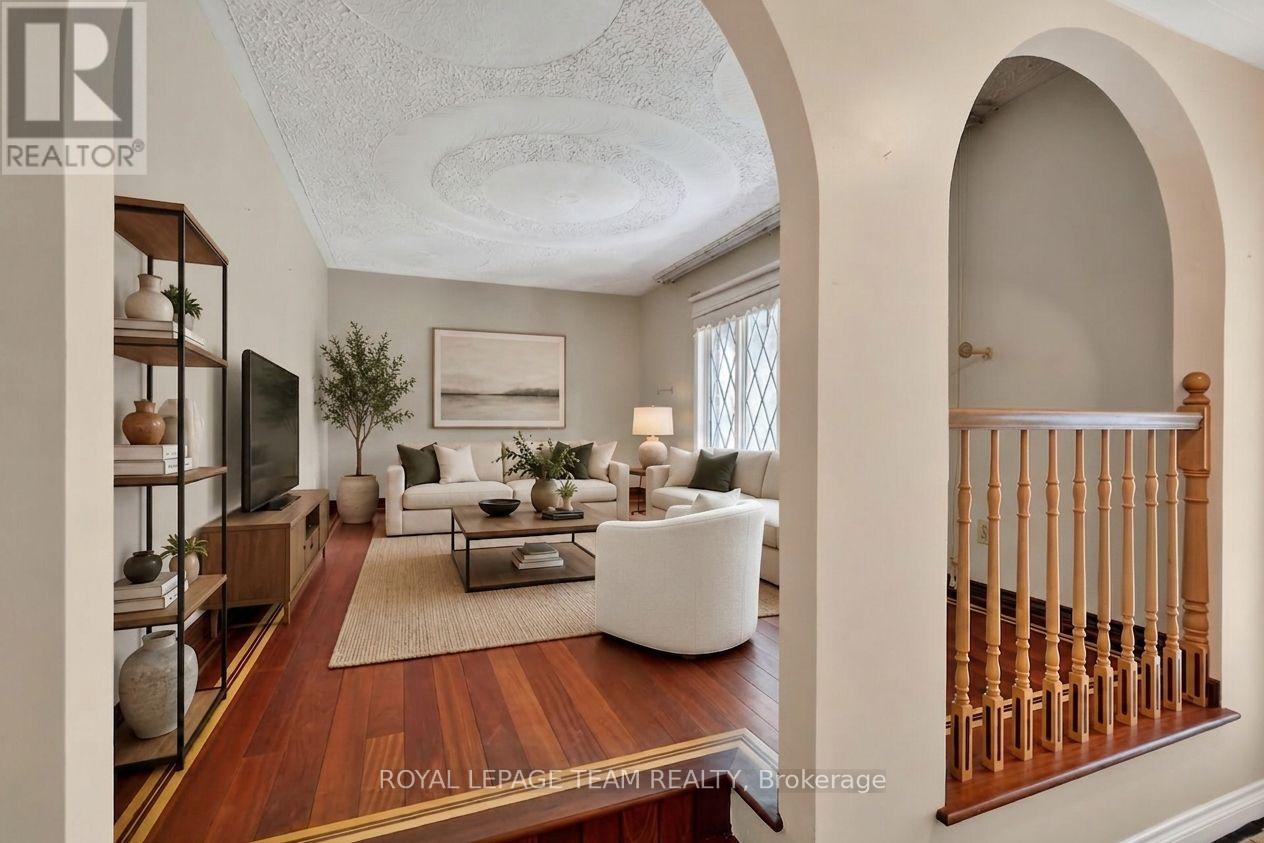
33 Norice Street, Ottawa, Ontario  K2G 2X3 - Photo 3 - X13785162
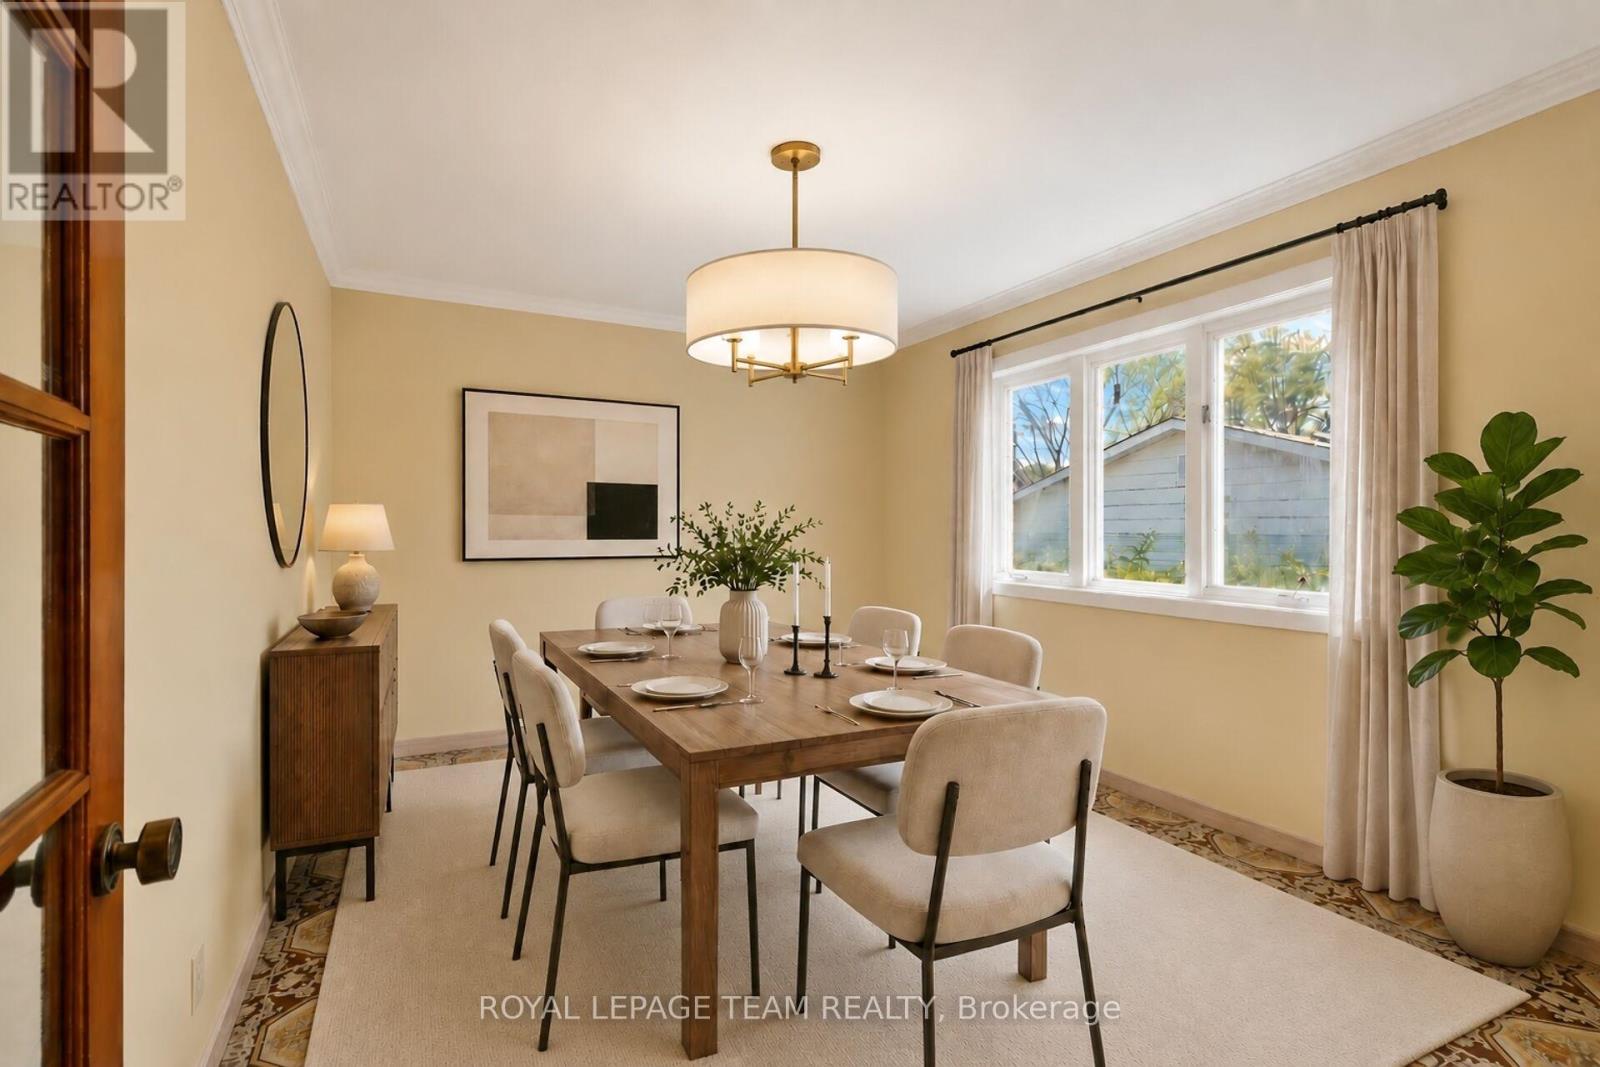
33 Norice Street, Ottawa, Ontario  K2G 2X3 - Photo 4 - X13785162
33 Norice Street, Ottawa, Ontario  K2G 2X3 - Photo 5 - X13785162
33 Norice Street, Ottawa, Ontario  K2G 2X3 - Photo 6 - X13785162
33 Norice Street, Ottawa, Ontario  K2G 2X3 - Photo 7 - X13785162
33 Norice Street, Ottawa, Ontario  K2G 2X3 - Photo 8 - X13785162
33 Norice Street, Ottawa, Ontario  K2G 2X3 - Photo 9 - X13785162
33 Norice Street, Ottawa, Ontario  K2G 2X3 - Photo 10 - X13785162
33 Norice Street, Ottawa, Ontario  K2G 2X3 - Photo 11 - X13785162
33 Norice Street, Ottawa, Ontario  K2G 2X3 - Photo 12 - X13785162
33 Norice Street, Ottawa, Ontario  K2G 2X3 - Photo 13 - X13785162
33 Norice Street, Ottawa, Ontario  K2G 2X3 - Photo 14 - X13785162
33 Norice Street, Ottawa, Ontario  K2G 2X3 - Photo 15 - X13785162
33 Norice Street, Ottawa, Ontario  K2G 2X3 - Photo 16 - X13785162
33 Norice Street, Ottawa, Ontario  K2G 2X3 - Photo 17 - X13785162
33 Norice Street, Ottawa, Ontario  K2G 2X3 - Photo 18 - X13785162
33 Norice Street, Ottawa, Ontario  K2G 2X3 - Photo 19 - X13785162
33 Norice Street, Ottawa, Ontario  K2G 2X3 - Photo 20 - X13785162
33 Norice Street, Ottawa, Ontario  K2G 2X3 - Photo 21 - X13785162
33 Norice Street, Ottawa, Ontario  K2G 2X3 - Photo 22 - X13785162
33 Norice Street, Ottawa, Ontario  K2G 2X3 - Photo 23 - X13785162
33 Norice Street, Ottawa, Ontario  K2G 2X3 - Photo 24 - X13785162
33 Norice Street, Ottawa, Ontario  K2G 2X3 - Photo 25 - X13785162
33 Norice Street, Ottawa, Ontario  K2G 2X3 - Photo 26 - X13785162
33 Norice Street, Ottawa, Ontario  K2G 2X3 - Photo 27 - X13785162
33 Norice Street, Ottawa, Ontario  K2G 2X3 - Photo 28 - X13785162
33 Norice Street, Ottawa, Ontario  K2G 2X3 - Photo 29 - X13785162

33 Norice Street Ottawa, Ontario K2G 2X3

4 Bedroom 3 Bathroom 1,500 - 2,000 sqft
Bungalow Fireplace Central Air Conditioning Forced Air

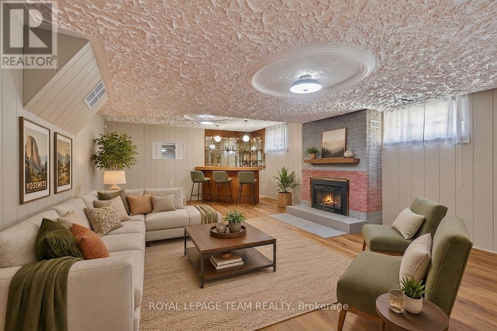
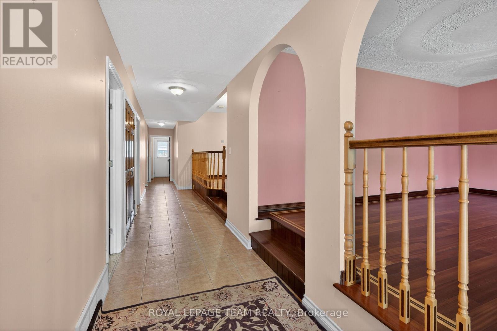
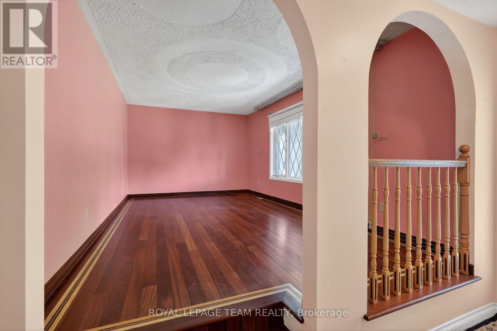
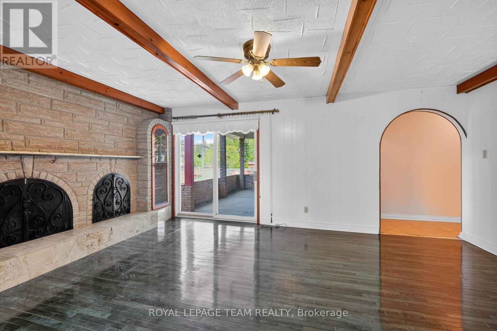
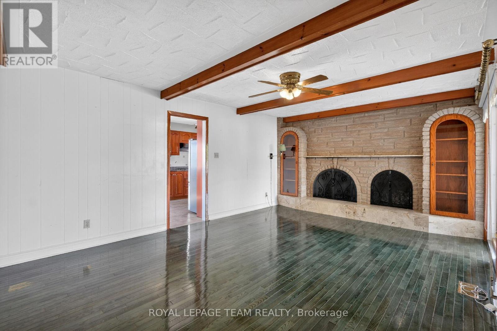
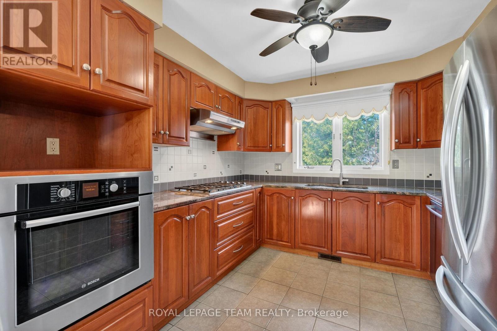
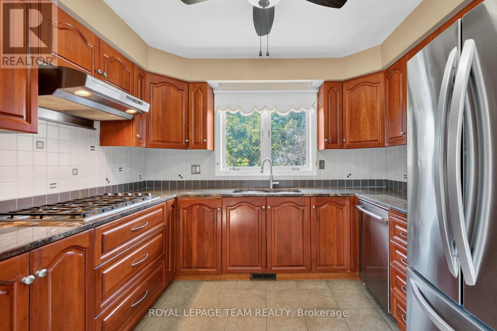
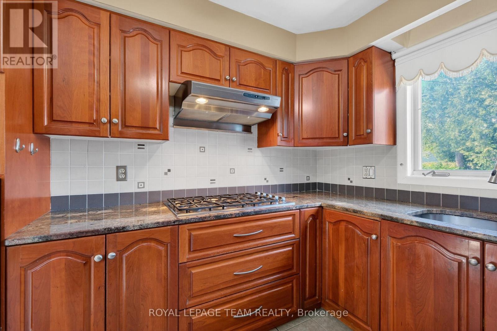
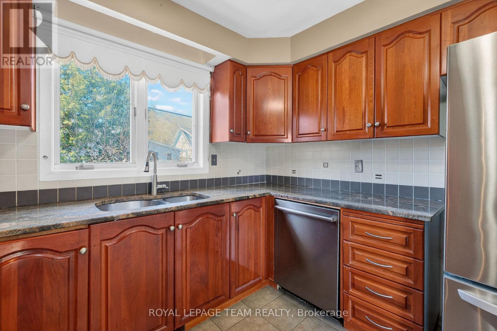
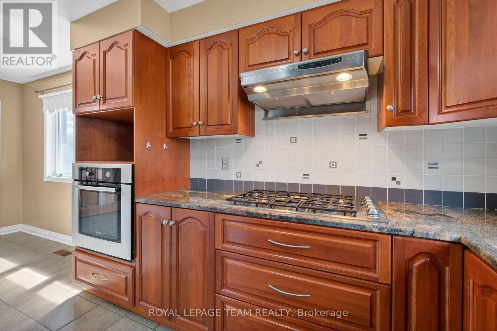
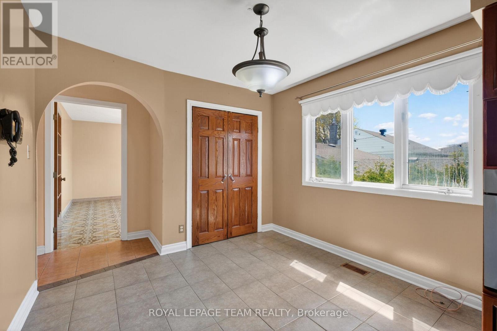
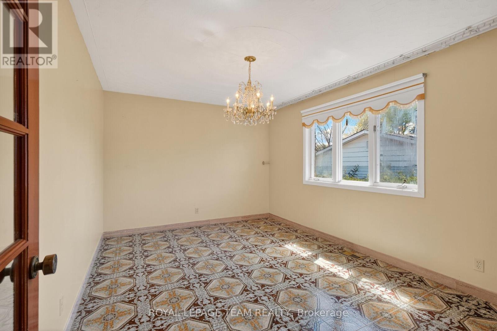
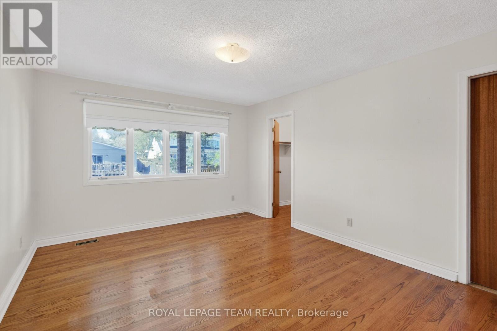
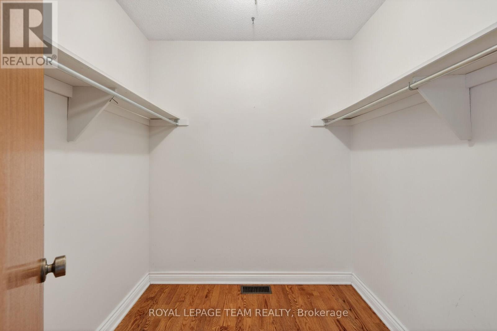
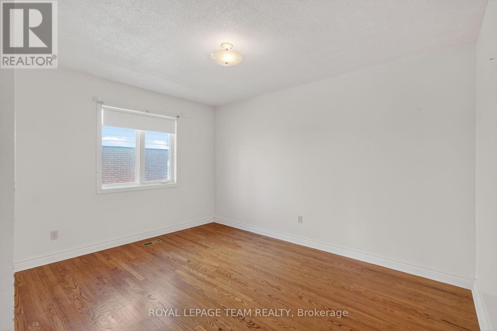
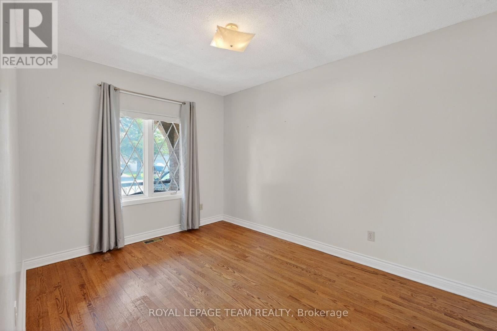
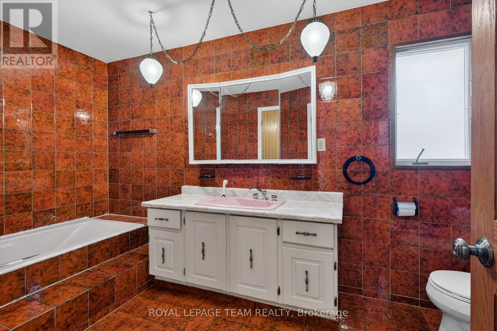
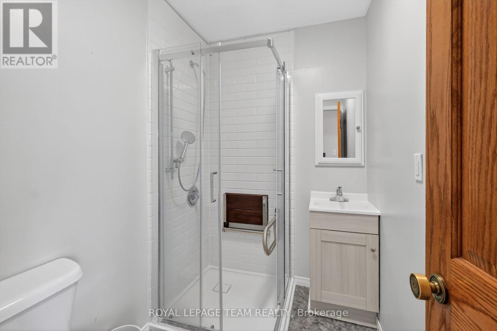
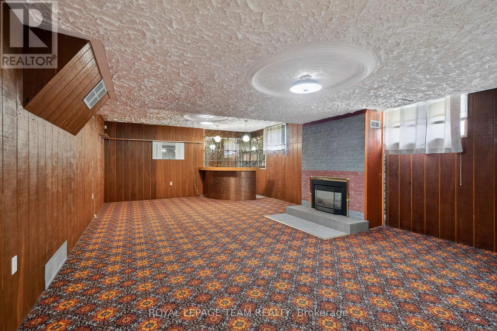
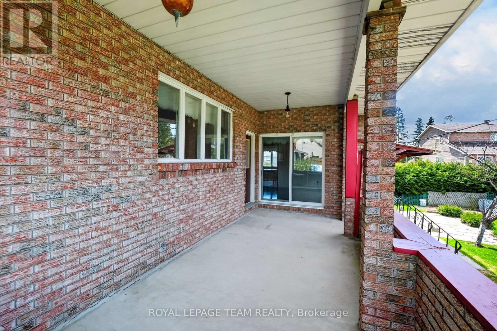
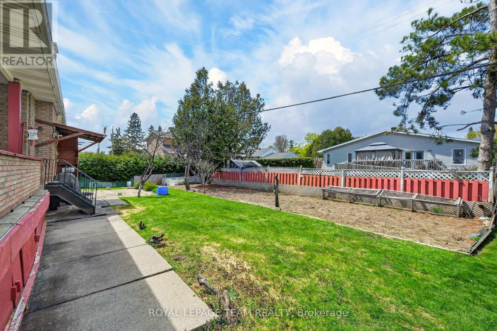
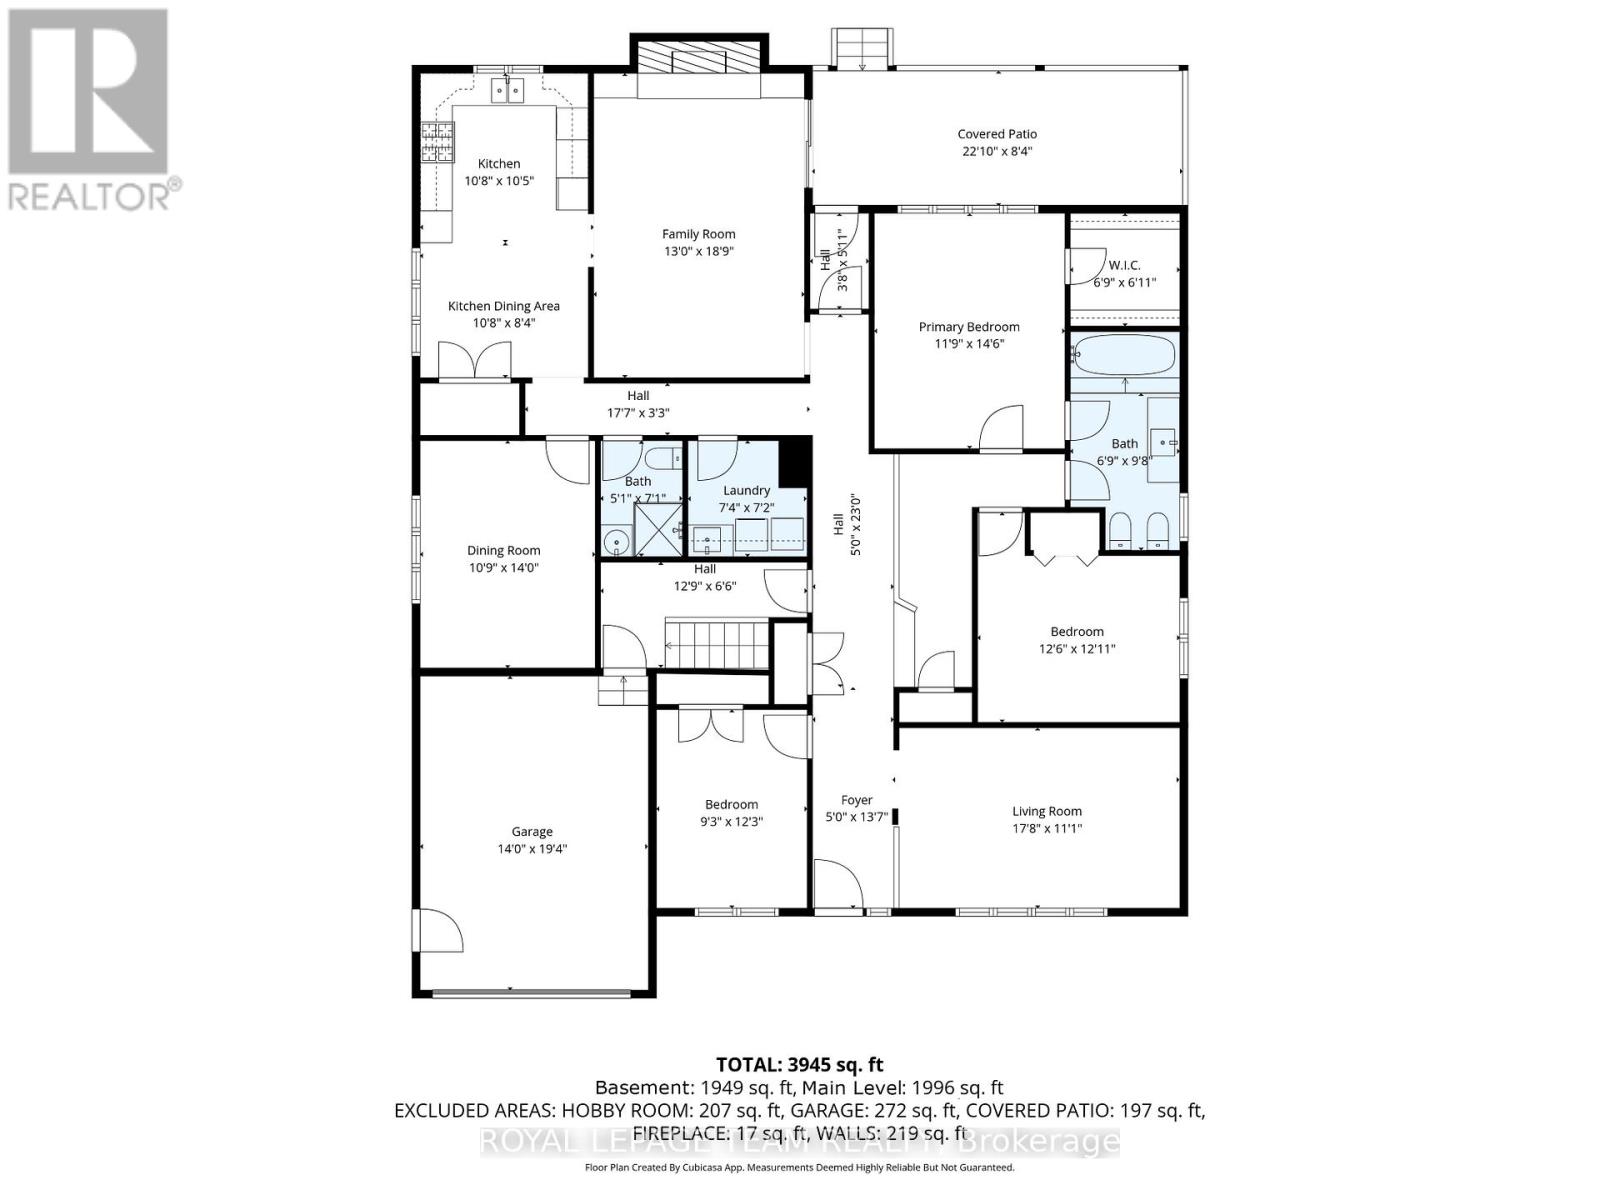
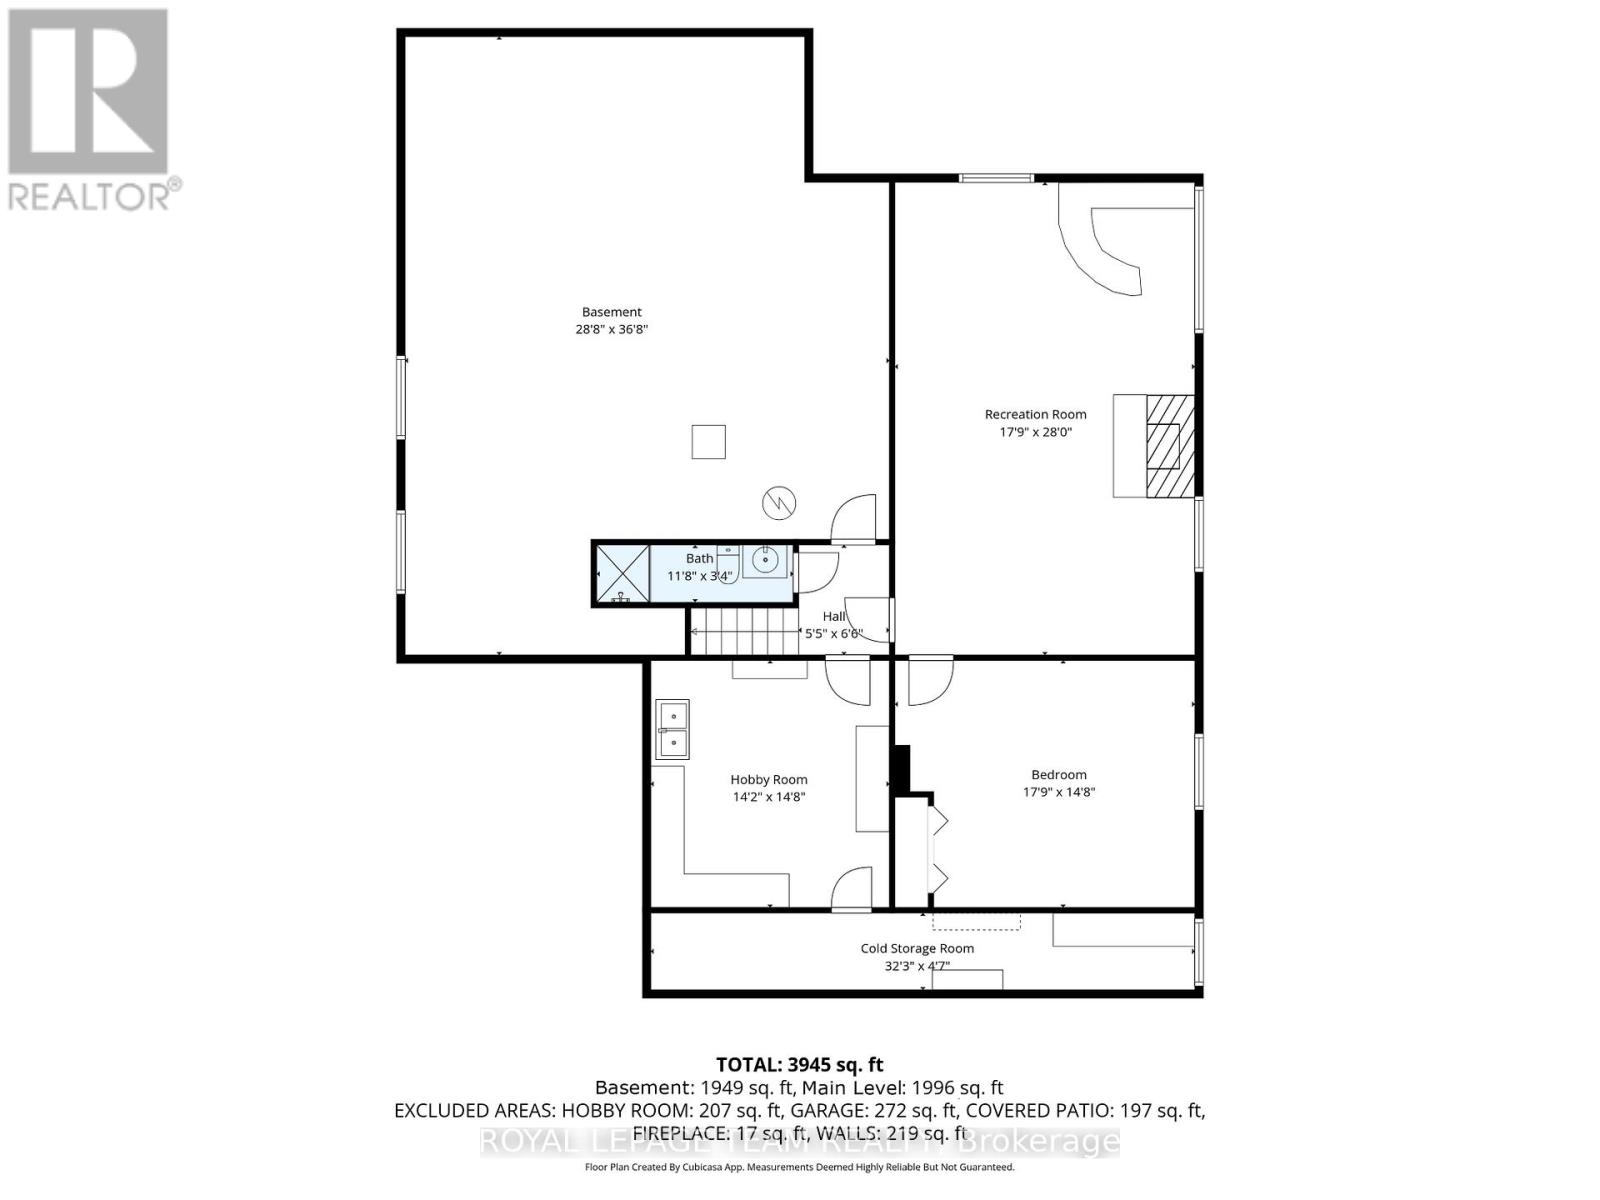
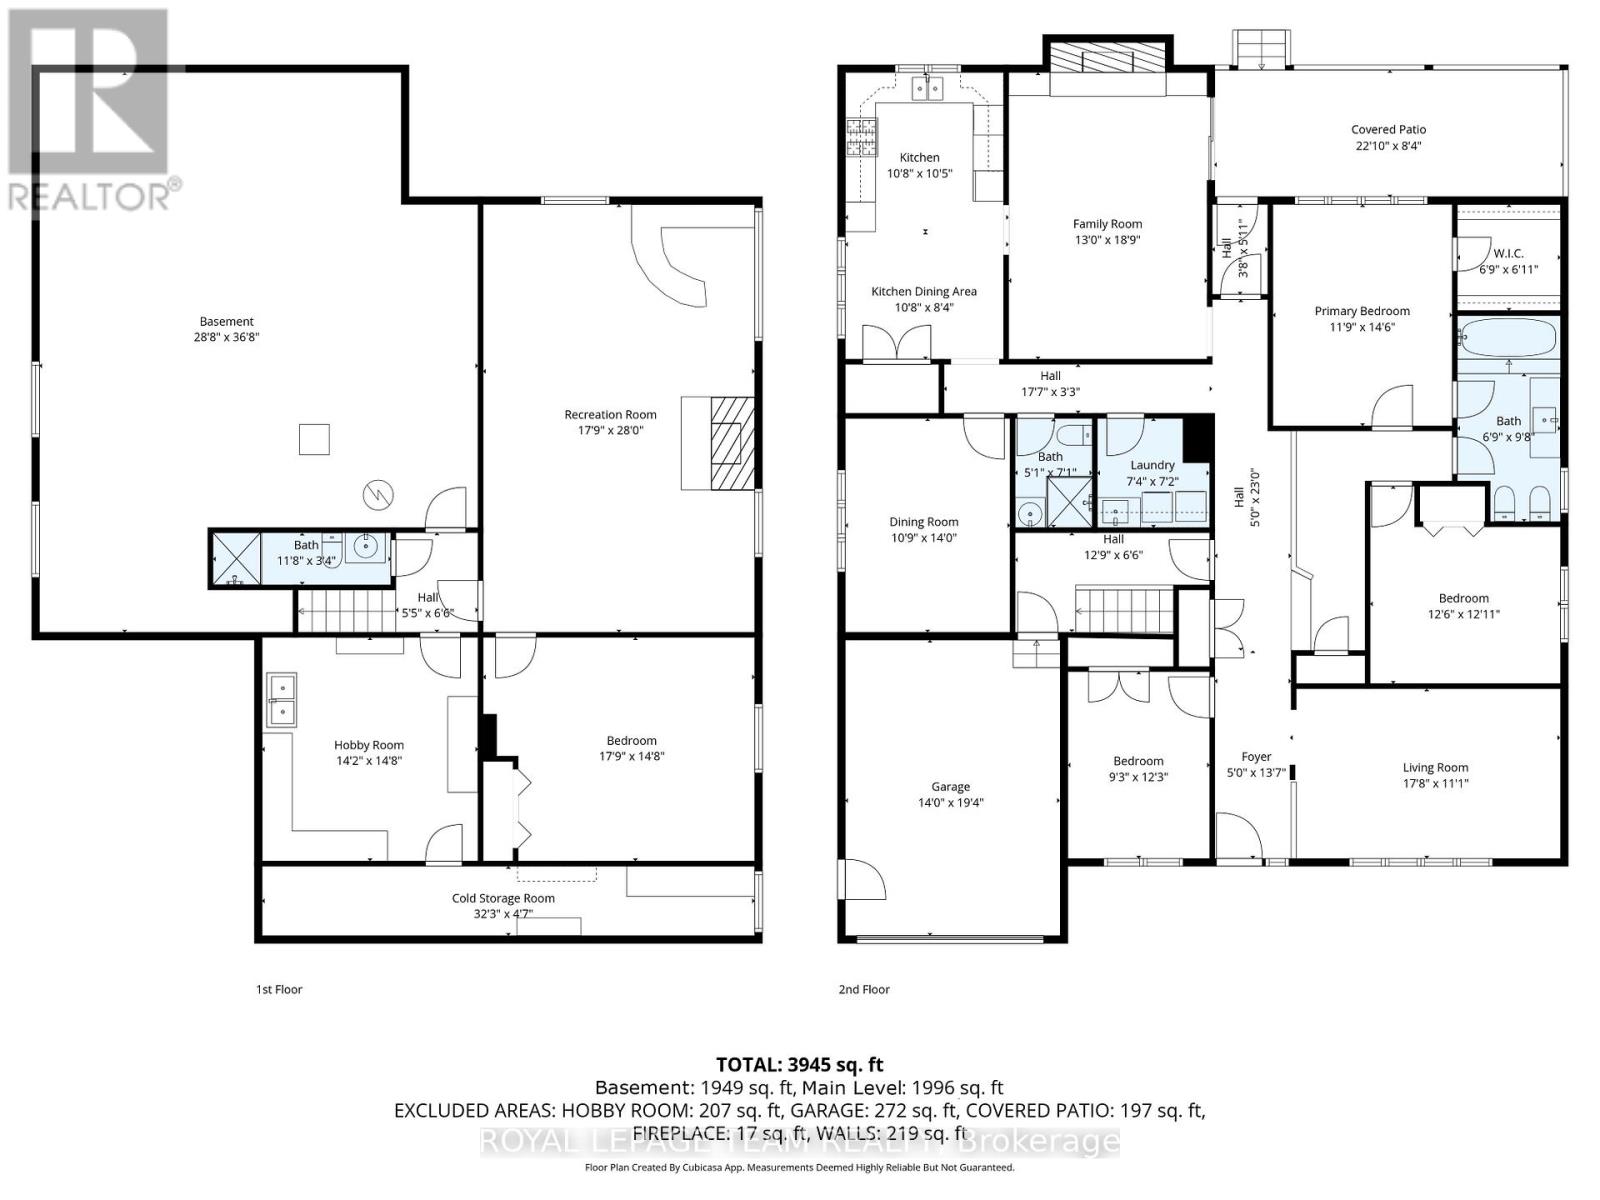
Exceptional space, quality, and location! Welcome to this impressive all-brick bungalow in the sought-after, family-friendly community of Crestview-Meadowlands. Offering just under 4,000 sq. ft. of living space across two levels, with nearly 2,000 sq. ft. on the main floor, this home delivers spacious and versatile living. A welcoming covered front porch leads into a thoughtfully designed main level featuring a generous living room, formal dining room, gourmet kitchen, and cozy family room. The kitchen showcases Cherry cabinetry, granite countertops, and stainless steel appliances, including a countertop gas cooktop and wall oven. The carpet-free main floor features hardwood and ceramic tile throughout, highlighted by custom Brazilian Cherry flooring with distinctive brass inlays in the living room and bedroom hallways. A dedicated laundry room adds everyday convenience. The expansive lower level offers nearly 2,000 sq. ft. of additional space, including a large finished recreation room with gas fireplace, fourth bedroom, third full bathroom, hobby/workshop room, cold storage, and an oversized storage area. With the ability to easily add a separate entrance, there is incredible potential for an in-law suite-making this property ideal for a multigenerational family. Enjoy the large backyard and covered rear porch, perfect for outdoor dining and entertaining, with a natural gas BBQ hookup. Set on a generous lot in a mature, established neighbourhood, this home is ideally located close to parks, excellent schools, shopping, public transit, tennis courts, an outdoor pool, and recreation arenas. Easy access to Highway 417, Carleton University, and Algonquin College makes this an excellent location for families and professionals alike. Updates: Roof (2016), Furnace & A/C (2016), Owned HWT (2024). Some photos have been virtually staged. Sold as-is. (id:42482)

Enquire

about 33 Norice Street, Ottawa, Ontario K2G 2X3

Name

    Property Details

    Property Details for 33 Norice Street, Ottawa, Ontario K2G 2X3

    MLS® Number X13785162
    Property Type Single Family
    Neighbourhood Meadowlands
    Community Name 7302 - Meadowlands/Crestview
    AmenitiesNearby Park, Public Transit, Schools
    CommunityFeatures School Bus
    ParkingSpaceTotal 5
    Structure Shed, Workshop

    Building

    Building details for 33 NORICE STREET, Ottawa, Ontario K2G 2X3
    BathroomTotal 3
    BedroomsAboveGround 3
    BedroomsBelowGround 1
    BedroomsTotal 4
    Amenities Fireplace(s)
    Appliances Oven - Built-in, Range, Water Heater, Garage Door Opener Remote(s), Cooktop, Dishwasher, Dryer, Cooktop - Gas, Oven, Washer, Refrigerator
    ArchitecturalStyle Bungalow
    BasementDevelopment Finished
    BasementType Full (finished)
    ConstructionStyleAttachment Detached
    CoolingType Central Air Conditioning
    ExteriorFinish Brick
    FireProtection Alarm System
    FireplacePresent Yes
    FireplaceTotal 2
    FoundationType Concrete
    HeatingFuel Natural Gas
    HeatingType Forced Air
    StoriesTotal 1
    SizeInterior 1,500 - 2,000 Sqft
    Type House
    UtilityWater Municipal Water

    Parking

    Attached Garage
    Garage
    Inside Entry

    Land

    Acreage No
    LandAmenities Park, Public Transit, Schools
    Sewer Sanitary Sewer
    SizeDepth 117 Ft ,4 In
    SizeFrontage 62 Ft ,6 In
    SizeIrregular 62.5 X 117.4 Ft
    SizeTotalText 62.5 X 117.4 Ft

    ROYAL LEPAGE TEAM REALTY
    3101 Strandherd Drive, Suite 4
    Ottawa, Ontario K2G 4R9

    (613) 825-7653
    (613) 825-8762
    www.teamrealty.ca/

    Book A Showing

    33 Norice Street, Ottawa, Ontario K2G 2X3

    Name
    Booking: Pick a preferred date and time for the property showing
    Booking: Pick a preferred date and time for the property showing
    LRG Logo All White
    pngwing.com
    Evaluate your home's worth with our property

    Find out how much your home is worth with Labrosse Real Estate Group’s free home value estimation service – get started now!