
Building
- Exterior finish
- Brick
- Foundation type
- Block
- Stories total
- 3
- Type
- Triplex
- Utility water
- Municipal water
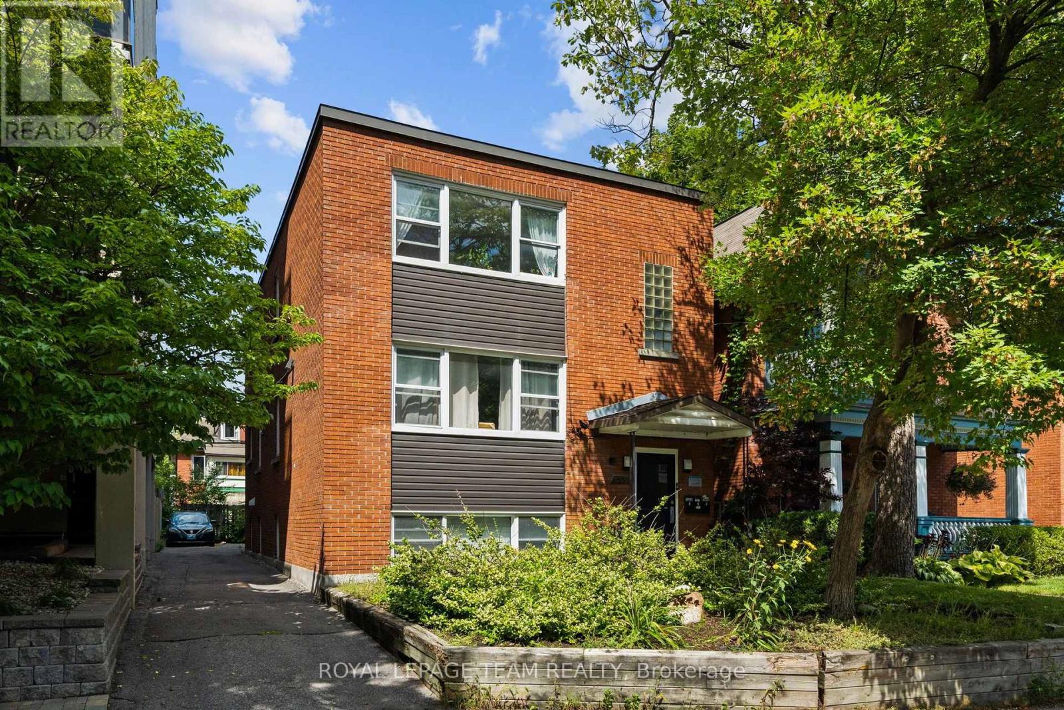
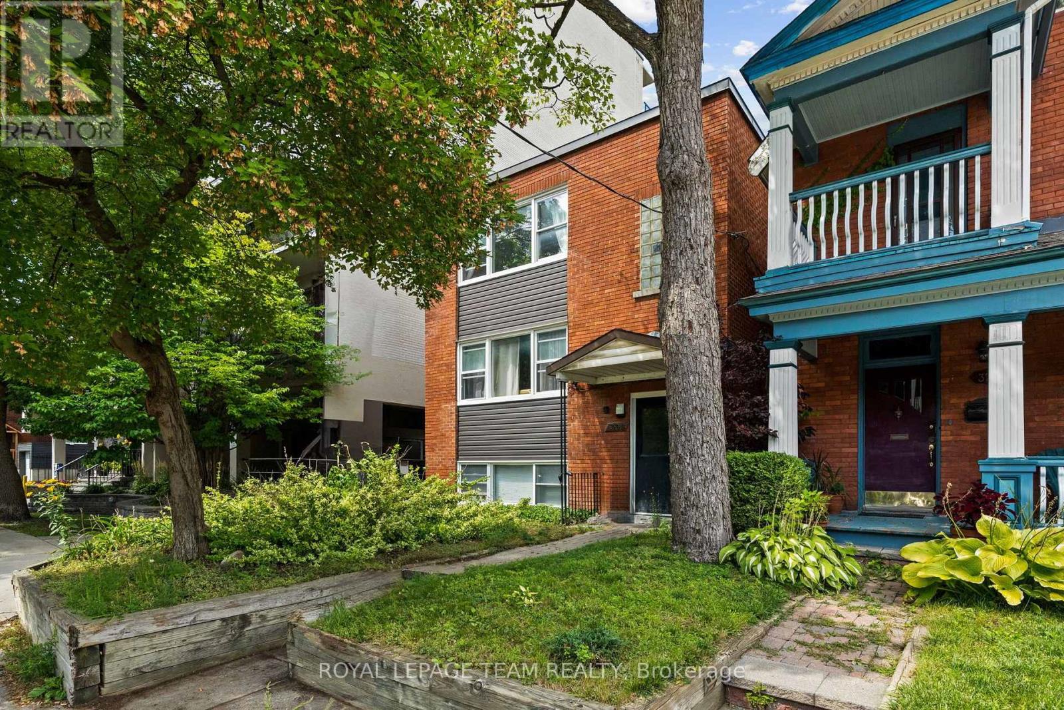
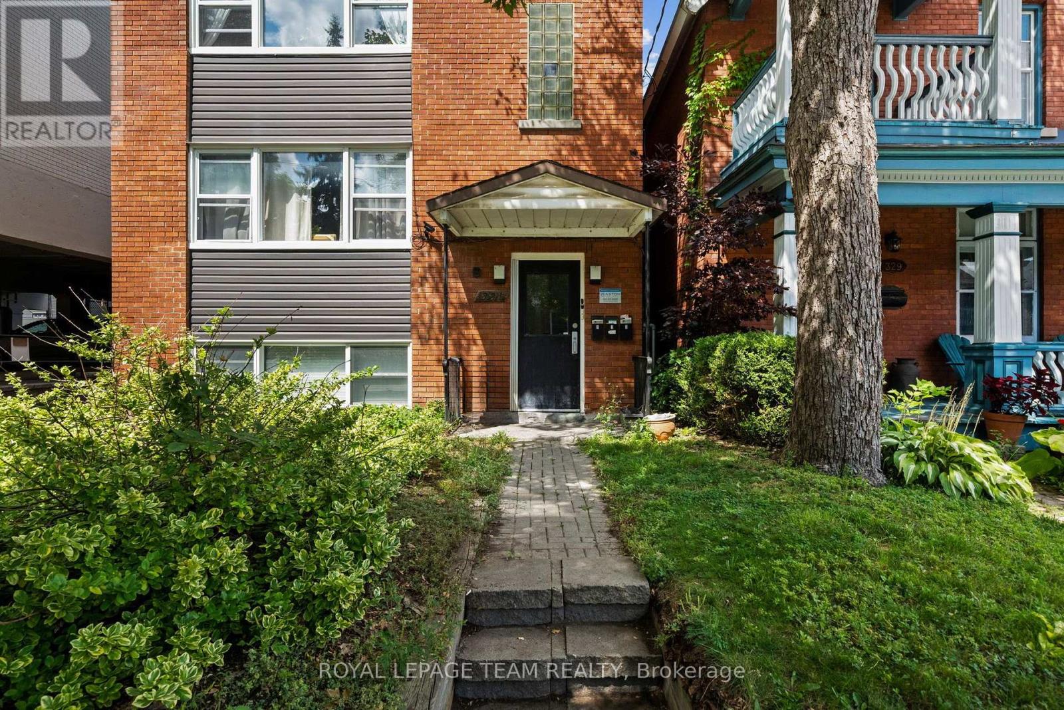
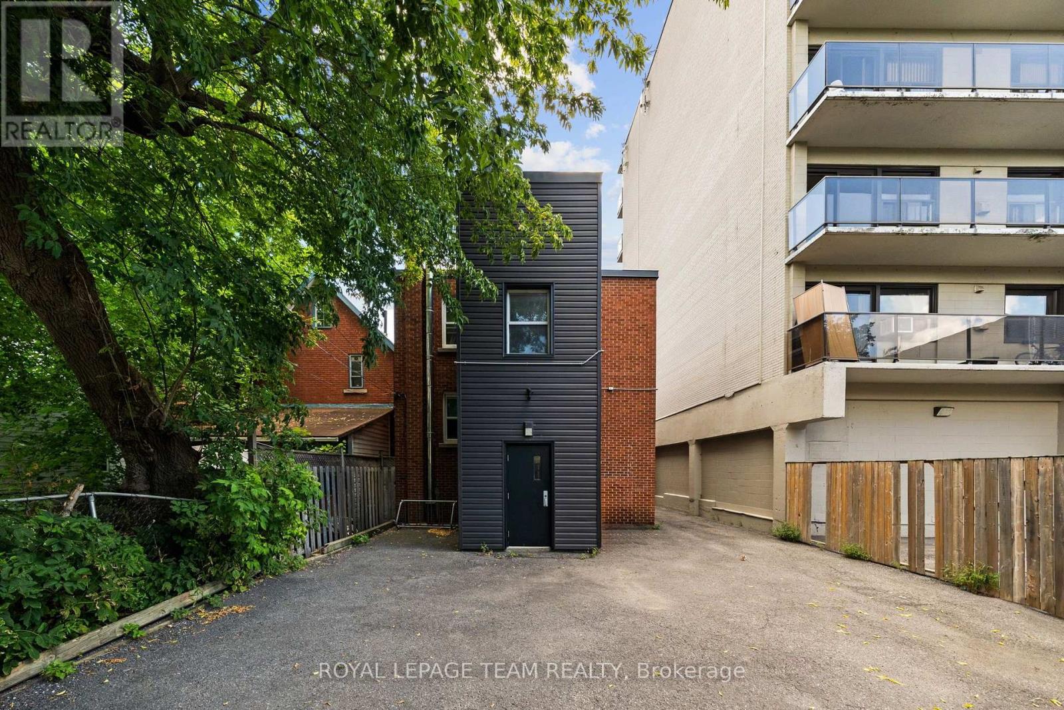
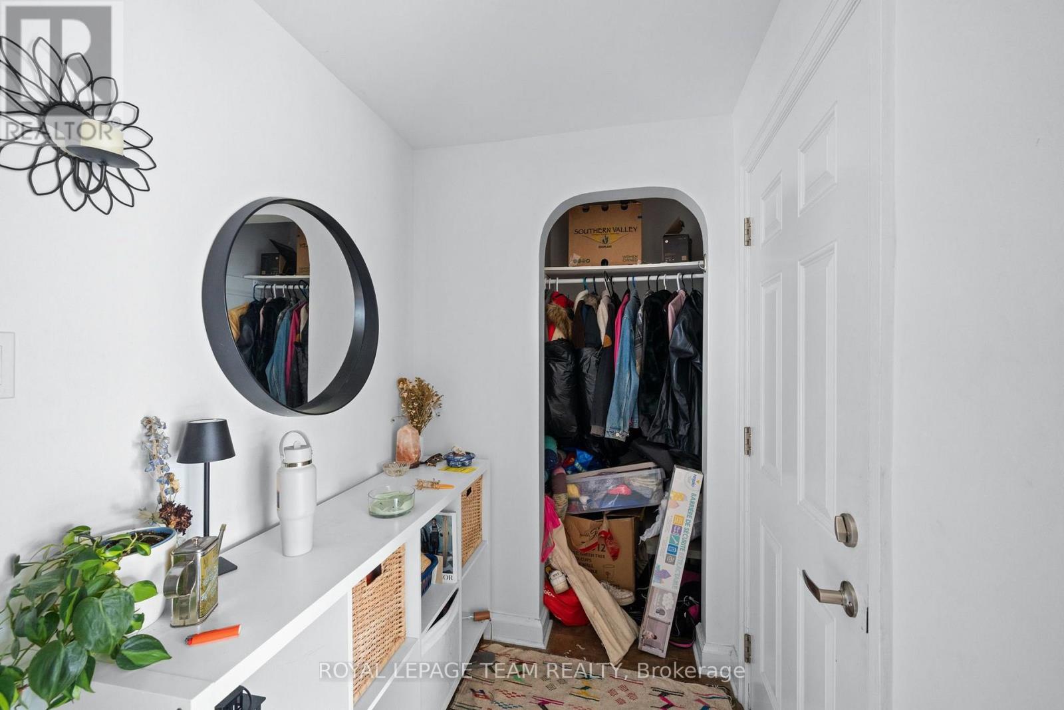
This turn-key fully tenanted triplex sits in the heart of Ottawa Centre, with two spacious 2-bedroom units and one 1-bedroom unit, each finished with hardwood floors throughout and good in-unit storage. A newer boiler system anchors the mechanicals, and separate meters mean each tenant covers their own hydro.
Combined rents bring in $6,404.61 a month, or $76,855.32 a year, with parking for three vehicles at the rear included as part of rent. Annual operating expenses $16,334. Flora Street is steps from direct transit to Carleton University, minutes from downtown and the Elgin Street strip, with easy access to the 417.
This stretch of Centretown stays consistently rented. Laundry and utility with inside access. 24 hour irrevocable required on all offers, with Schedule B to accompany. (id:42482)
| Level | Room | Length | Width | Dimensions |
|---|---|---|---|---|
| Second level | Family room | 4.26 m | 3.83 m | 4.26 m x 3.83 m |
| Second level | Bedroom | 3.21 m | 3.52 m | 3.21 m x 3.52 m |
| Second level | Bedroom 2 | 3.13 m | 4.58 m | 3.13 m x 4.58 m |
| Second level | Dining room | 3.21 m | 2.32 m | 3.21 m x 2.32 m |
| Second level | Kitchen | 3.2 m | 3.1 m | 3.2 m x 3.1 m |
| Third level | Family room | 4.26 m | 3.64 m | 4.26 m x 3.64 m |
| Third level | Bedroom | 3.11 m | 3.71 m | 3.11 m x 3.71 m |
| Third level | Bedroom 2 | 3.23 m | 4.76 m | 3.23 m x 4.76 m |
| Third level | Dining room | 3.11 m | 2.34 m | 3.11 m x 2.34 m |
| Third level | Kitchen | 3.1 m | 3.1 m | 3.1 m x 3.1 m |
| Ground level | Laundry room | 3.26 m | 4.46 m | 3.26 m x 4.46 m |
| Ground level | Utility room | 2.22 m | 3.33 m | 2.22 m x 3.33 m |
| Ground level | Family room | 4.26 m | 3.89 m | 4.26 m x 3.89 m |
| Ground level | Bedroom | 3.08 m | 3.36 m | 3.08 m x 3.36 m |
| Ground level | Dining room | 3.08 m | 2.38 m | 3.08 m x 2.38 m |
| Ground level | Kitchen | 3.06 m | 3.21 m | 3.06 m x 3.21 m |
Illustrative fixed rate, compounded semi-annually, with monthly payments. This calculator uses 20% or more down and excludes mortgage default insurance. Rates and eligibility must be confirmed with your lender.
/mo
Excludes property taxes, home insurance, utilities and closing costs. Unquoted maintenance fees, if applicable, are not included. This is an estimate, not a lender quote.


The trademarks REALTOR®, REALTORS®, and the REALTOR® logo are controlled by The Canadian Real Estate Association (CREA) and identify real estate professionals who are members of CREA. The trademarks MLS®, Multiple Listing Service® and the associated logos are owned by The Canadian Real Estate Association (CREA) and identify the quality of services provided by real estate professionals who are members of CREA. The trademark DDF® is owned by The Canadian Real Estate Association (CREA) and identifies CREA's Data Distribution Facility (DDF®)

