
Building
- Amenities
- Fireplace(s)
- Architectural style
- Log house/cabin
- Construction style attachment
- Detached
- Exterior finish
- Log
- Foundation type
- Block
- Type
- House
- Ownership
- Freehold
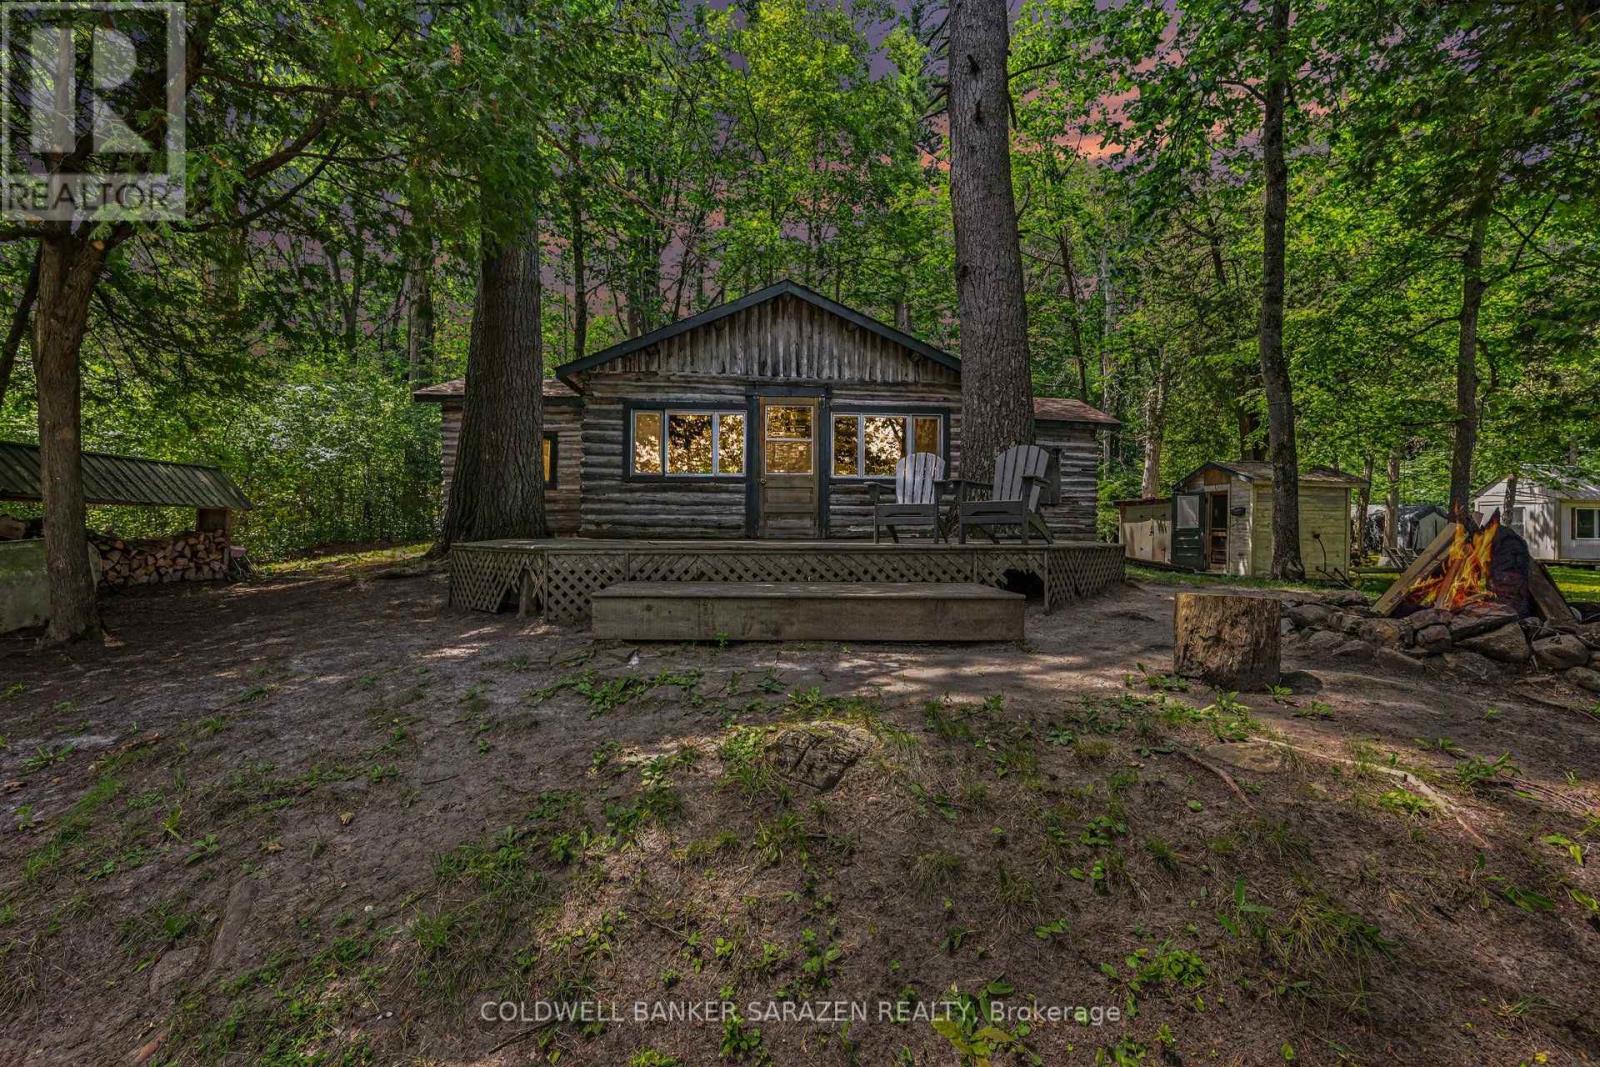


This quiet retreat is truly cute as a button - a rare chance to own just under 200 feet of Ottawa River waterfront. Welcome to Kedey Island, located just off the shores of Fitzroy Harbour. A quick paddle by canoe, kayak, paddle board or boat brings you to these two adjoining properties, sold together to maximize your waterfront and offer added flexibility for future use. The main log cabin welcomes you with a rustic, peaceful atmosphere featuring log construction, pine floors, a cozy wood stove for winter comfort, and a charming loft for storage. The cabin comes fully furnished, allowing you to start enjoying cottage life immediately. Between the two lots you'll find several outbuildings including a bunkie, outhouse, and multiple small sheds to make room for guests and storage. (id:42482)
| Level | Room | Length | Width | Dimensions |
|---|---|---|---|---|
| Main level | Family room | 5.21 m | 3.2 m | 5.21 m x 3.2 m |
| Main level | Dining room | 2.24 m | 3.25 m | 2.24 m x 3.25 m |
| Main level | Living room | 2.97 m | 3.25 m | 2.97 m x 3.25 m |
| Main level | Kitchen | 2.54 m | 2.85 m | 2.54 m x 2.85 m |
| Main level | Bedroom | 2.57 m | 2.77 m | 2.57 m x 2.77 m |
Illustrative fixed rate, compounded semi-annually, with monthly payments. This calculator uses 20% or more down and excludes mortgage default insurance. Rates and eligibility must be confirmed with your lender.
/mo
Excludes property taxes, home insurance, utilities and closing costs. Unquoted maintenance fees, if applicable, are not included. This is an estimate, not a lender quote.


The trademarks REALTOR®, REALTORS®, and the REALTOR® logo are controlled by The Canadian Real Estate Association (CREA) and identify real estate professionals who are members of CREA. The trademarks MLS®, Multiple Listing Service® and the associated logos are owned by The Canadian Real Estate Association (CREA) and identify the quality of services provided by real estate professionals who are members of CREA. The trademark DDF® is owned by The Canadian Real Estate Association (CREA) and identifies CREA's Data Distribution Facility (DDF®)

