
Building
- Age
- 6 to 15 years
- Amenities
- Fireplace(s)
- Construction style attachment
- Attached
- Exterior finish
- Brick
- Foundation type
- Concrete
- Stories total
- 3
- Type
- Row / Townhouse
- Utility water
- Municipal water
- Ownership
- Freehold
Maintenance fee $826.94/mo· Includes maintenance, parcel of tied land
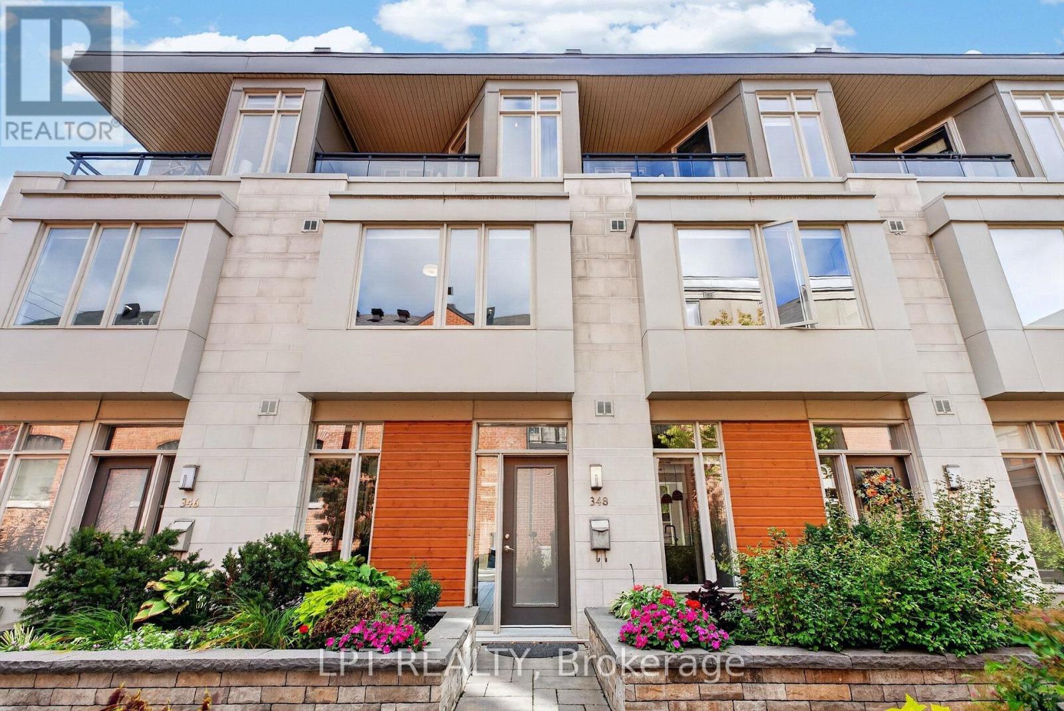
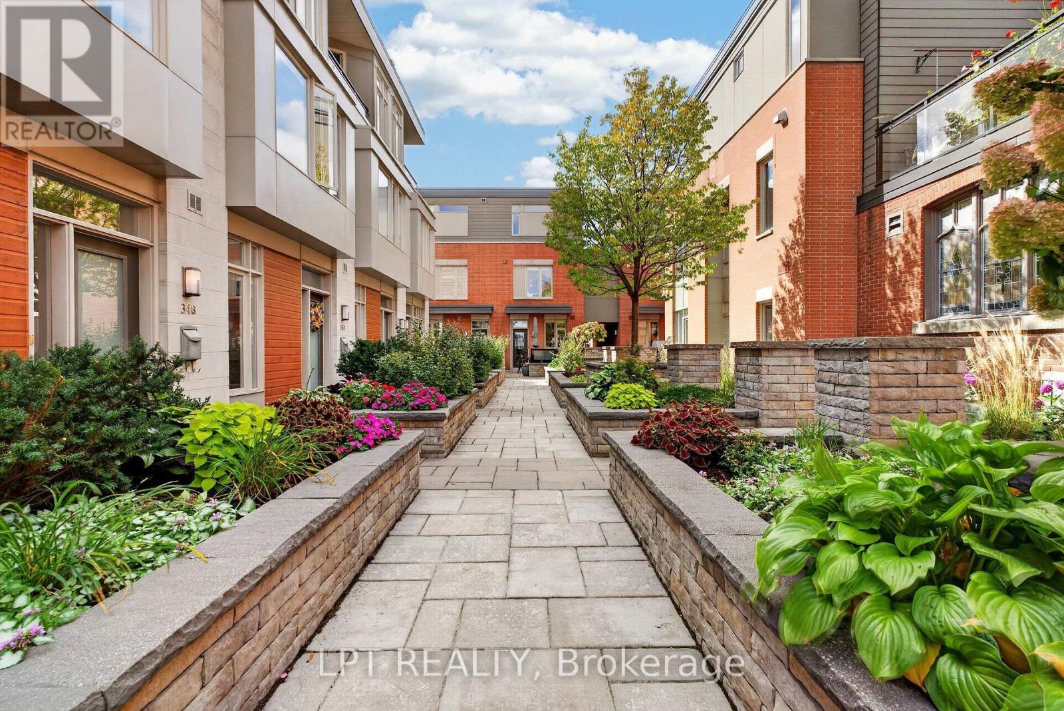
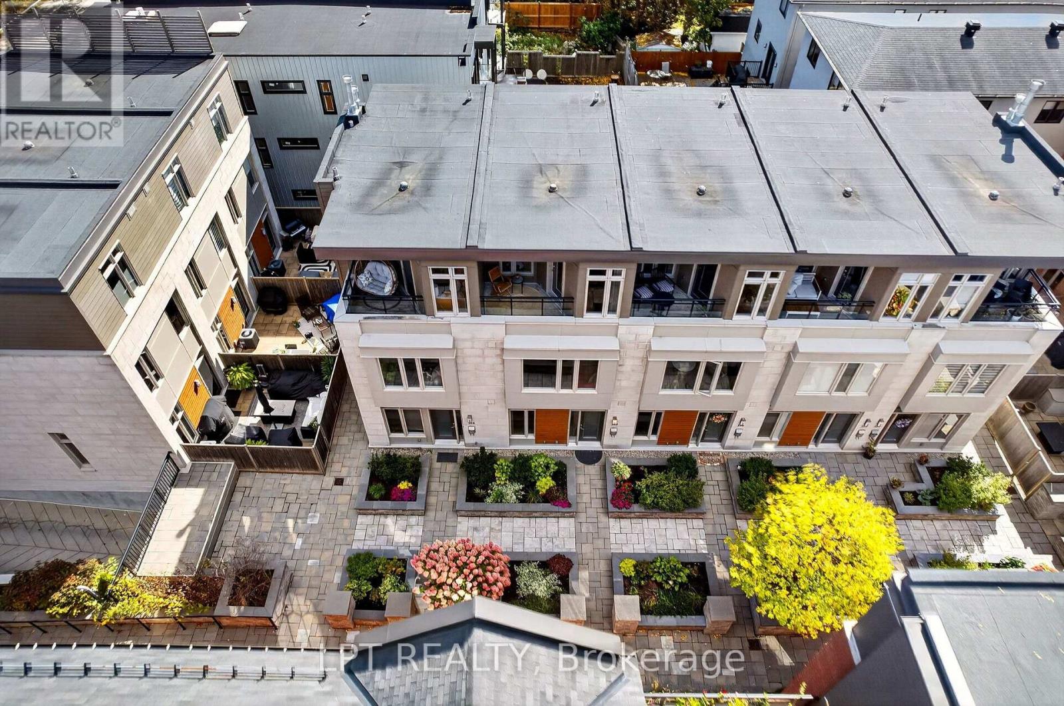
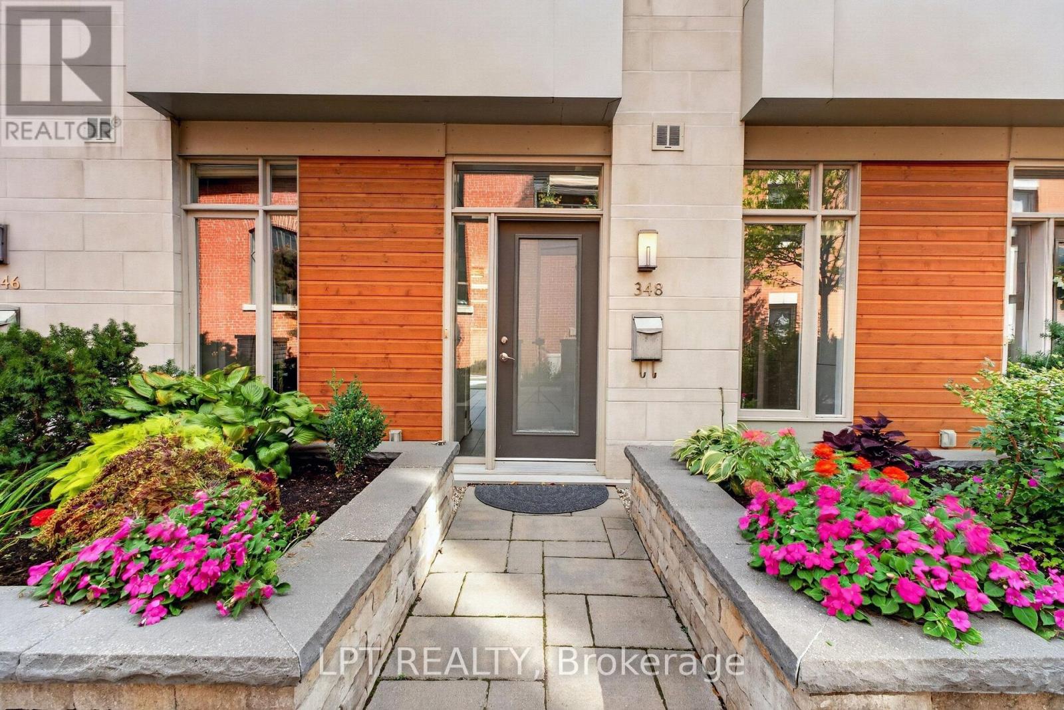
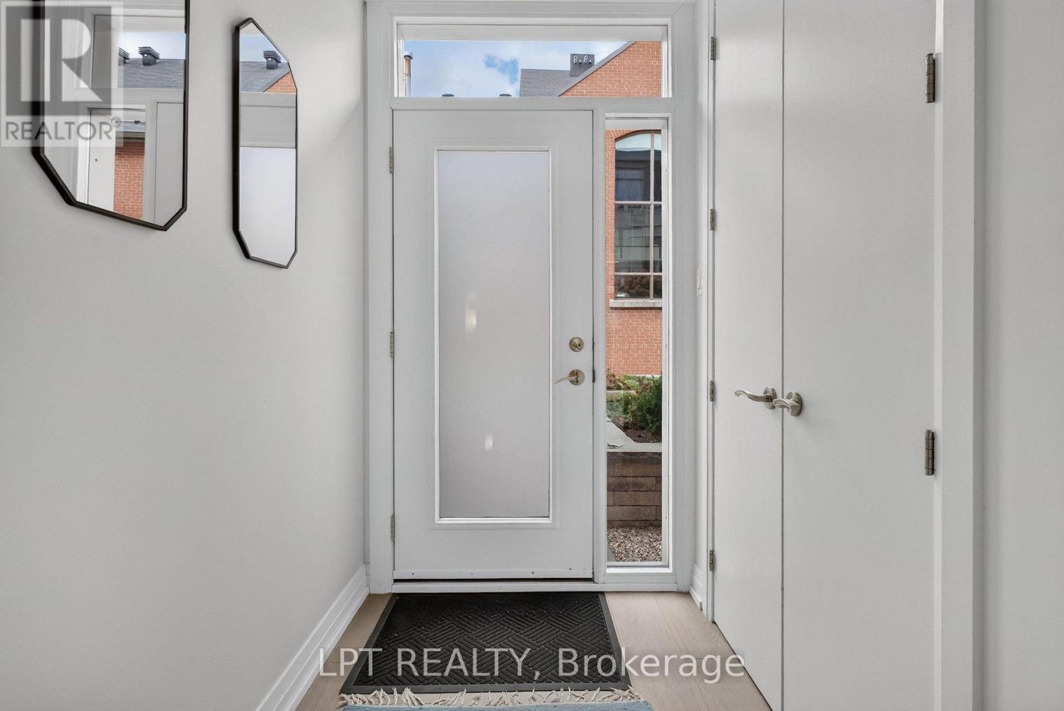
Ravenhill Common is an enclave of nineteen Barry Hobin brownstones behind Churchill Avenue, a winner of three first-place awards at the 2015 Ottawa Design Awards. 348 Ravenhill sits on the landscaped interior courtyard, the quiet heart of the enclave. Floor-to-ceiling glass brings light to both ends of the main floor.
The kitchen faces the courtyard with granite counters, a farmhouse sink, a hexagonal tile backsplash and a full-height pantry wall. Beyond it, a custom dining banquette and a living room anchored by a gas fireplace, with French doors to a private fenced patio.
New porcelain tile throughout, 2025. The second floor holds a guest bedroom with a built-in Murphy bed, a four-piece bath, laundry, and an office overlooking the stained glass of the neighbouring heritage church. The third floor is the primary suite: a 19-foot bedroom, walk-in closet, ensuite with double granite vanity and glass shower, and a covered balcony.
Hardwood above, carpet-free except the stairs. Below, two heated underground parking spaces, the only pair in the enclave, with interior access, a car wash bay and a storage locker. A freehold townhome within a Common Elements Condominium, OCECC No. 960. The fee covers exterior and common-element maintenance, landscaping, snow removal, the heated garage, property management, and common-area insurance.
The heritage church next door is home to one of Ottawa's festival organizations, bringing the occasional summer evening of live music across the courtyard. Richmond Road's restaurants, cafés and farmers' market are a five-minute walk; Westboro Beach and the Kichi Zibi Mikan pathway are ten.
24-hour irrevocable is preferred on all offers. (id:42482)
| Level | Room | Length | Width | Dimensions |
|---|---|---|---|---|
| Second level | Office | 4.01 m | 3.4 m | 4.01 m x 3.4 m |
| Second level | Bedroom | 3.3 m | 2.72 m | 3.3 m x 2.72 m |
| Third level | Primary Bedroom | 3.1 m | 6.02 m | 3.1 m x 6.02 m |
| Lower level | Other | 2.46 m | 1.8 m | 2.46 m x 1.8 m |
| Lower level | Utility room | 2.46 m | 1.8 m | 2.46 m x 1.8 m |
| Main level | Foyer | 1.35 m | 1.63 m | 1.35 m x 1.63 m |
| Main level | Kitchen | 4.01 m | 3.68 m | 4.01 m x 3.68 m |
| Main level | Dining room | 4.01 m | 2.95 m | 4.01 m x 2.95 m |
| Main level | Living room | 4.01 m | 2.18 m | 4.01 m x 2.18 m |
Illustrative fixed rate, compounded semi-annually, with monthly payments. This calculator uses 20% or more down and excludes mortgage default insurance. Rates and eligibility must be confirmed with your lender.
/mo
Excludes property taxes, home insurance, utilities and closing costs. This is an estimate, not a lender quote.
Includes parcel of tied land.
Enquire about costs
The trademarks REALTOR®, REALTORS®, and the REALTOR® logo are controlled by The Canadian Real Estate Association (CREA) and identify real estate professionals who are members of CREA. The trademarks MLS®, Multiple Listing Service® and the associated logos are owned by The Canadian Real Estate Association (CREA) and identify the quality of services provided by real estate professionals who are members of CREA. The trademark DDF® is owned by The Canadian Real Estate Association (CREA) and identifies CREA's Data Distribution Facility (DDF®)

