
Building
- Amenities
- Fireplace(s)
- Construction style attachment
- Detached
- Exterior finish
- Brick, Vinyl siding
- Foundation type
- Poured Concrete
- Stories total
- 2
- Type
- House
- Utility water
- Municipal water
- Ownership
- Freehold
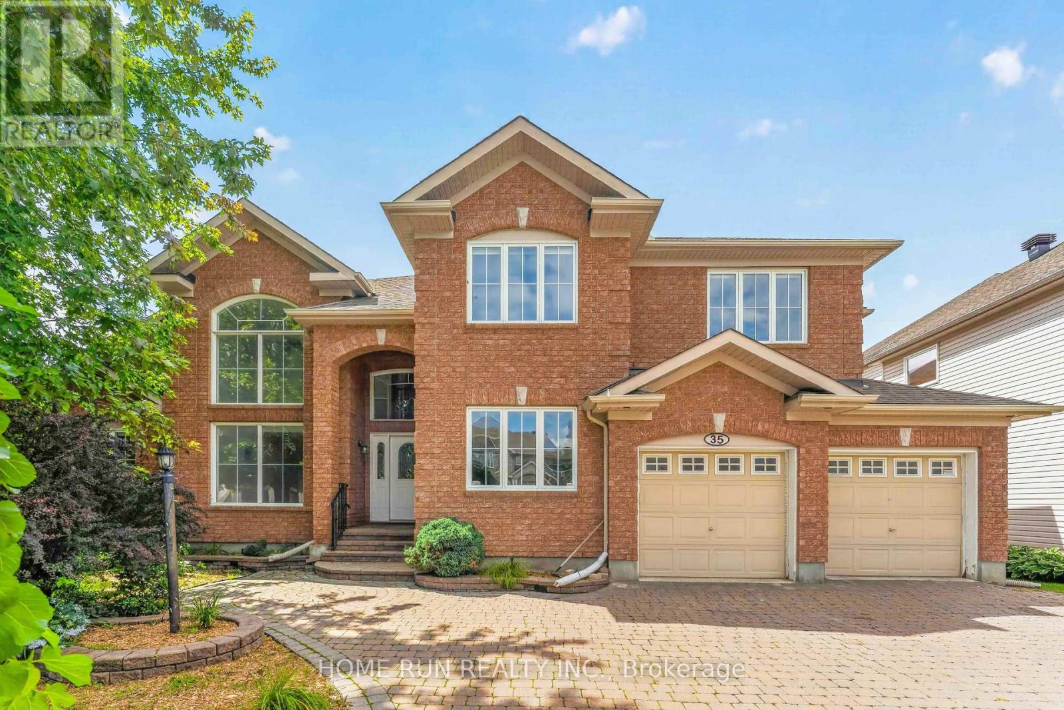
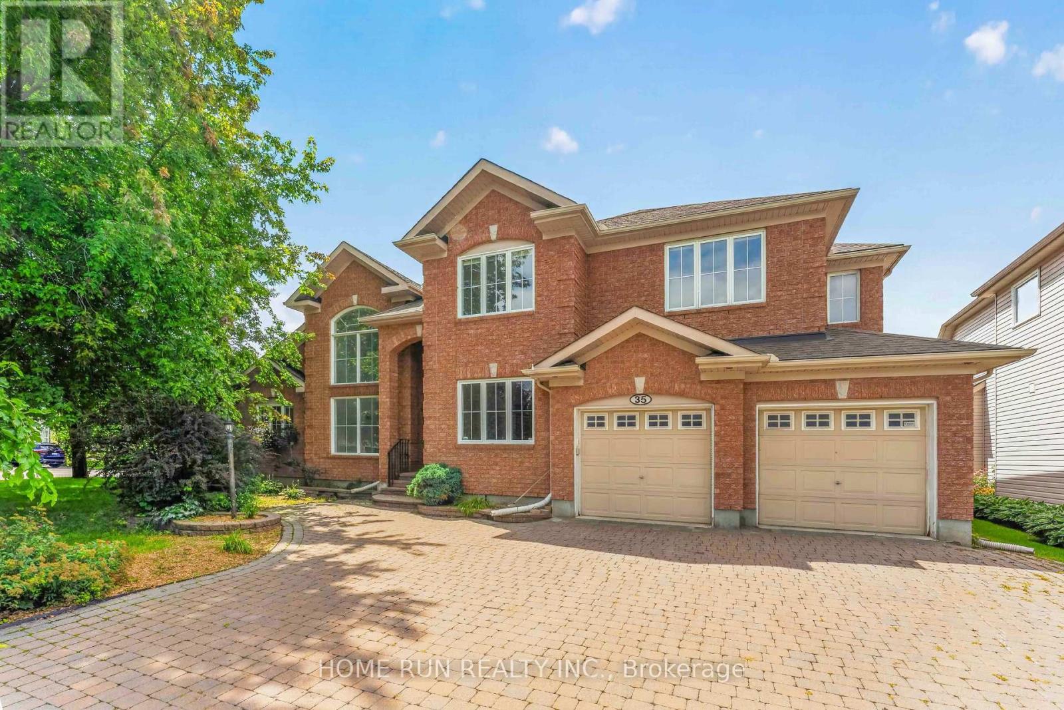
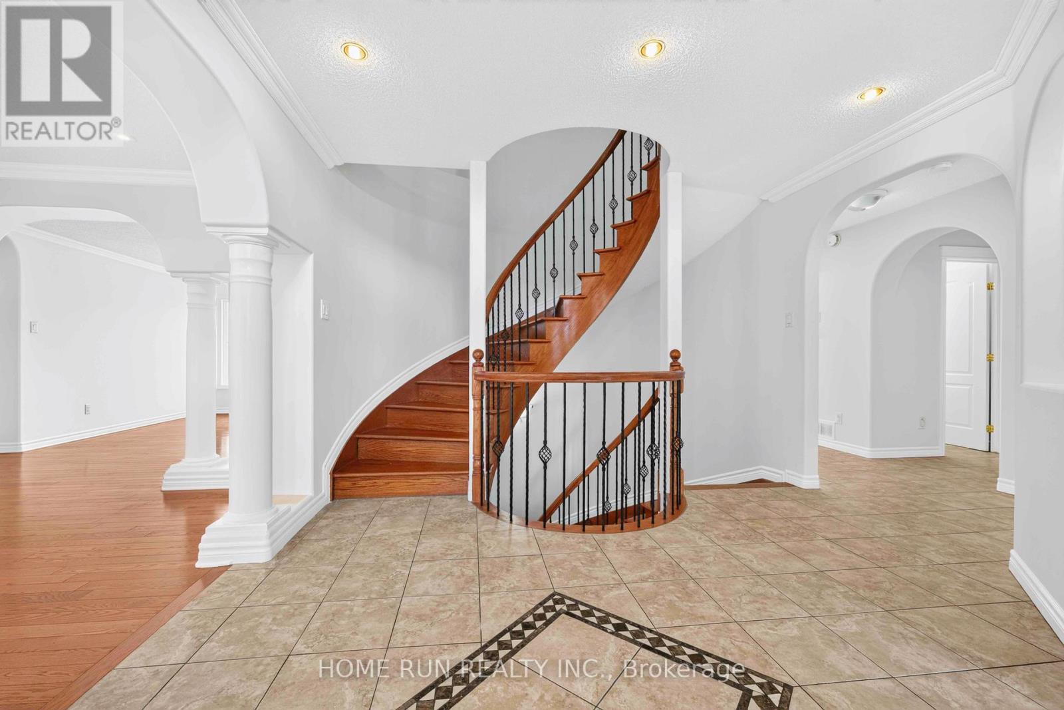
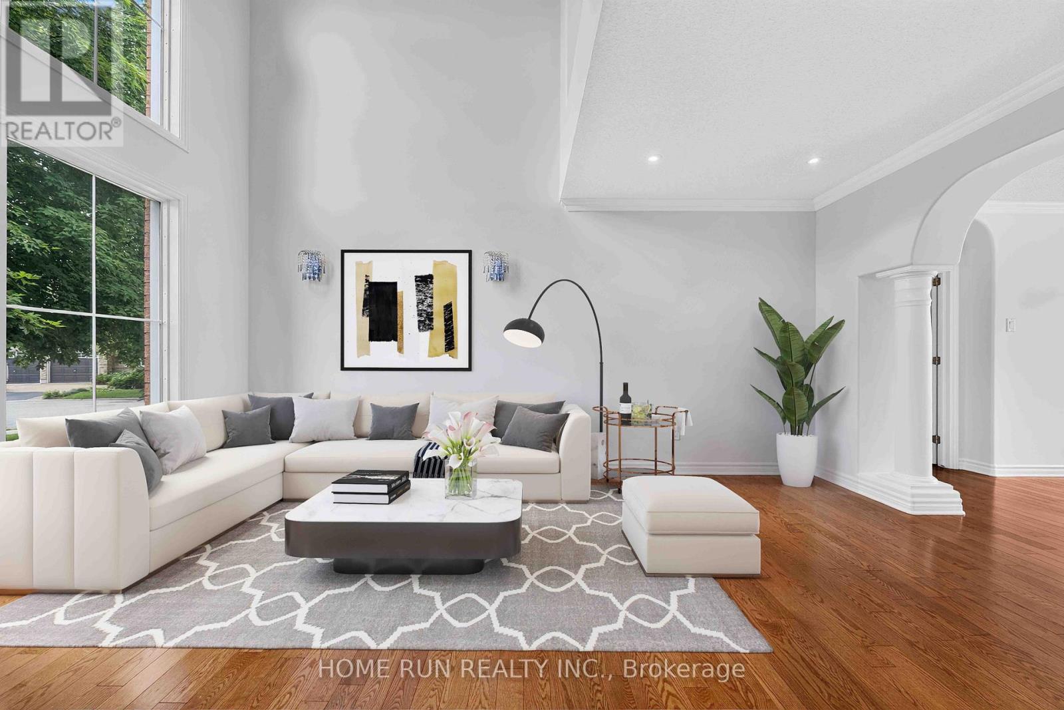
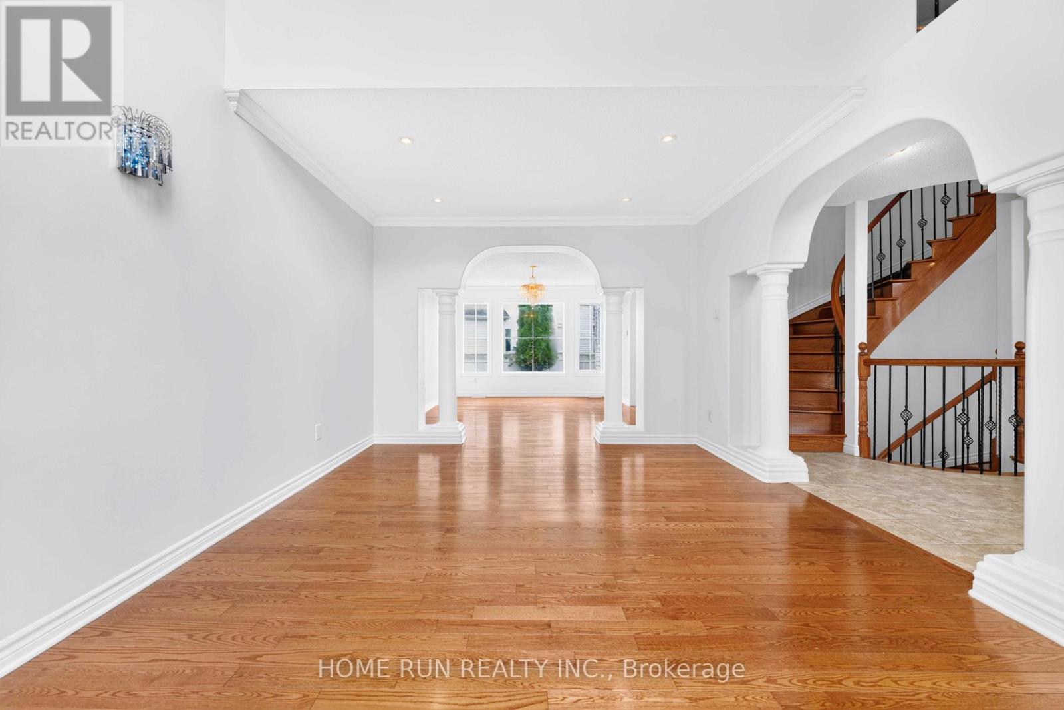
Welcome to this beautifully customized 5-bedroom, 7-bathroom Cardel home on a large corner lot in the sought-after Stonebridge golf course community. Elegant pillars and arches add architectural character throughout, while the main floor offers beautiful hardwood and ceramic flooring, spacious living areas and abundant natural light.
The well-appointed kitchen features a large centre island, granite countertops and ample cabinetry, complemented by a private main-floor in-law suite, ideal for multi-generational living or guests. A spectacular hardwood spiral staircase connects to the fully finished lower level.
The second floor offers four bedrooms and four bathrooms, including three spacious primary suite, providing excellent comfort and privacy for the family. The finished basement features a massive recreation room and second kitchen, perfect for entertaining, movie nights, family gatherings or additional living space.
Step outside to a beautifully landscaped, interlocked and fenced backyard, where a private swimming pool creates the perfect summer retreat for relaxation and entertaining. The generous corner lot and two-car garage add practicality and curb appeal. Ideally located near golf, parks, walking trails, schools, shopping and everyday amenities, this exceptional Stonebridge residence offers a rare combination of space, versatility and lifestyle.
A rare opportunity to own a spacious and customized Cardel home with 5 bedrooms, 7 bathrooms, a main-floor in-law suite, an exceptional finished basement, second kitchen and a private swimming pool. A truly special home designed for family living and effortless entertaining - just move in and enjoy! (id:42482)
| Level | Room | Length | Width | Dimensions |
|---|---|---|---|---|
| Second level | Bedroom 2 | 3.61 m | 3.35 m | 3.61 m x 3.35 m |
| Second level | Bedroom 3 | 3.53 m | 3.23 m | 3.53 m x 3.23 m |
| Second level | Bathroom | 1 m | 1 m | 1 m x 1 m |
| Second level | Bedroom 4 | 3.53 m | 3.25 m | 3.53 m x 3.25 m |
| Second level | Bathroom | 1 m | 1 m | 1 m x 1 m |
| Second level | Primary Bedroom | 5.59 m | 3.81 m | 5.59 m x 3.81 m |
| Second level | Bathroom | 1 m | 1 m | 1 m x 1 m |
| Basement | Recreational, Games room | 11.46 m | 8.89 m | 11.46 m x 8.89 m |
| Basement | Kitchen | 5.41 m | 4.67 m | 5.41 m x 4.67 m |
| Basement | Bathroom | 2 m | 1 m | 2 m x 1 m |
| Main level | Kitchen | 5.41 m | 4.67 m | 5.41 m x 4.67 m |
| Main level | Dining room | 4.42 m | 3.762 m | 4.42 m x 3.762 m |
| Main level | Living room | 5 m | 3.76 m | 5 m x 3.76 m |
| Main level | Family room | 5.56 m | 4.37 m | 5.56 m x 4.37 m |
| Main level | Den | 4.47 m | 2.9 m | 4.47 m x 2.9 m |
| Main level | Primary Bedroom | 4.45 m | 3 m | 4.45 m x 3 m |
| Main level | Bathroom | 2 m | 2 m | 2 m x 2 m |
| Main level | Bathroom | 1 m | 1 m | 1 m x 1 m |
Illustrative fixed rate, compounded semi-annually, with monthly payments. This calculator uses 20% or more down and excludes mortgage default insurance. Rates and eligibility must be confirmed with your lender.
/mo
Excludes property taxes, home insurance, utilities and closing costs. Unquoted maintenance fees, if applicable, are not included. This is an estimate, not a lender quote.

The trademarks REALTOR®, REALTORS®, and the REALTOR® logo are controlled by The Canadian Real Estate Association (CREA) and identify real estate professionals who are members of CREA. The trademarks MLS®, Multiple Listing Service® and the associated logos are owned by The Canadian Real Estate Association (CREA) and identify the quality of services provided by real estate professionals who are members of CREA. The trademark DDF® is owned by The Canadian Real Estate Association (CREA) and identifies CREA's Data Distribution Facility (DDF®)

