Building
- Age
- 6 to 15 years
- Construction style attachment
- Attached
- Exterior finish
- Brick, Stone
- Foundation type
- Concrete
- Stories total
- 3
- Type
- Row / Townhouse
- Utility water
- Municipal water
- Ownership
- Freehold


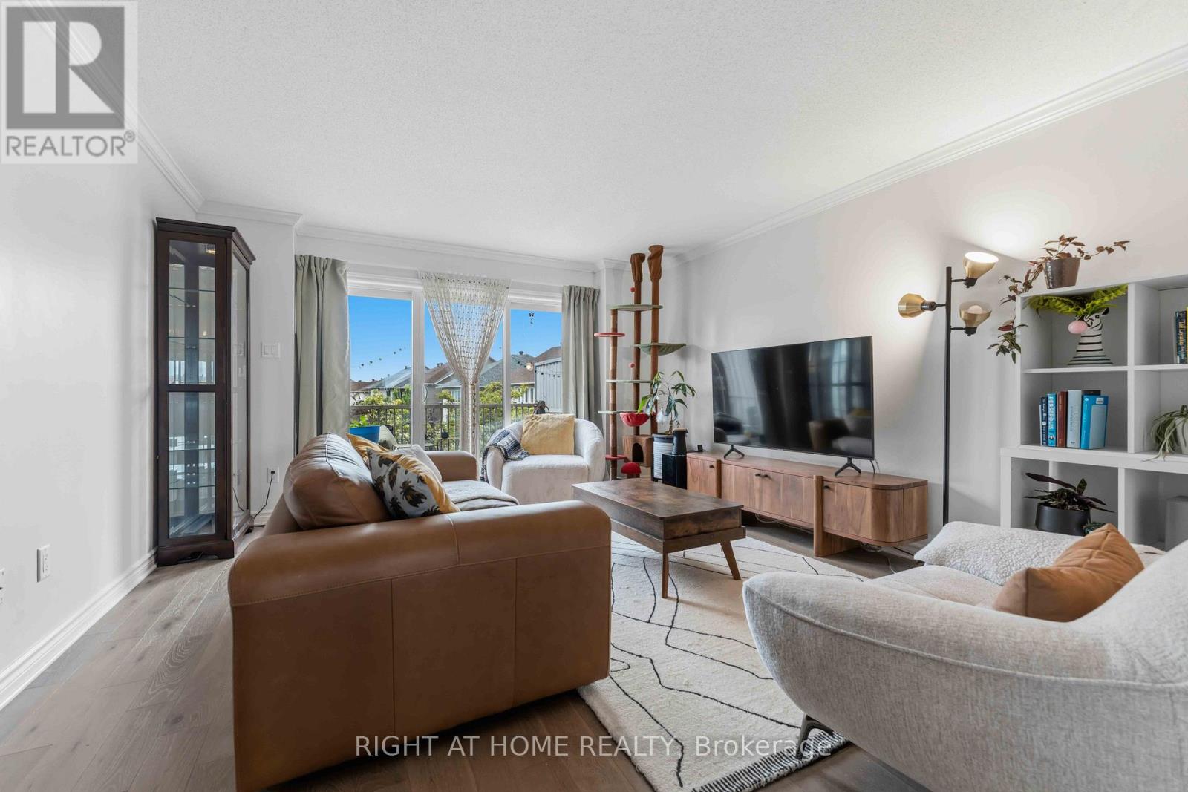
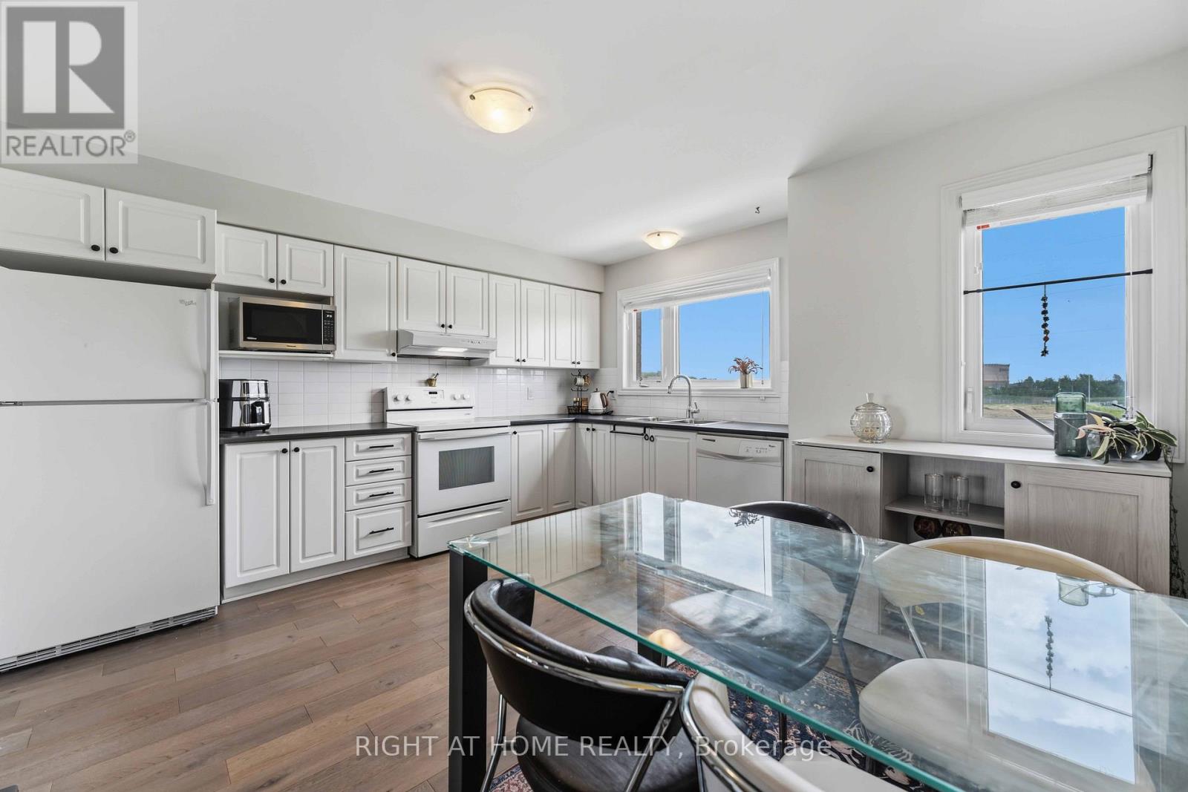
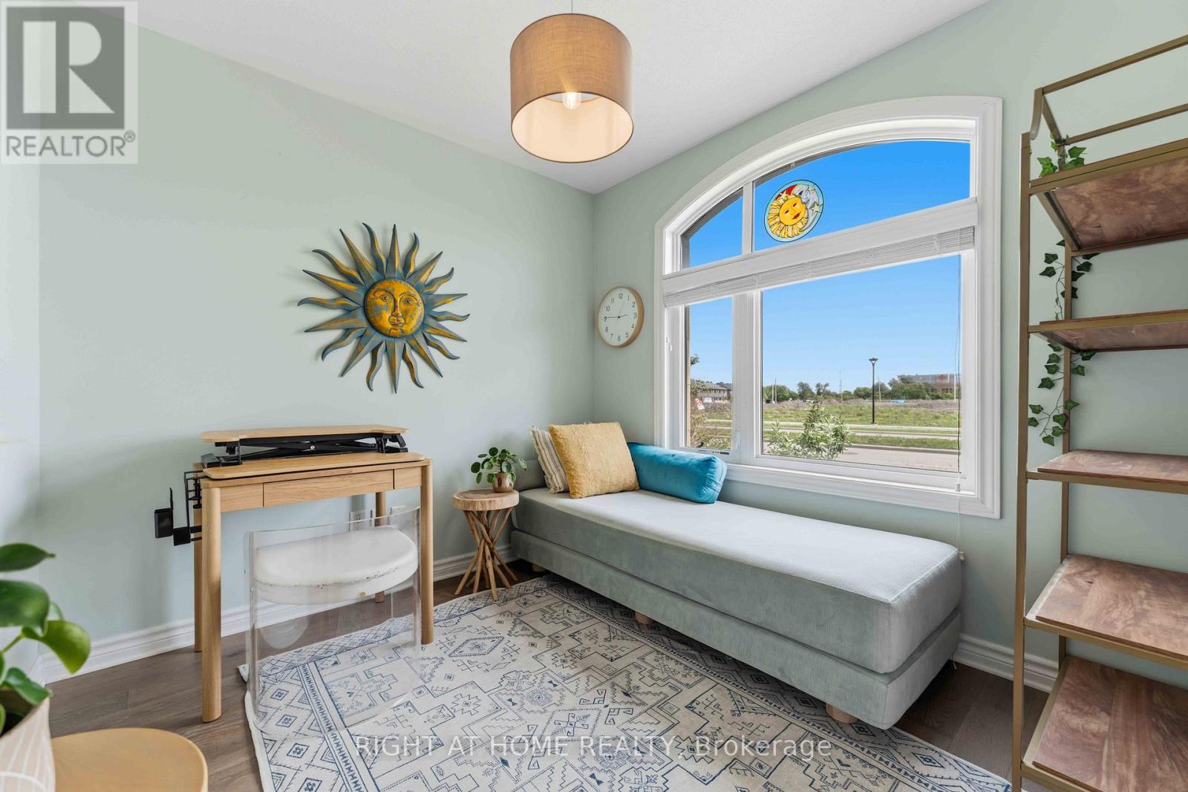
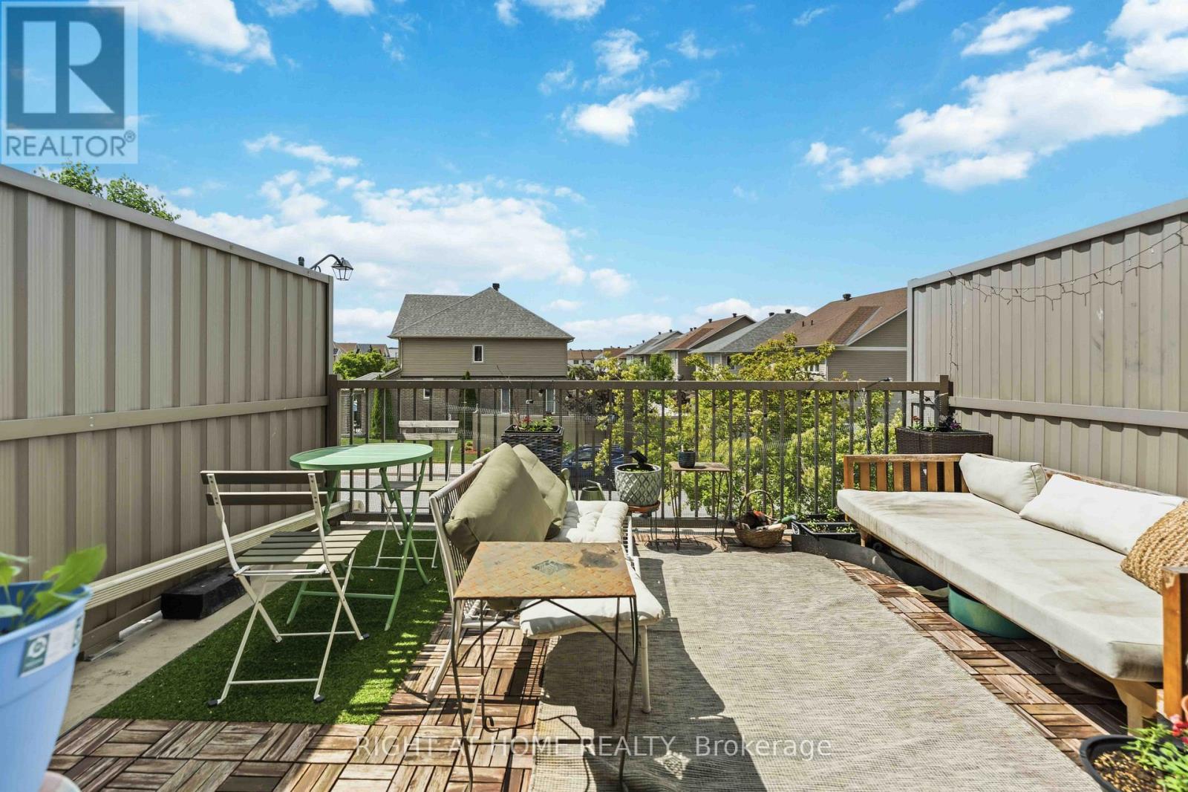
Welcome to 354 Brettonwood Ridge, a refined executive townhome in a highly convenient Kanata location, offering a versatile 3-bedroom layout, including 2 spacious upper-level bedrooms each with their own private ensuite bathroom and a bright ground-level bedroom currently configured as a professional office suite, plus a built-in garage and bright open-concept living with balcony access. Thoughtfully designed across 3 levels, this well-appointed home offers a balanced blend of comfort, functionality, and modern design, just minutes from shopping, dining, parks, transit, and major commuter routes. The ground level features a bright south-facing bedroom currently staged as a professional office suite, complete with hardwood flooring, a 2-piece bathroom, dedicated laundry closet, and spacious foyer with direct street access; ideal for working from home, welcoming clients, or adapting to suit your lifestyle. The second level offers open-concept living with a sun-filled living room, upgraded hardwood flooring, and patio doors leading to a full-length balcony. The modern eat-in kitchen provides ample cabinetry, generous prep space, and a layout designed for everyday living and entertaining. The third level features 2 spacious bedrooms, each with its own private 4-piece ensuite bathroom; an increasingly sought-after layout that delivers exceptional comfort and privacy. The full-height unfinished basement provides excellent storage and future potential for a gym, media room, or workspace. A built-in garage and driveway parking for 2 additional vehicles add everyday convenience. Ideally located just steps from a neighbourhood park and minutes from Tanger Outlets, Kanata Centrum, Highway 417, restaurants, shopping, and everyday amenities. A thoughtfully designed executive townhome offering a flexible 3-bedroom layout highlighted by 2 private ensuite bedrooms and a ground-level bedroom currently configured as a dedicated office suite. Book your showing today. (id:42482)
| Level | Room | Length | Width | Dimensions |
|---|---|---|---|---|
| Second level | Living room | 4.6 m | 4.05 m | 4.6 m x 4.05 m |
| Second level | Kitchen | 4.2 m | 2.54 m | 4.2 m x 2.54 m |
| Second level | Dining room | 3.5 m | 1.56 m | 3.5 m x 1.56 m |
| Third level | Bathroom | 2.3 m | 1.5 m | 2.3 m x 1.5 m |
| Third level | Primary Bedroom | 4.1 m | 3.23 m | 4.1 m x 3.23 m |
| Third level | Bathroom | 2.28 m | 1.43 m | 2.28 m x 1.43 m |
| Third level | Bedroom | 4.1 m | 2.58 m | 4.1 m x 2.58 m |
| Basement | Utility room | 8.5 m | 4.5 m | 8.5 m x 4.5 m |
| Ground level | Bedroom | 2.61 m | 2.59 m | 2.61 m x 2.59 m |
| Ground level | Bathroom | 1.83 m | 1.35 m | 1.83 m x 1.35 m |
| Ground level | Laundry room | 1.68 m | 1.36 m | 1.68 m x 1.36 m |
| Ground level | Foyer | 8.53 m | 1.82 m | 8.53 m x 1.82 m |
Illustrative fixed rate, compounded semi-annually, with monthly payments. This calculator uses 20% or more down and excludes mortgage default insurance. Rates and eligibility must be confirmed with your lender.
/mo
Excludes property taxes, home insurance, utilities and closing costs. Unquoted maintenance fees, if applicable, are not included. This is an estimate, not a lender quote.
Labrosse Real Estate Group · Your local real estate team
Tell us when you'd like to visit 354 Brettonwood Ridge.
What would you like to know about this property?
Prefer to call? 613-227-6409

The trademarks REALTOR®, REALTORS®, and the REALTOR® logo are controlled by The Canadian Real Estate Association (CREA) and identify real estate professionals who are members of CREA. The trademarks MLS®, Multiple Listing Service® and the associated logos are owned by The Canadian Real Estate Association (CREA) and identify the quality of services provided by real estate professionals who are members of CREA. The trademark DDF® is owned by The Canadian Real Estate Association (CREA) and identifies CREA's Data Distribution Facility (DDF®)

