
Building
- Age
- 51 to 99 years
- Amenities
- Fireplace(s)
- Architectural style
- Raised bungalow
- Construction style attachment
- Detached
- Exterior finish
- Brick
- Foundation type
- Block
- Stories total
- 1
- Type
- House
- Utility water
- Municipal water
- Ownership
- Freehold
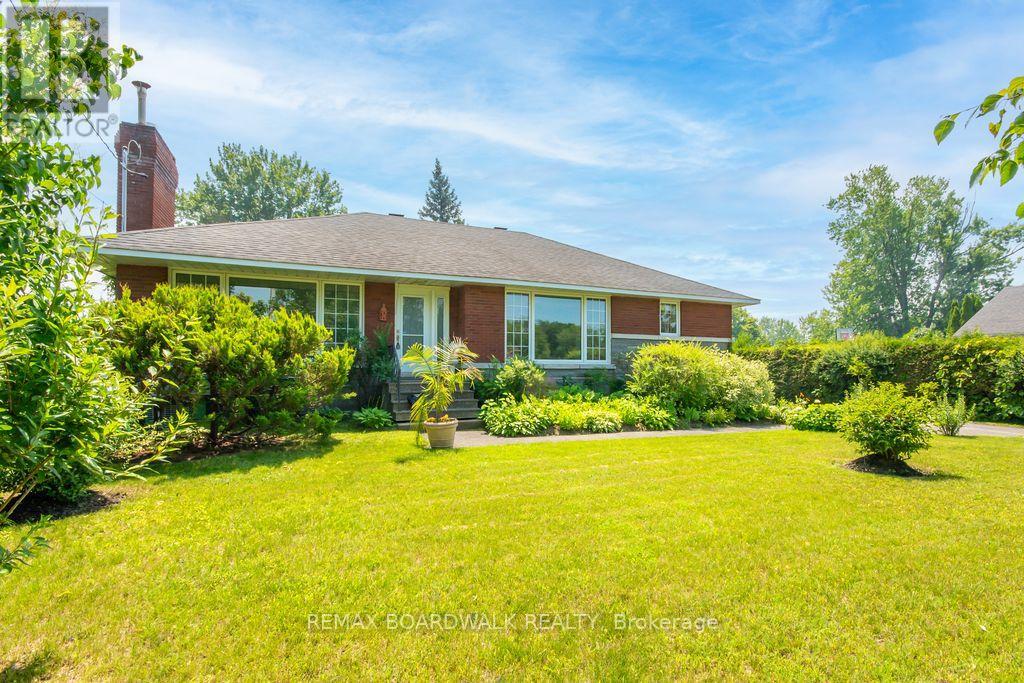
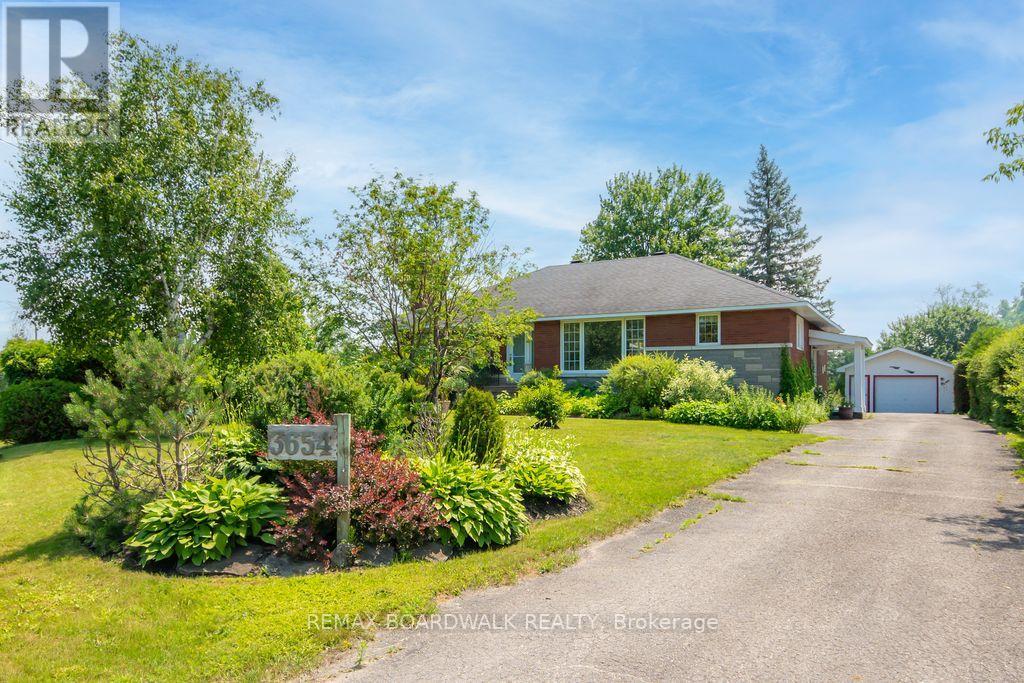
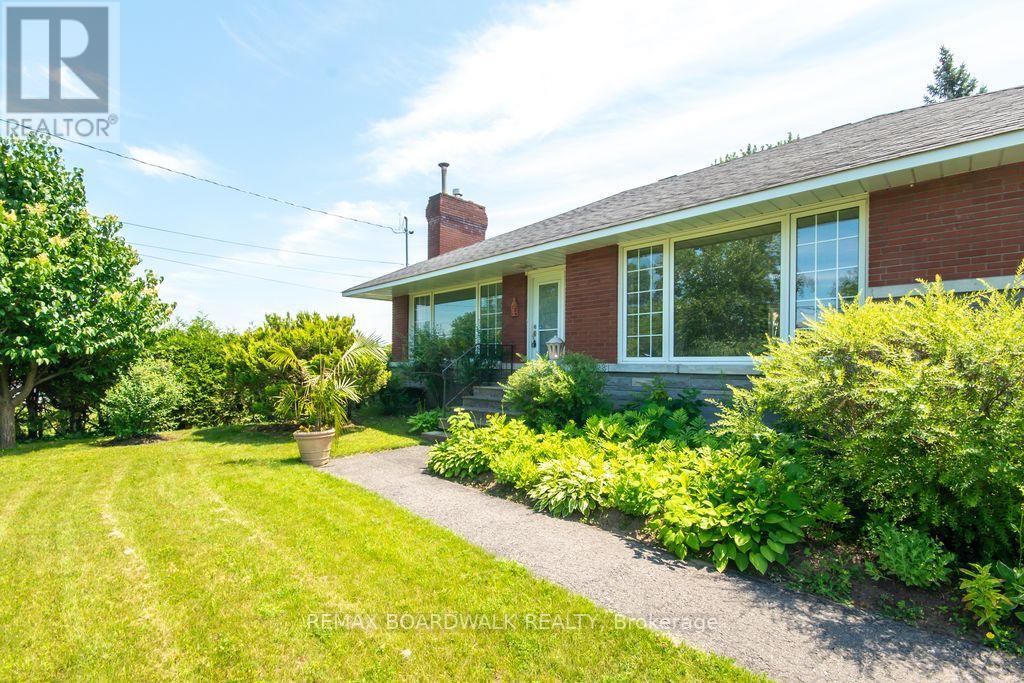
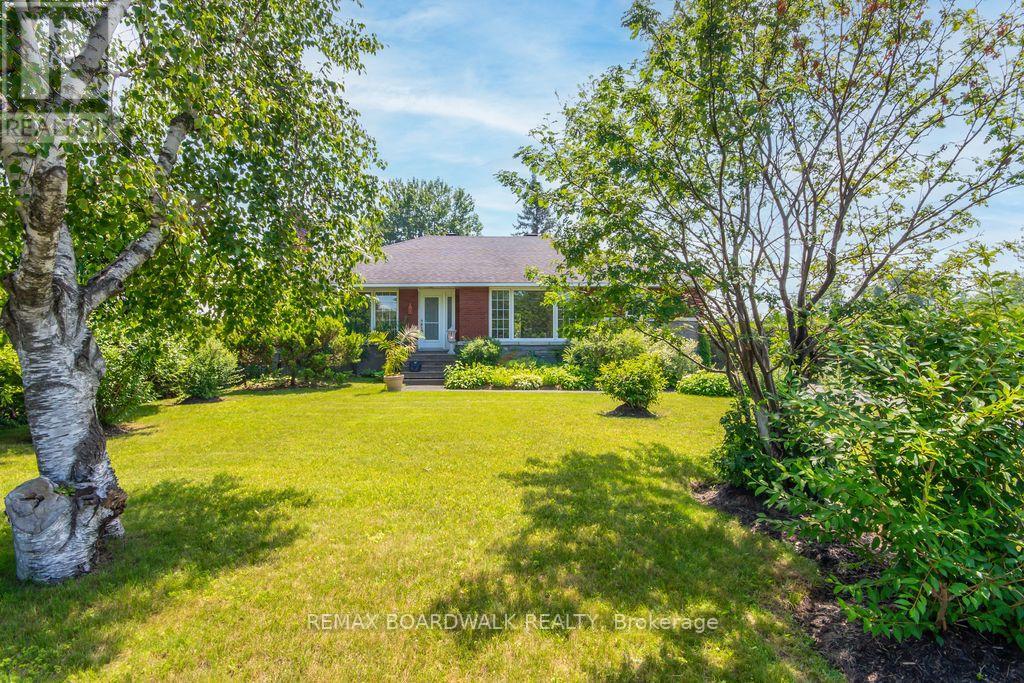
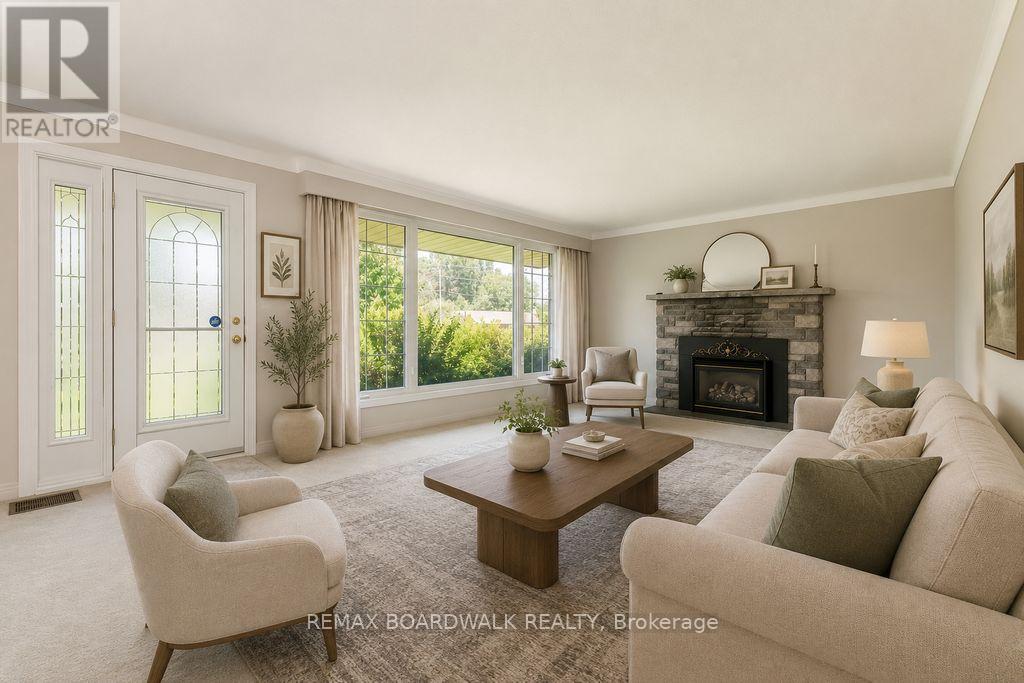
Lots of potential here in this beautiful and well maintained home. Pride of ownership and curb appeal. Brick raised bungalow with oversized detached garage, lots of parking and minutes to shopping. Bus service at the door. Possibility of in-law suite with separate entrance (lower level offers lots of good sized windows). Gleaming hardwood flooring in the dining room, hallway and bedrooms. Please view photos (a few have been staged). Some updates through the years include the furnace in 2011, the hot water tank 2015 owned, the roof in 2012, the main floor windows in 2008 and doors, the lower level windows in 2010, plumbing updated in 2001 to copper and ABS drains, the electrical panel was updated in 1986 to 100 amps and copper wiring. Living room fireplace is natural gas. As per form 244: 24 hours irrevocable on all submitted offers (no exceptions). Potential of at home business with convenient side entrance and lots of parking spaces. Municipal water. (id:42482)
| Level | Room | Length | Width | Dimensions |
|---|---|---|---|---|
| Lower level | Other | 4.86 m | 3.65 m | 4.86 m x 3.65 m |
| Lower level | Family room | 4.86 m | 4.56 m | 4.86 m x 4.56 m |
| Lower level | Workshop | 4.26 m | 3.65 m | 4.26 m x 3.65 m |
| Main level | Foyer | 1.82 m | 2.43 m | 1.82 m x 2.43 m |
| Main level | Dining room | 4.55 m | 4.92 m | 4.55 m x 4.92 m |
| Main level | Living room | 6.68 m | 4.42 m | 6.68 m x 4.42 m |
| Main level | Kitchen | 5.07 m | 3.61 m | 5.07 m x 3.61 m |
| Main level | Bathroom | 3.69 m | 3.65 m | 3.69 m x 3.65 m |
| Main level | Primary Bedroom | 4.24 m | 4.34 m | 4.24 m x 4.34 m |
| Main level | Bedroom 2 | 3.79 m | 3.5 m | 3.79 m x 3.5 m |
| Main level | Bedroom 3 | 3.69 m | 3.35 m | 3.69 m x 3.35 m |
Illustrative fixed rate, compounded semi-annually, with monthly payments. This calculator uses 20% or more down and excludes mortgage default insurance. Rates and eligibility must be confirmed with your lender.
/mo
Excludes property taxes, home insurance, utilities and closing costs. Unquoted maintenance fees, if applicable, are not included. This is an estimate, not a lender quote.


The trademarks REALTOR®, REALTORS®, and the REALTOR® logo are controlled by The Canadian Real Estate Association (CREA) and identify real estate professionals who are members of CREA. The trademarks MLS®, Multiple Listing Service® and the associated logos are owned by The Canadian Real Estate Association (CREA) and identify the quality of services provided by real estate professionals who are members of CREA. The trademark DDF® is owned by The Canadian Real Estate Association (CREA) and identifies CREA's Data Distribution Facility (DDF®)

